
Browse Real Kitchen Starter Layouts
See a kitchen laid out to scale with cabinets, counters and appliances in place, then open it in the editor and fit it to your own walls.
How to Design Your Own Kitchen
Plan the layout before ordering a single cabinet or appliance, so the work triangle and clearances are settled before anything is delivered or installed.
Draw the Kitchen Footprint
Sketch the room's walls and set your scale, including any peninsula or opening into a dining area, so cabinet runs line up correctly from the very first wall.
Place Cabinets & Appliances
Add base and tall cabinets, a sink, cooktop, oven, fridge and an island from the symbol library, then check the layout for a sensible, walkable work triangle.
Export Your Kitchen Plan
Download the finished layout as a PNG or PDF to share with a contractor or cabinet supplier, or as a DXF file for other design software.
What This Kitchen Planner Can Do
The tools you need to test a layout before ordering a single cabinet, appliance or countertop.
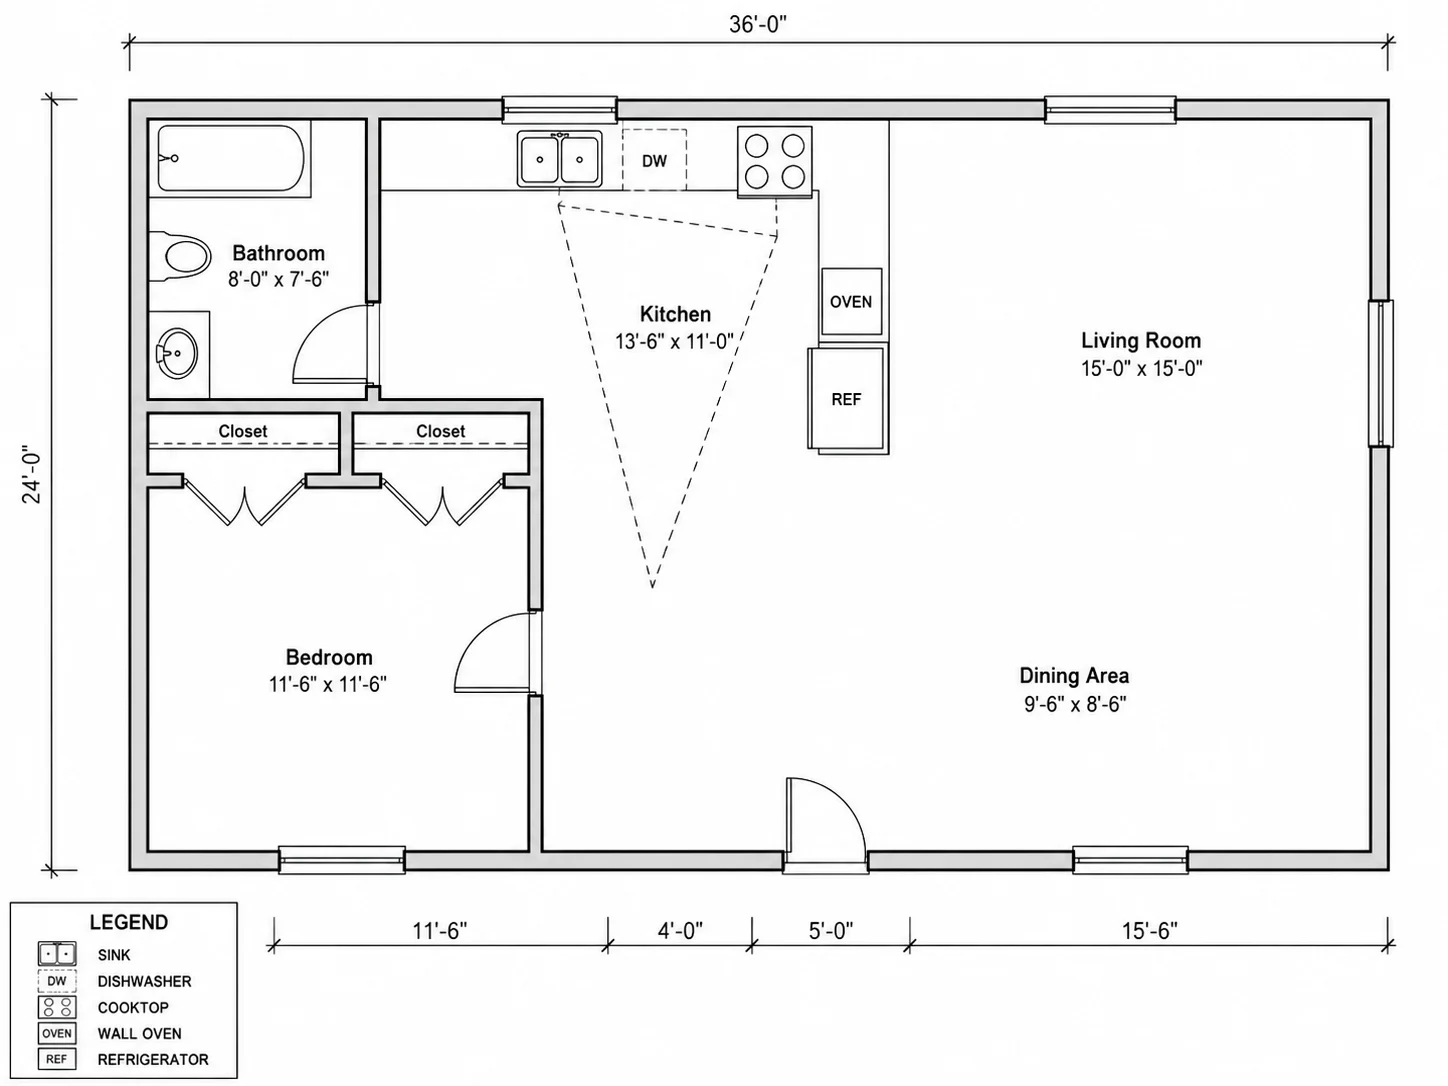
Test a Work Triangle Before You Order Cabinets
Base and tall cabinets, a sink, cooktop, oven, fridge and dishwasher are all in the symbol library, so you can lay out a realistic, functional work triangle.
Browse Symbols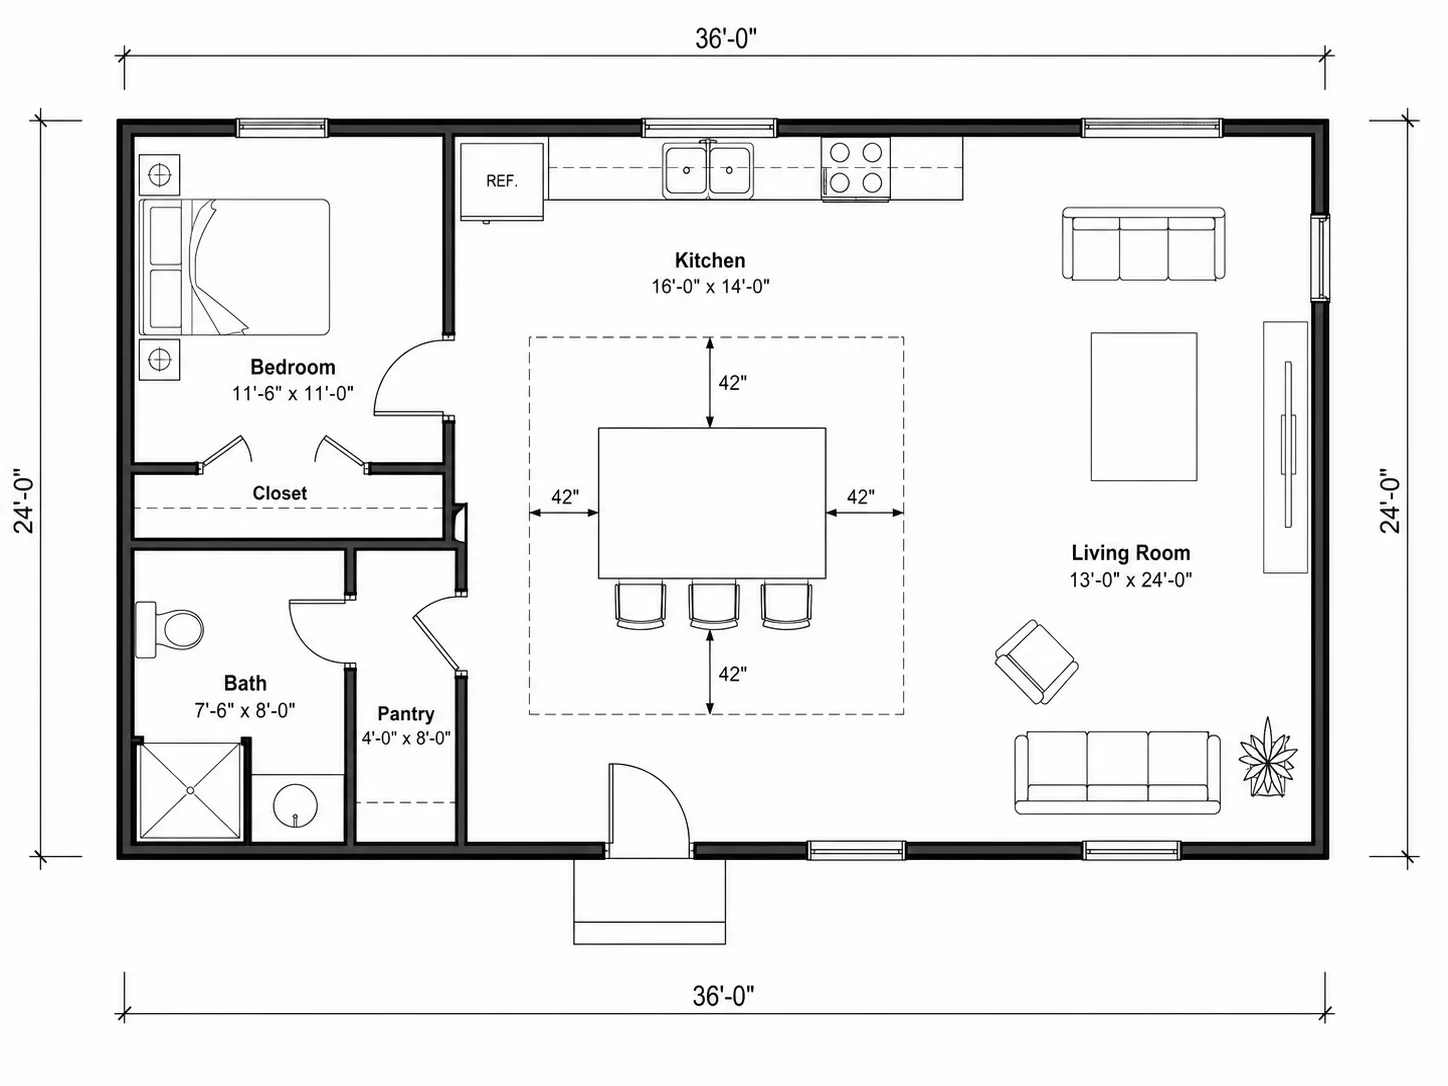
Check Walking Space Around an Island
Add an island, peninsula or breakfast bar and check the walking space around it before you settle on a final layout for the room.
Plan an Island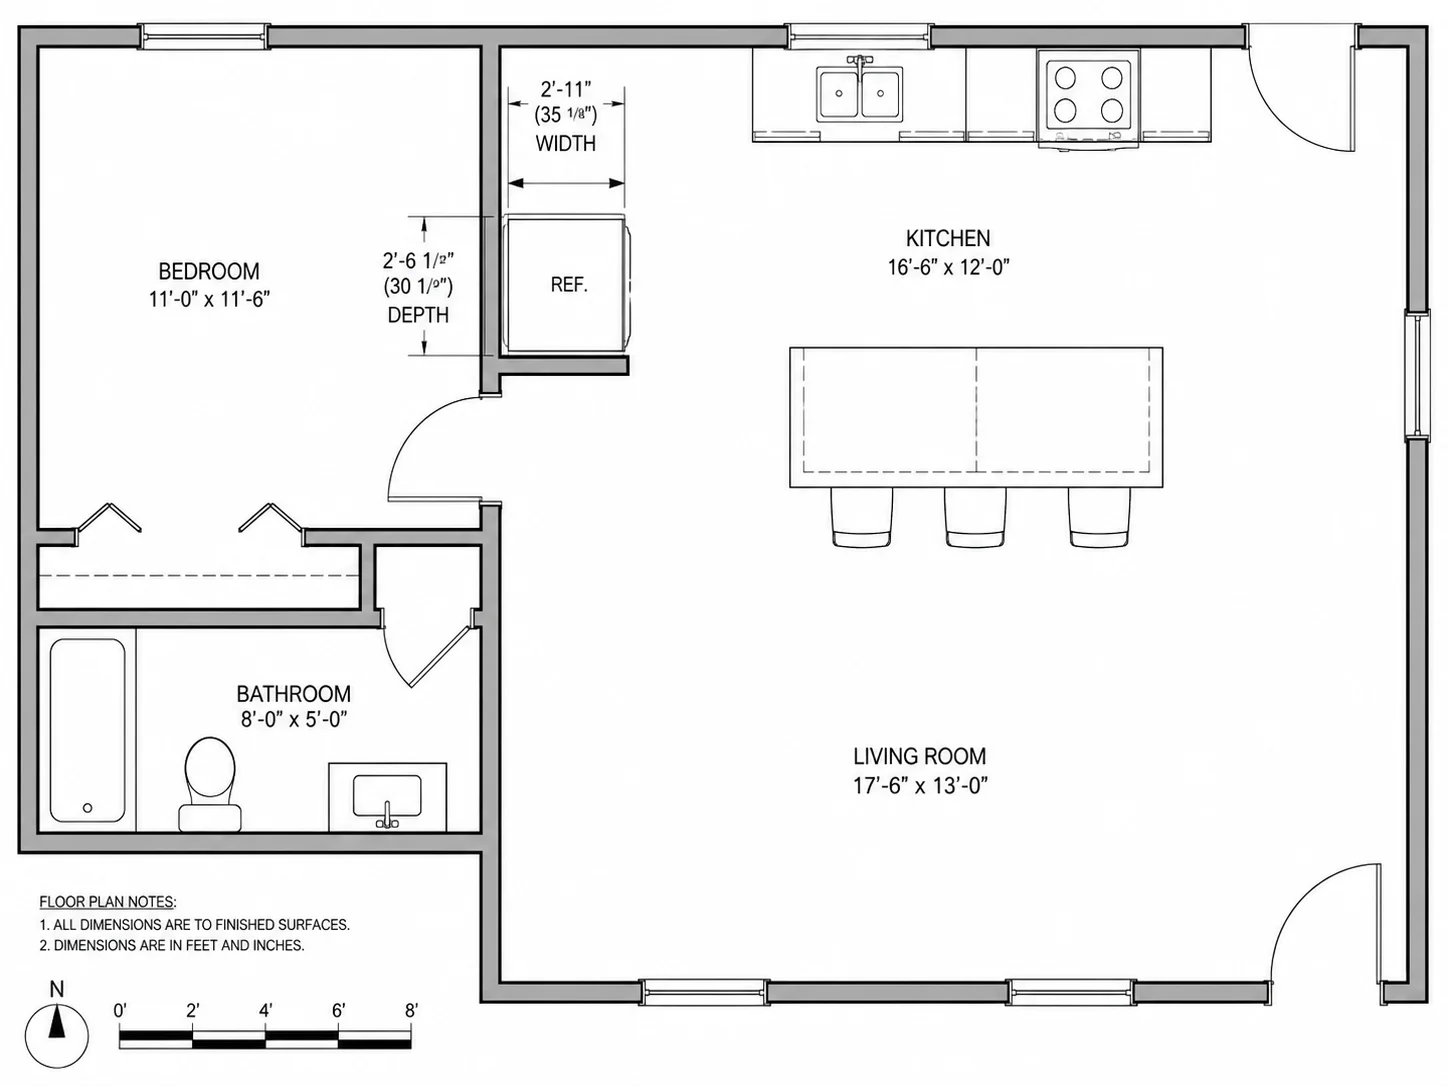
Confirm Your Actual Fridge Model Will Fit
Resize the fridge, range or dishwasher symbol to your actual model's dimensions, so you can check whether a planned spot is really wide enough.
Check My Layout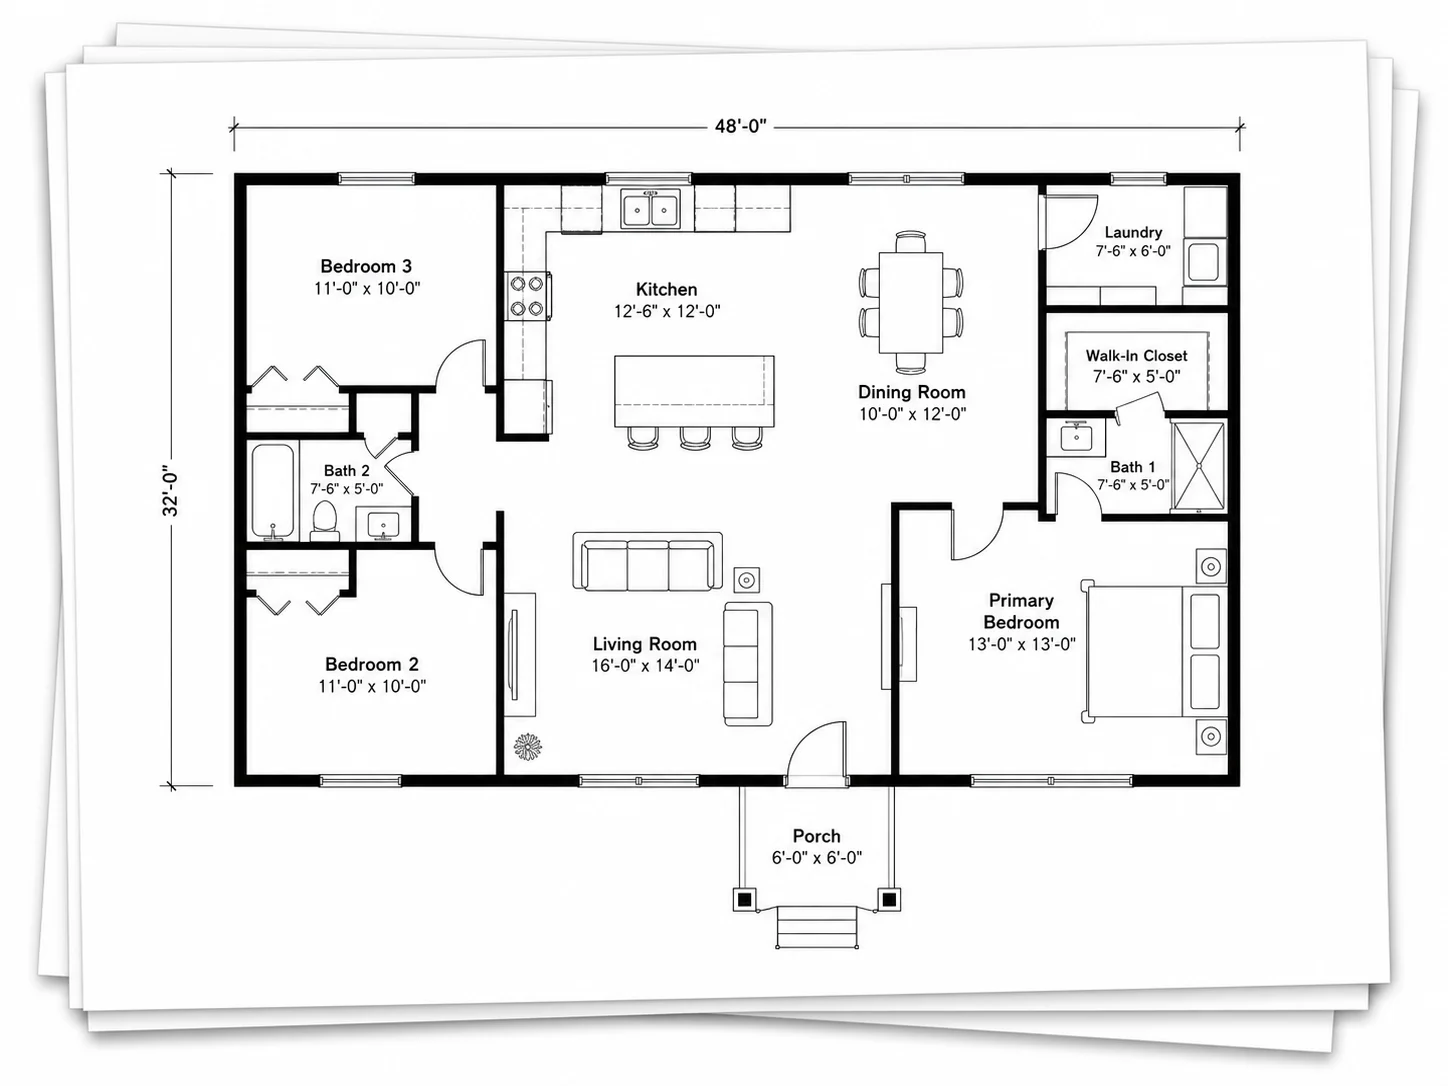
Export for a Contractor
Download the finished layout as a PNG image, a PDF for printing, or a DXF file if your contractor or cabinet supplier works in CAD software.
Export a Plan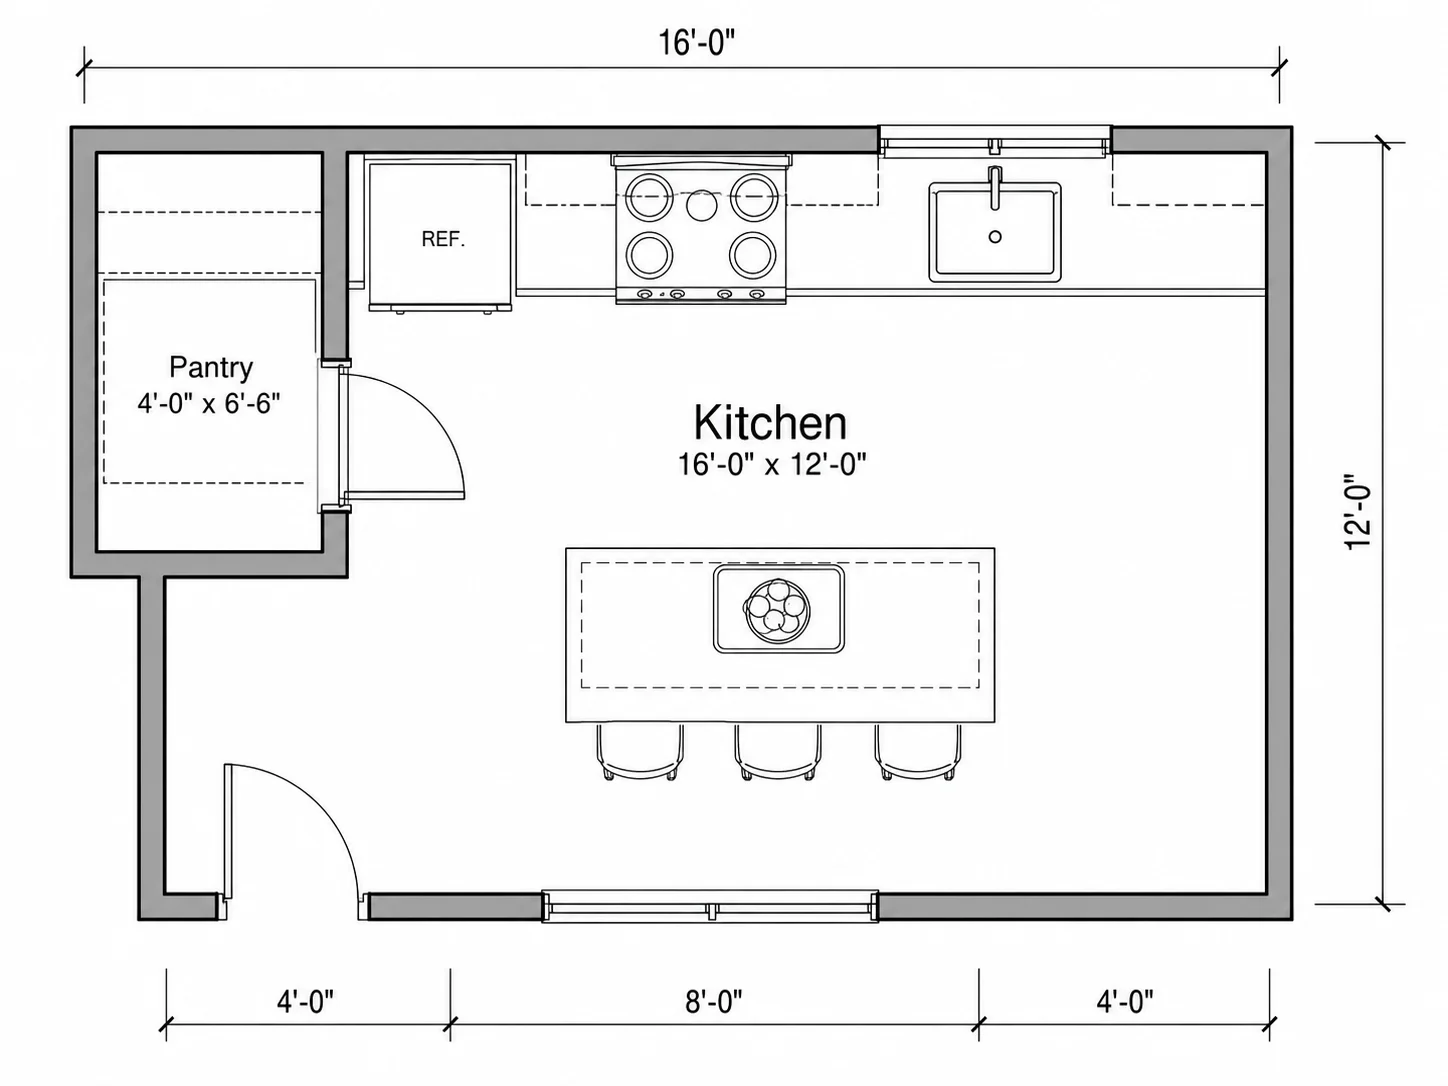
Plan a Pantry or Storage Wall
Add a walk-in pantry or a wall of tall storage cabinets next to the main layout, and check the door swing and walkway still work together comfortably.
Add Storage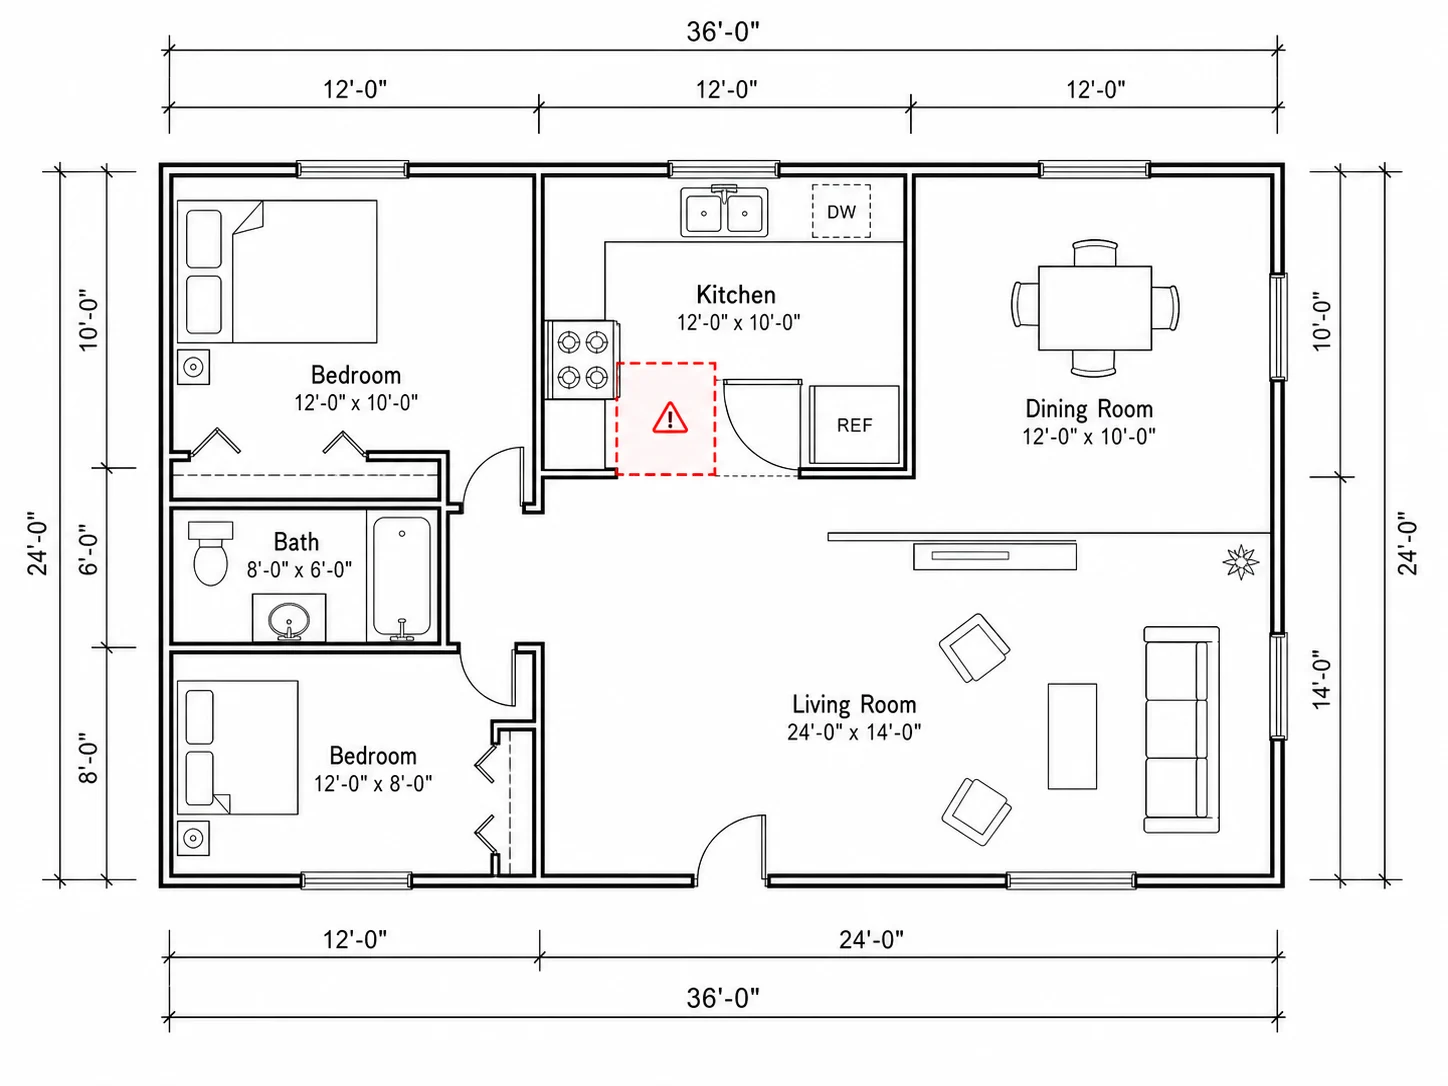
Flags Appliance & Cabinet Clashes
This kitchen planner checks every cabinet, appliance and island against its neighbors and flags anything overlapping automatically, so a range set too close to the fridge gets caught on screen instead of on delivery day.
Check My LayoutWho Uses This Kitchen Planner
Built for anyone laying out a kitchen, from a full remodel to a single appliance swap.

Homeowners Planning a Renovation
Lay out the work triangle and check the walking space around the island before ordering a single cabinet box.
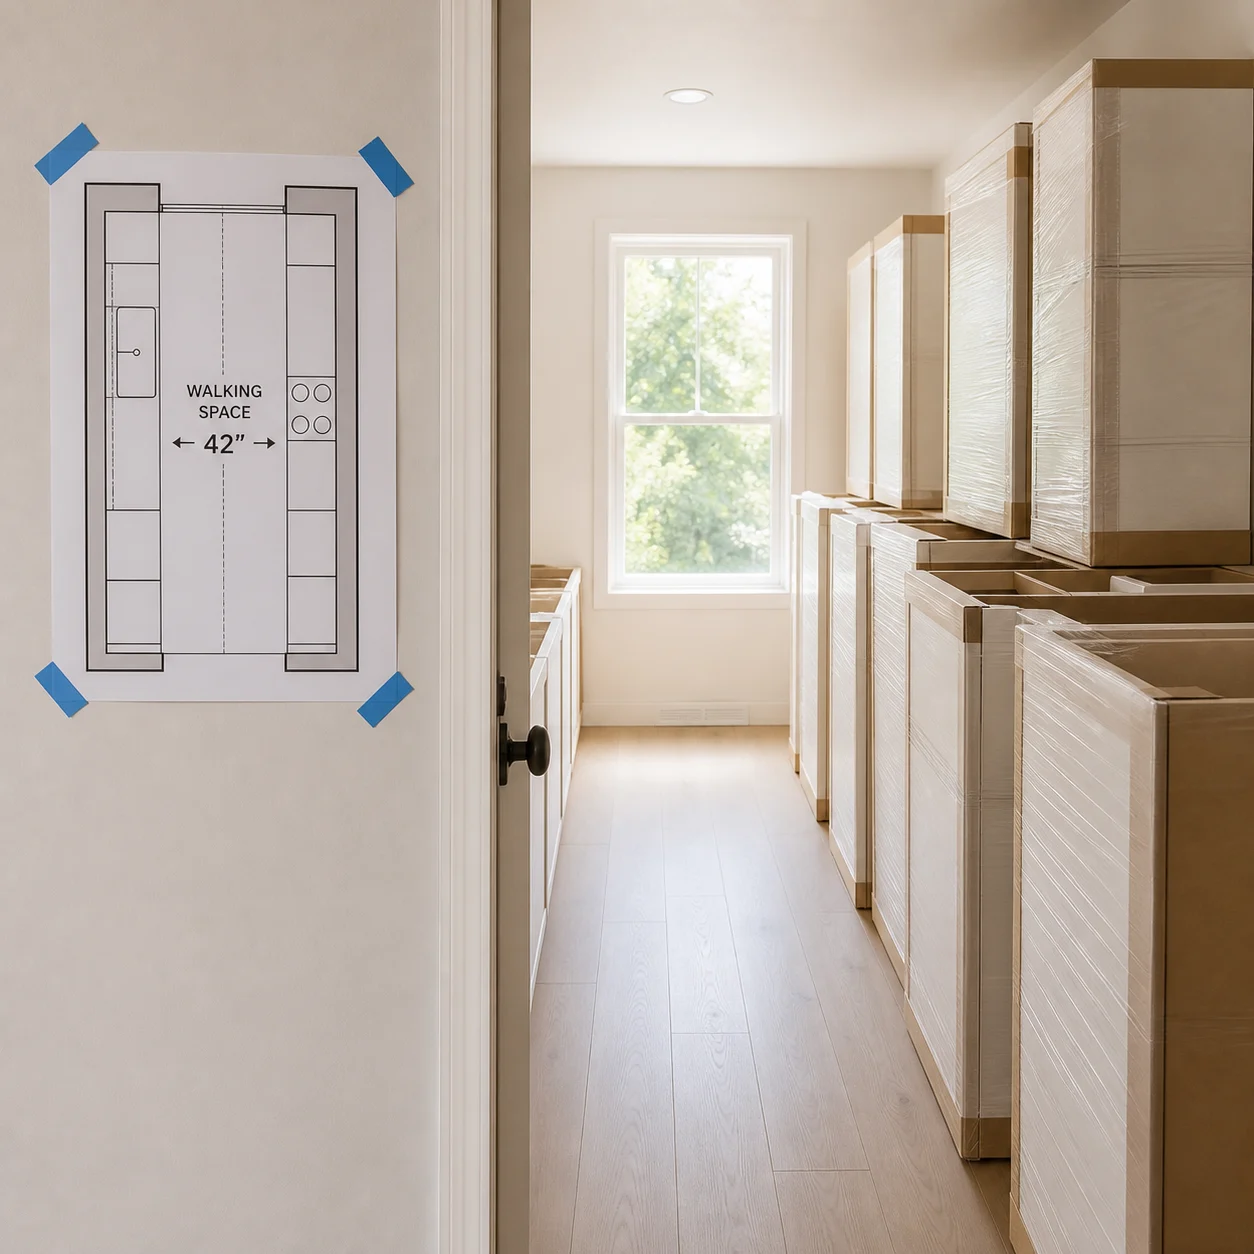
Small Kitchen & Galley Owners
Confirm a narrow galley layout still leaves enough walking space before committing to cabinet sizes that turn out too deep.

Kitchen Designers & Cabinet Suppliers
Export a dimensioned layout in PNG, PDF or DXF that a client and an installer can both work from without redrawing it.
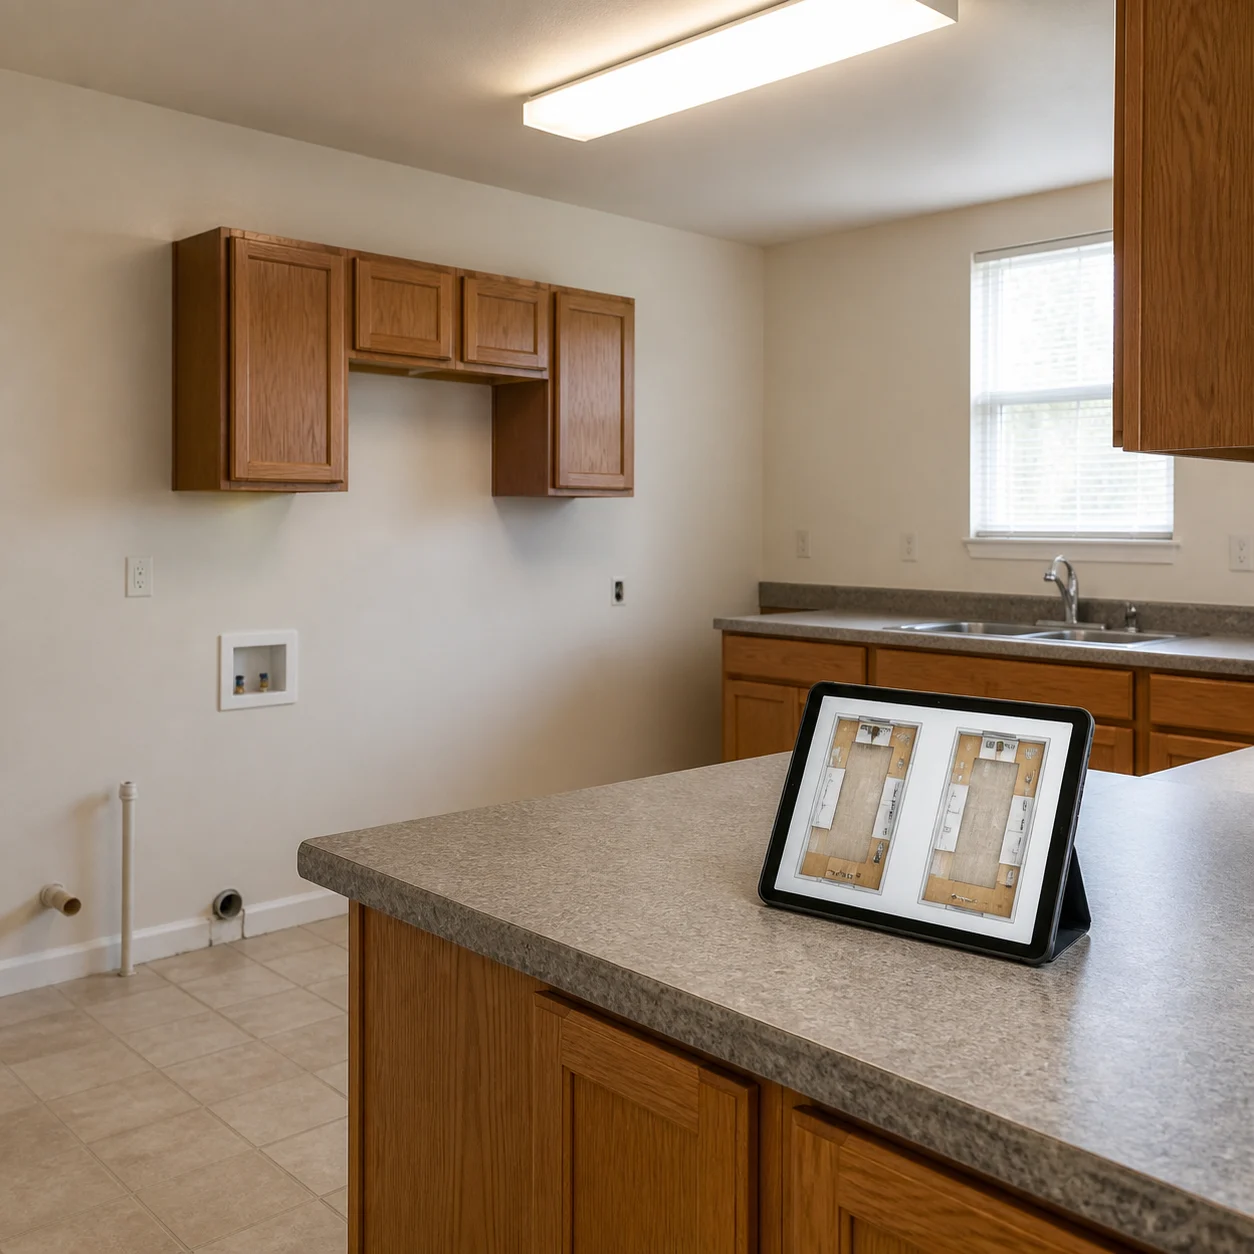
Landlords Planning a Rental Upgrade
Compare a couple of layout options for a rental kitchen before deciding which appliances are actually worth ordering.
Kitchen Planner FAQ

Start Your Kitchen Layout Free
Design your own kitchen online and check the layout before you order a single cabinet or appliance, with nothing to install, nothing to sign up for, and no limit on how many layouts you try.
✨ Free · No sign-up · Real cabinet & appliance symbols · Export as PNG, PDF or DXF