

Kitchen Design Floor Plans, Rendered
Four kitchens that went from a layout to a finished room inside one archybase project.
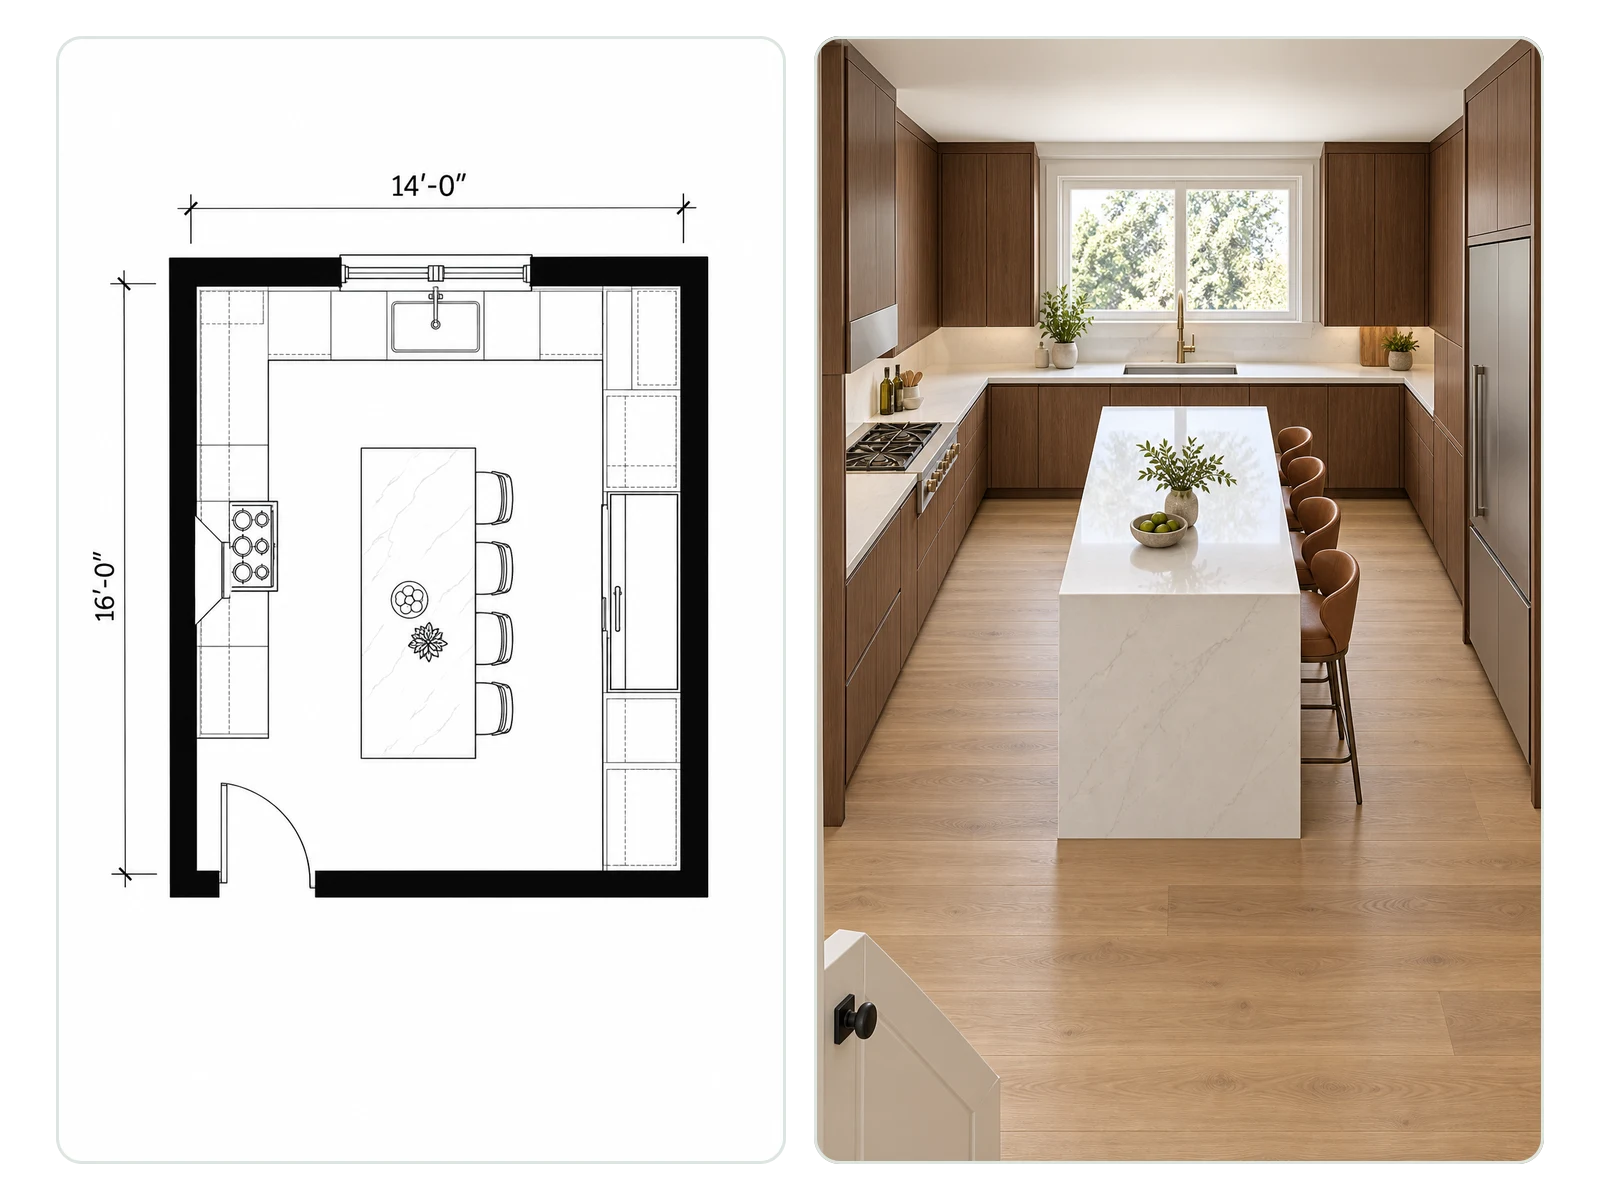
Island Kitchen Rendered in Walnut and Quartz
A 14 by 16 ft island kitchen planned first, then rendered with walnut cabinets and quartz counters for the homeowners' budget meeting.
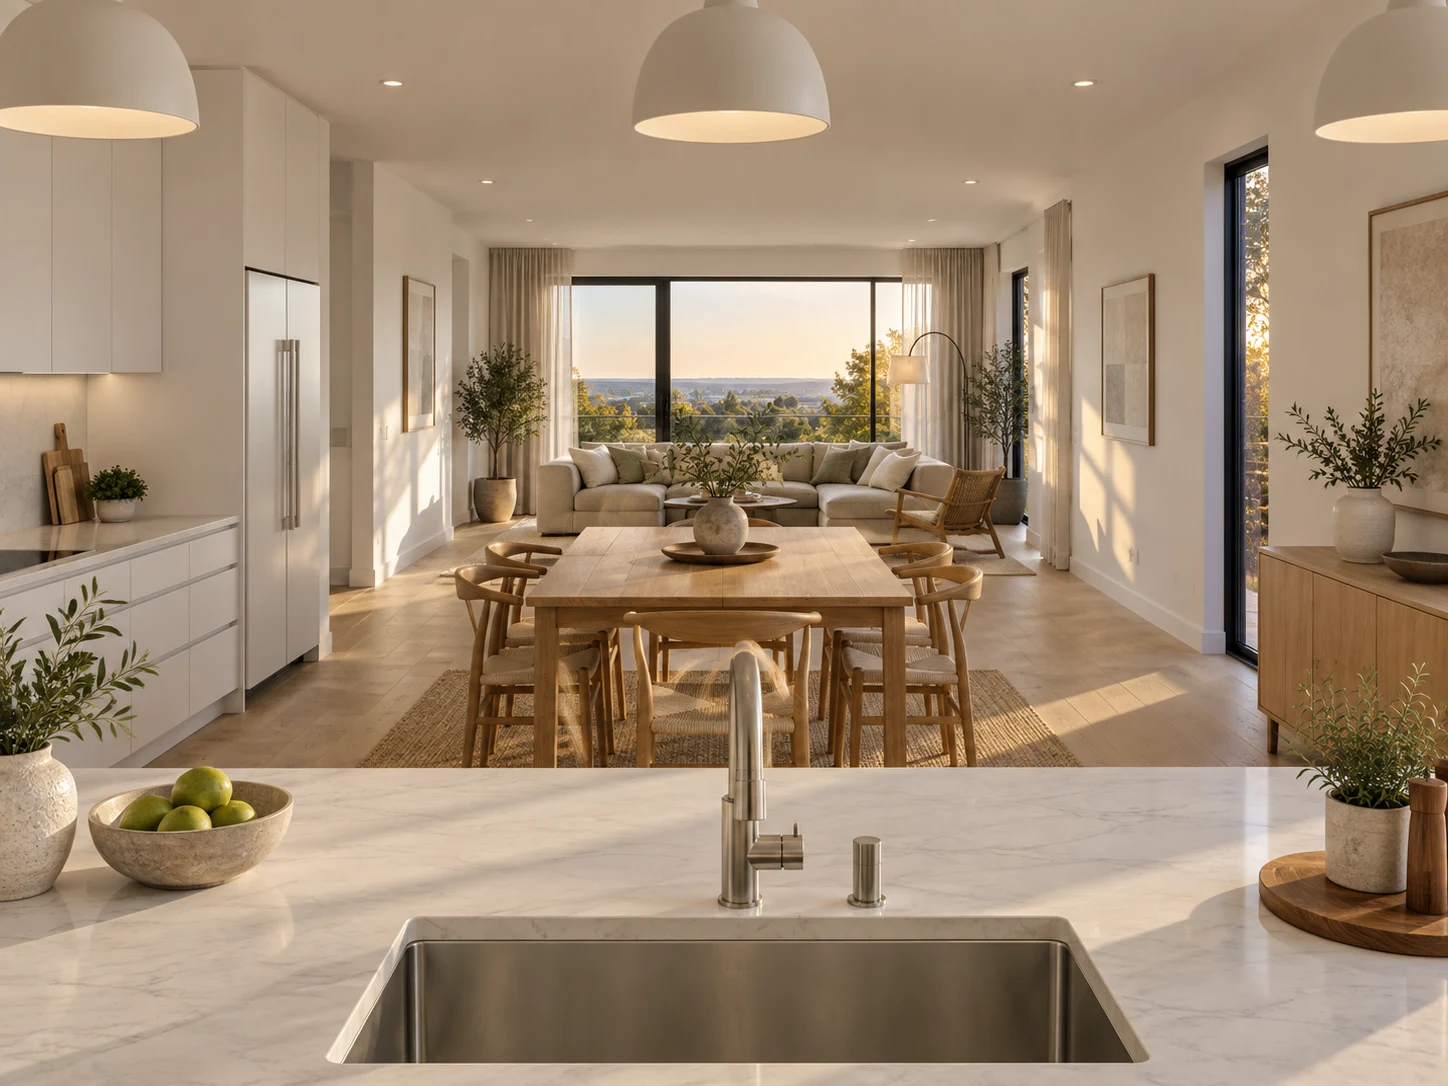
Open Plan Kitchen and Living Room
Kitchen, dining table and sofa area in one long room, generated from a Custom brief and rendered to check the sightlines from the sink.
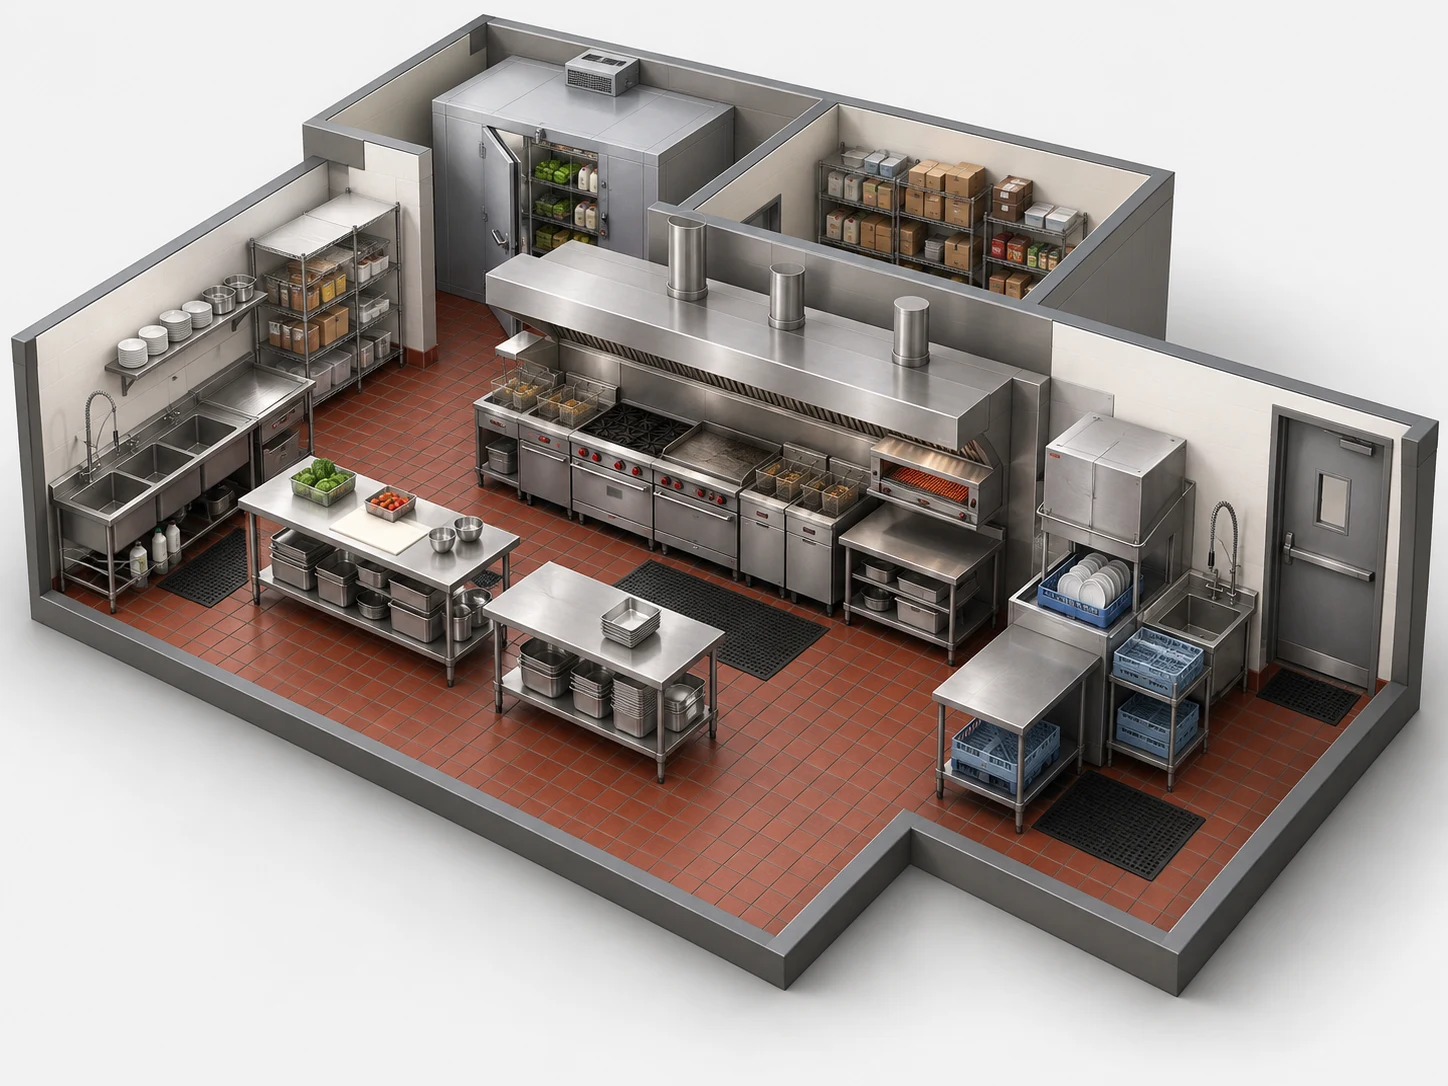
Commercial Kitchen Floor Plan in 3D
A restaurant line with prep, cooking and dish stations converted to 3D for a walkthrough with the head chef.
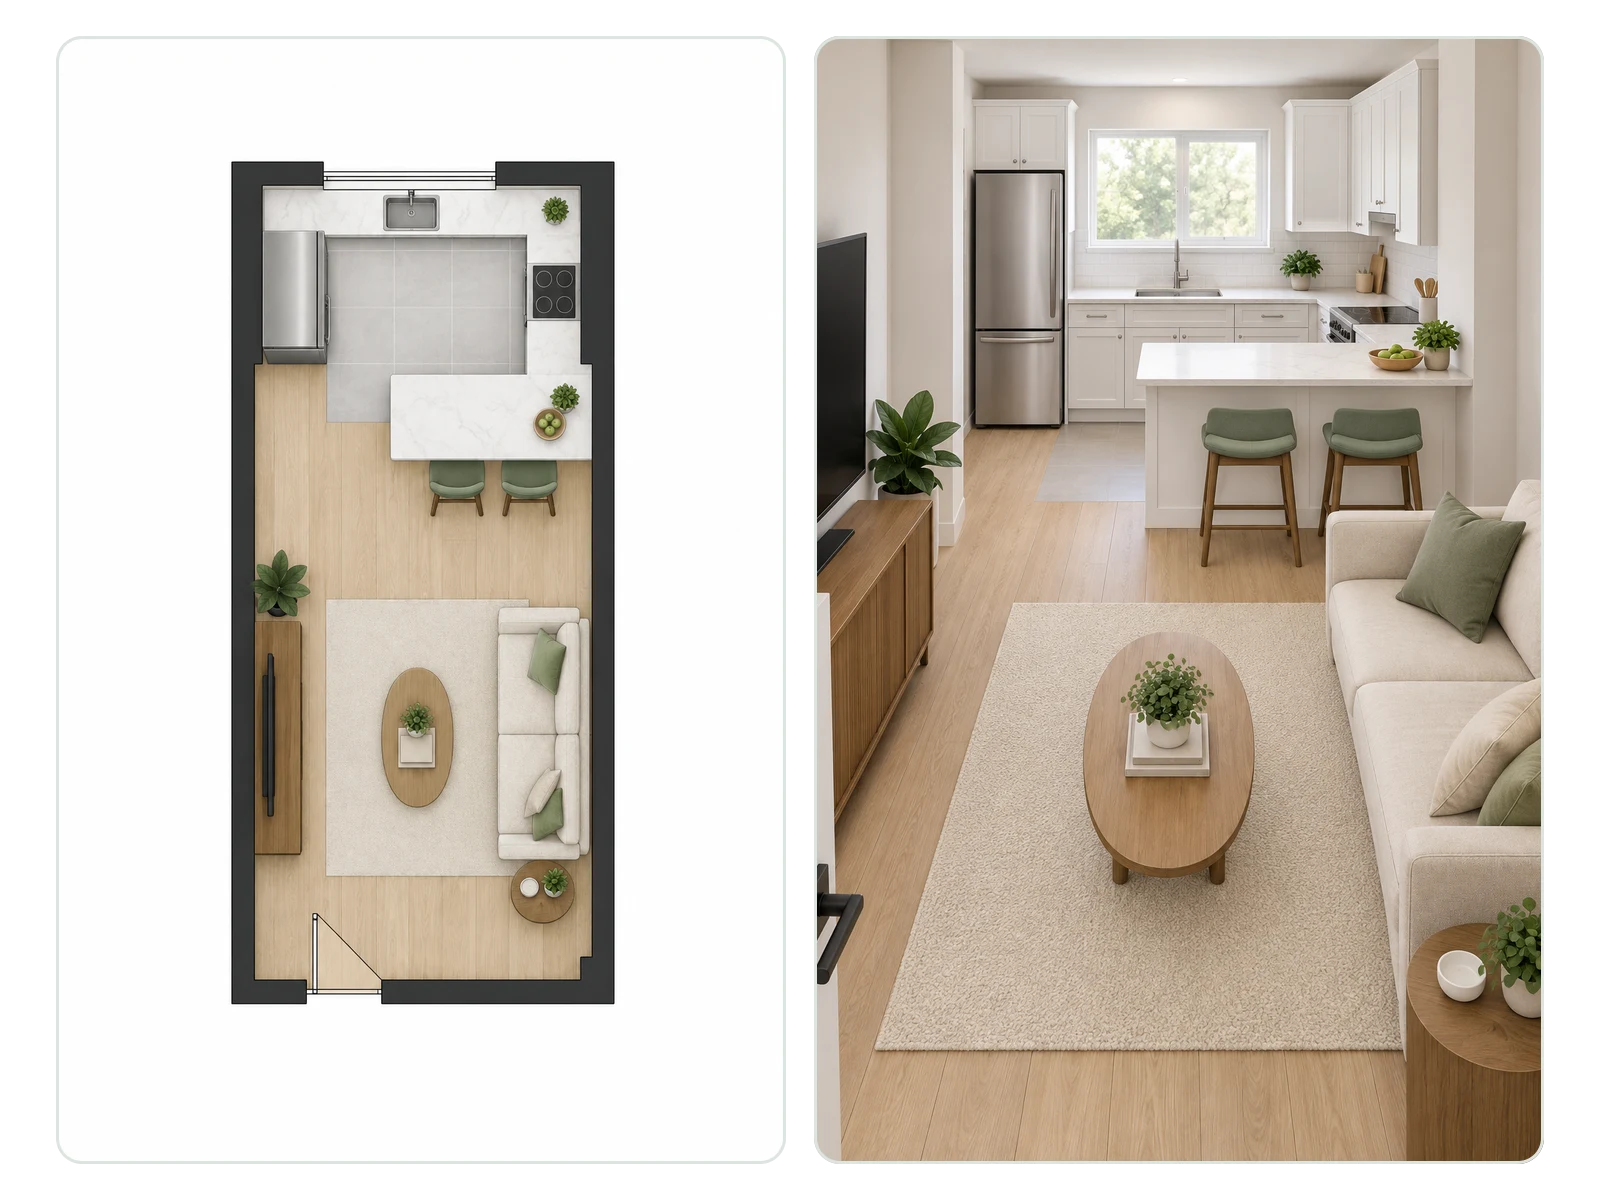
Peninsula Kitchen for a Rental Refresh
A closed kitchen opened up with a peninsula, planned and rendered so the landlord could weigh the cost against the rent increase.
How to Make a Kitchen Floor Plan, Then Render It
Three steps from a room size to a kitchen you can look around in 3D.
Choose the Kitchen Shape
L-Shaped, U-Shaped, Galley, Island, Peninsula or One-Wall, plus a kitchen island or walk-in pantry if you want one.
Add the Room and a Style
Enter the room's length and width, then pick 2D Colored Plan to read materials at a glance or 3D Perspective to see cabinet heights.
Render or Convert in Place
Send the plan to AI Floor Plan Render for finishes or Floor Plan to 3D for a model, straight from the result.
Why Render the Kitchen Plan Here
Nobody signs off a kitchen from a floor plan alone — they want to see the cabinets.
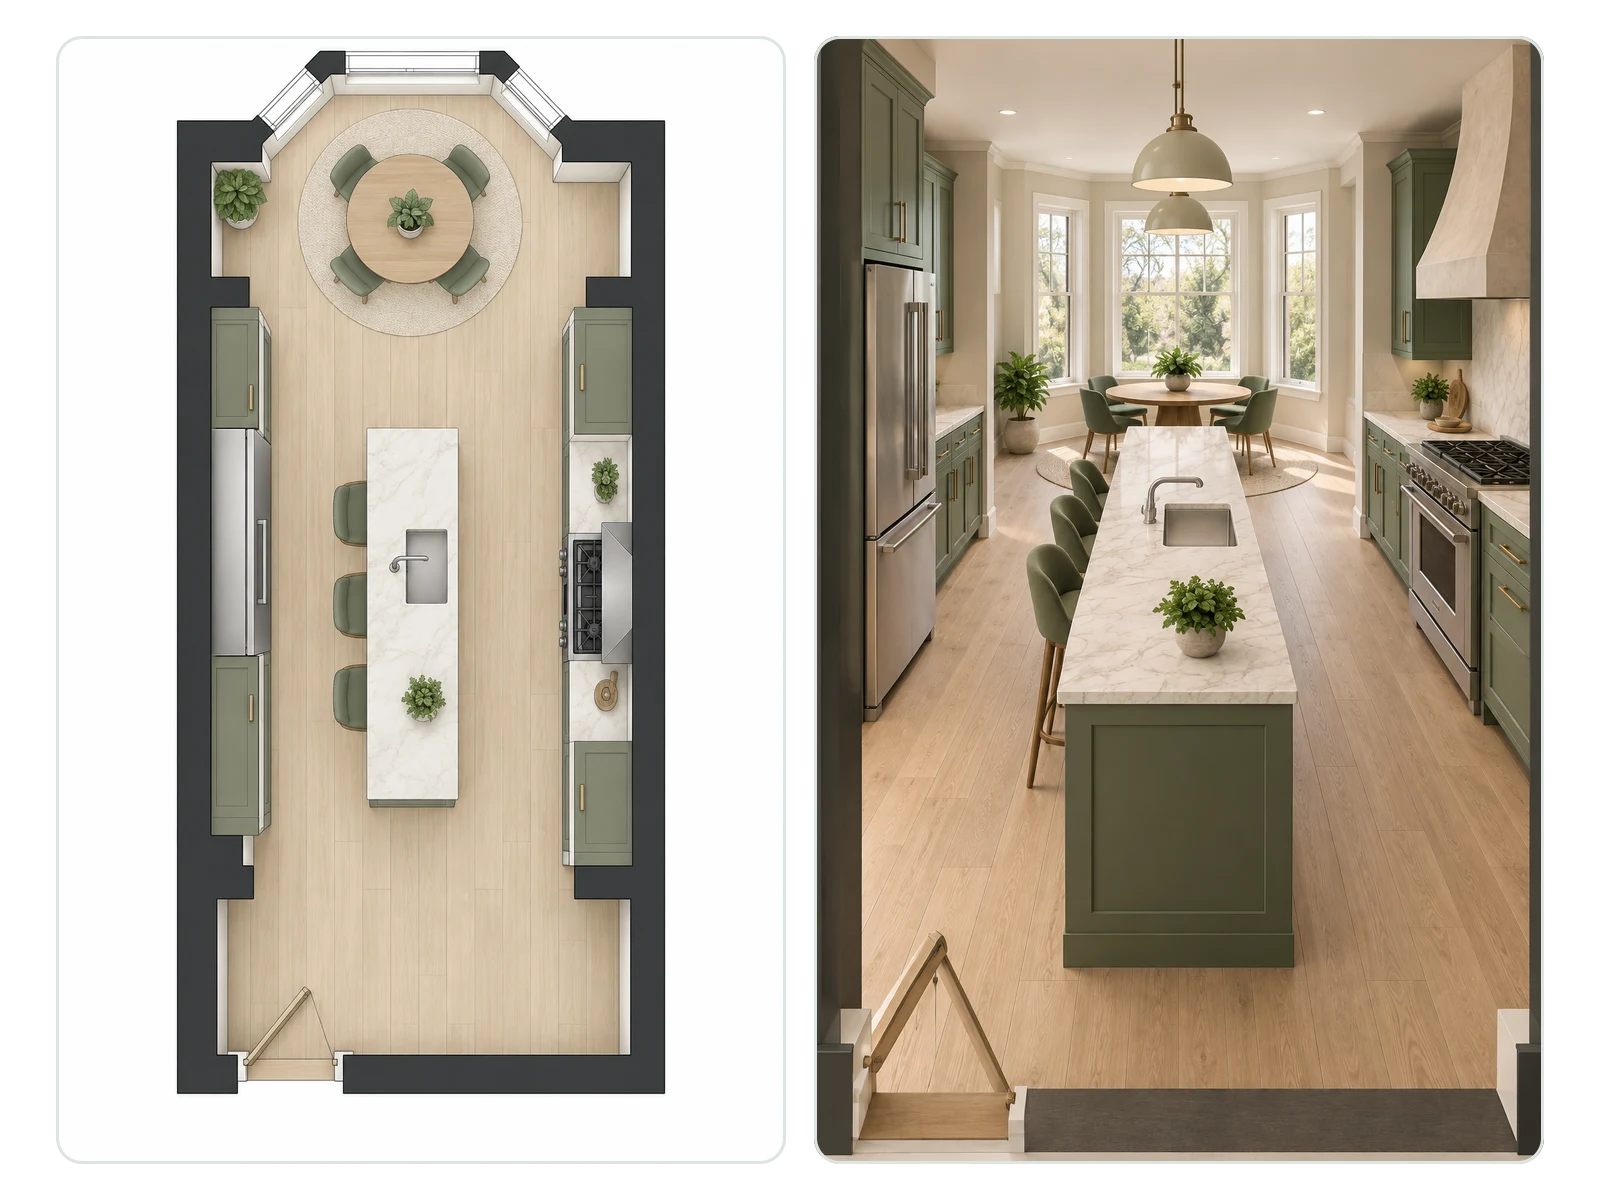
Plan and Finishes in One Project
Each layout goes straight to rendering, so the island in the render is the island you planned.
See the Island Rendered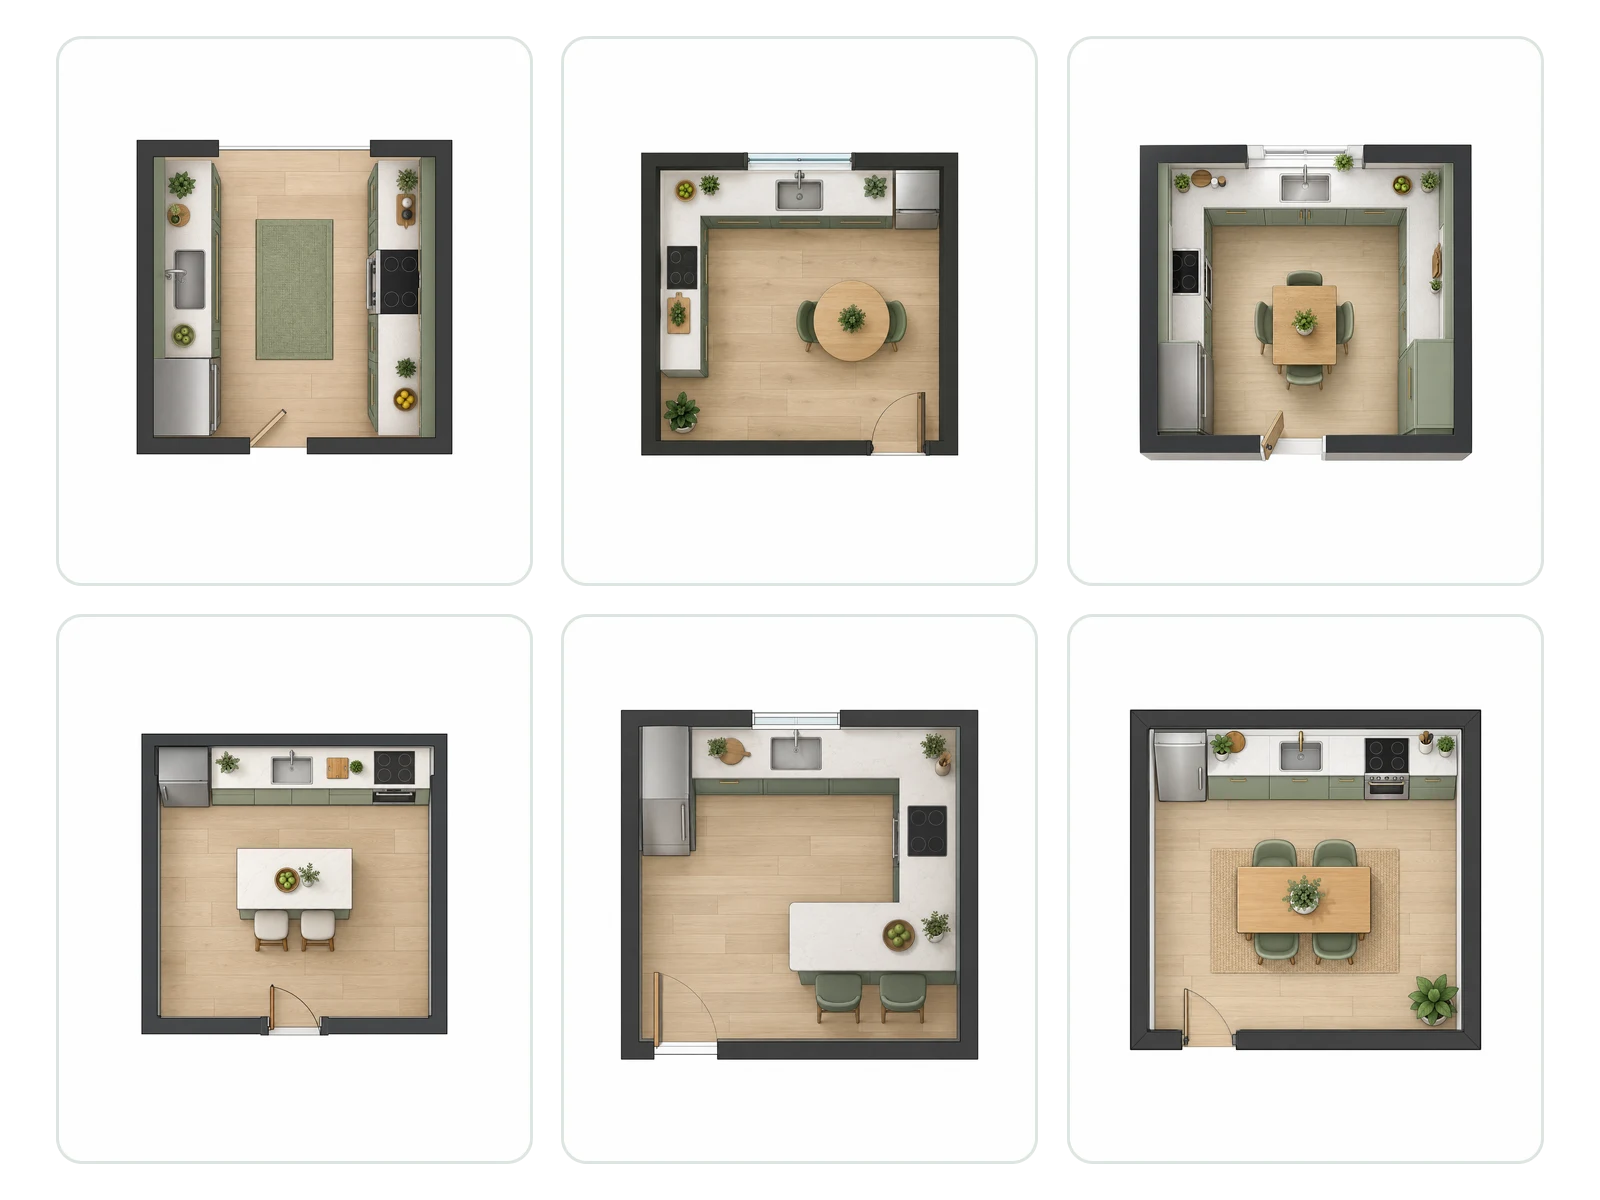
Six Kitchen Shapes, Your Measurements
Every shape is generated for the room size you enter, which keeps a galley realistic in a narrow room and stops an island being squeezed in where it can't fit.
Compare Shapes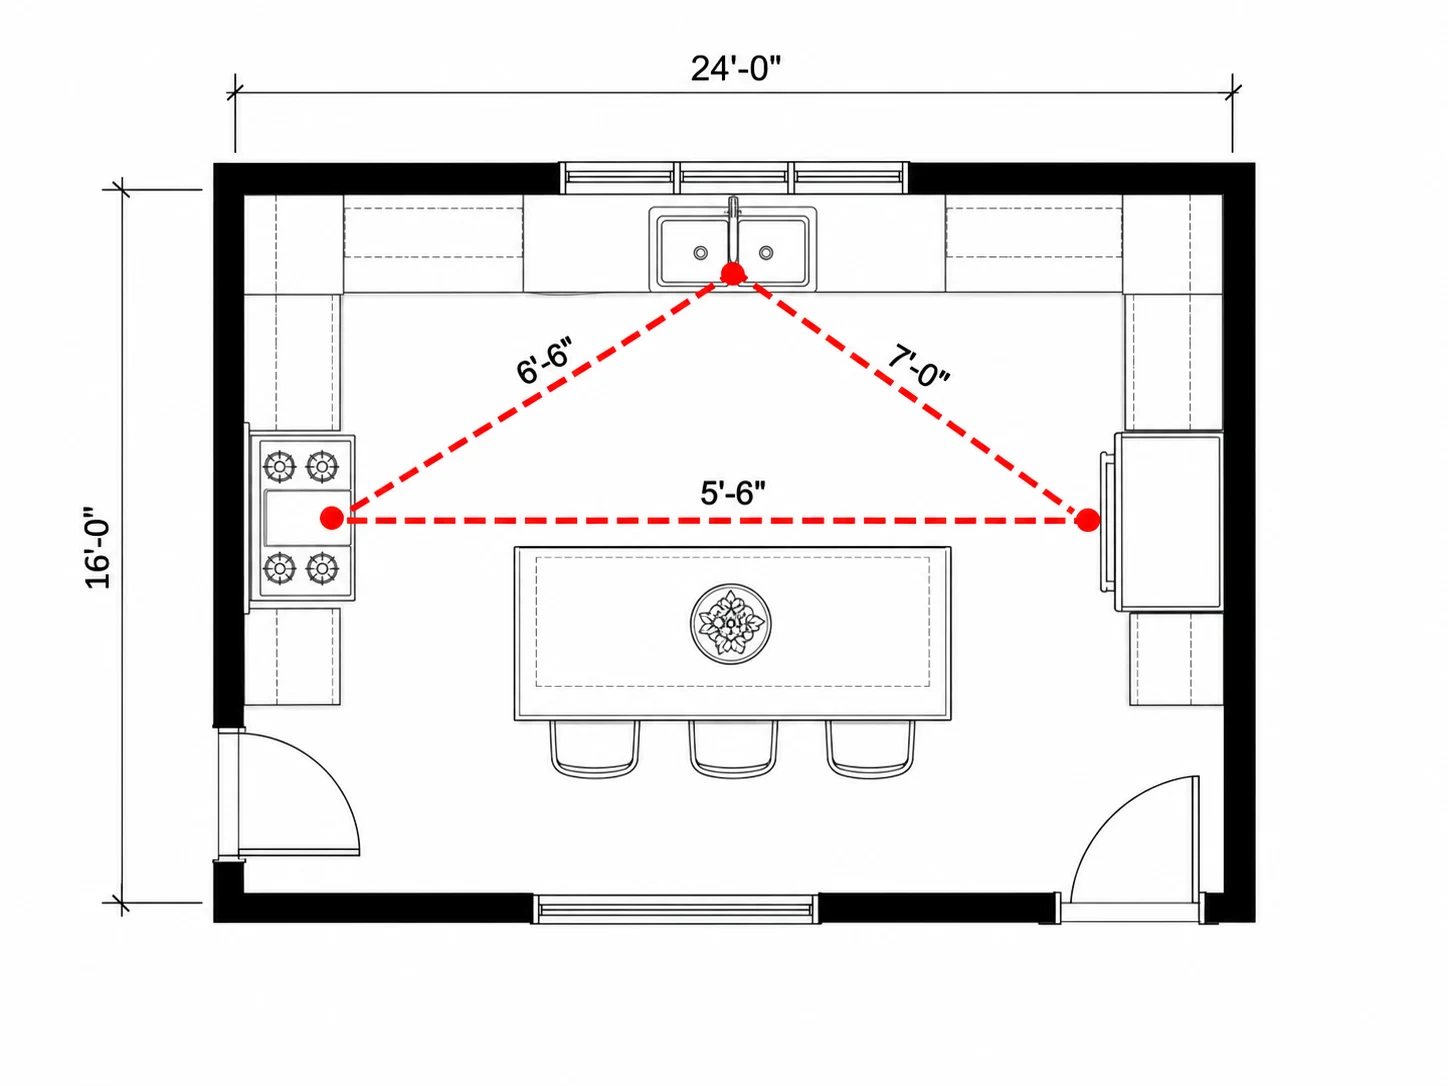
A Work Triangle Worth Checking
Kitchen guidelines suggest the path between sink, range and refrigerator should add up to roughly 13 to 26 ft, so compare that triangle across layouts before you choose.
Check the Triangle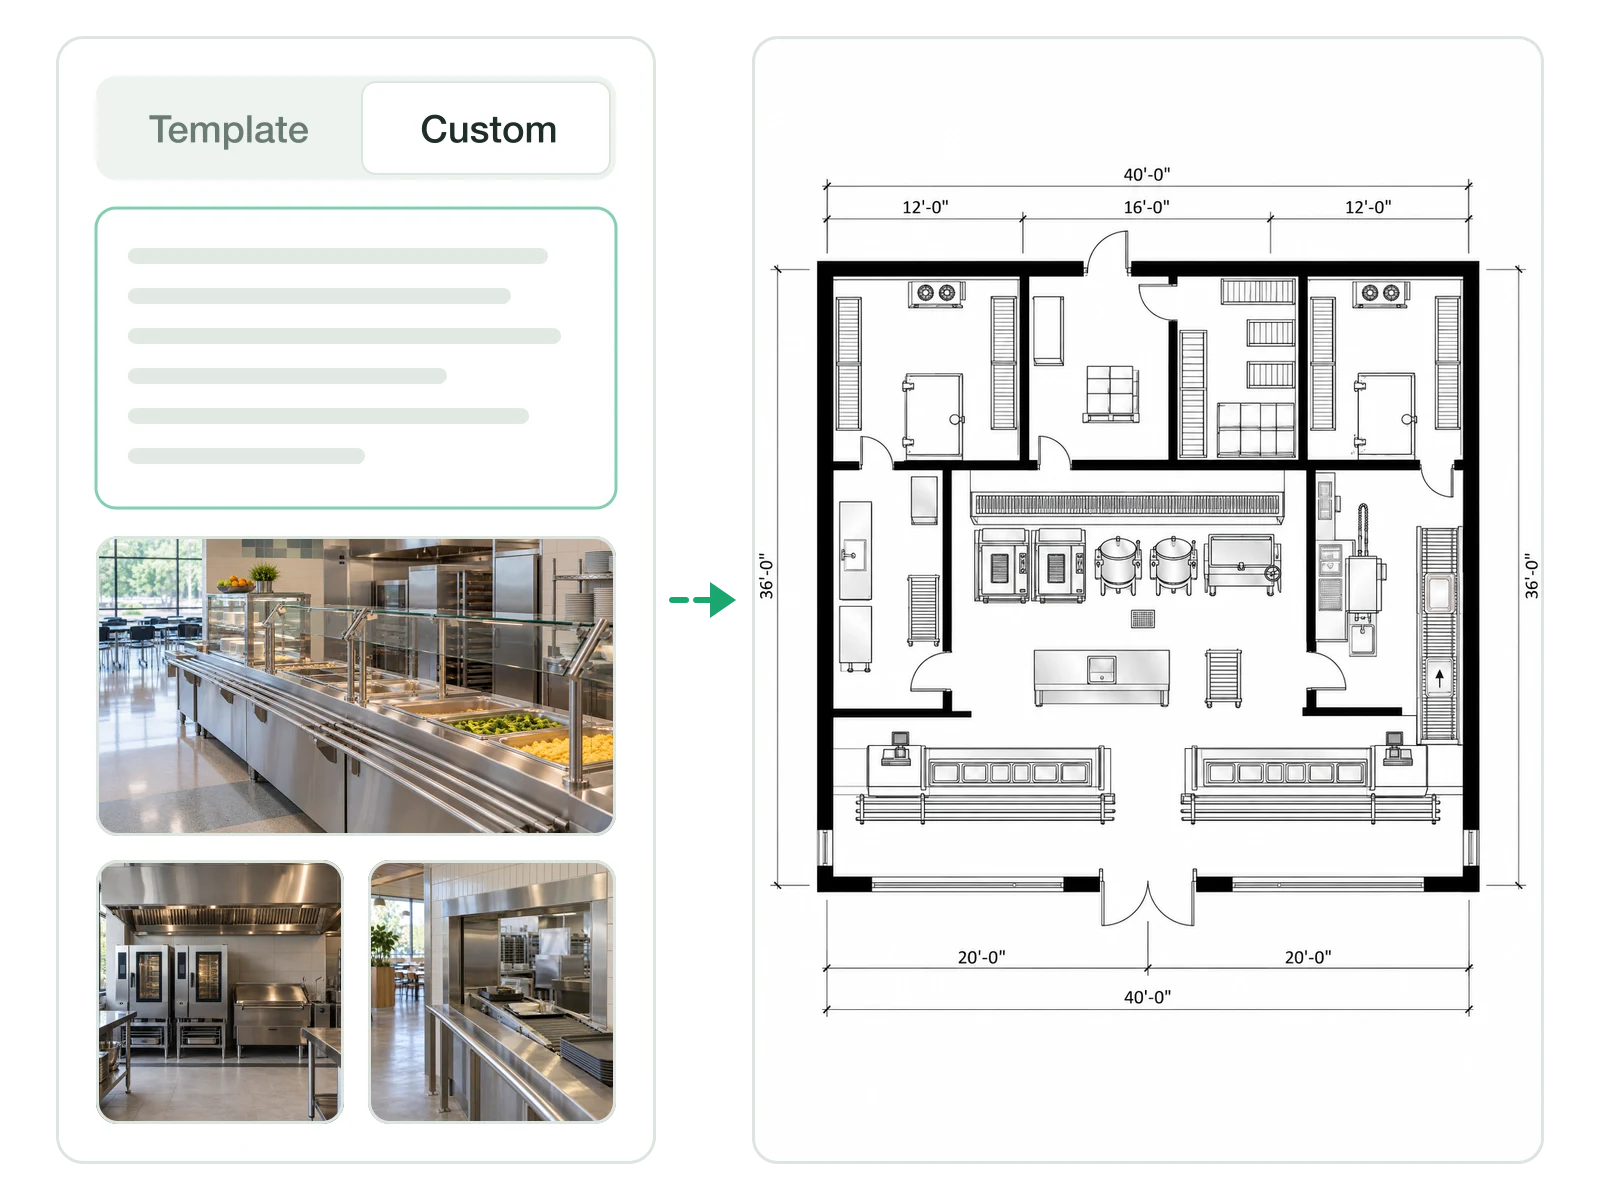
Open Plan and Commercial Kitchens by Brief
Kitchen-living rooms, cafeteria kitchens and chef's lines go in the Custom tab with up to eight reference photos.
Brief a Commercial Kitchen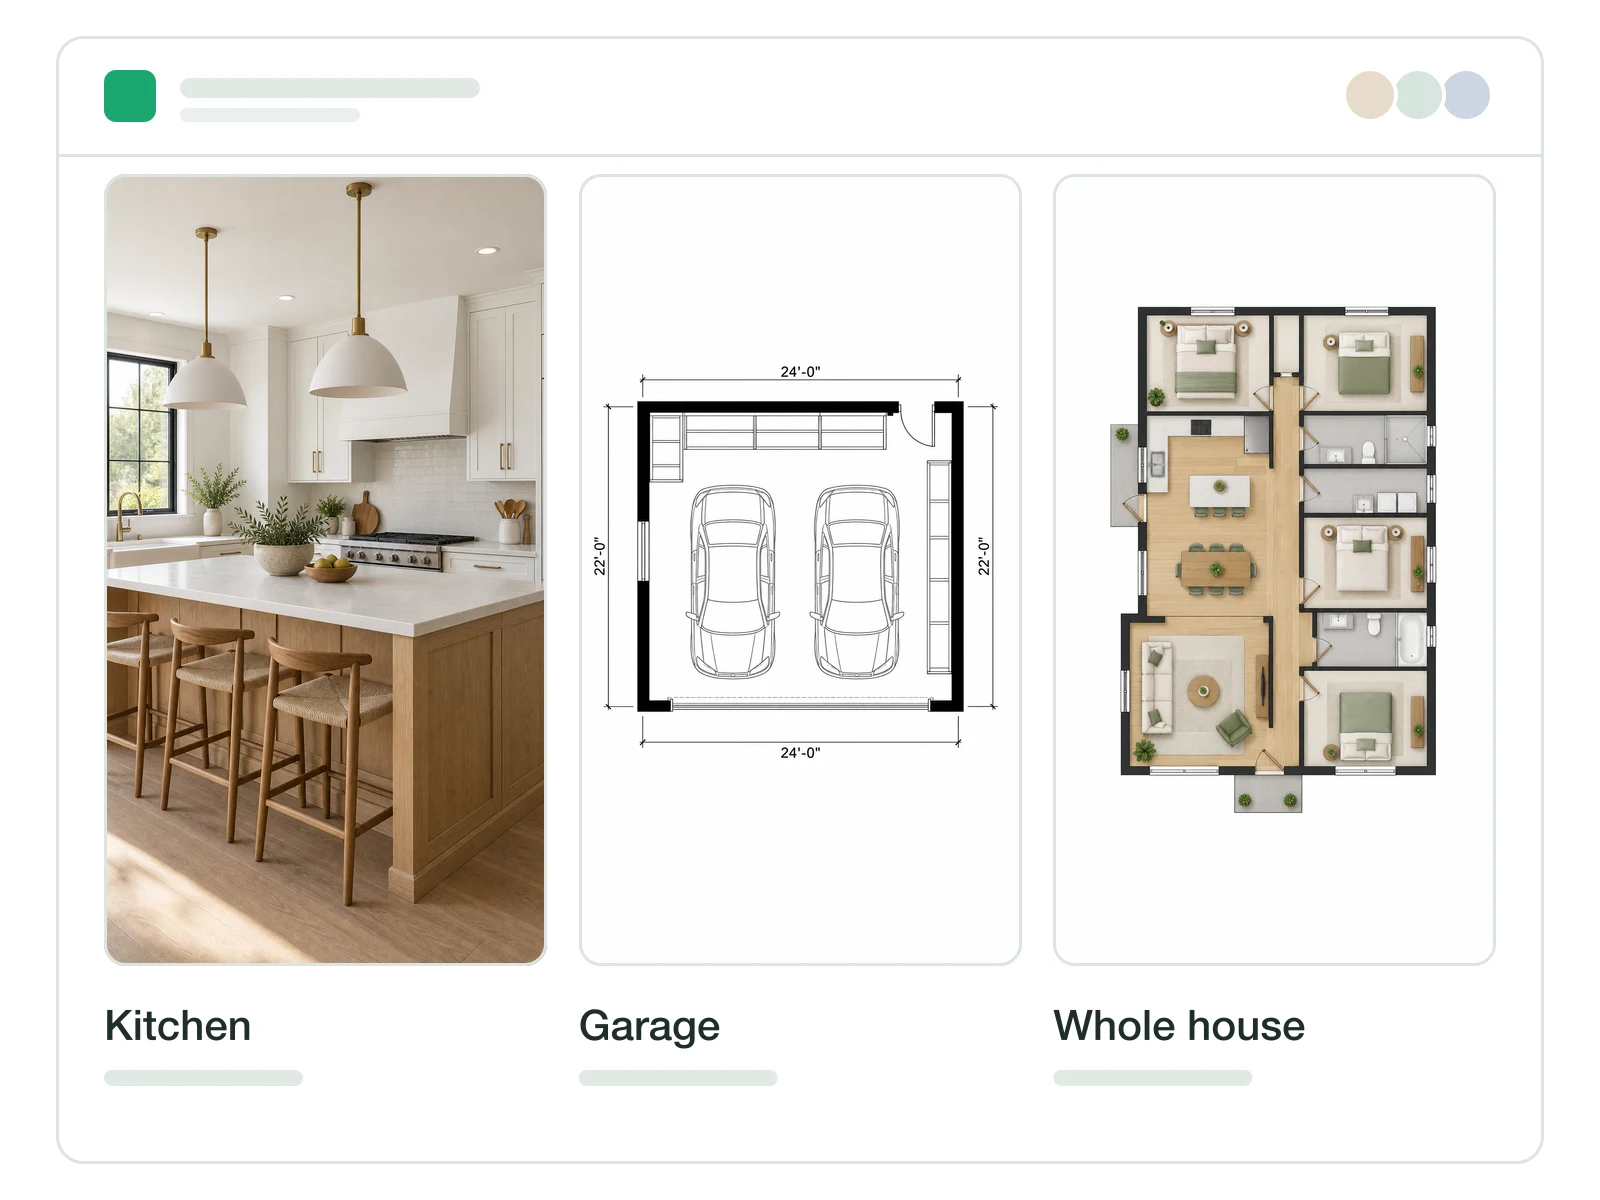
The Rest of the House, Same Account
Once the kitchen is settled, plan the garage, a home office or the whole floor with archybase's other tools without a new login.
Plan More RoomsFor Anyone Selling a Kitchen Before It's Built
Remodelers, dealers and designers who sell kitchens with pictures, not just plans.
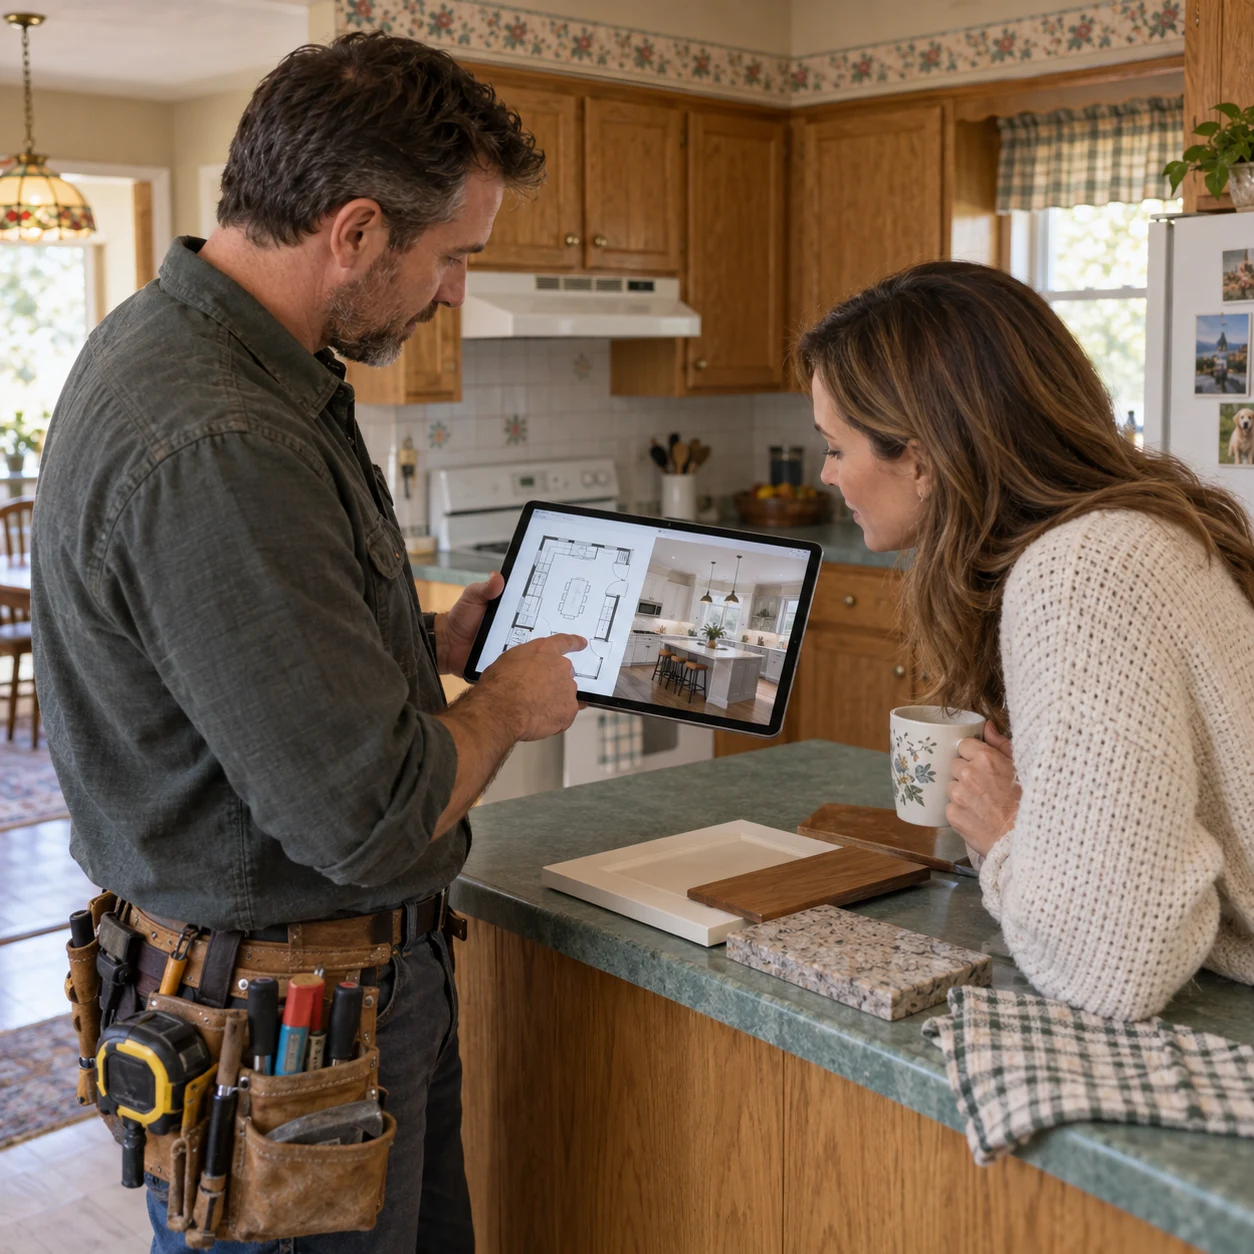
For Remodelers Selling a Project
Bring a plan and a render of the client's kitchen to the second visit, both made from one set of measurements.

For Home Flippers and Investors
Compare an opened-up kitchen against the existing closed one with renders before deciding which wall is worth removing.
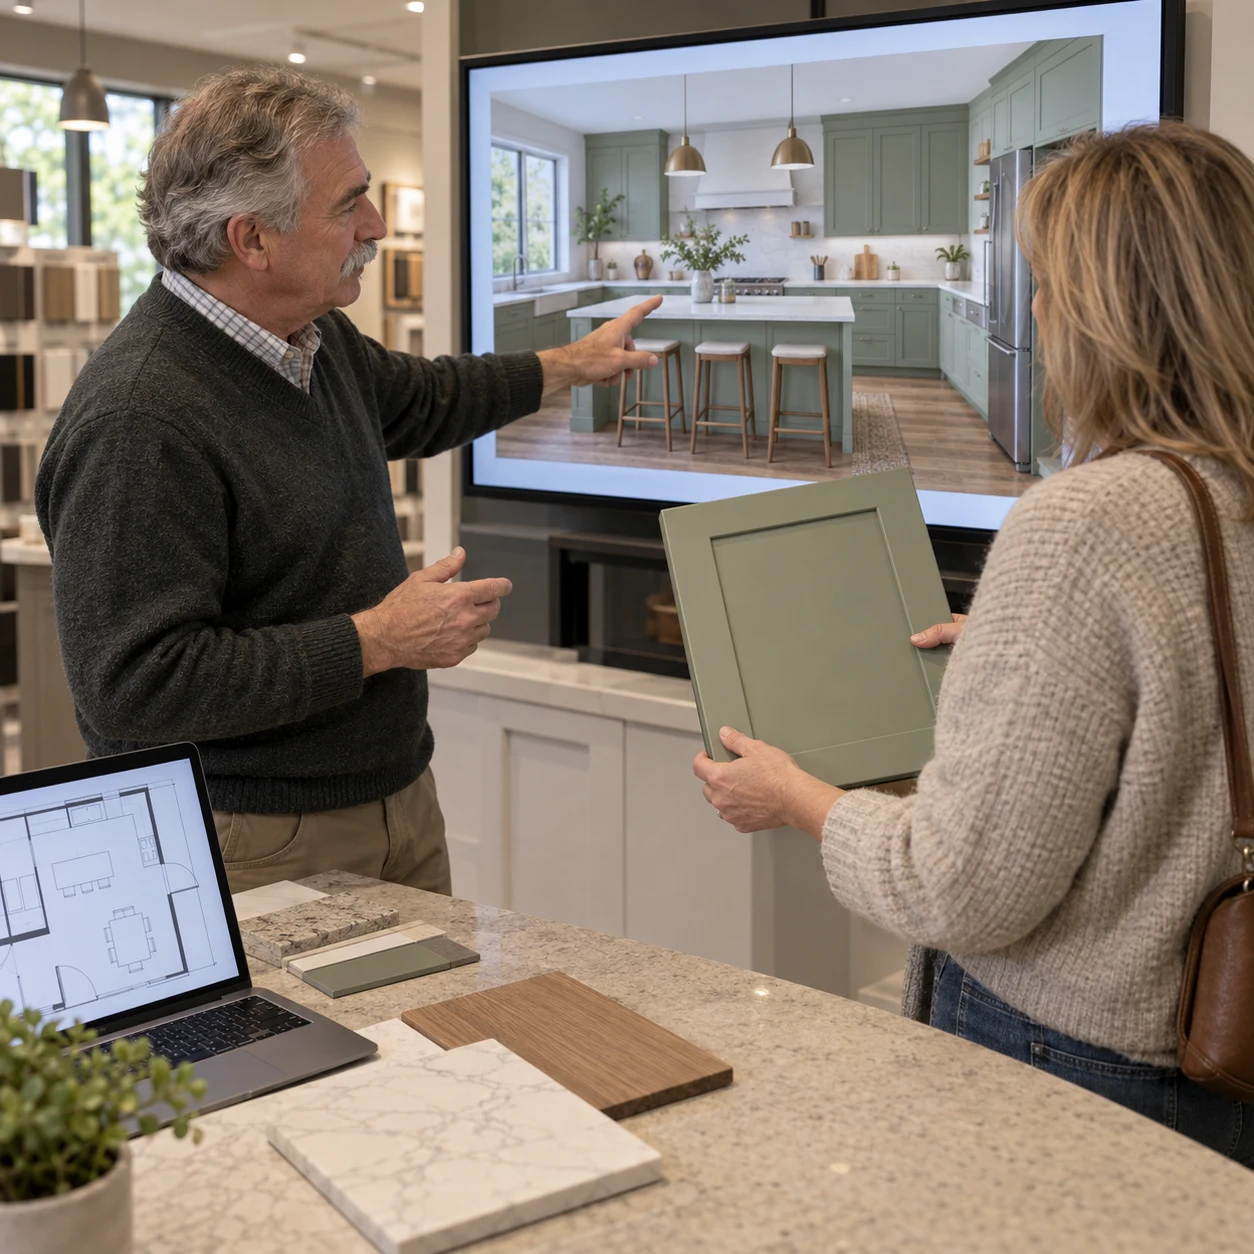
For Kitchen Cabinet Dealers
Turn a customer's rough sketch into a layout and a rendered door style while they're still in the showroom.
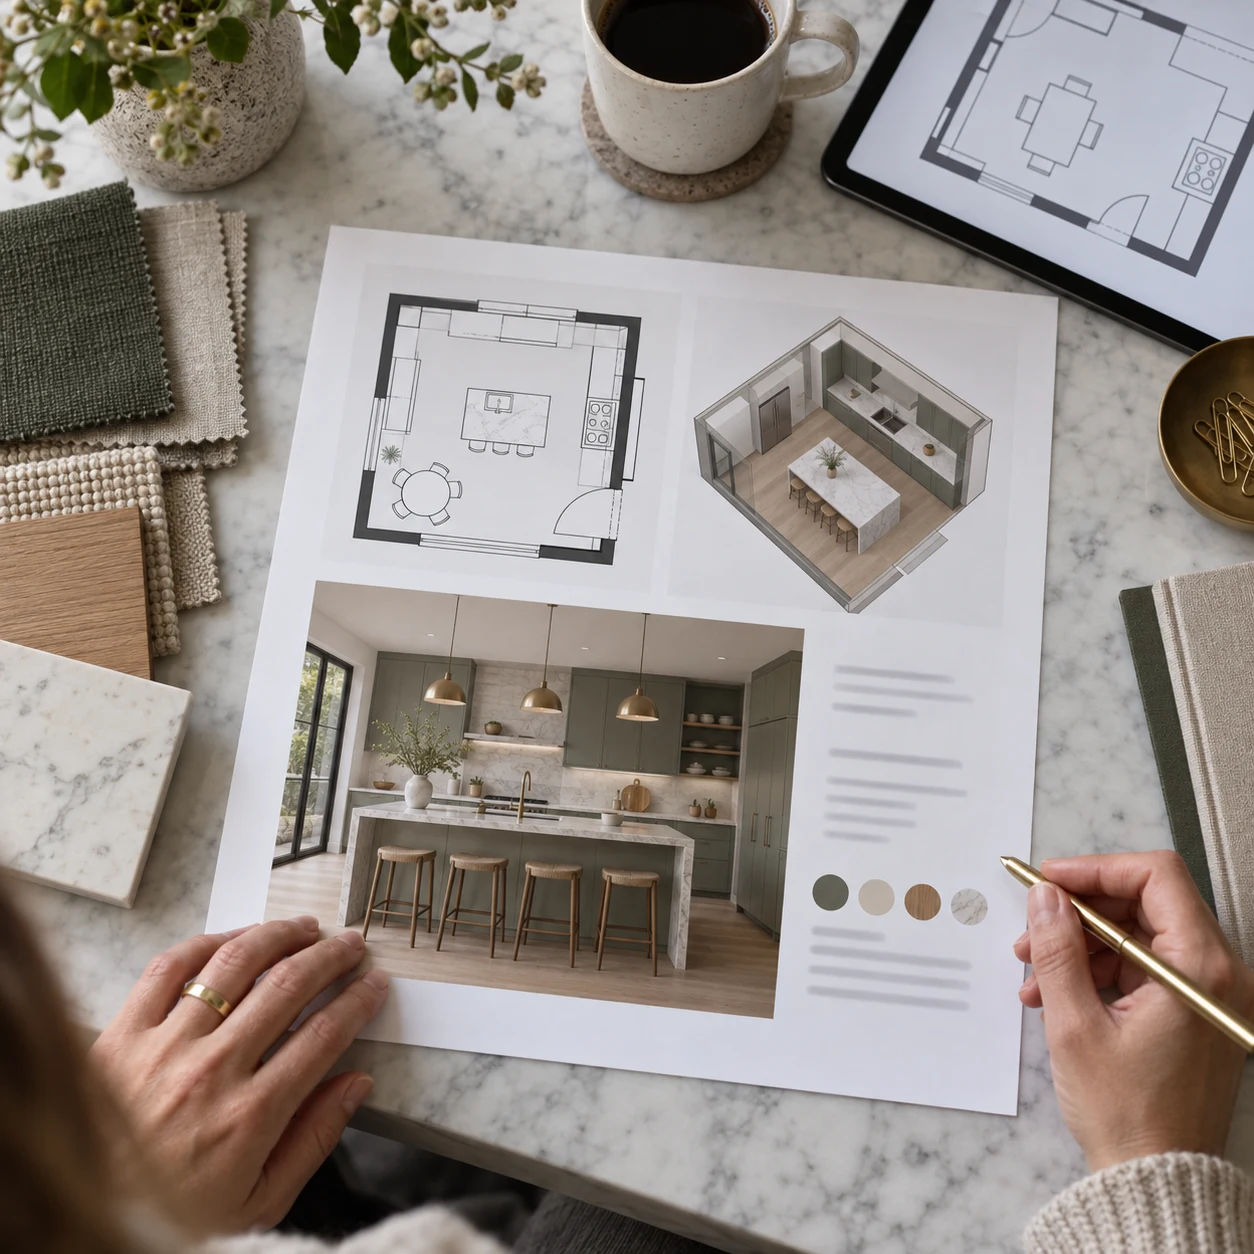
For Interior Designers Building Proposals
Put a kitchen plan, a 3D view and a render on one proposal page without switching between tools.
Kitchen Planning Questions

Plan the Kitchen, Then See It Finished
Pick a shape and a room size; rendering the result is one more step in the same project.
✨ Free credits to start · Six kitchen shapes · Render and 3D in one account