

Garage Floor Plan Design, From Plan to Render
A garage gym, a detached three-car build, an ADU conversion and an angled corner-lot garage, each started from the same bay, door and storage settings.
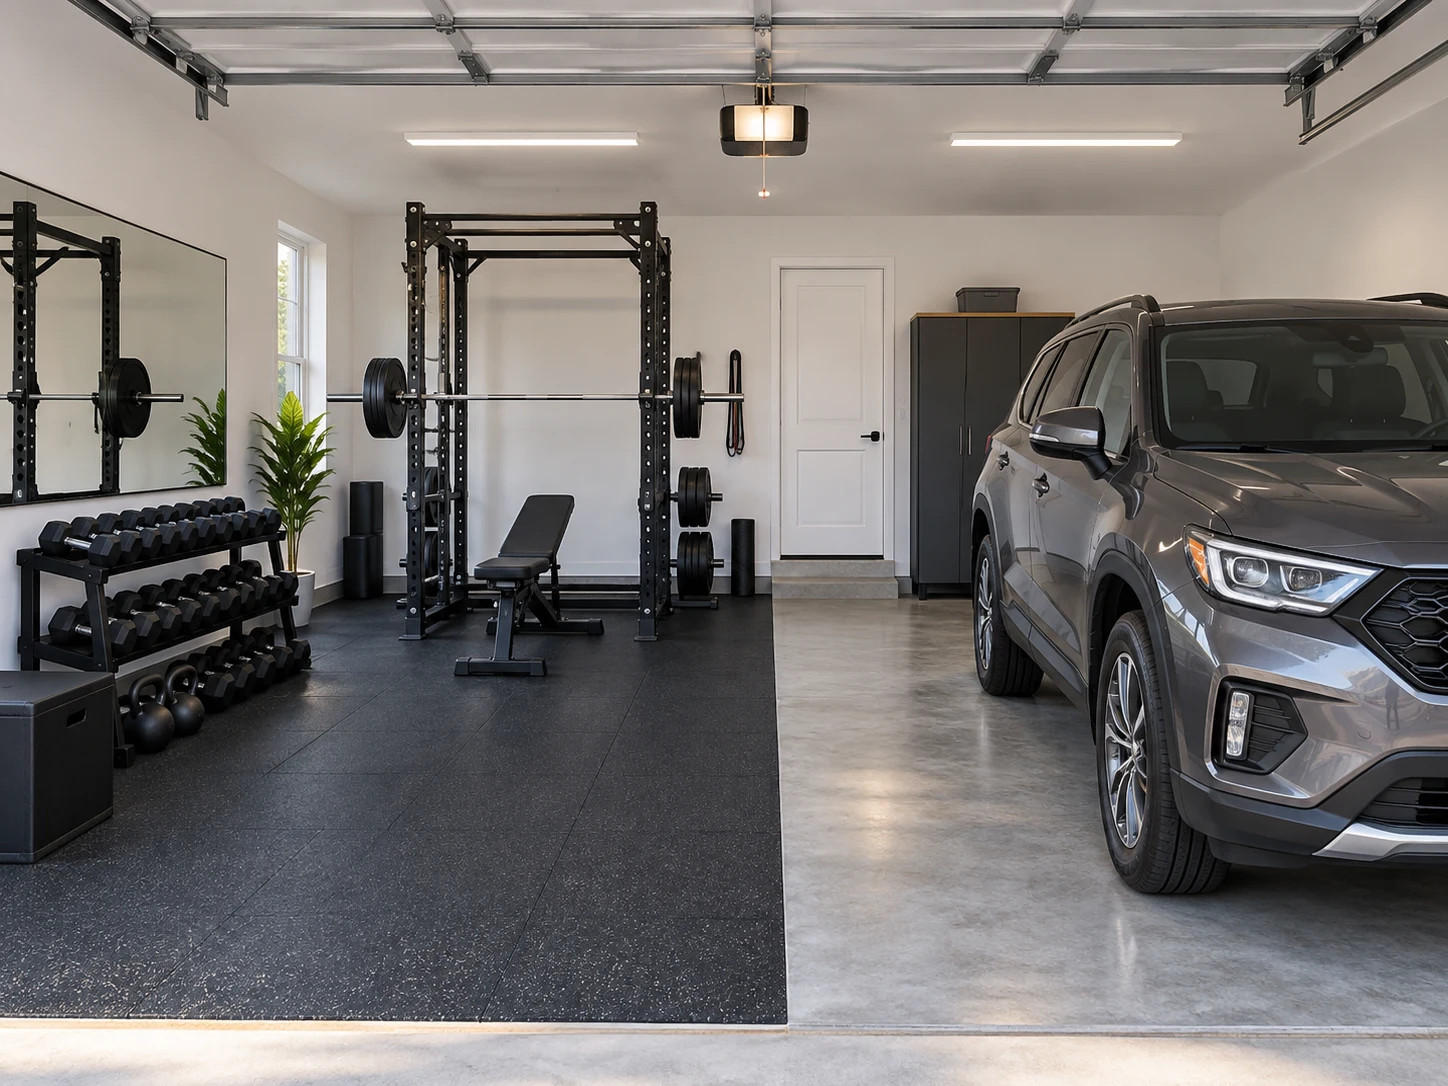
Two-Car Garage With a Home Gym
One bay kept for a car and the other given over to a rack, bench and rubber flooring, rendered so the family could agree before buying equipment.
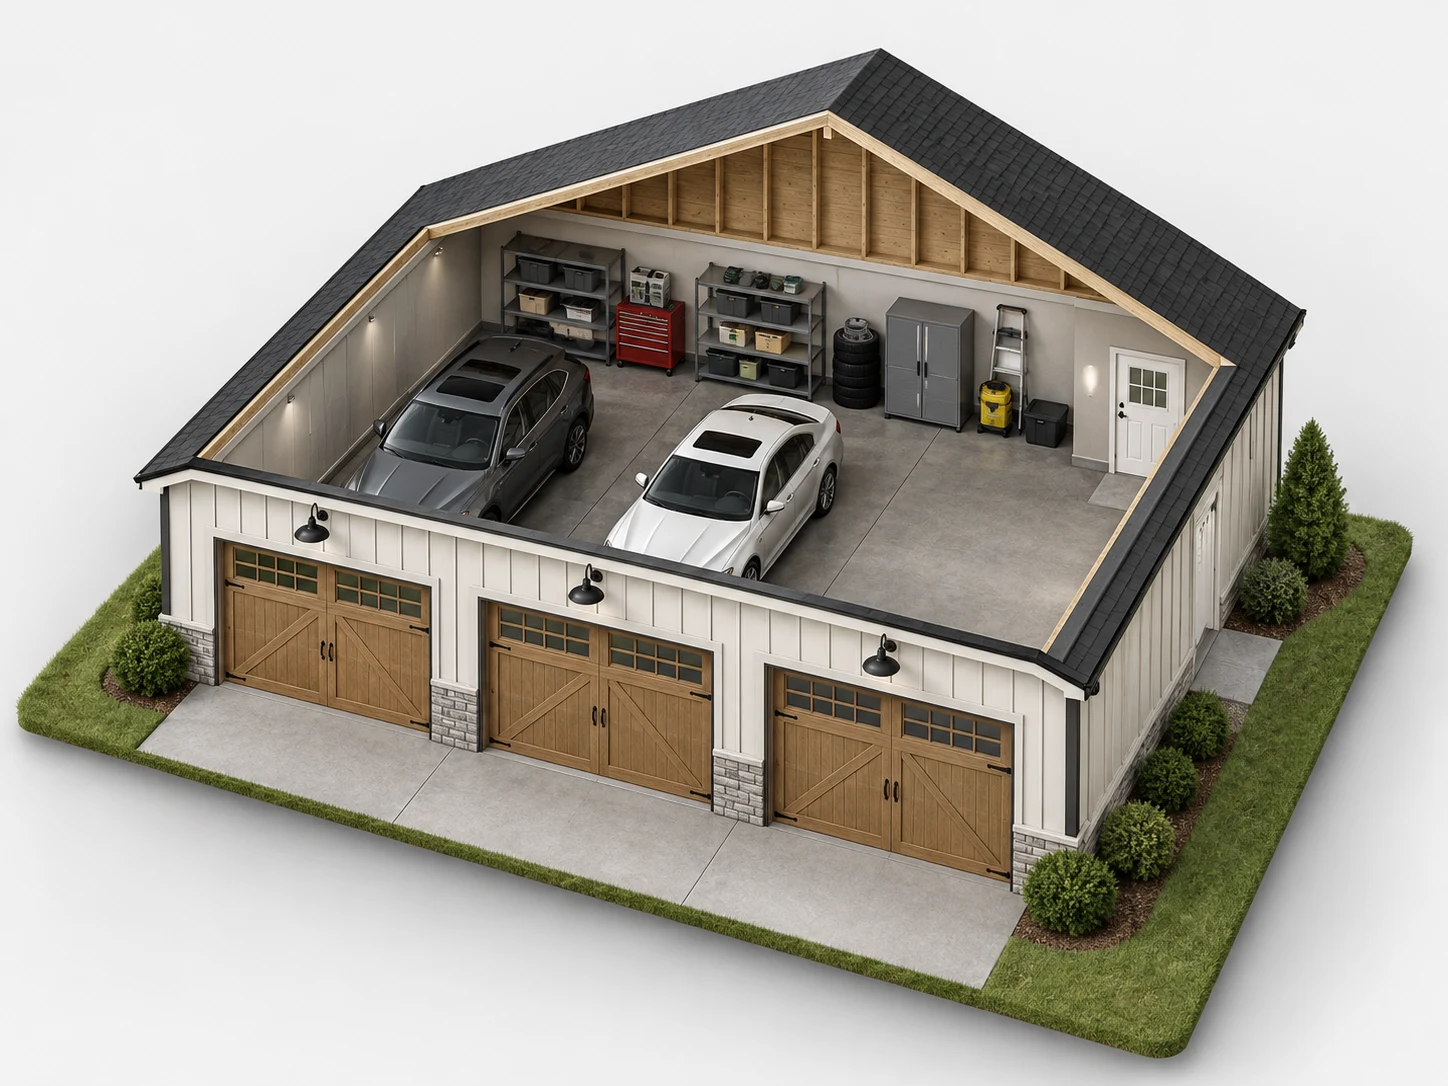
Detached Three-Car Garage in 3D
Three bays behind separate doors, converted to a 3D view to check the proportions against the house before drawings were commissioned.
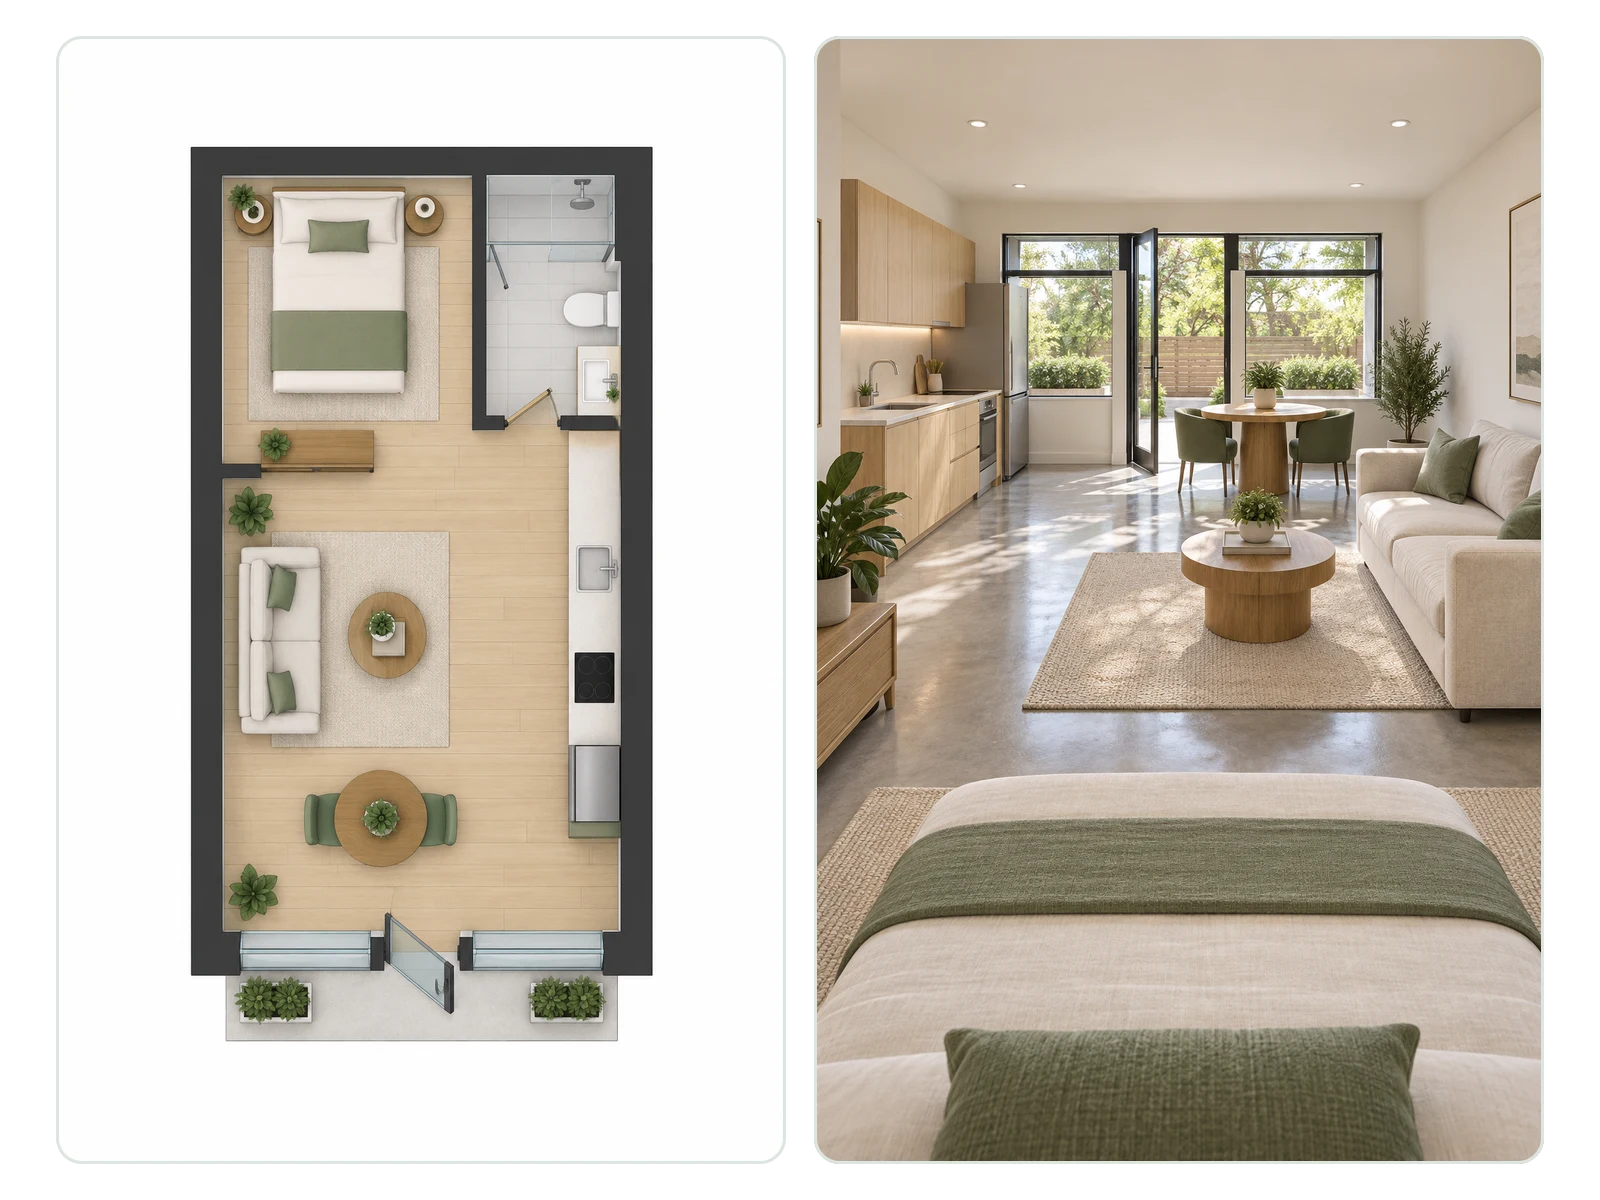
Garage Conversion to an ADU
A two-car garage reimagined as a studio with a kitchenette and bathroom, generated from a Custom brief and rendered for the homeowner.
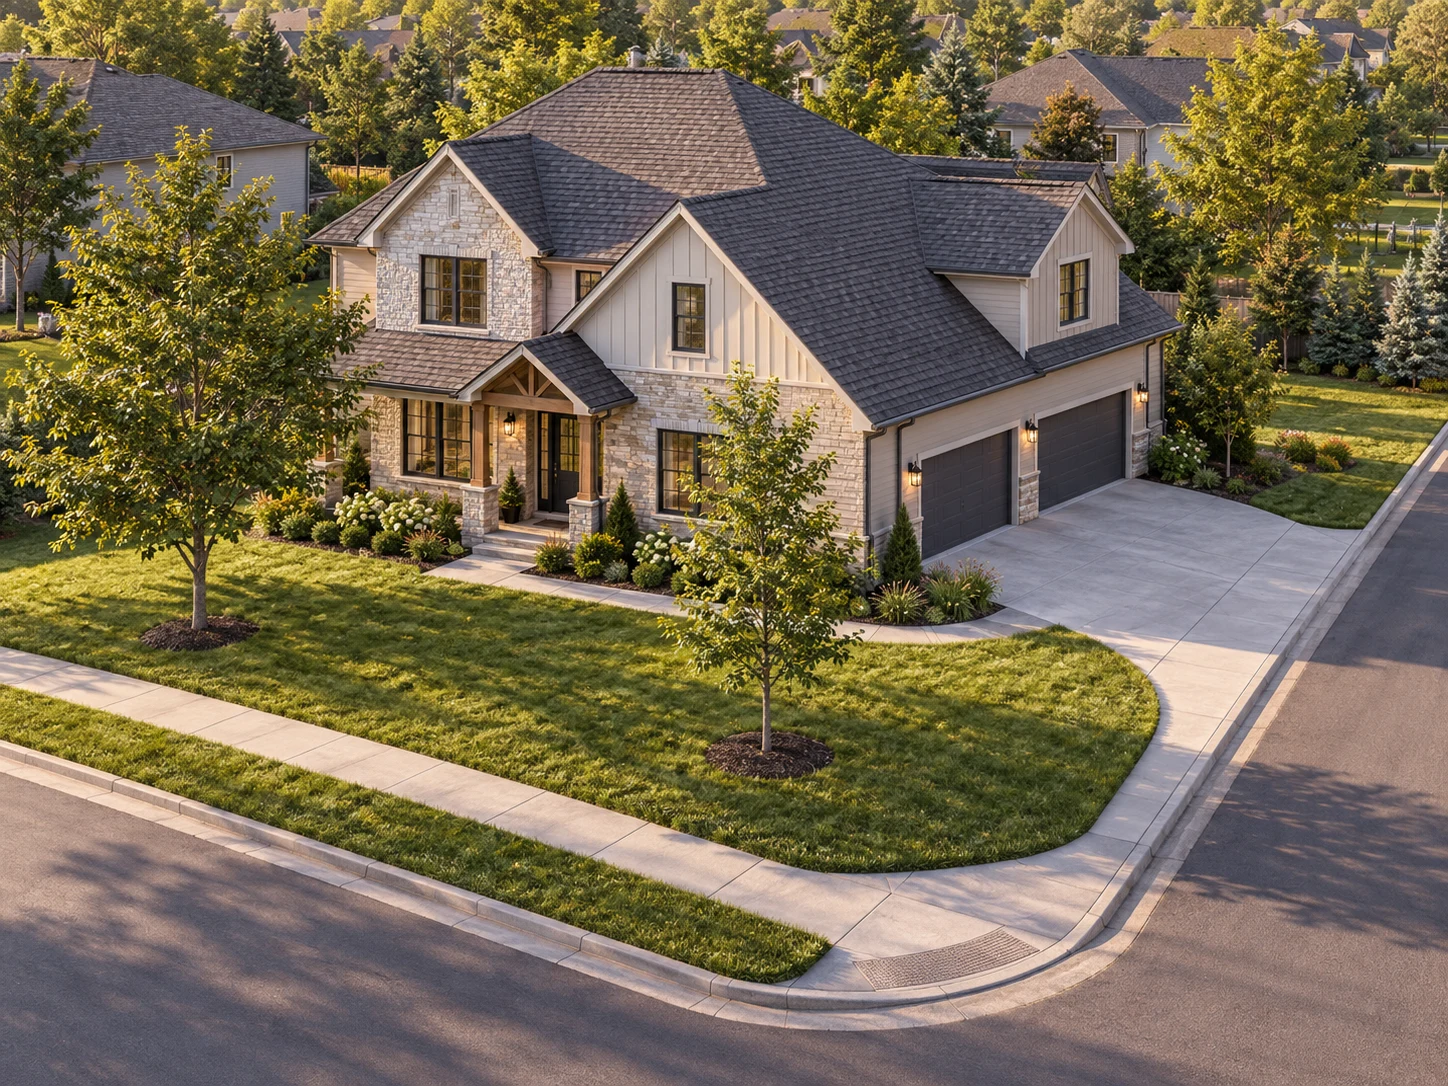
Angled Garage on a Corner Lot
A side-entry garage turned toward the street, planned and rendered to show the homeowners' association how it sits on the lot.
Garage Floor Plan Design in Three Steps
From bay count to a rendered garage, without exporting the plan to another tool.
Set Bays, Doors and Workshop
Choose 1 to 6 vehicle bays, a door layout, and whether you need a workbench wall or a full workshop bay.
Choose Storage and Footprint
Pick Open Storage, Wall Cabinets + Shelving or Tool + Seasonal Storage, then enter the footprint in feet or meters.
See It in 3D or Rendered
Generate the plan, then open Floor Plan to 3D or AI Floor Plan Render from the result to see the garage finished.
What Makes a Garage Plan Worth Rendering
A garage gets judged from the driveway, so the plan is only half the answer.
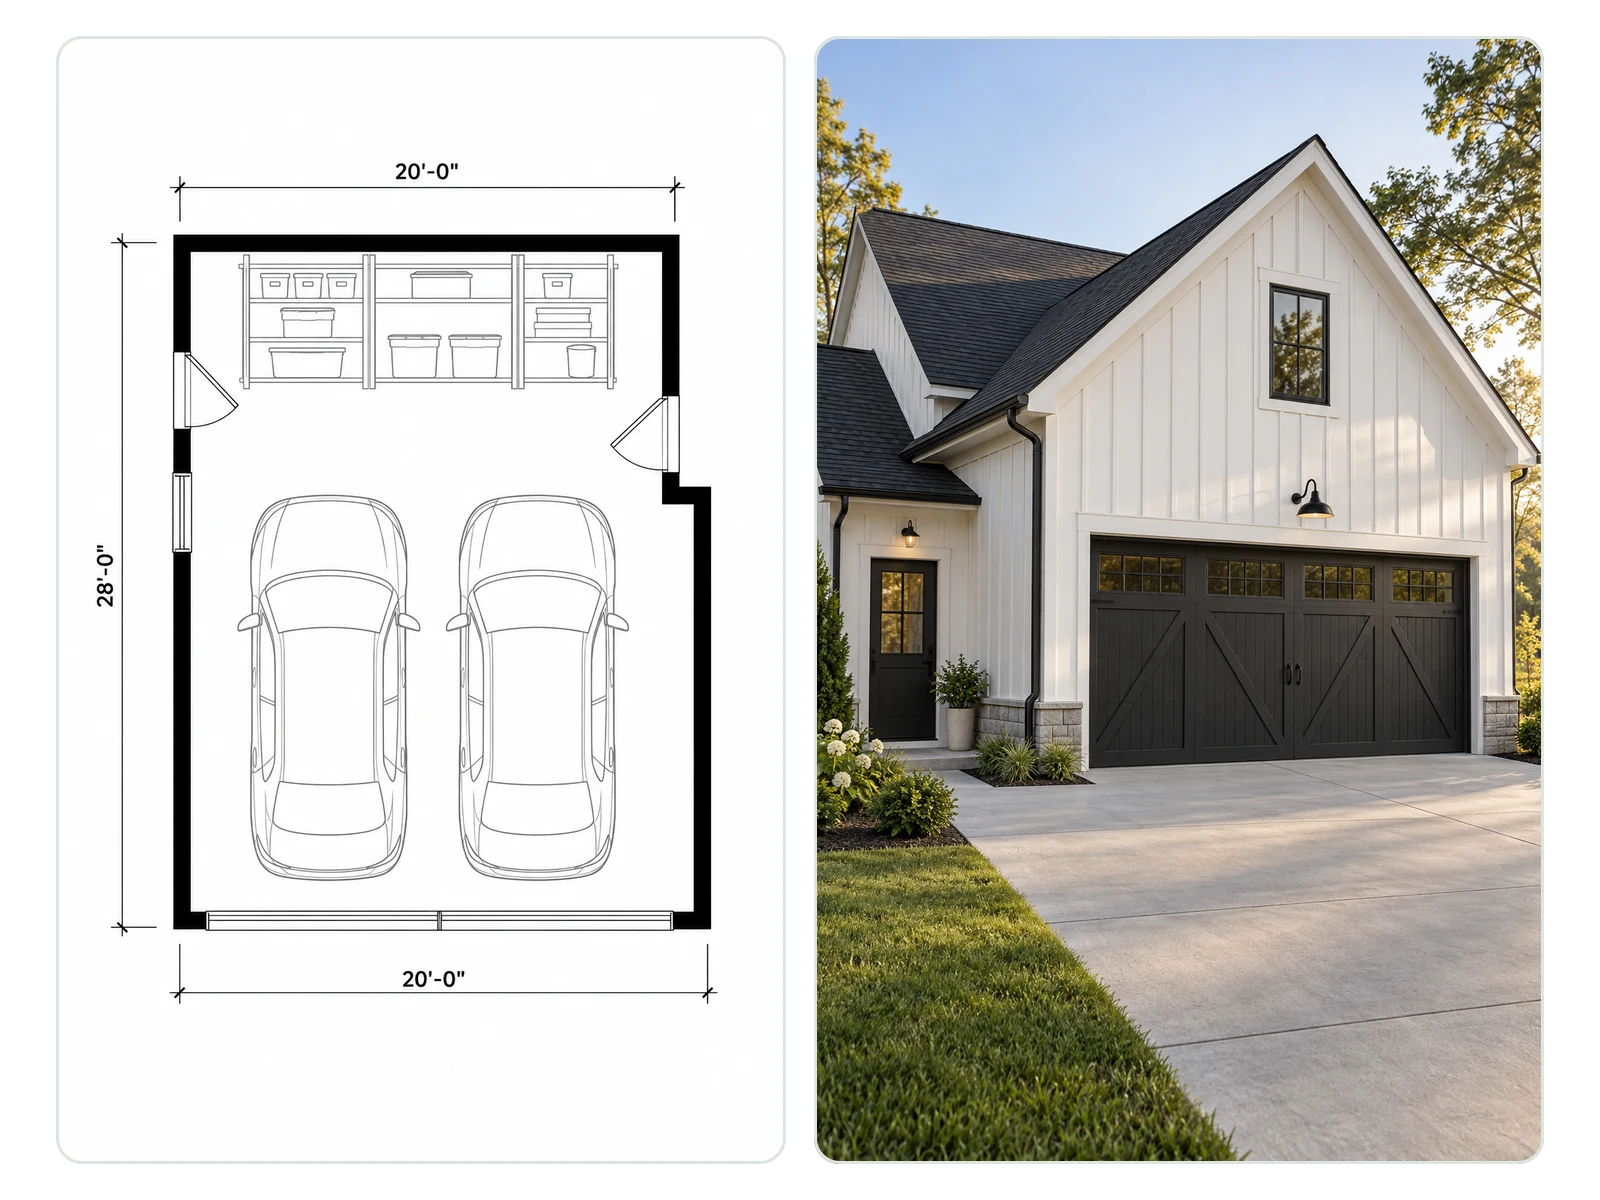
Plan and Exterior Views in One Account
The garage plan lives in the same account as archybase's exterior design and rendering tools, so the layout and the views of the finished building stay together.
See the Full Project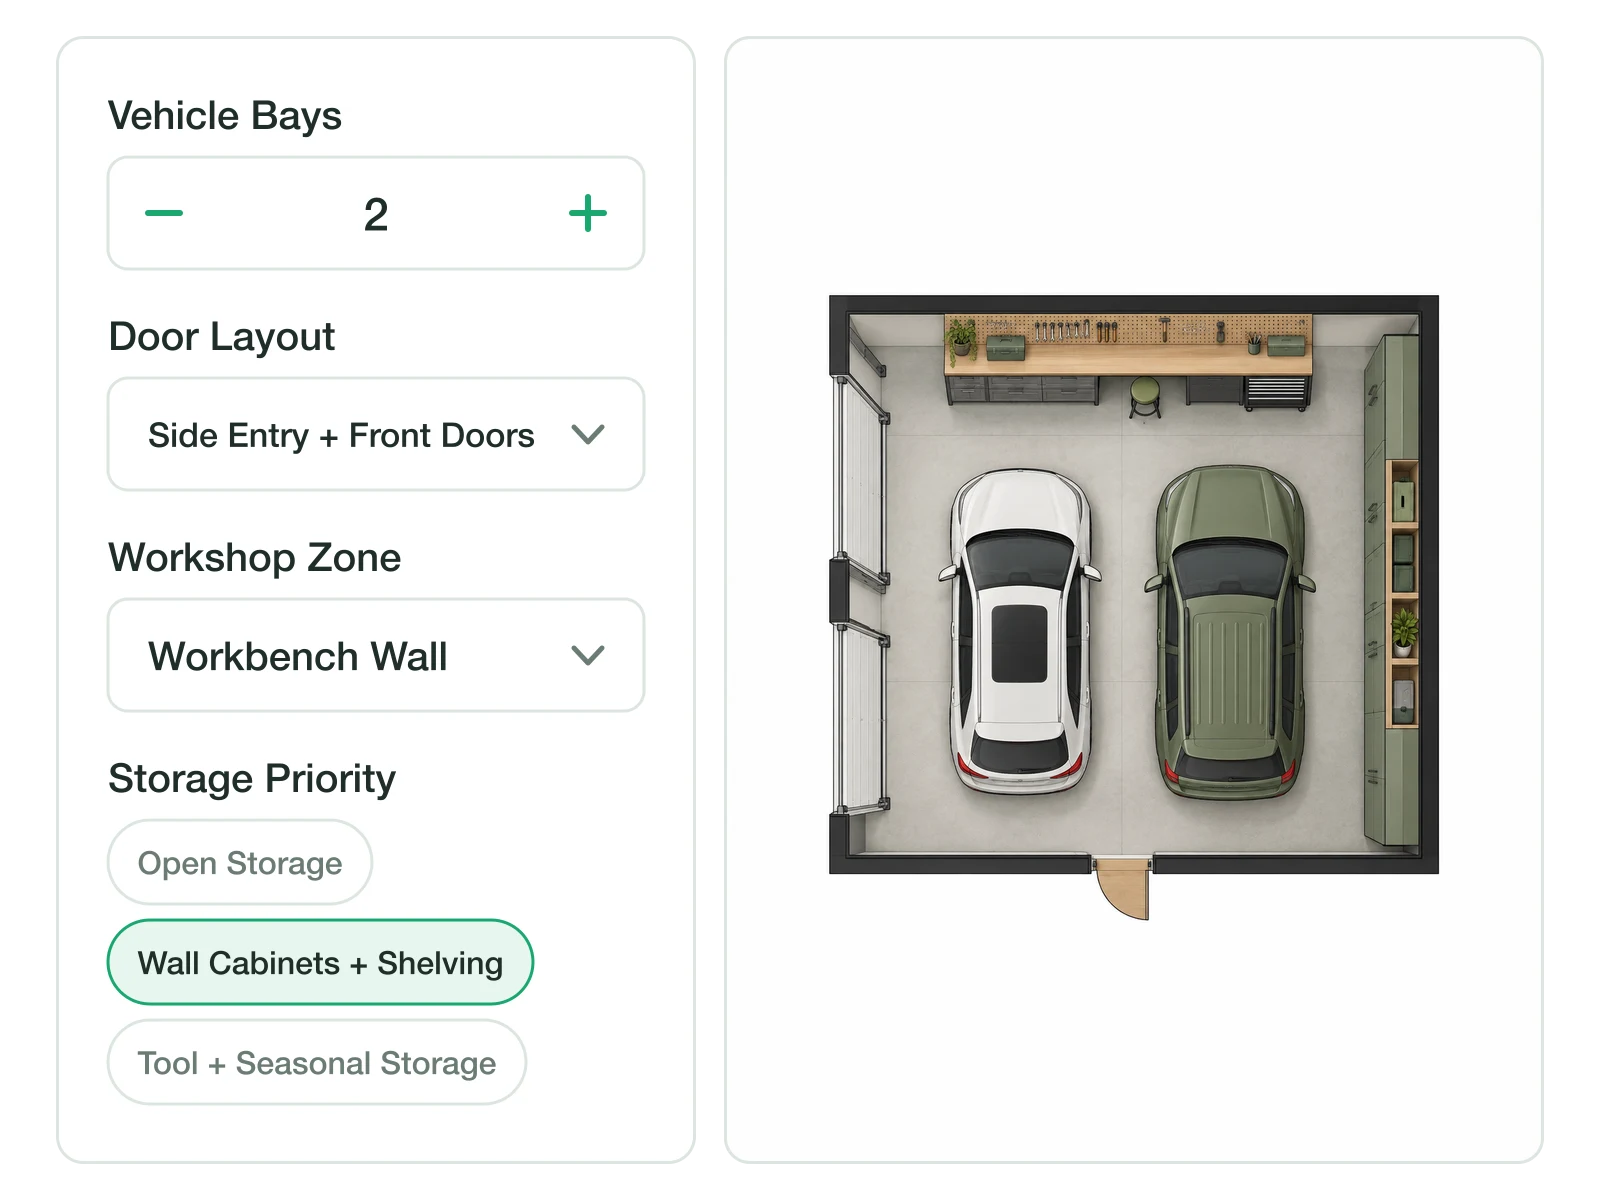
Bays, Doors and Storage as Separate Settings
Vehicle bays, door layout, workshop zone and storage priority are separate controls, so changing one doesn't rewrite the rest of the brief.
Adjust the Settings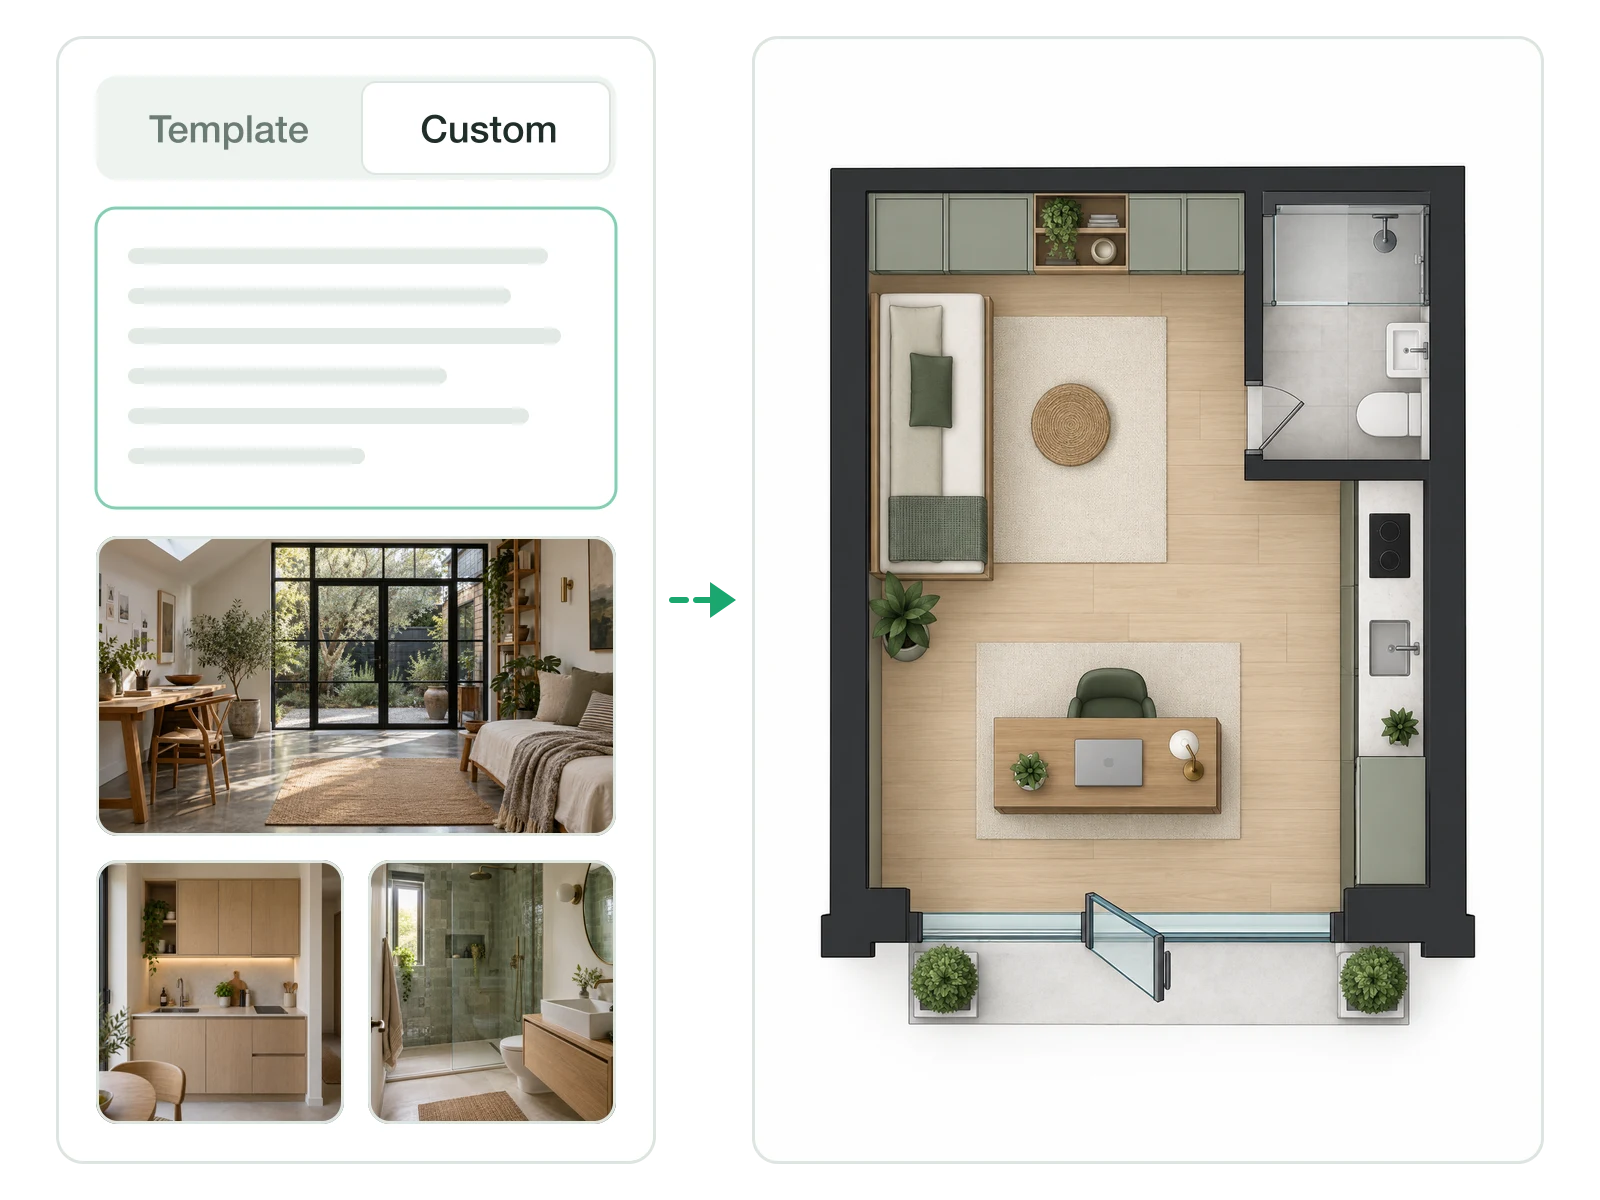
Conversions and Garage Gyms by Brief
ADUs, home gyms and studio conversions go in the Custom tab with up to eight reference photos of spaces you like.
Describe a Conversion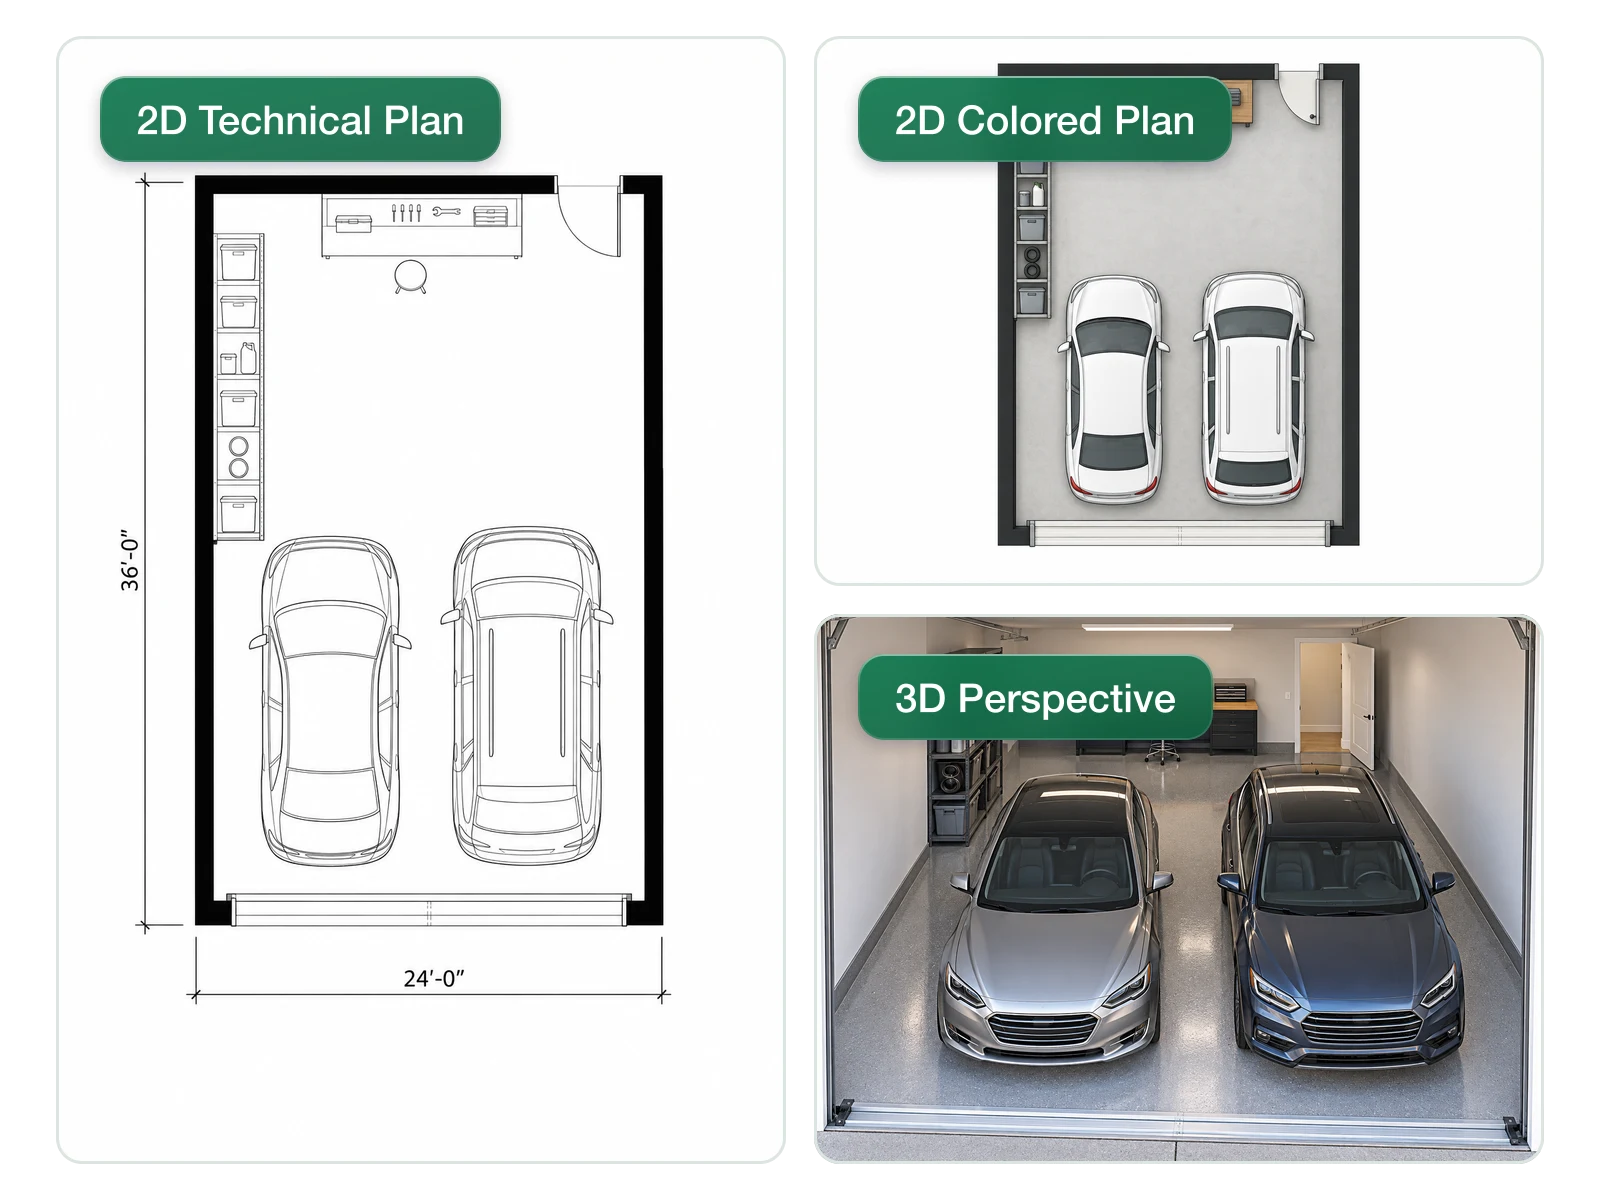
The Right Style for Each Reader
Choose 2D Technical Plan for the builder, 2D Colored Plan for a listing, or 3D Perspective when the family needs to see it.
Pick a Style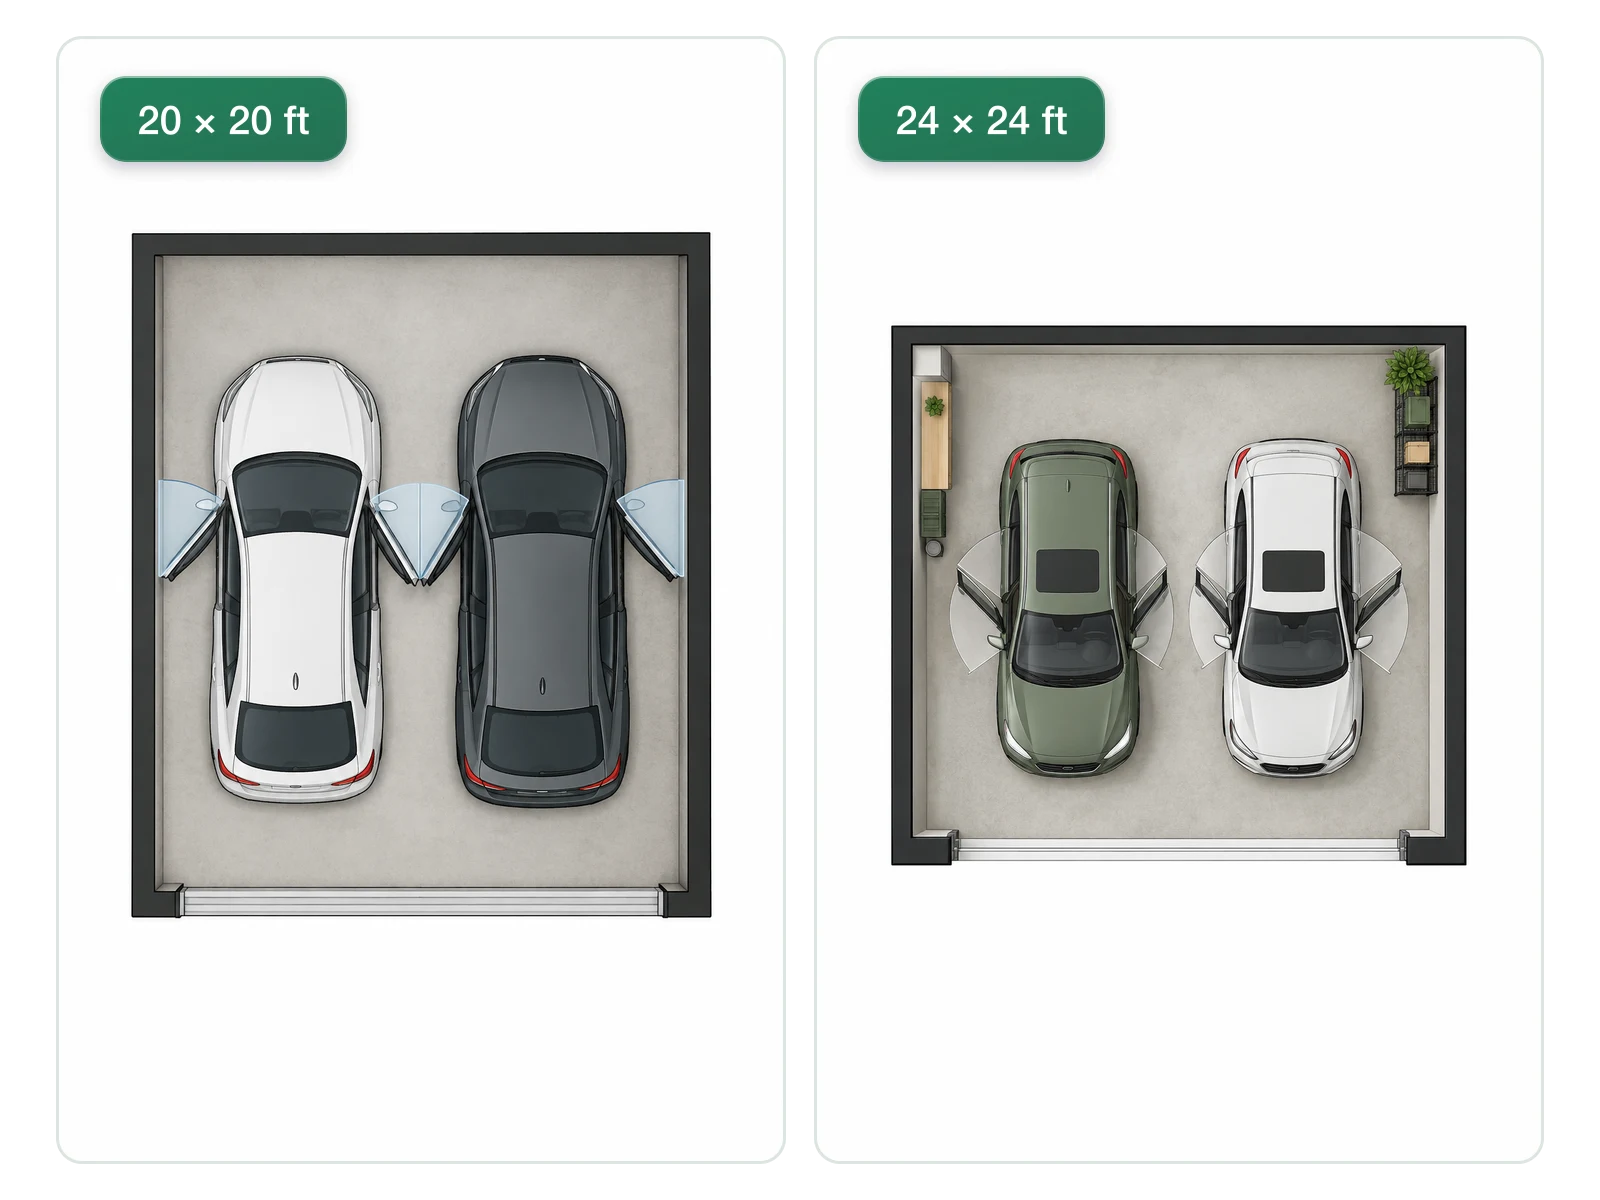
Check the Footprint Early
A comfortable two-car garage is closer to 24 by 24 ft than 20 by 20, so generate both footprints and look at the space left to open car doors.
Compare FootprintsWho Plans a Garage as Part of a Bigger Project
Builders, homeowners, ADU designers and agents who need the garage drawn and pictured.
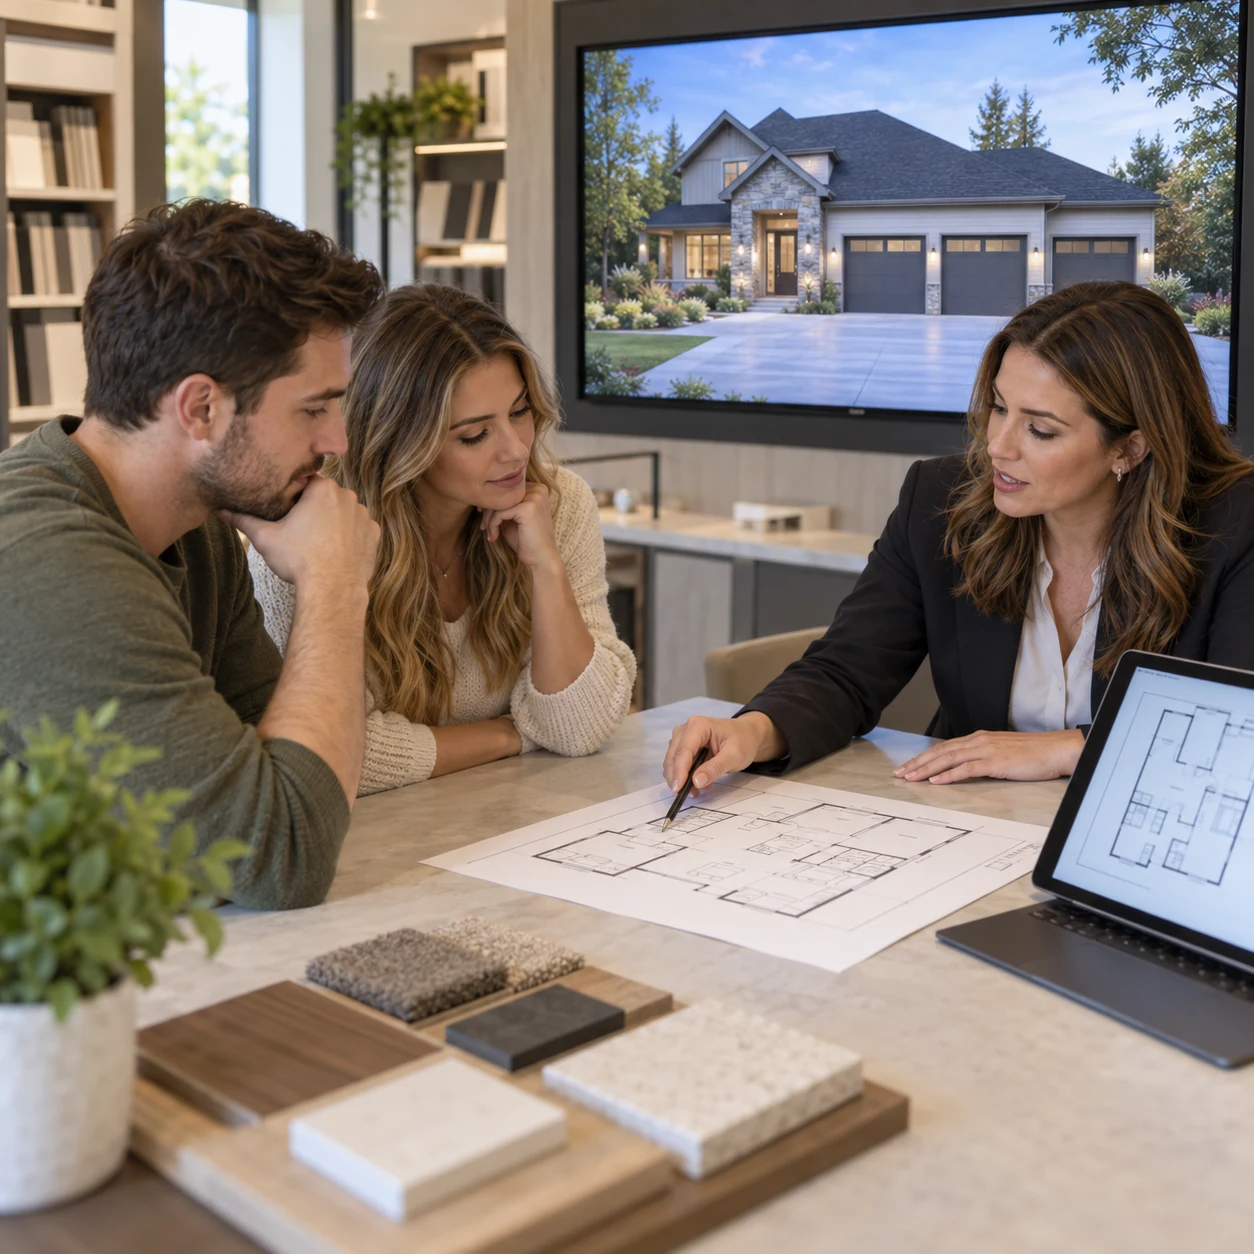
For Home Builders Selling Upgrades
Show buyers a rendered three-car upgrade next to the standard two-car plan during the sales appointment.
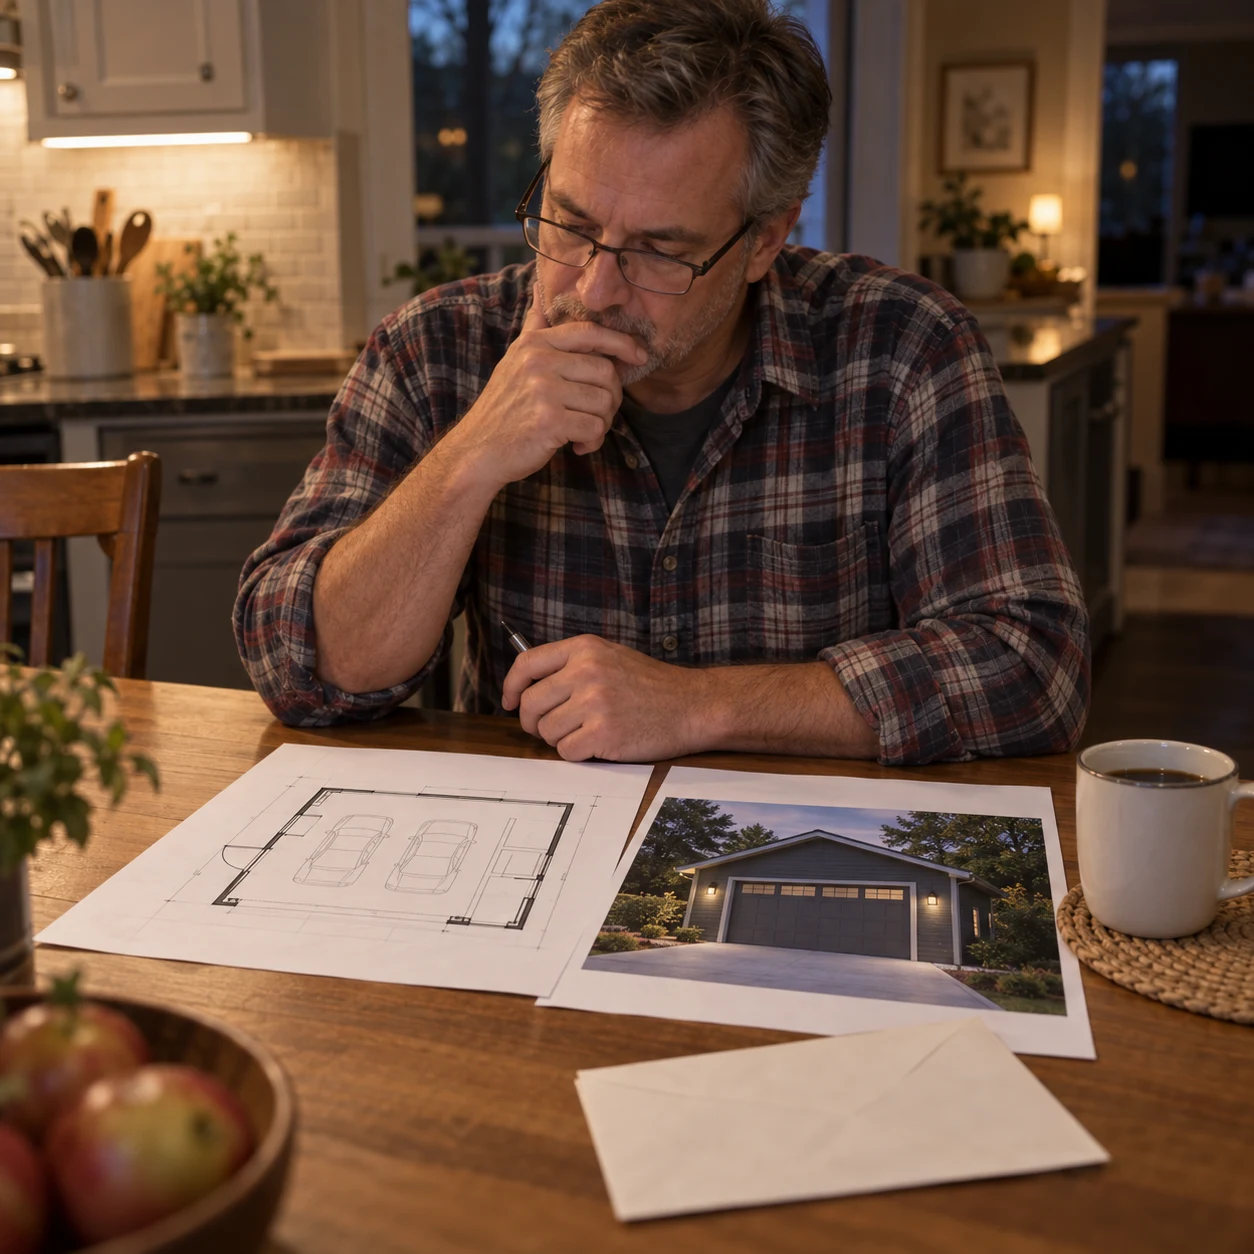
For Homeowners Adding a Detached Garage
Plan the bays, render the finished garage, and bring both to the conversation with your HOA or planning office.
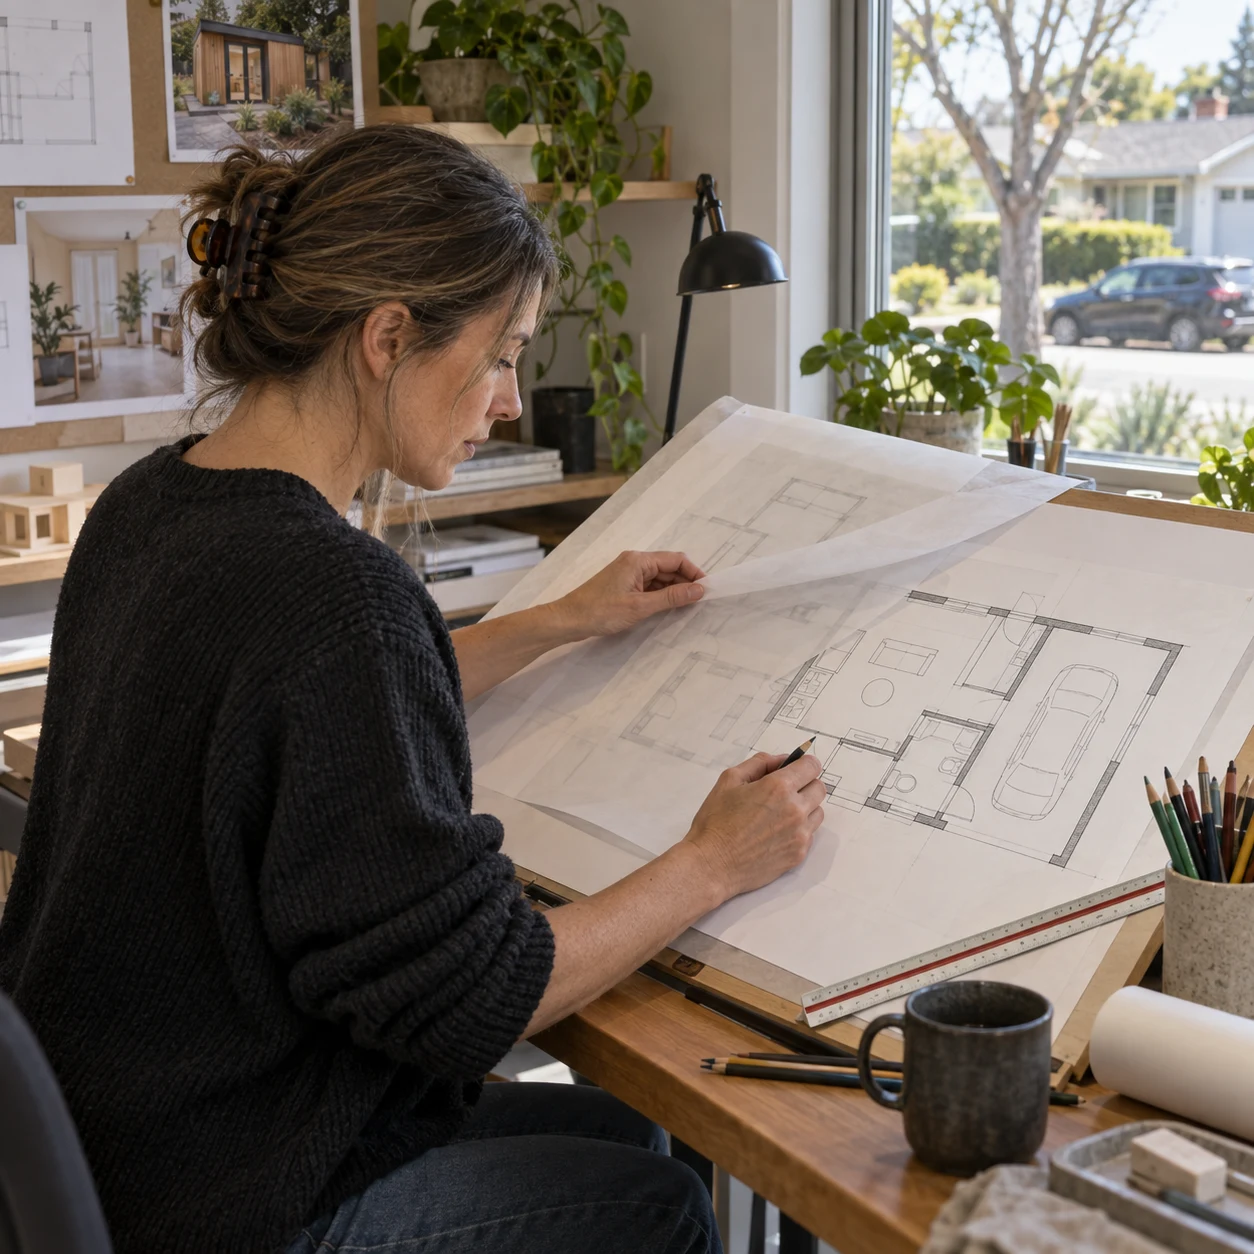
For ADU Designers and Converters
Test how much studio fits into an existing garage before drawing it up for permits.
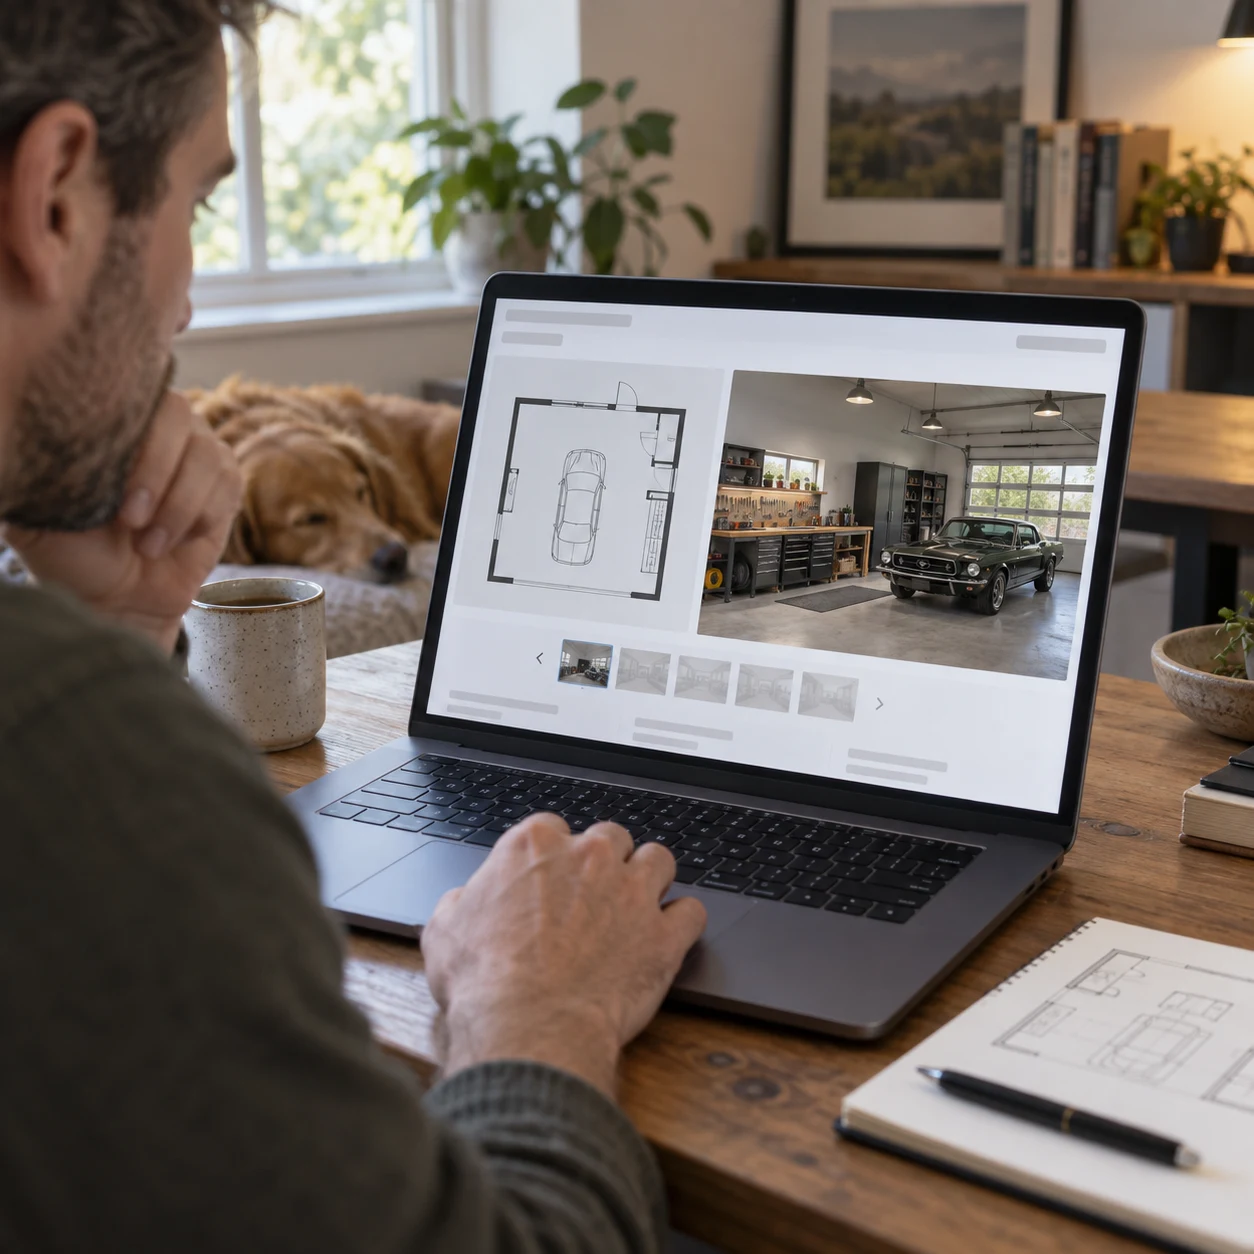
For Listing Agents Marketing a Big Garage
Add a garage plan and a render to listings where the garage is a selling point, such as a workshop or an extra bay.
Garage Plan Questions, Answered

Plan the Garage, See It Built
Bays, doors and size give you the plan; a render shows how it will look once it's finished.
✨ Free credits to start · 1 to 6 bays · Plan, 3D and render in one account