


Garage Design Ideas, From Storage to Conversion
Custom storage builds, garage conversions, and workshops — see garage design ideas our tool fits to your bays, balancing parking, storage, and work zones.
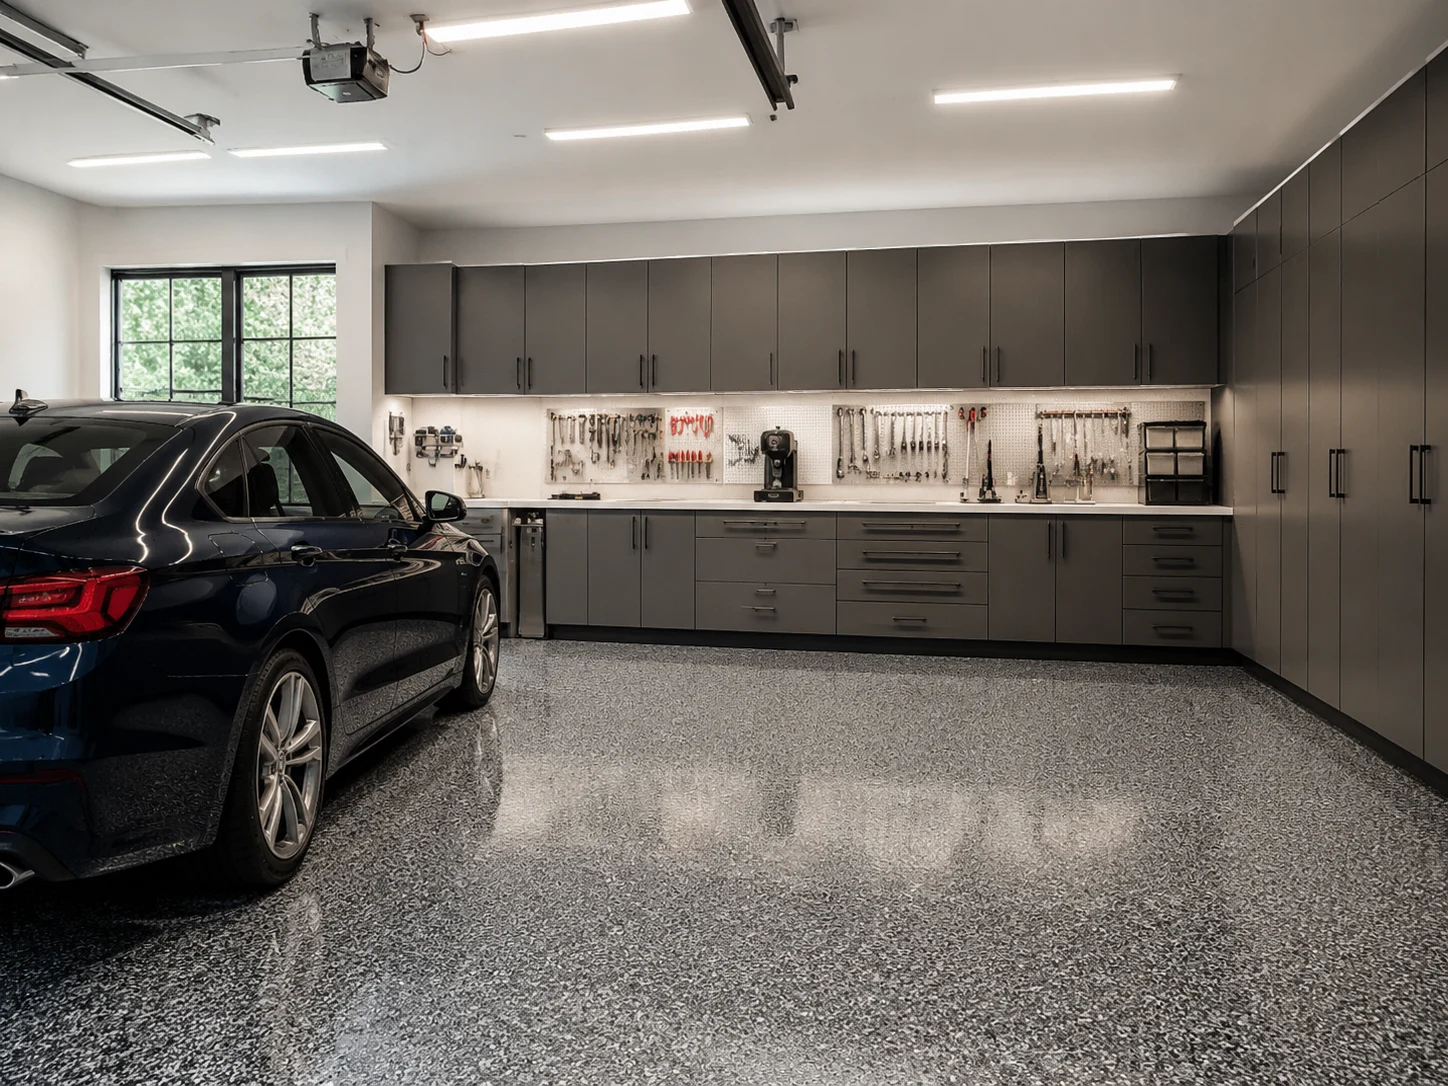
Custom Garage Storage
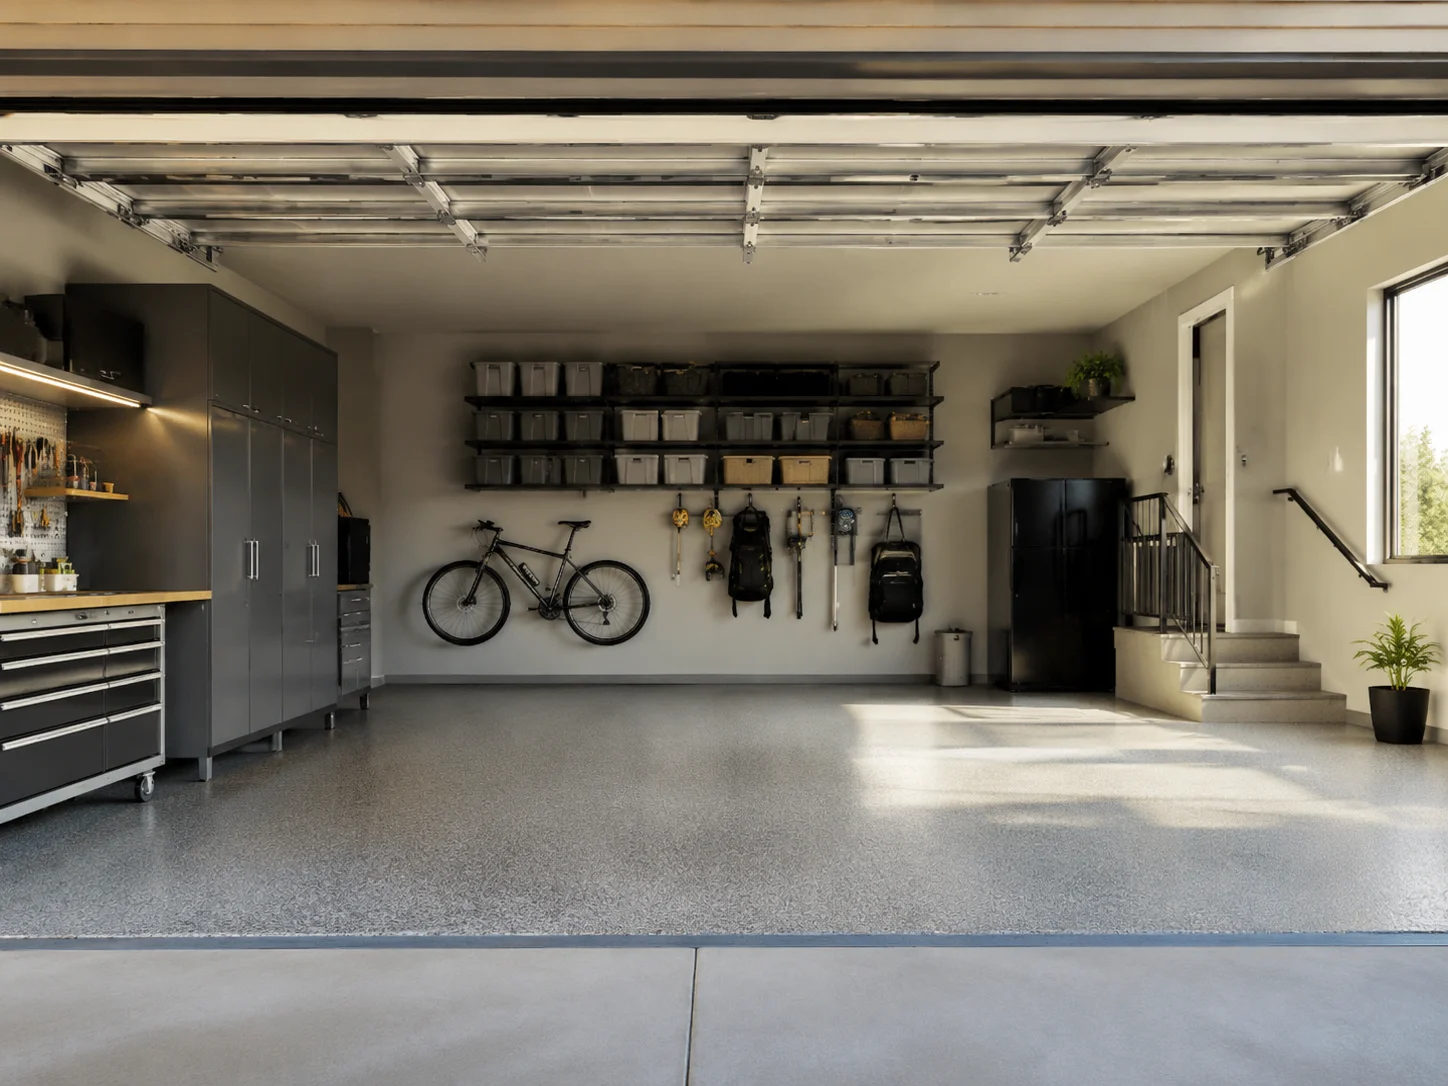
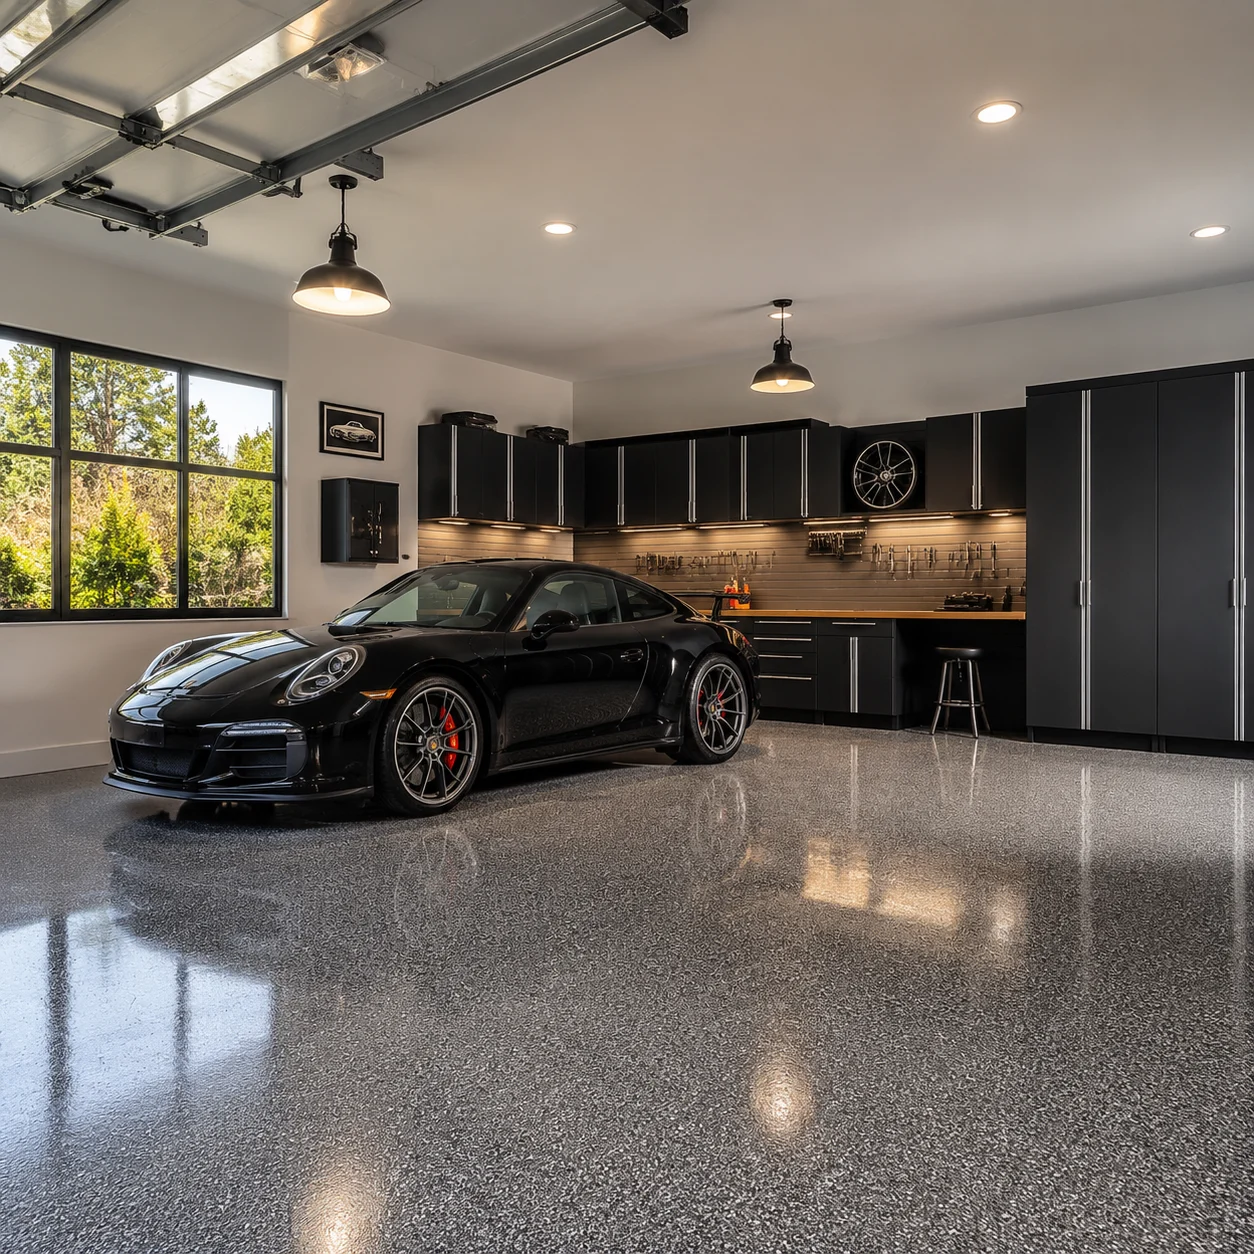
A custom garage with a glossy epoxy floor, a full wall of cabinetry and pegboard, and a workbench — organized and built to last.
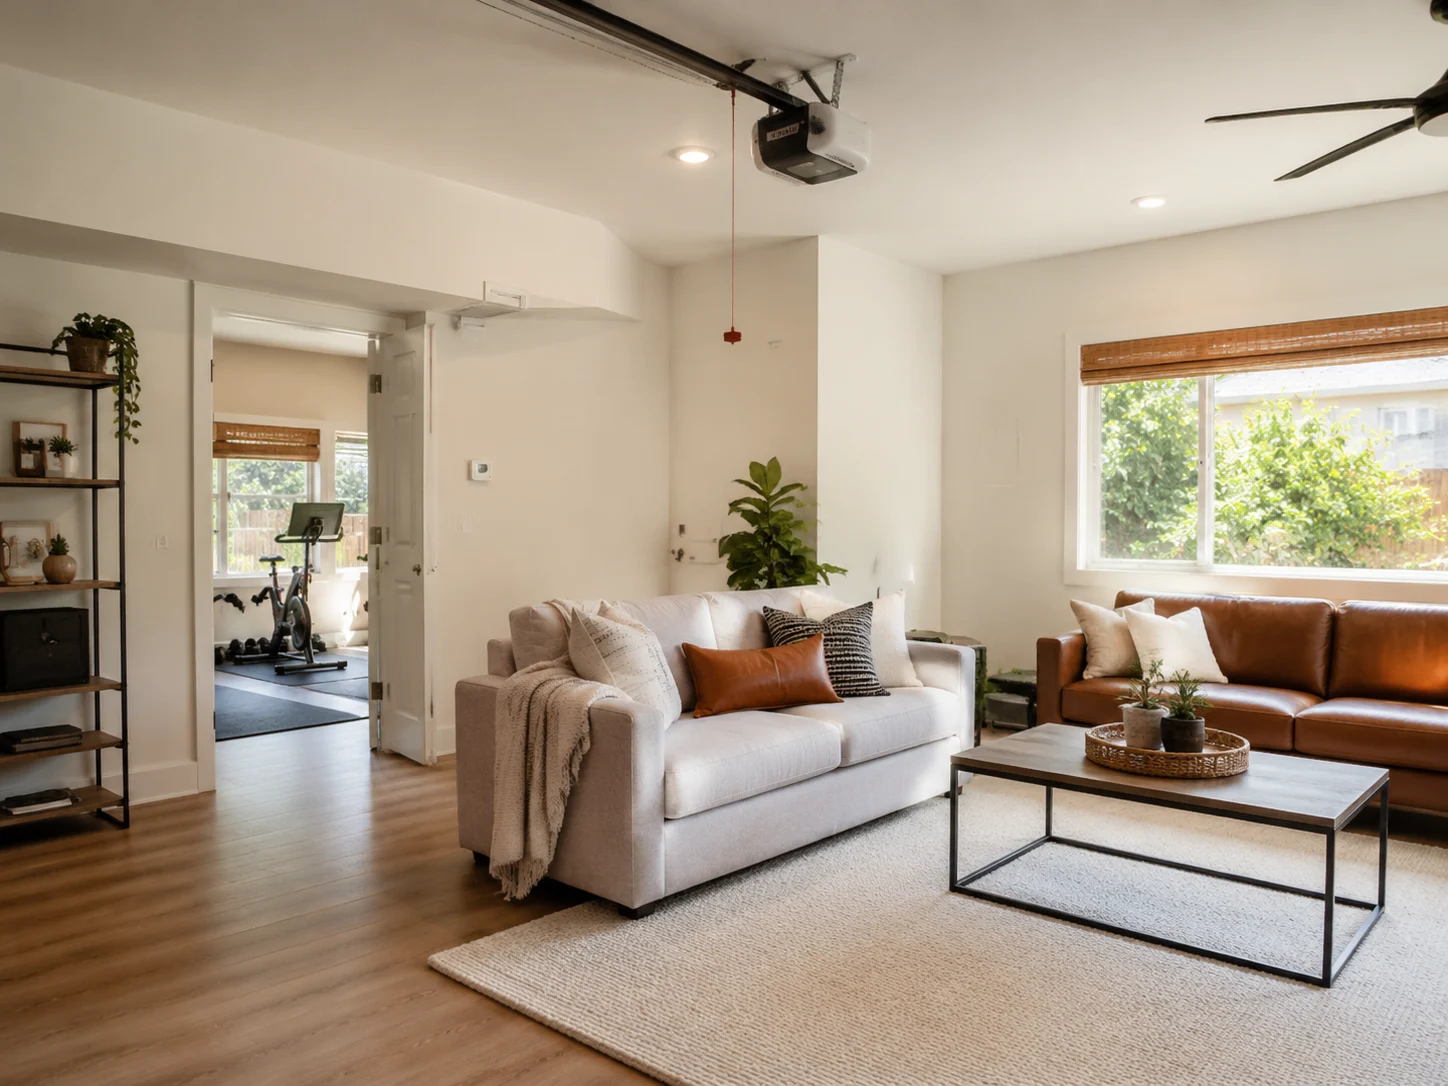
Garage Conversion
A garage converted into bright living space, with insulated walls, flooring, and a window where the parking bay used to be.
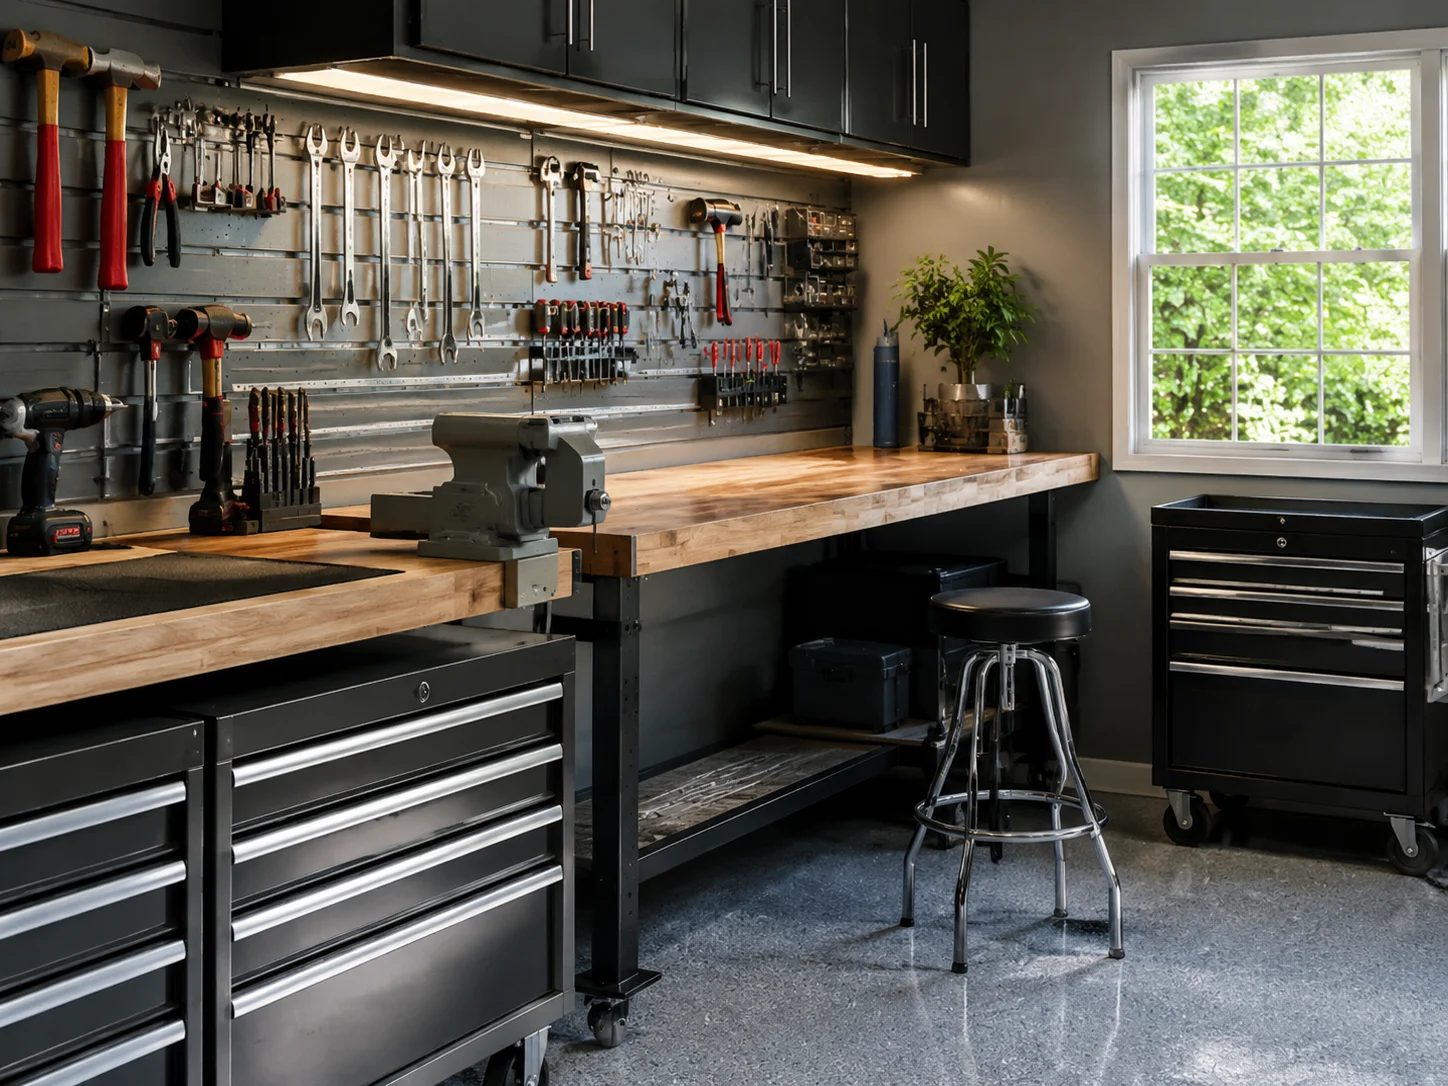
Garage Workshop
A working garage shop with an organized tool wall, sturdy bench, rolling cabinets, and task lighting.
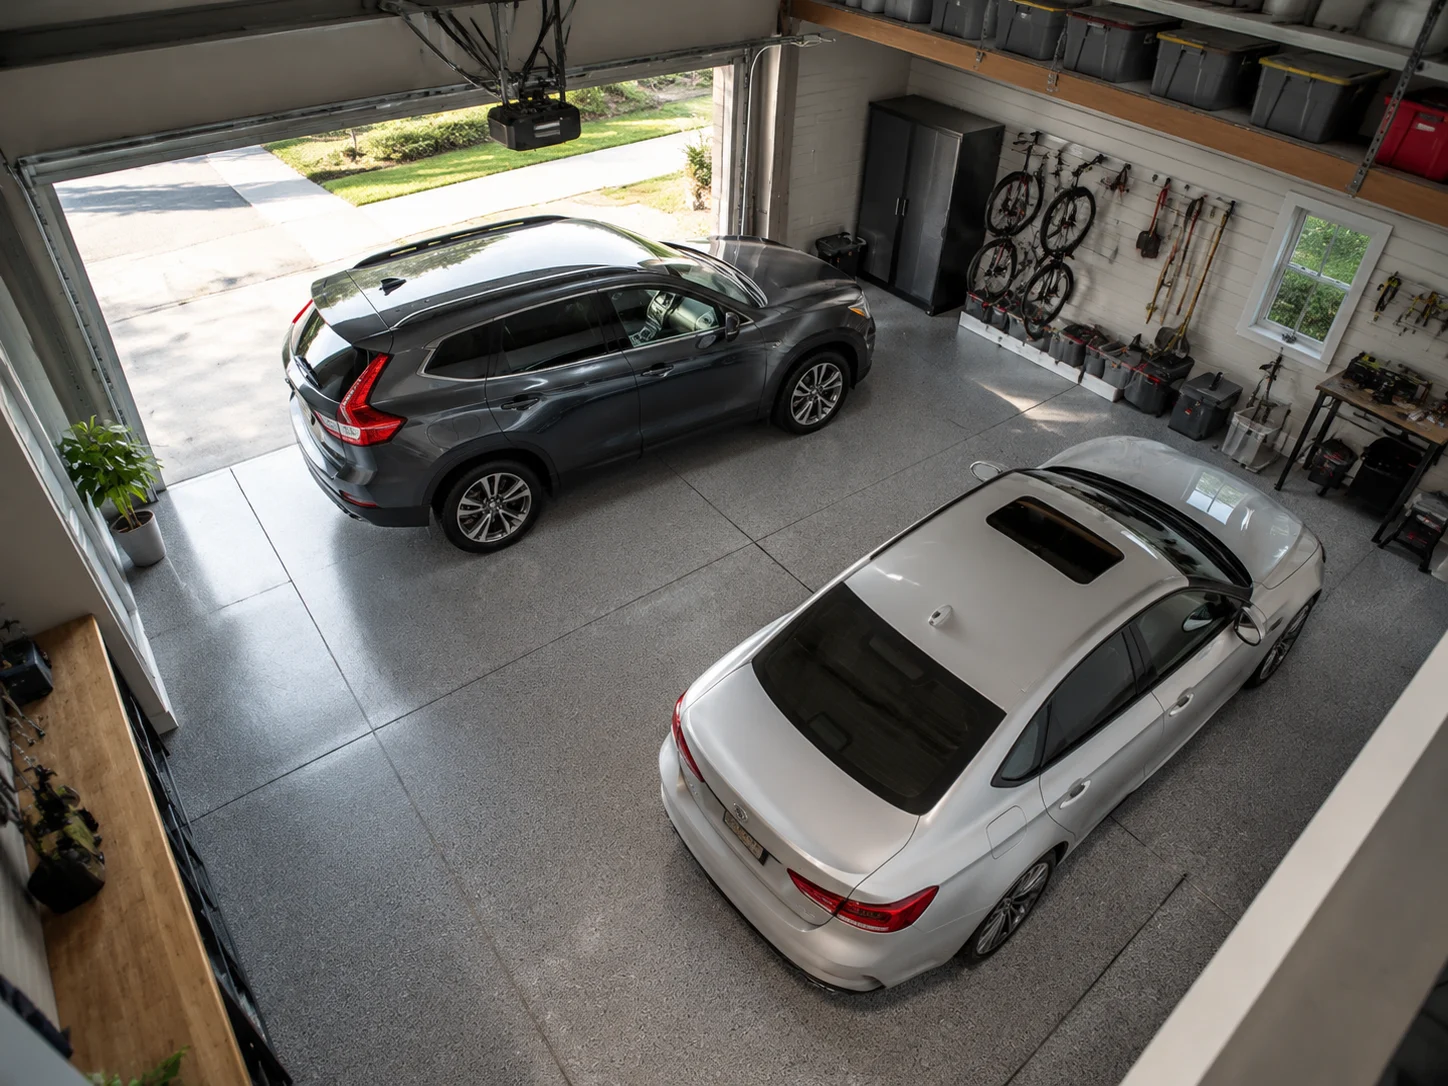
Two-Car Layout Plan
A two-car garage seen from above with a clear plan — parking bays, storage zones, and a walkway that actually works.
How to Design a Garage with AI
Go from a cluttered garage to a clear plan in three steps — no CAD software needed.
Upload Your Garage
Photograph the space. The AI reads the size and bay layout so storage and work zones fit around your parking.
Choose Your Goal
Storage build, workshop, or full conversion to living space — set the goal and pick finishes like epoxy floors and cabinetry.
Generate & Download
Get photorealistic garage layouts in seconds, refine the zones, and download the plan to guide your build.
Why Choose Our AI Garage Designer
A garage design tool that handles storage, workshops, and conversions — free to start, with credits included when you sign up.
Storage & Layout Planning
Zone the garage into parking, storage, and work areas with cabinets and shelving placed so you can still open doors and move around.
Plan Storage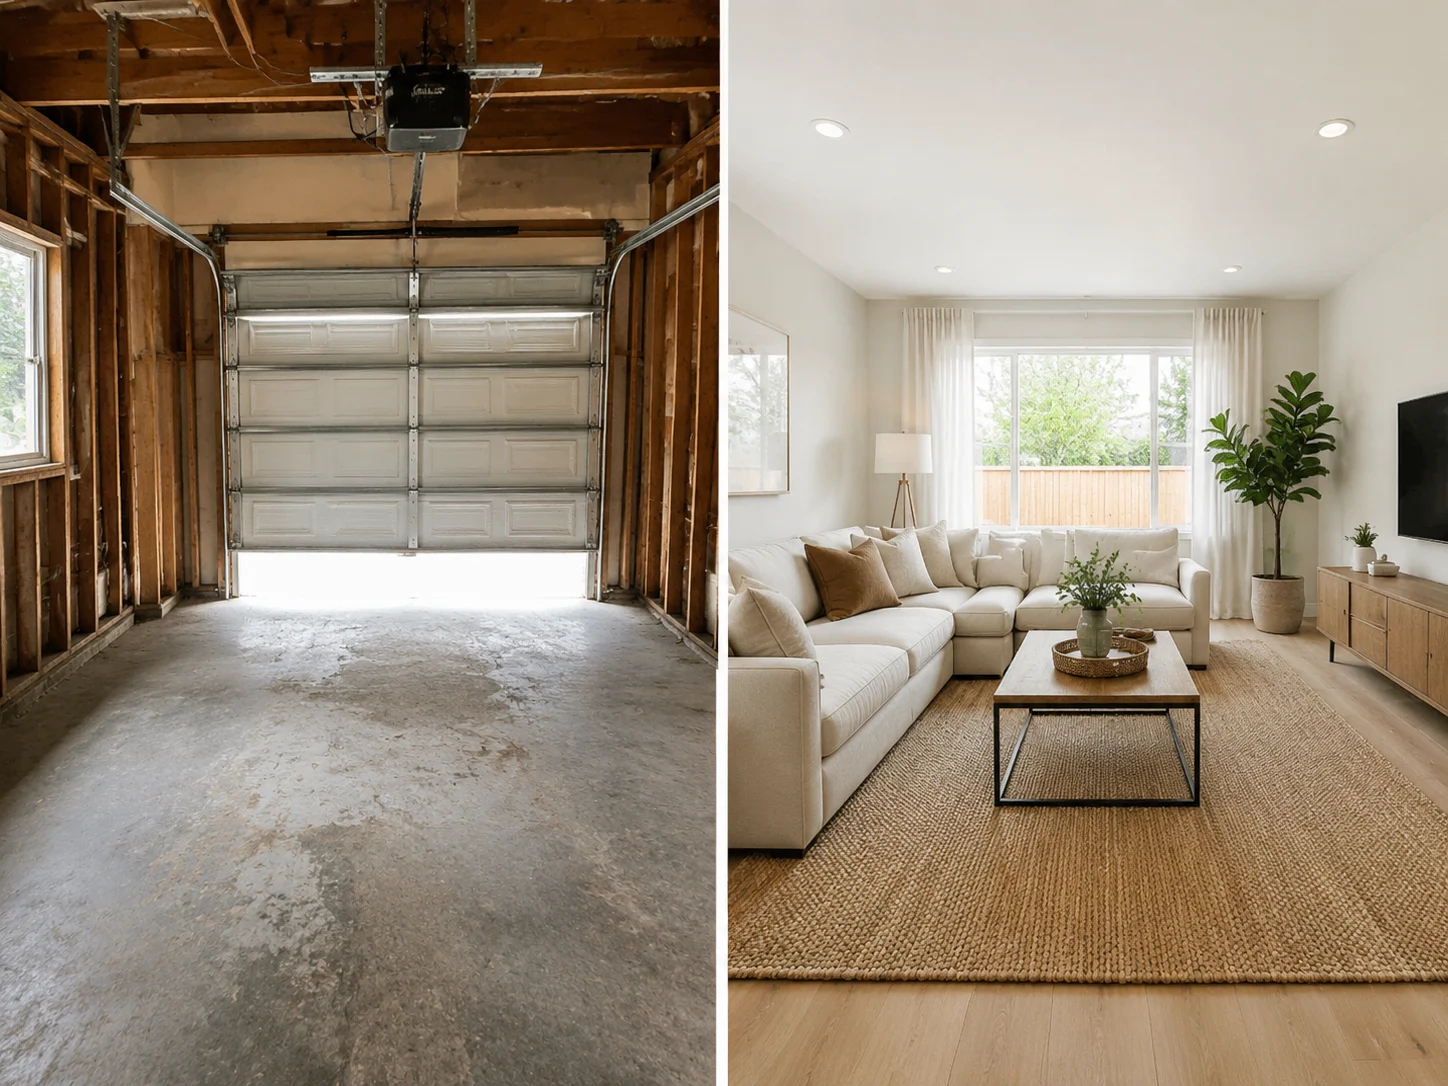
Garage Conversion Plans
Thinking of more living space? See a bare garage transformed into a finished room, with a clear before-and-after to picture the result.
See a Conversion
Custom Finishes
Compare premium touches — epoxy floors, slatwall, branded cabinetry — and see how each finish changes a custom garage before you spend.
Pick Finishes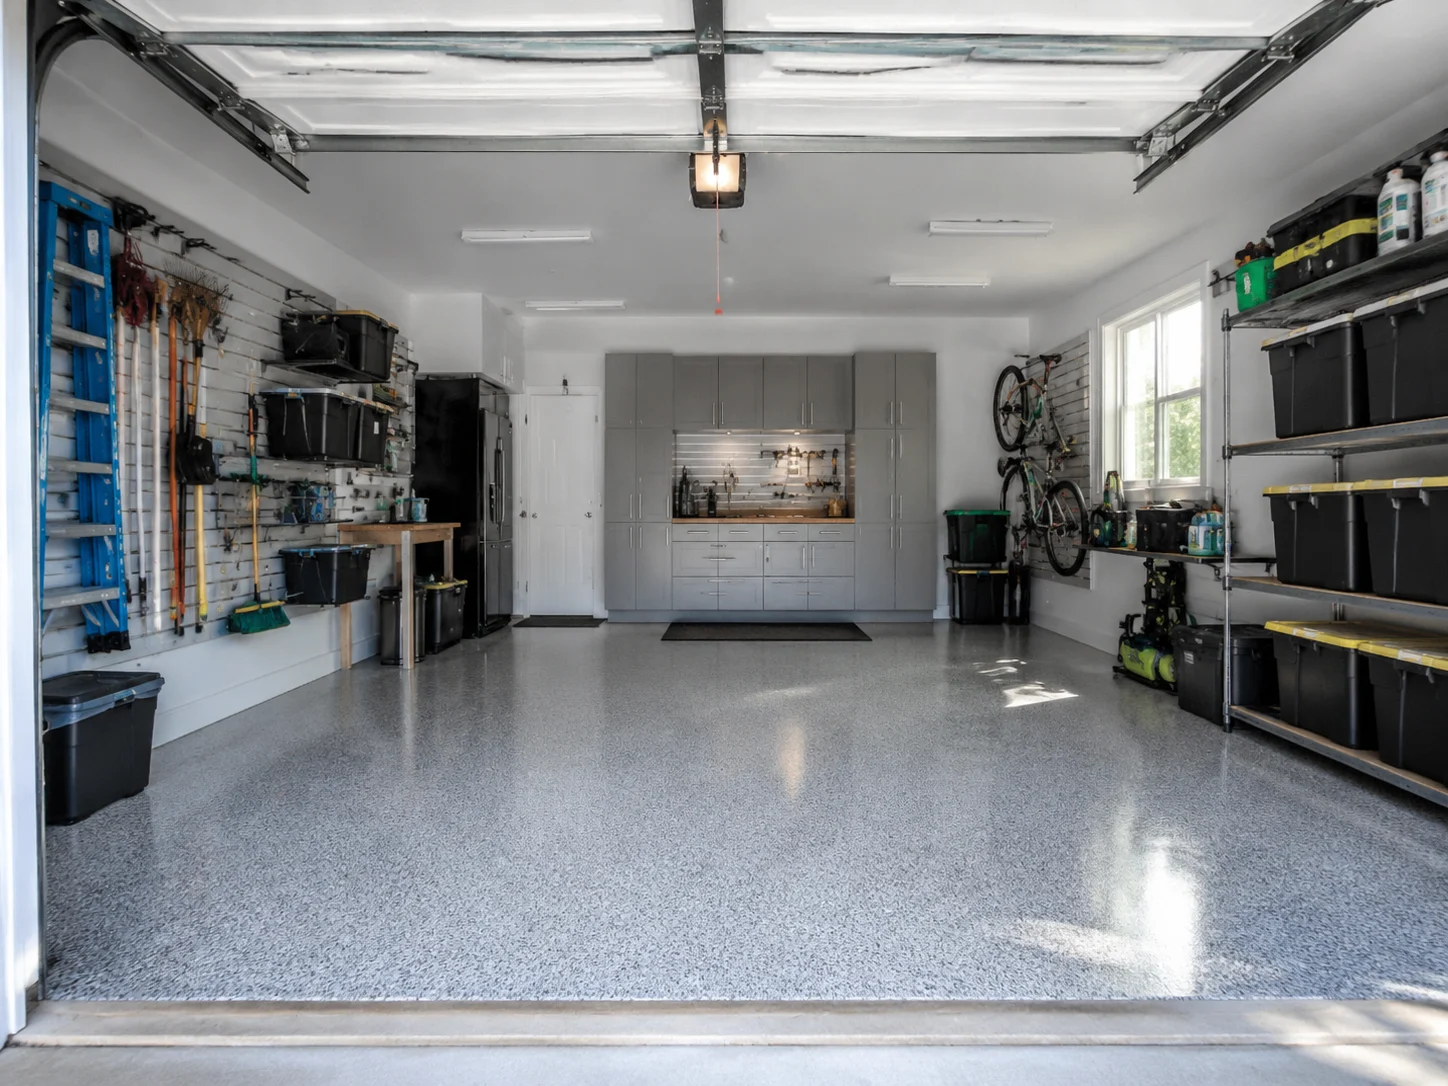
Free Garage Planner
Start instantly with our free online garage planner — free starter credits — and download your layout in seconds.
Start FreeWho Uses Our AI Garage Design Tool
Homeowners, car enthusiasts, and renovators all plan the garage here before lifting a hammer.
For Homeowners
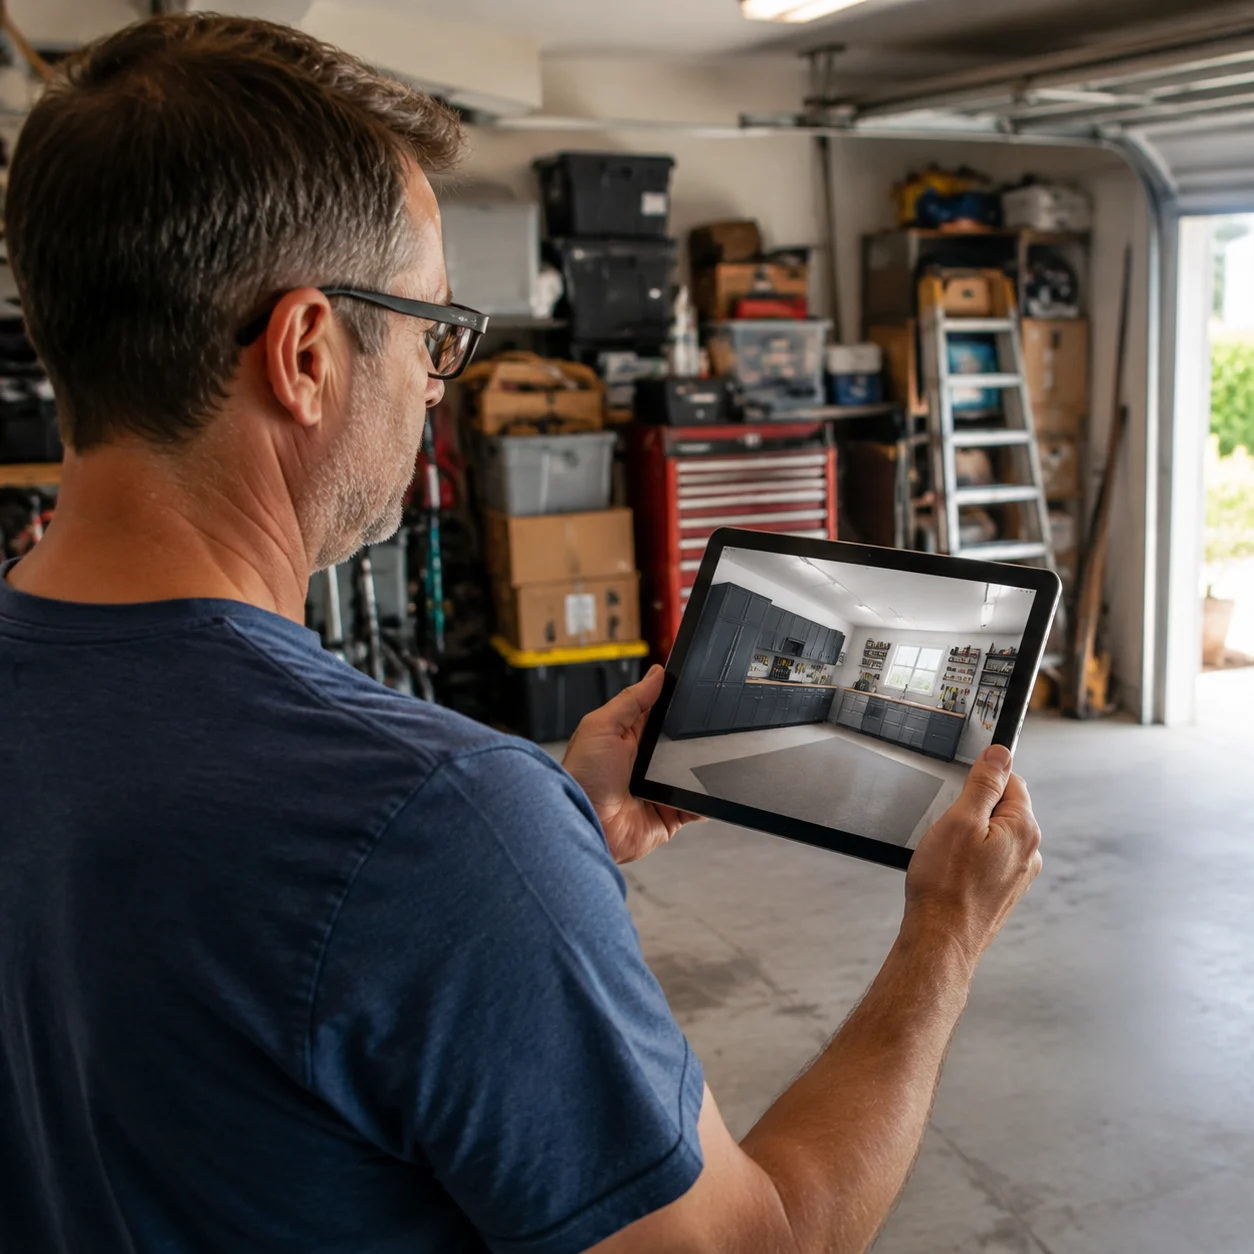
Reclaim a cluttered garage with a storage plan that fits your stuff and still leaves room to park.
For Car Enthusiasts
Design a showroom-style custom garage with epoxy floors and cabinetry that does your build justice.
For Renovators
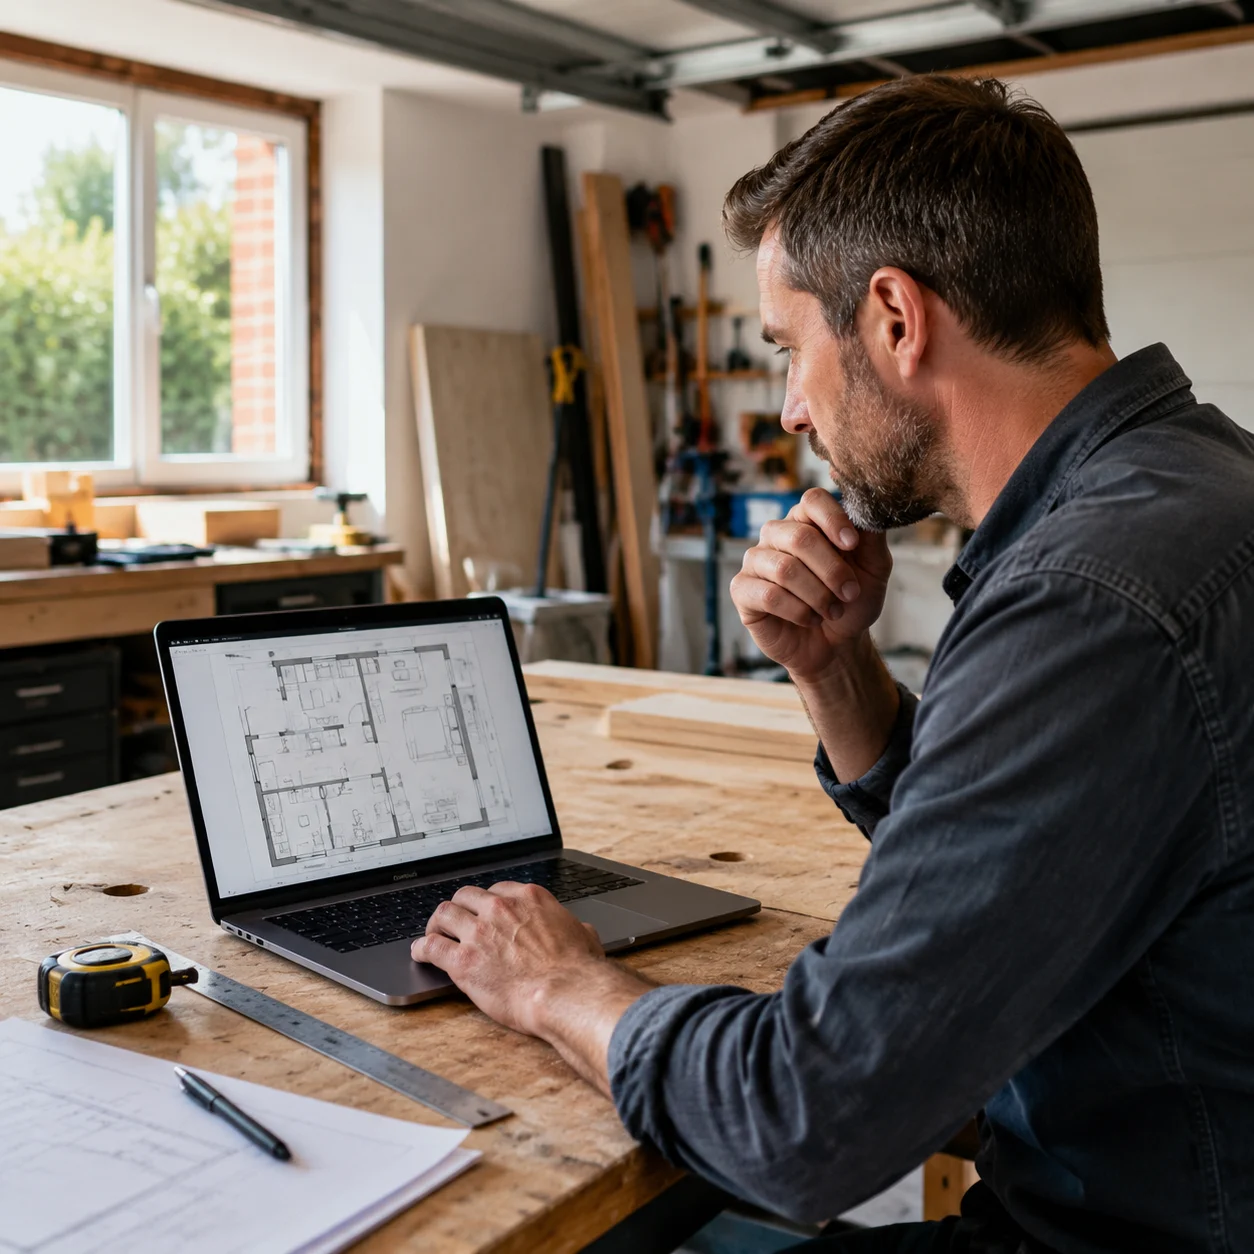
Weigh a garage conversion against keeping the parking, with clear layouts to compare before committing budget.
Frequently Asked Questions About AI Garage Design

Design Your Garage with AI Today
Join the homeowners and car enthusiasts who plan custom garages and conversions with our free AI garage design tool.
✨ Free to use · Instant results