


AI Home Design Ideas, Room by Room
From an open-plan first floor to a luxury living room, see whole-home concepts our home design AI creates from a single photo or floor plan — every space tied together by one coherent look.
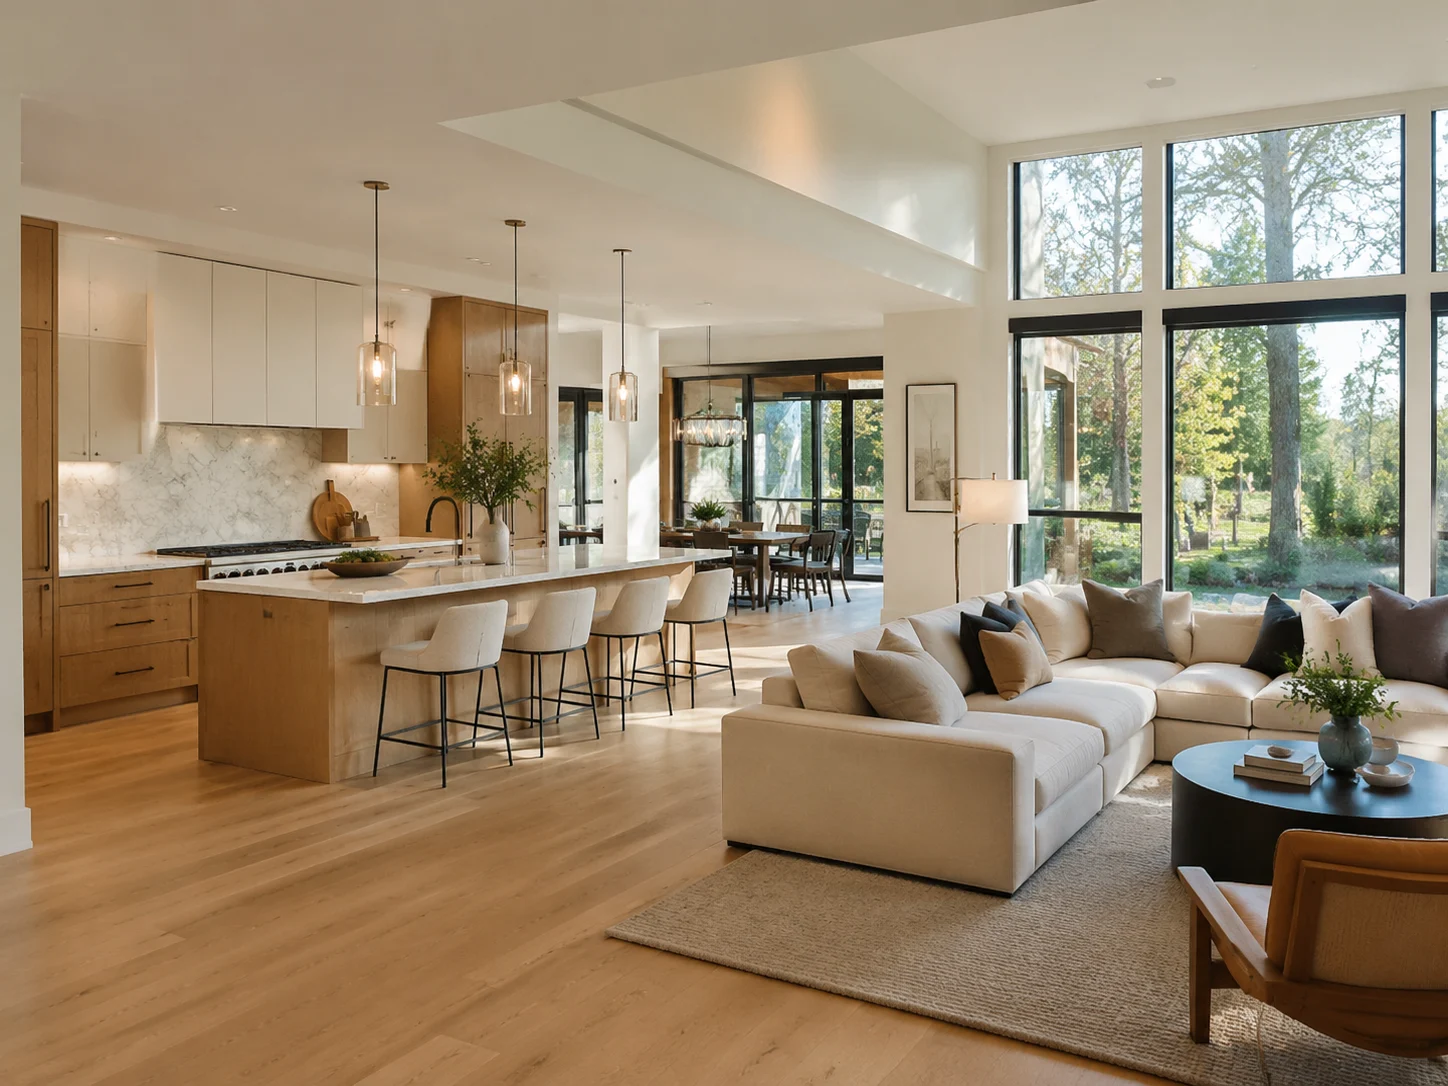
Open-Plan Living & Kitchen
A bright open-plan first floor where the living area and kitchen island flow together under floor-to-ceiling glazing — a popular starting point for a modern home.
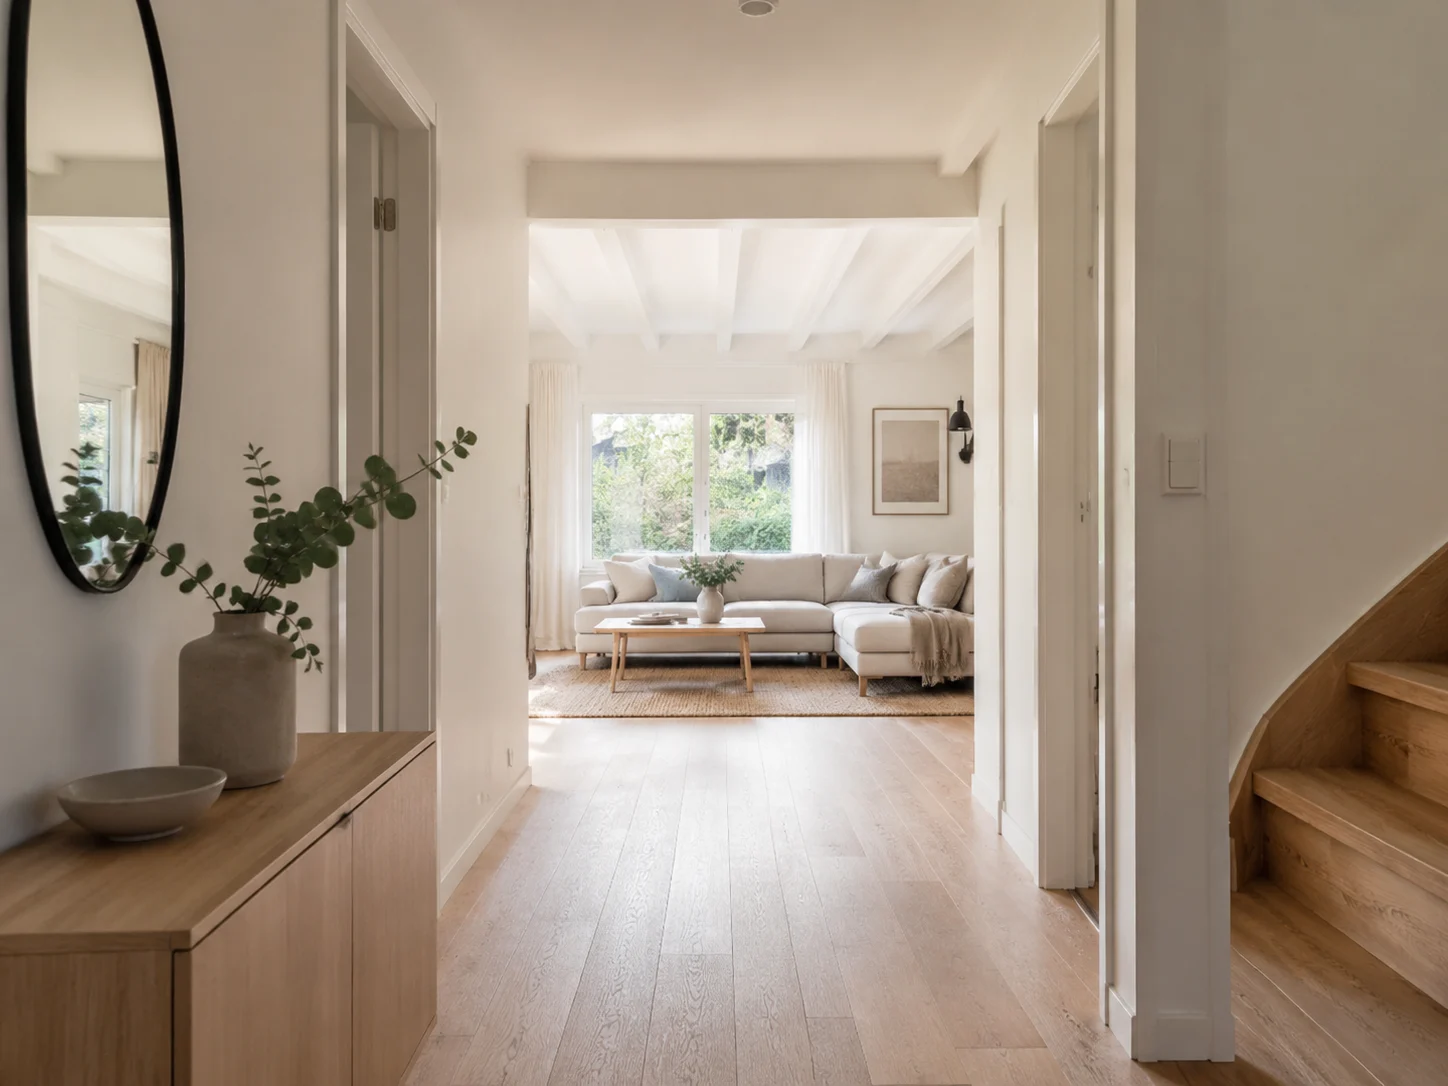
Cohesive Scandinavian Home
One light, warm Scandinavian palette carried from the hallway into the living room, so the whole house reads as a single design rather than separate rooms.
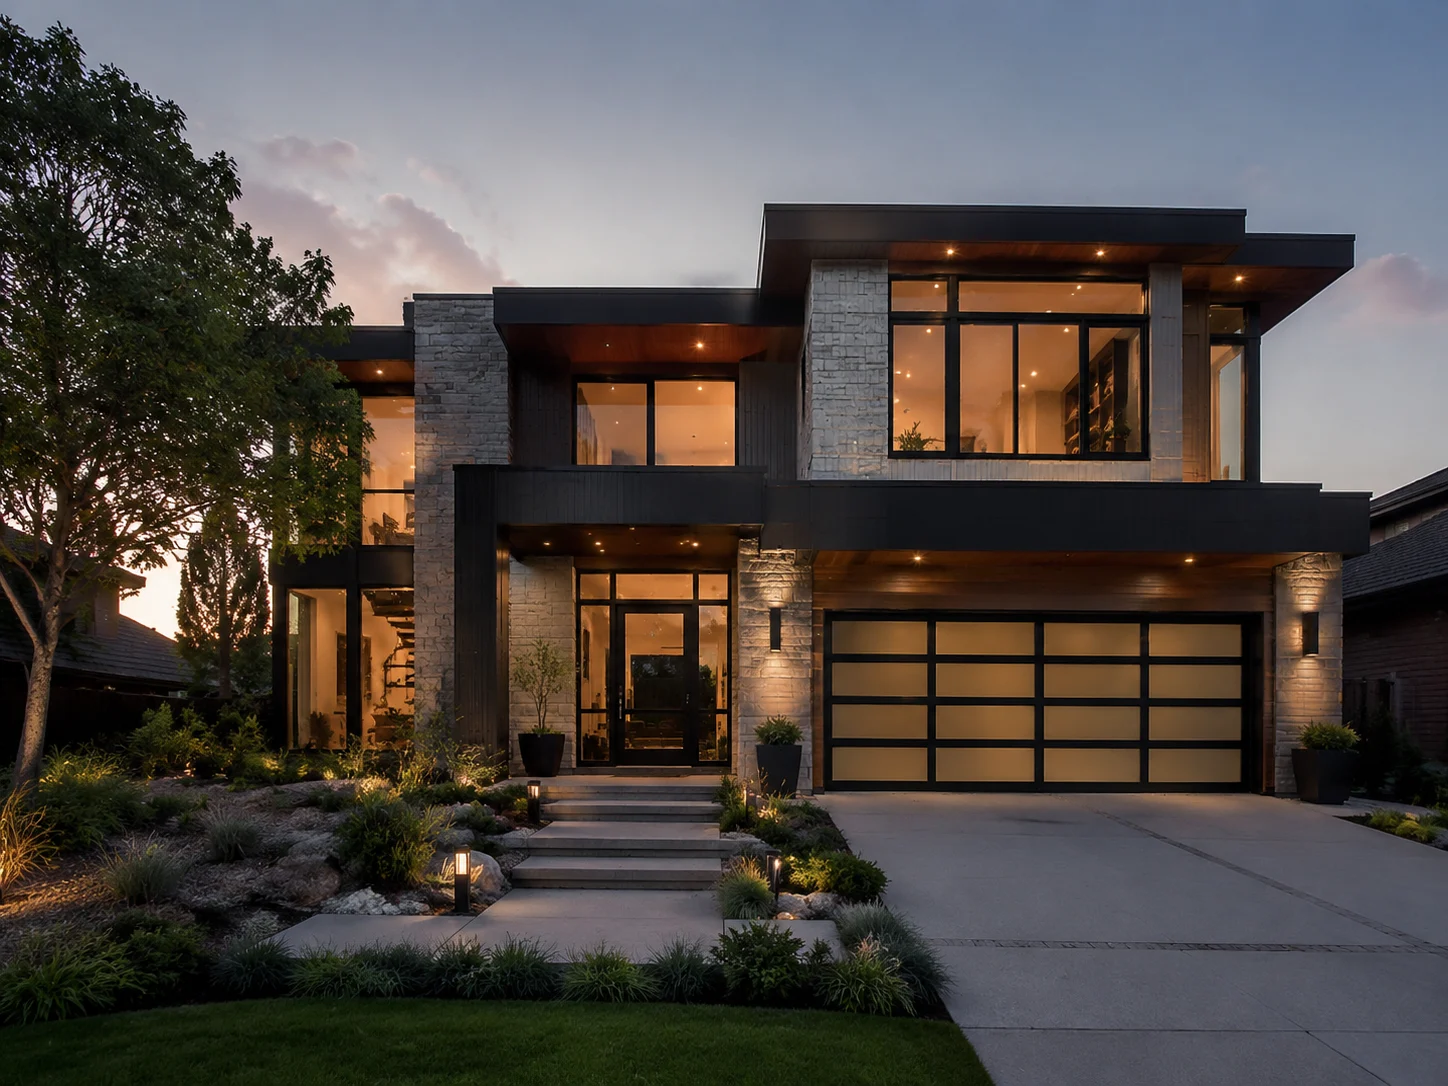
Custom New-Build Concept
A custom home design rendered inside and out — a modern two-storey facade with a landscaped entry — ideal for planning a build before breaking ground.
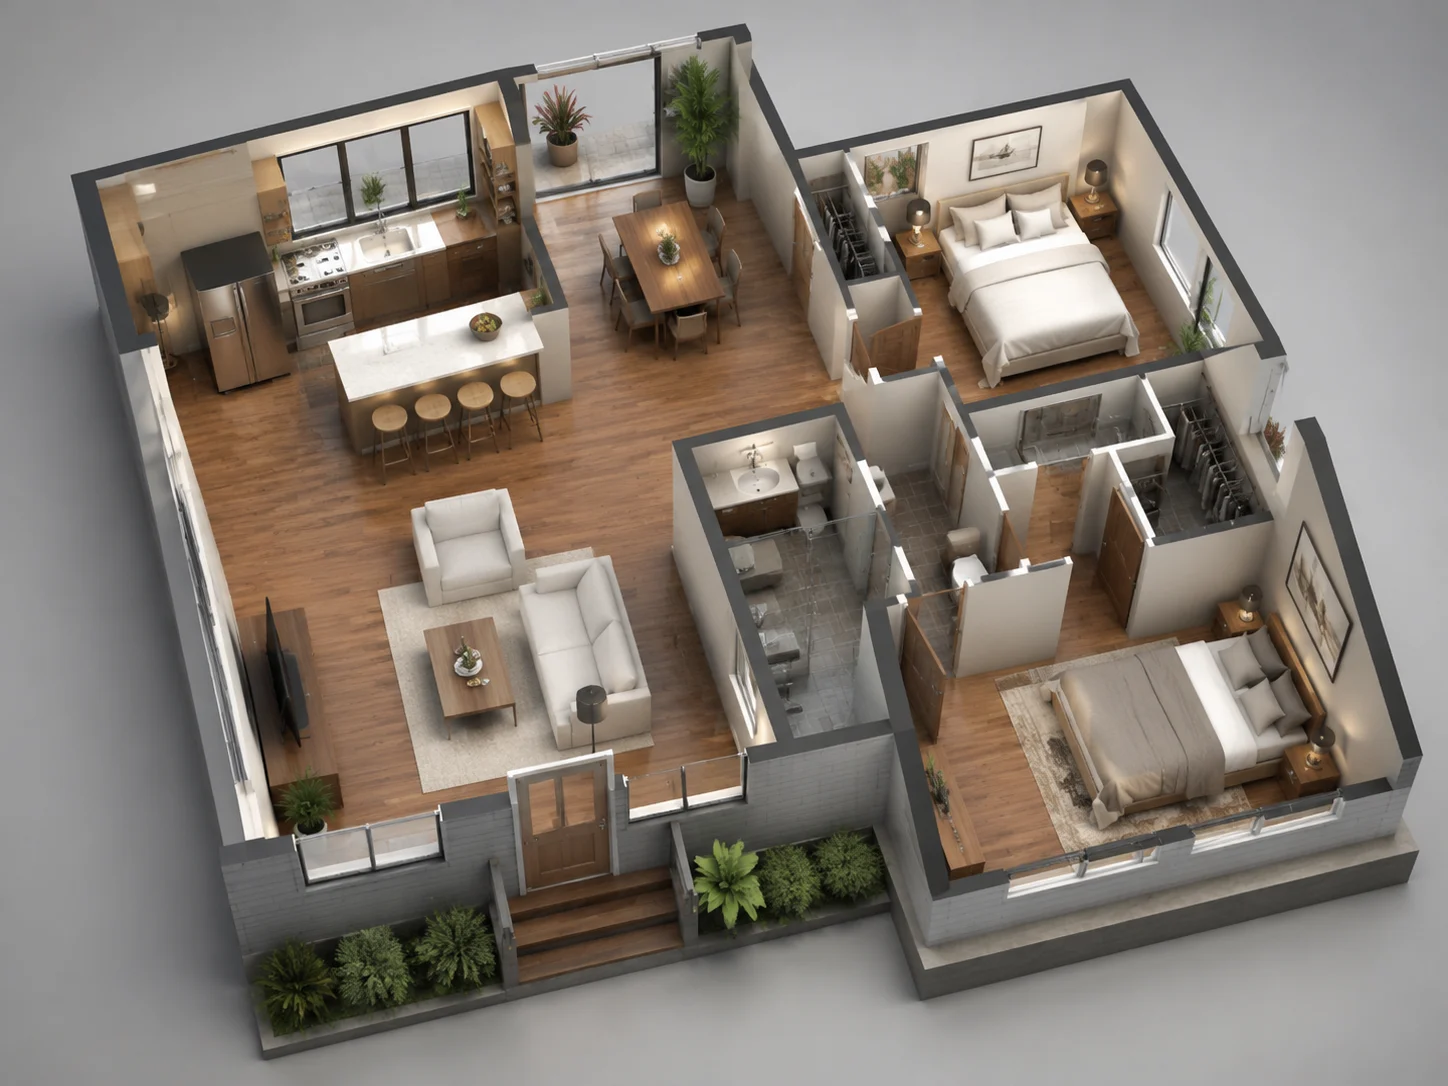
3D Home Walkthrough
A clean 3D home design cutaway of a small two-bedroom layout, so you can read how the furnished rooms connect at a glance.
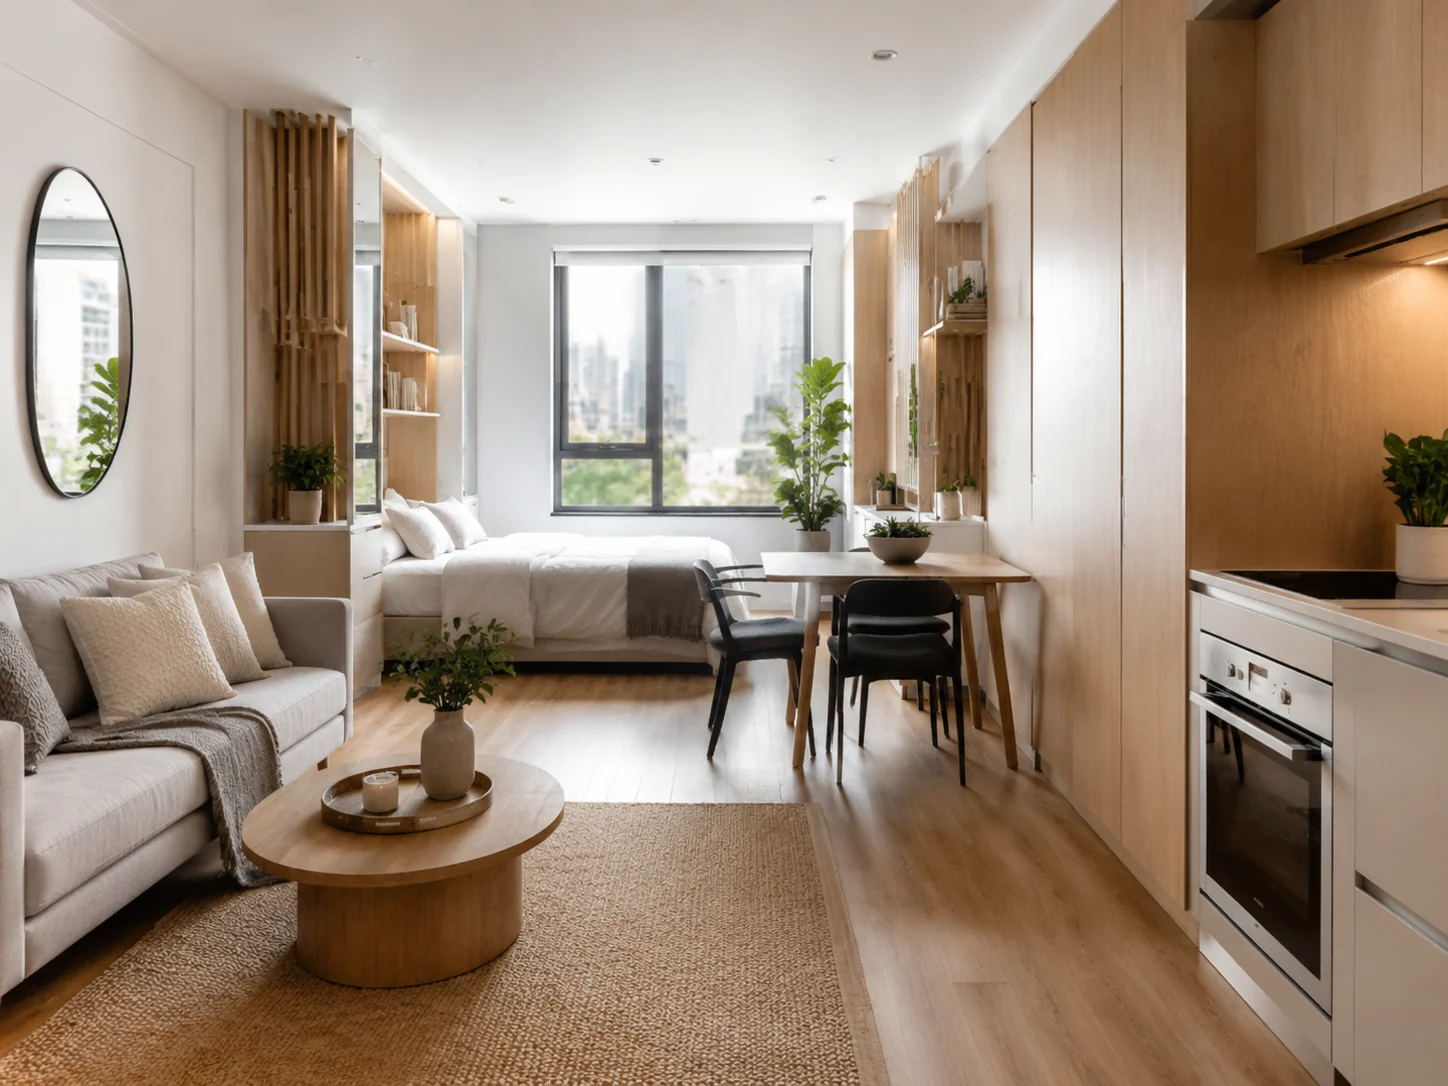
Small Apartment, Fully Reworked
A compact apartment redesigned for space efficiency, combining living, dining, and sleeping zones without feeling cramped.
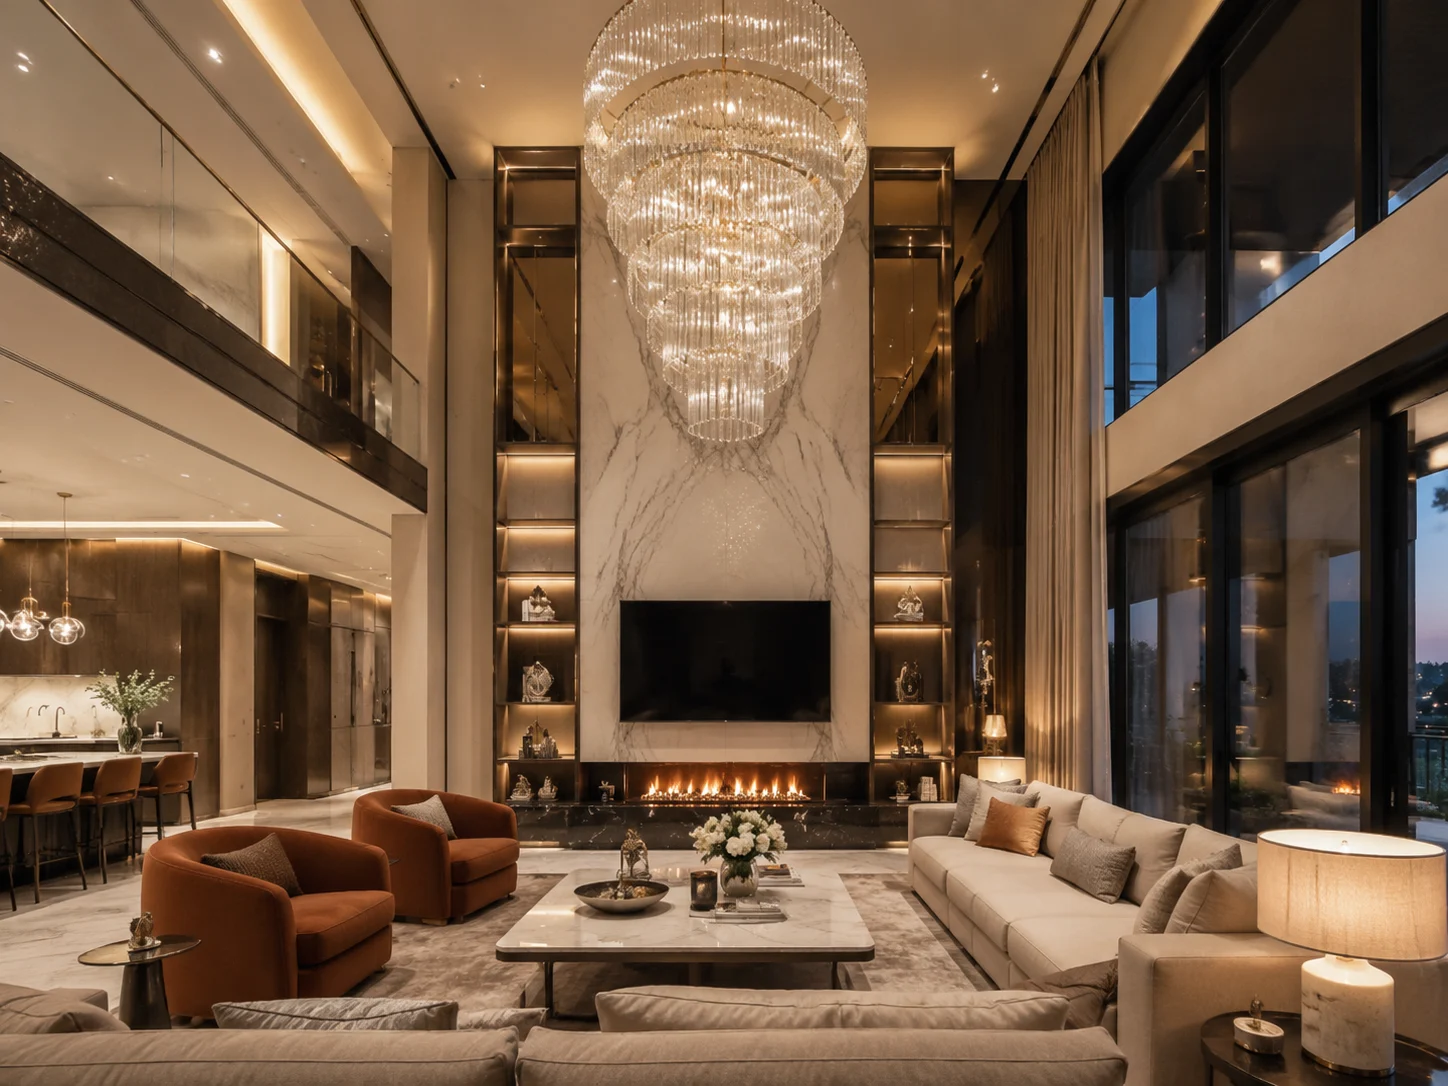
Luxury Home Interior
A double-height living room with a statement chandelier, marble accents, and layered lighting — proof the tool scales from studios to luxury homes.
How to Design Your Home with AI
Go from an empty space or a floor plan to a furnished, photorealistic home in three steps — no software to learn.
Upload a Photo or Floor Plan
Add a photo of a room or a plan of the whole house. The AI reads the layout, proportions, and natural light so each space is designed to fit.
Pick Your Style
Choose from 30+ looks — modern, Scandinavian, industrial, Japandi and more — and the same style is applied consistently across every room.
Generate & Refine
Get photorealistic renders in seconds, swap furniture or colors, and download high-resolution images to share with family or your builder.
Why Choose Our AI Home Design App
A complete design tool that keeps every room consistent, works in 3D, and is free to start, with credits included when you sign up.
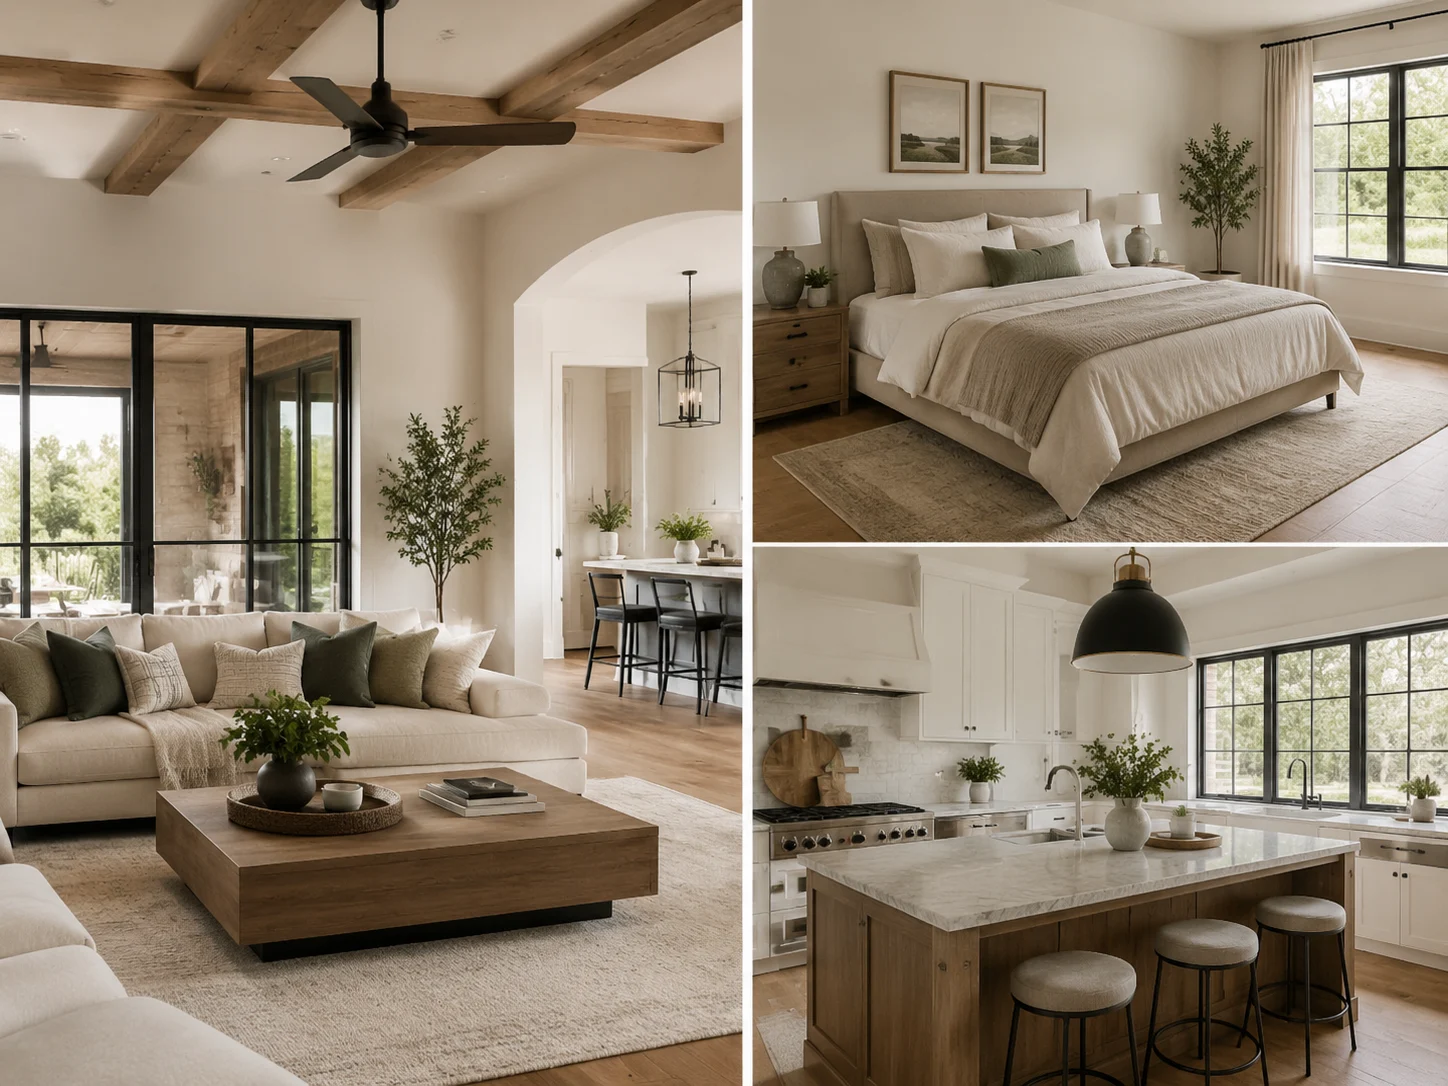
Whole-Home, One Consistent Style
Design the living room, bedroom, and kitchen and have them share one coherent look. The AI carries your palette and materials across rooms so the finished home feels intentional, not pieced together.
Design Every Room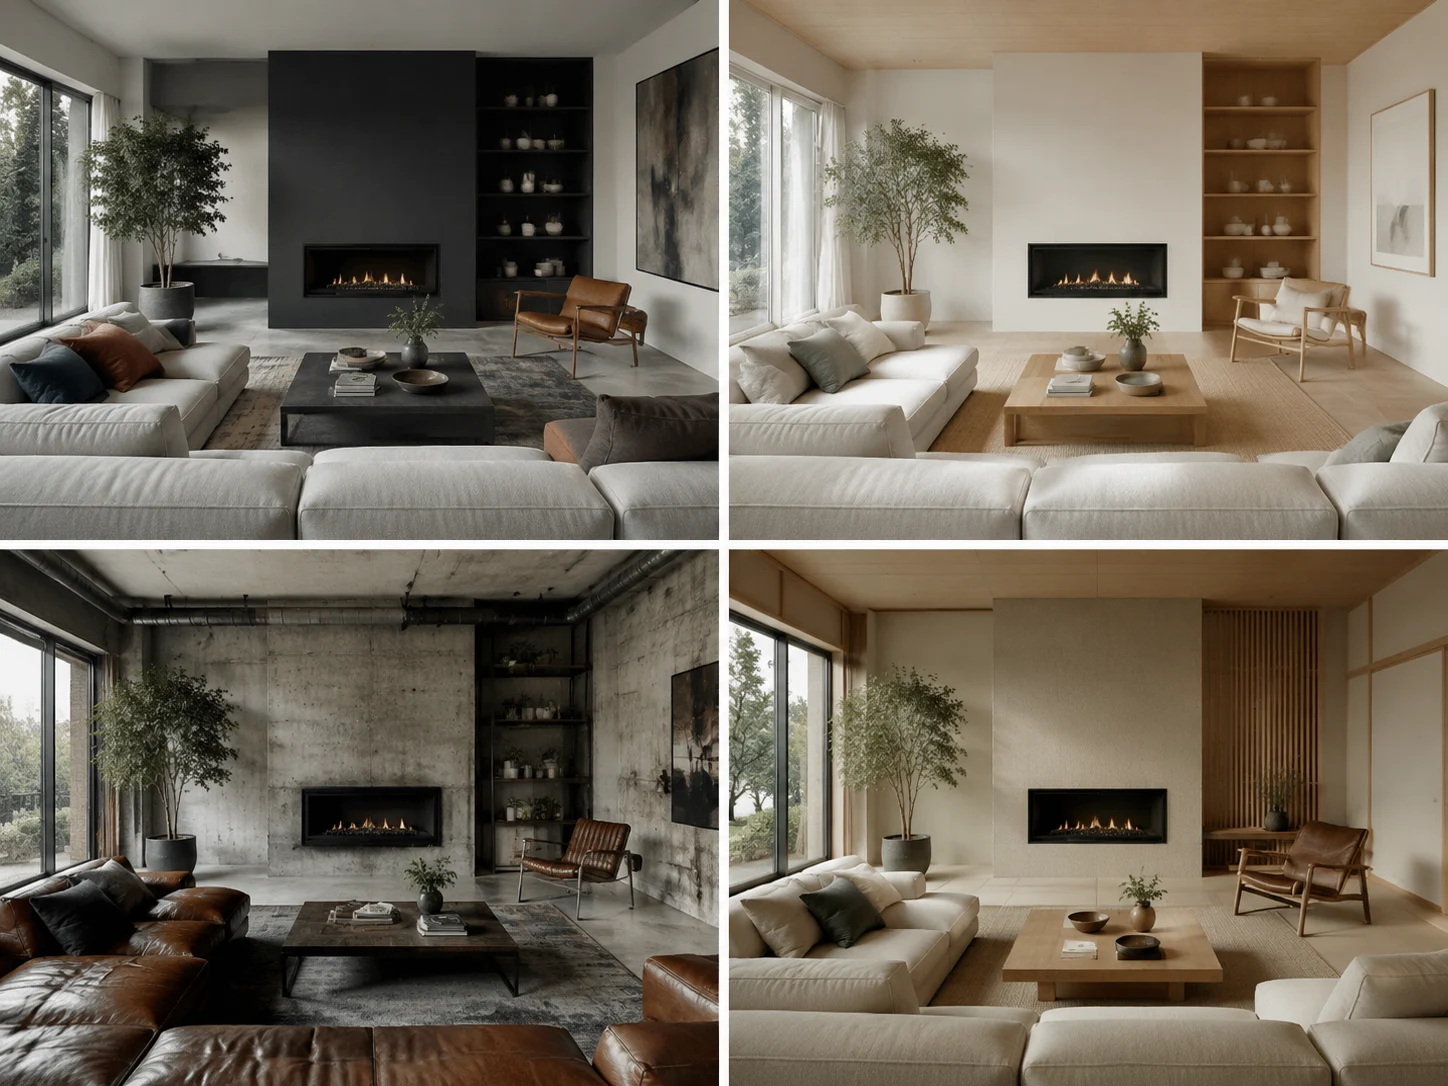
30+ Interior Styles
Try the same space in modern, Scandinavian, industrial, or Japandi looks and compare side by side before you commit to a direction.
Browse Styles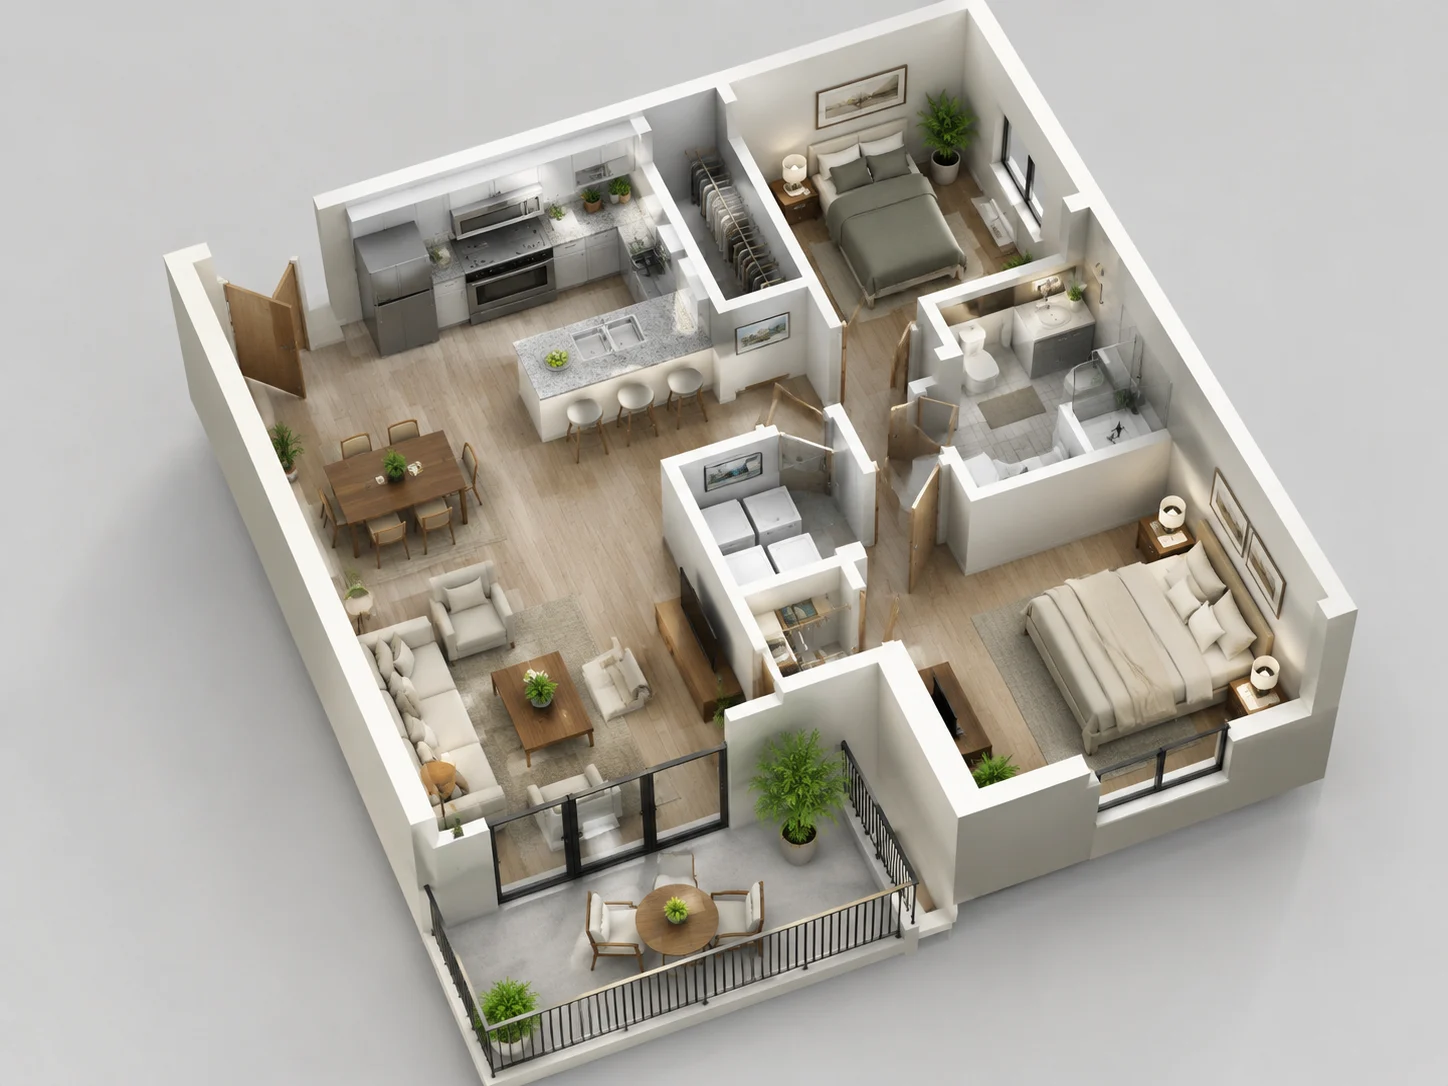
3D Home Design, Online & Free
See your rooms as photorealistic 3D renders right in the browser — a 3D home design online free of clunky software, downloads, or a steep learning curve.
View in 3D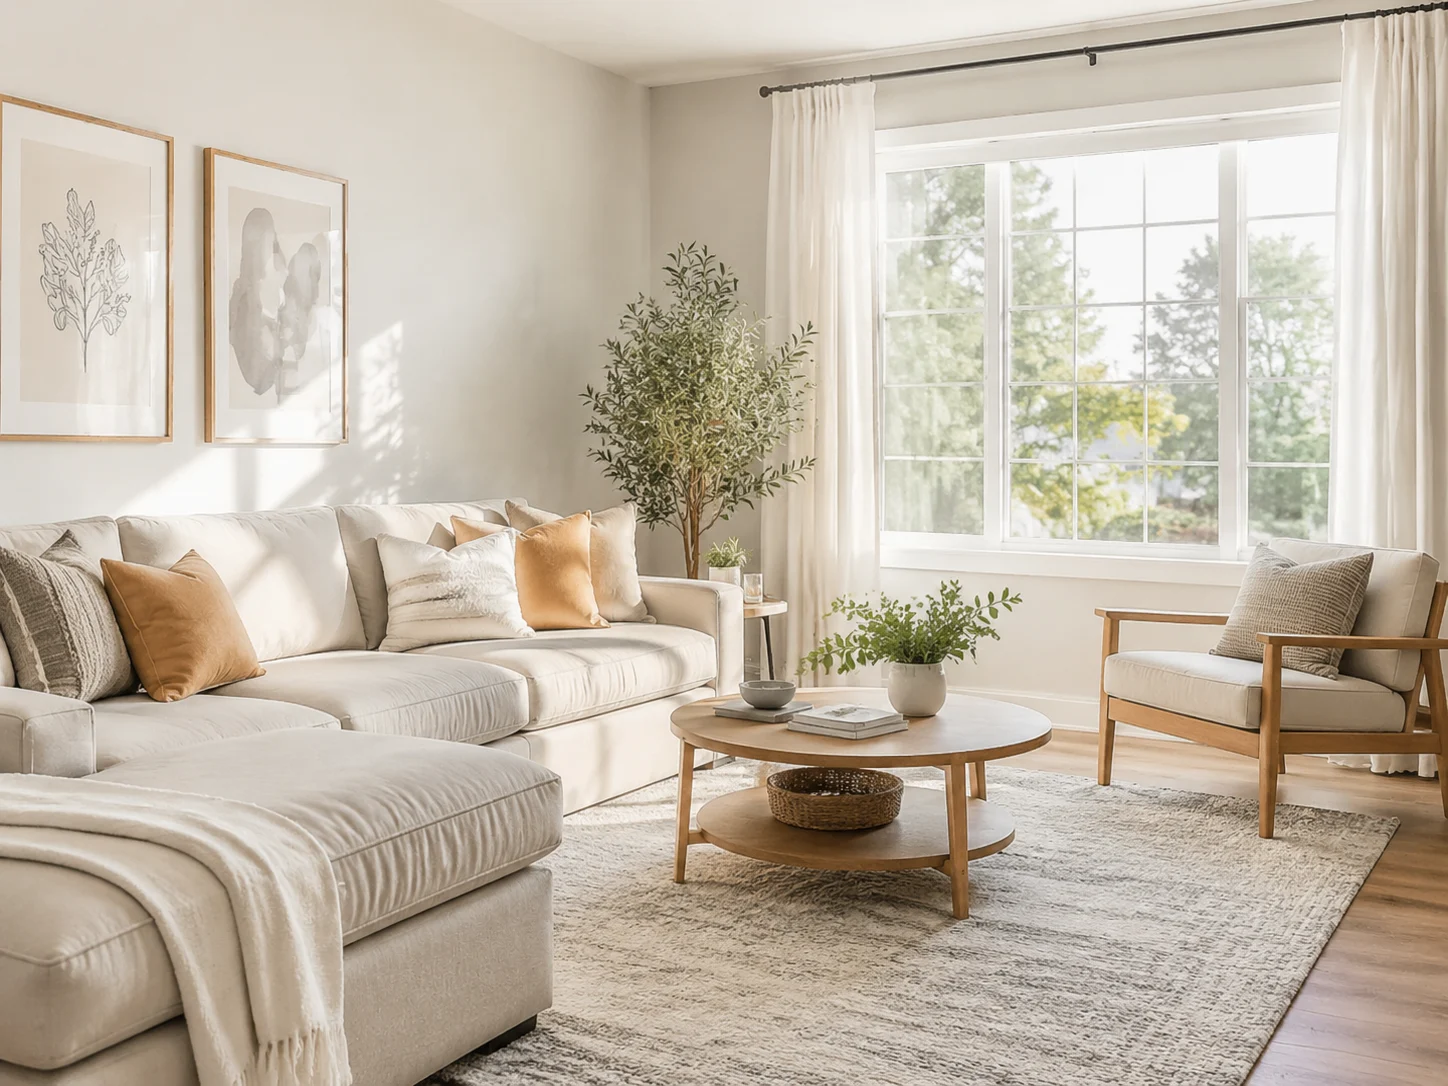
Free Home Design with Free Credits
Open the app and start designing right away. Create a free account to use your included credits — no credit card, no waiting — then just upload, choose a style, and generate.
Start Free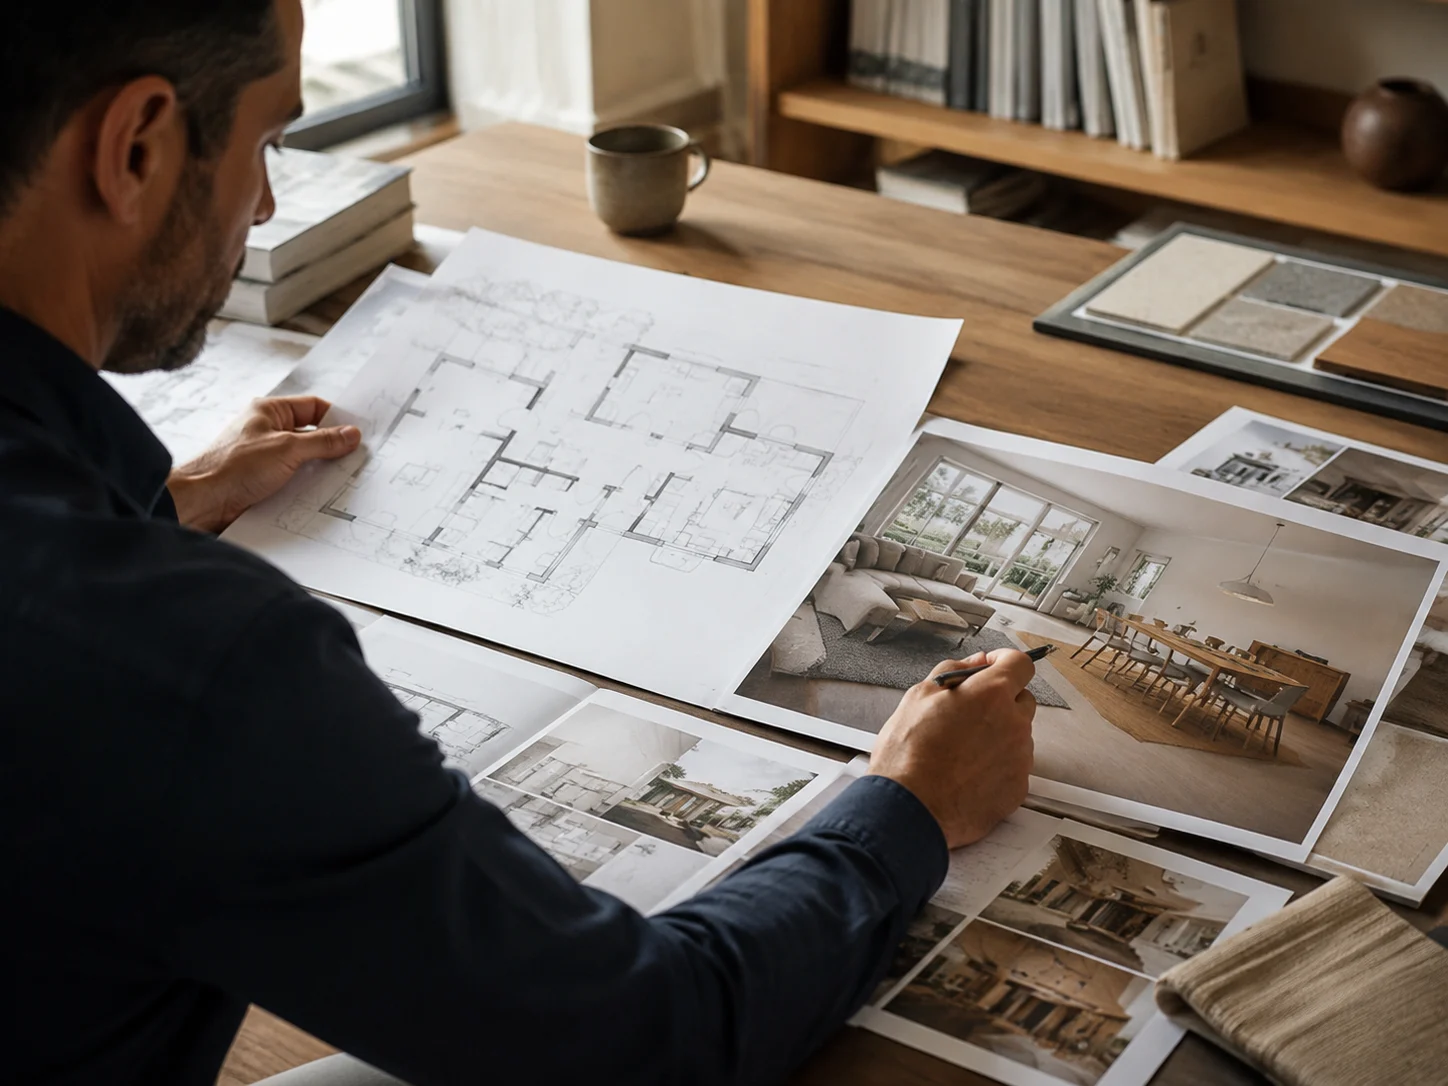
Custom Home Design from a Plan
Turn an architect's floor plan into furnished, photorealistic rooms, making it easy to picture a custom home design before construction starts.
Design from a Plan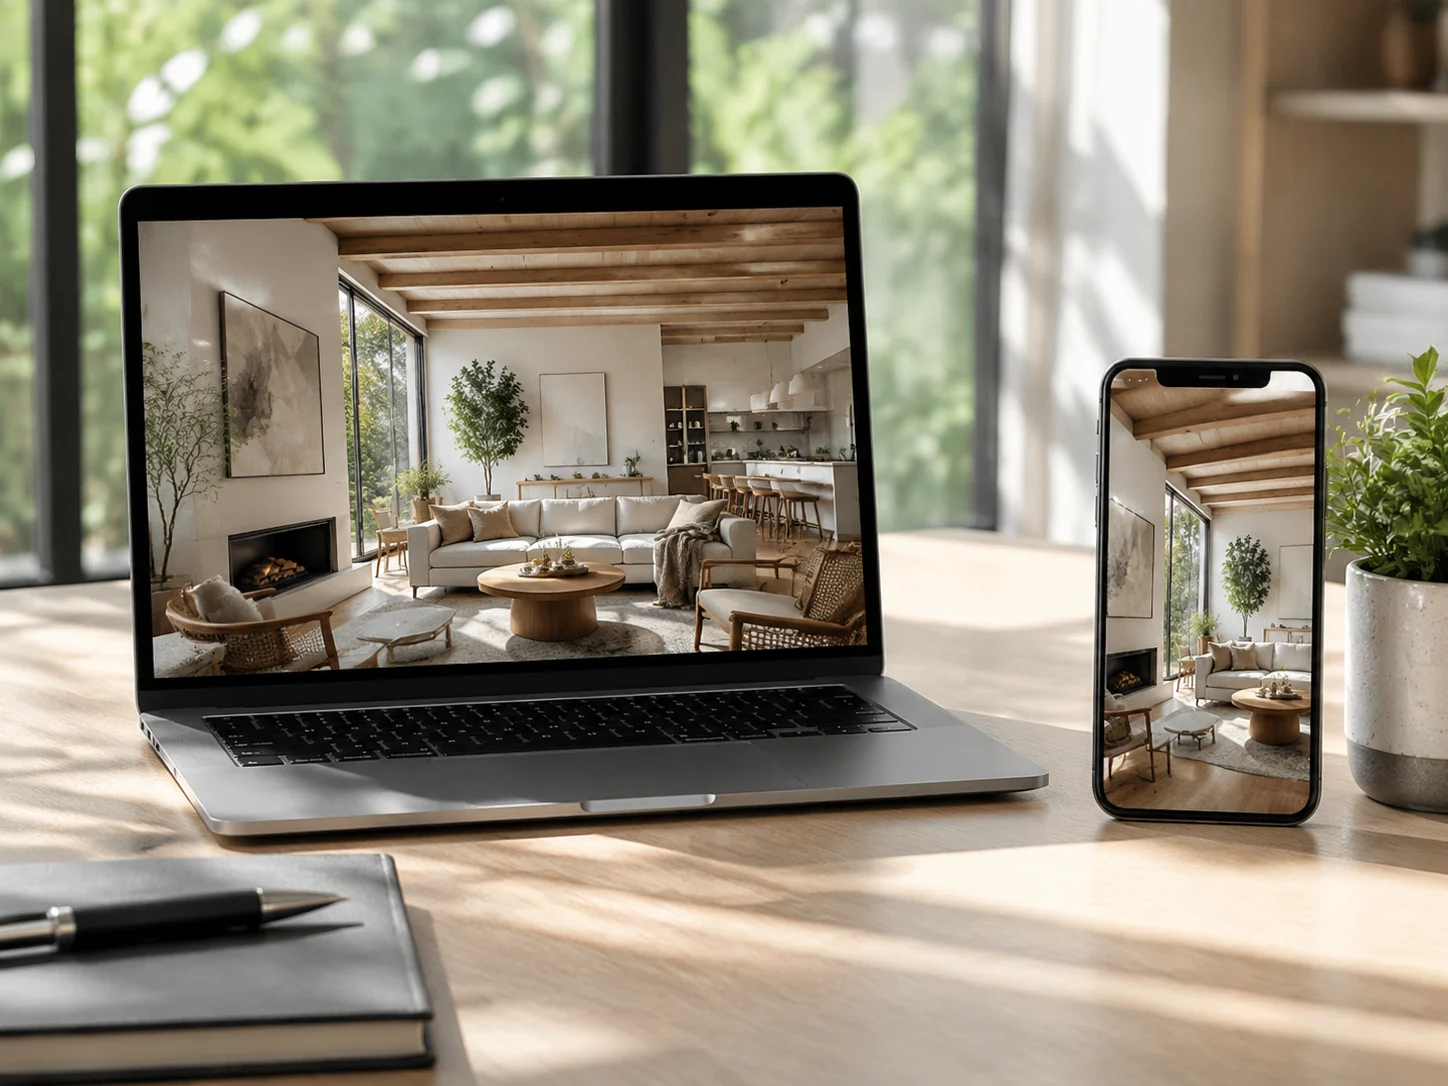
Export & Share
Download high-resolution images of every room and share them with your partner, designer, or contractor straight from the app.
Export My DesignsWho Uses Our AI Home Designer
From first-time buyers to professionals, anyone can plan a whole home before spending on furniture or contractors.

For New Homeowners
Just got the keys? Visualize your whole home furnished and styled before moving day, so you know exactly what to buy and where it goes.

For Renovators
Test layouts, palettes, and finishes against your real rooms before committing budget, and avoid costly changes mid-renovation.
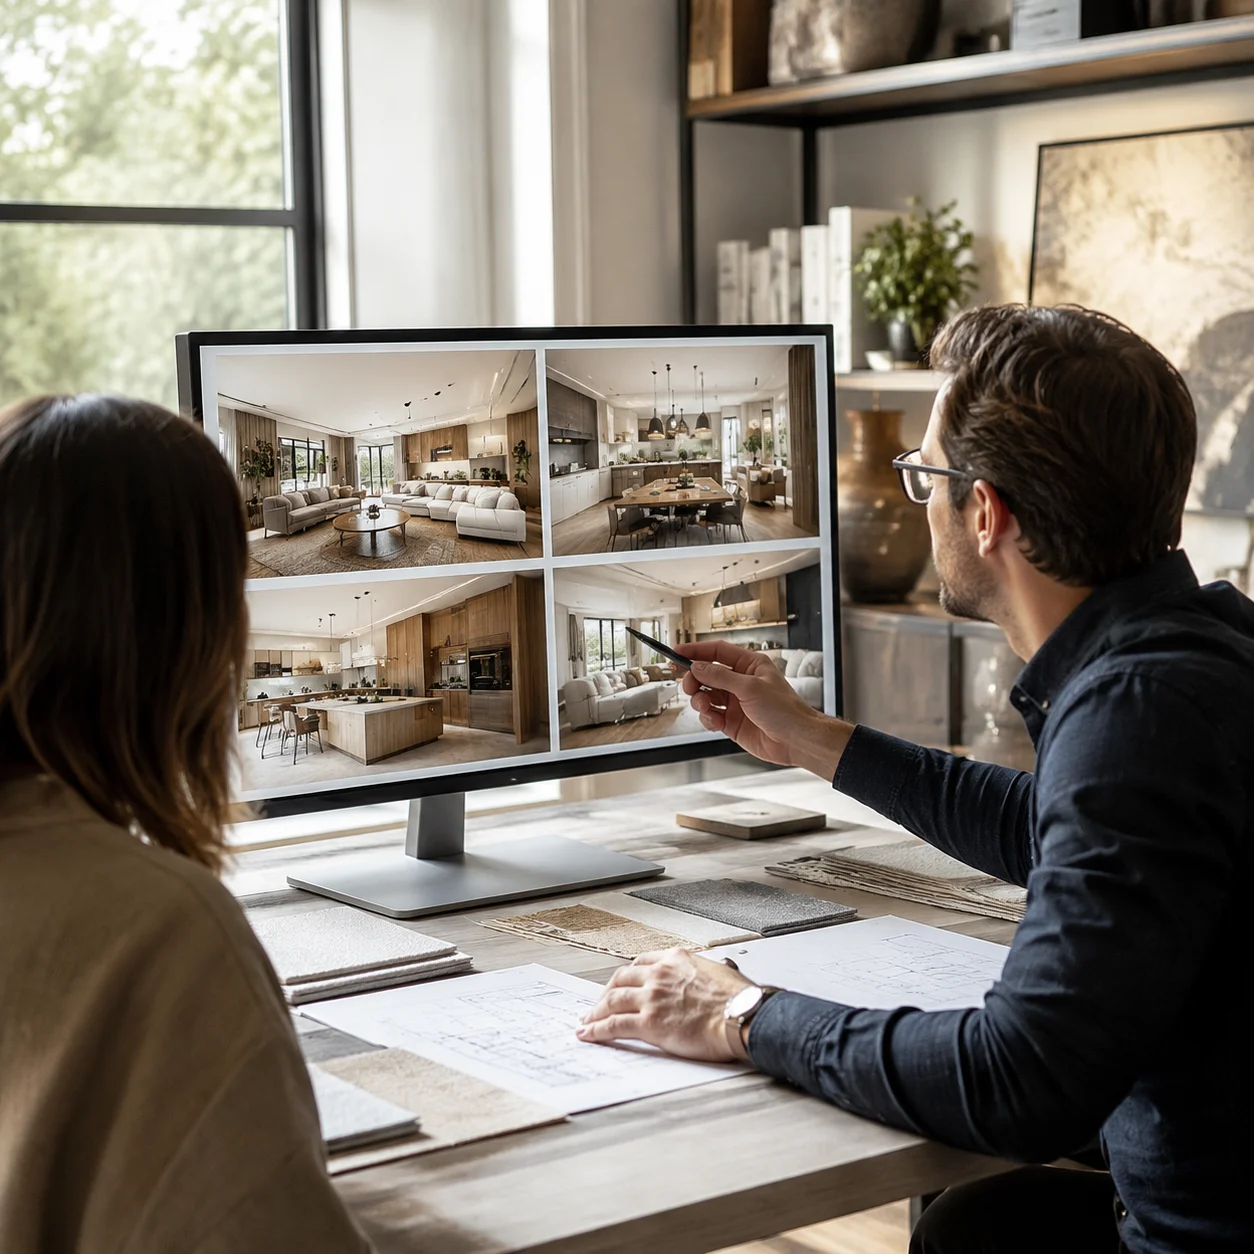
For Designers & Architects
Generate multiple furnished concepts for a client in minutes and present photorealistic options instead of mood boards.

For Real Estate & Staging
Show buyers a fully designed home inside an empty listing, helping them picture living there and sell the property faster.
Frequently Asked Questions About AI Home Design

Design Your Whole Home with AI Today
Join the homeowners, renovators, and designers who plan every room with our free AI home design generator before they spend a thing.
✨ Free to use · 3D results in seconds