

Classroom Floor Plan Layouts, From Plan to Finished Room
Four rooms taken past the drawing stage — each planned first, then turned into a view that people outside the school could understand.
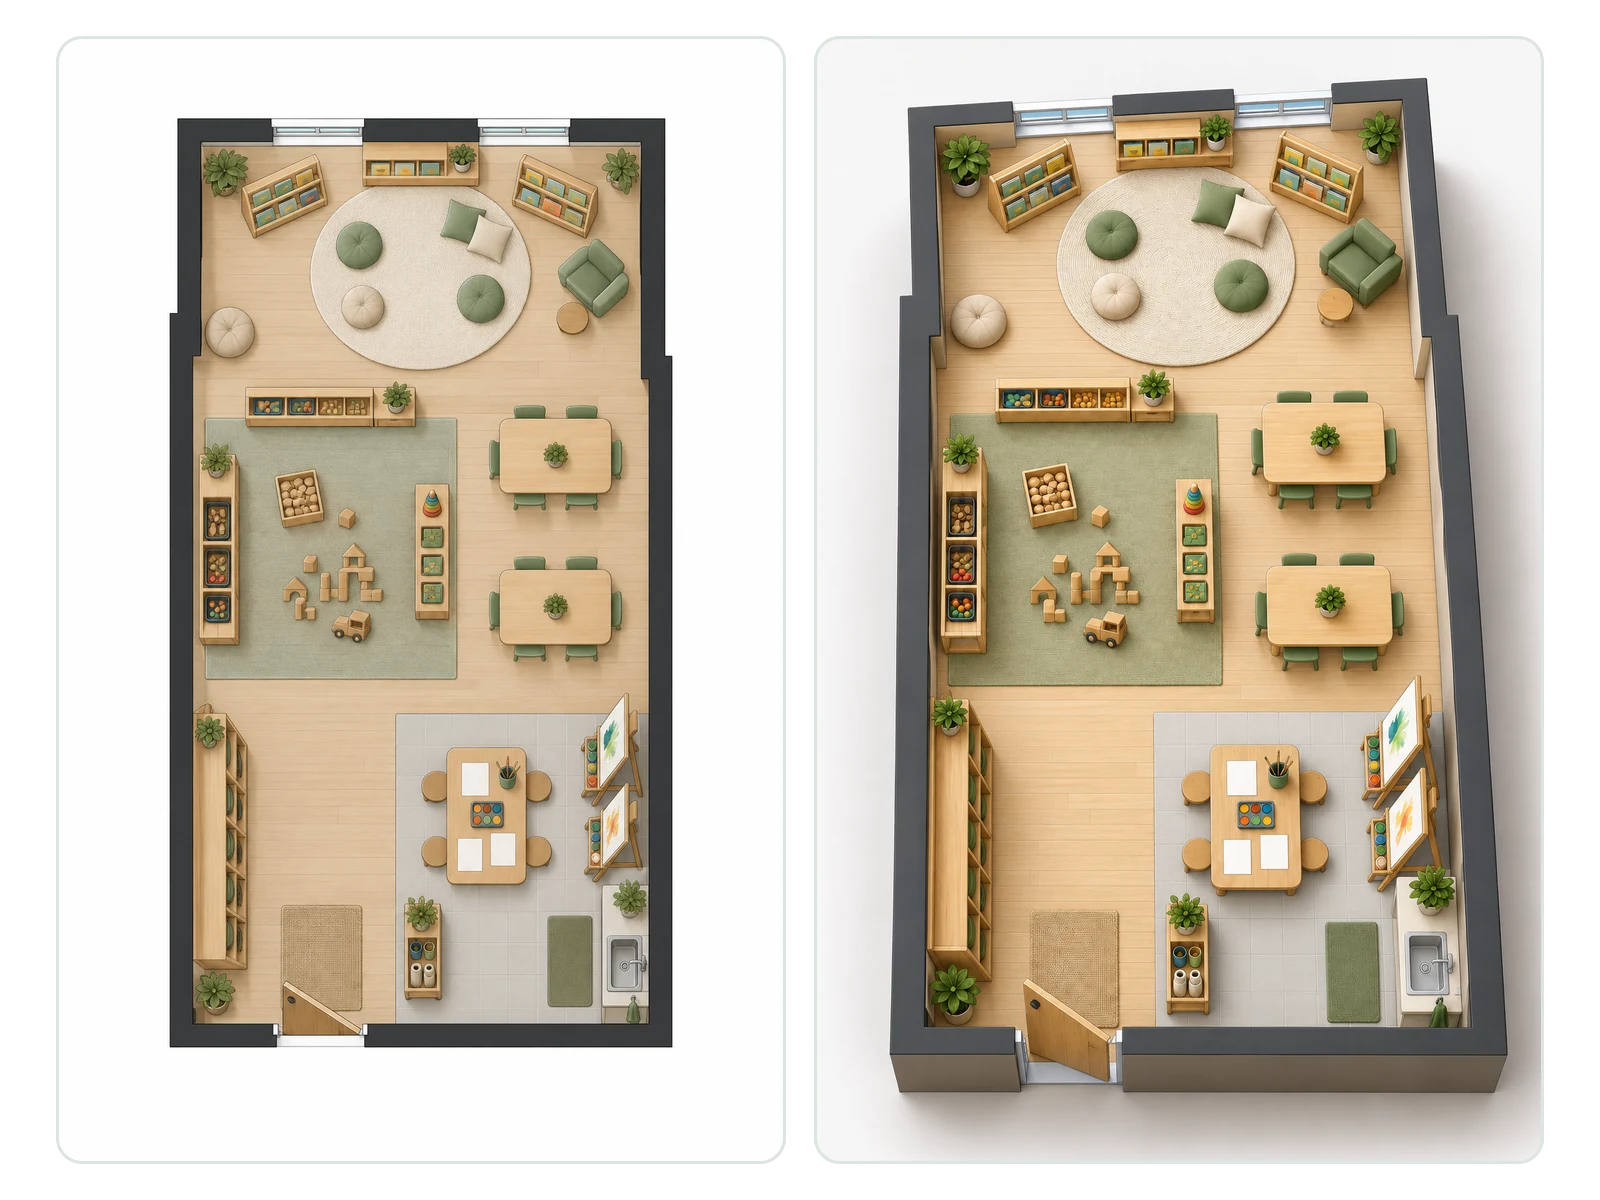
Kindergarten Room Taken to 3D
A kindergarten classroom with reading, block and art centers, generated from a Custom brief and converted to 3D for a parent open house.
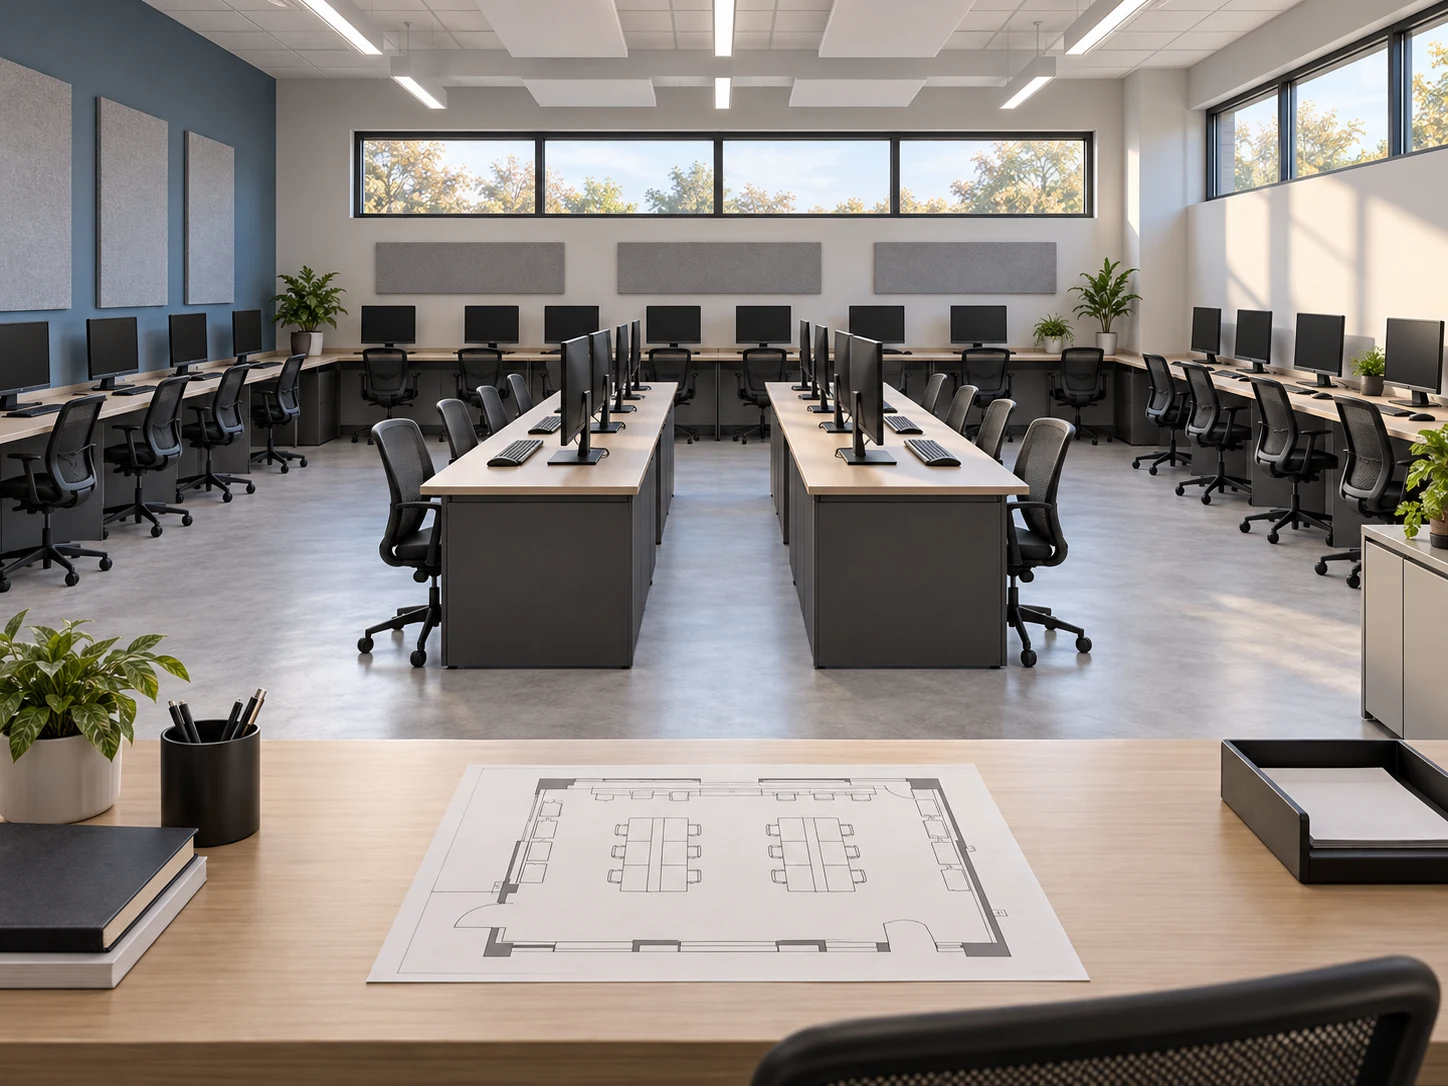
Computer Lab Rendered for a Grant Application
A computer lab layout rendered as a finished room, used to show a funder exactly what the equipment grant would pay for.
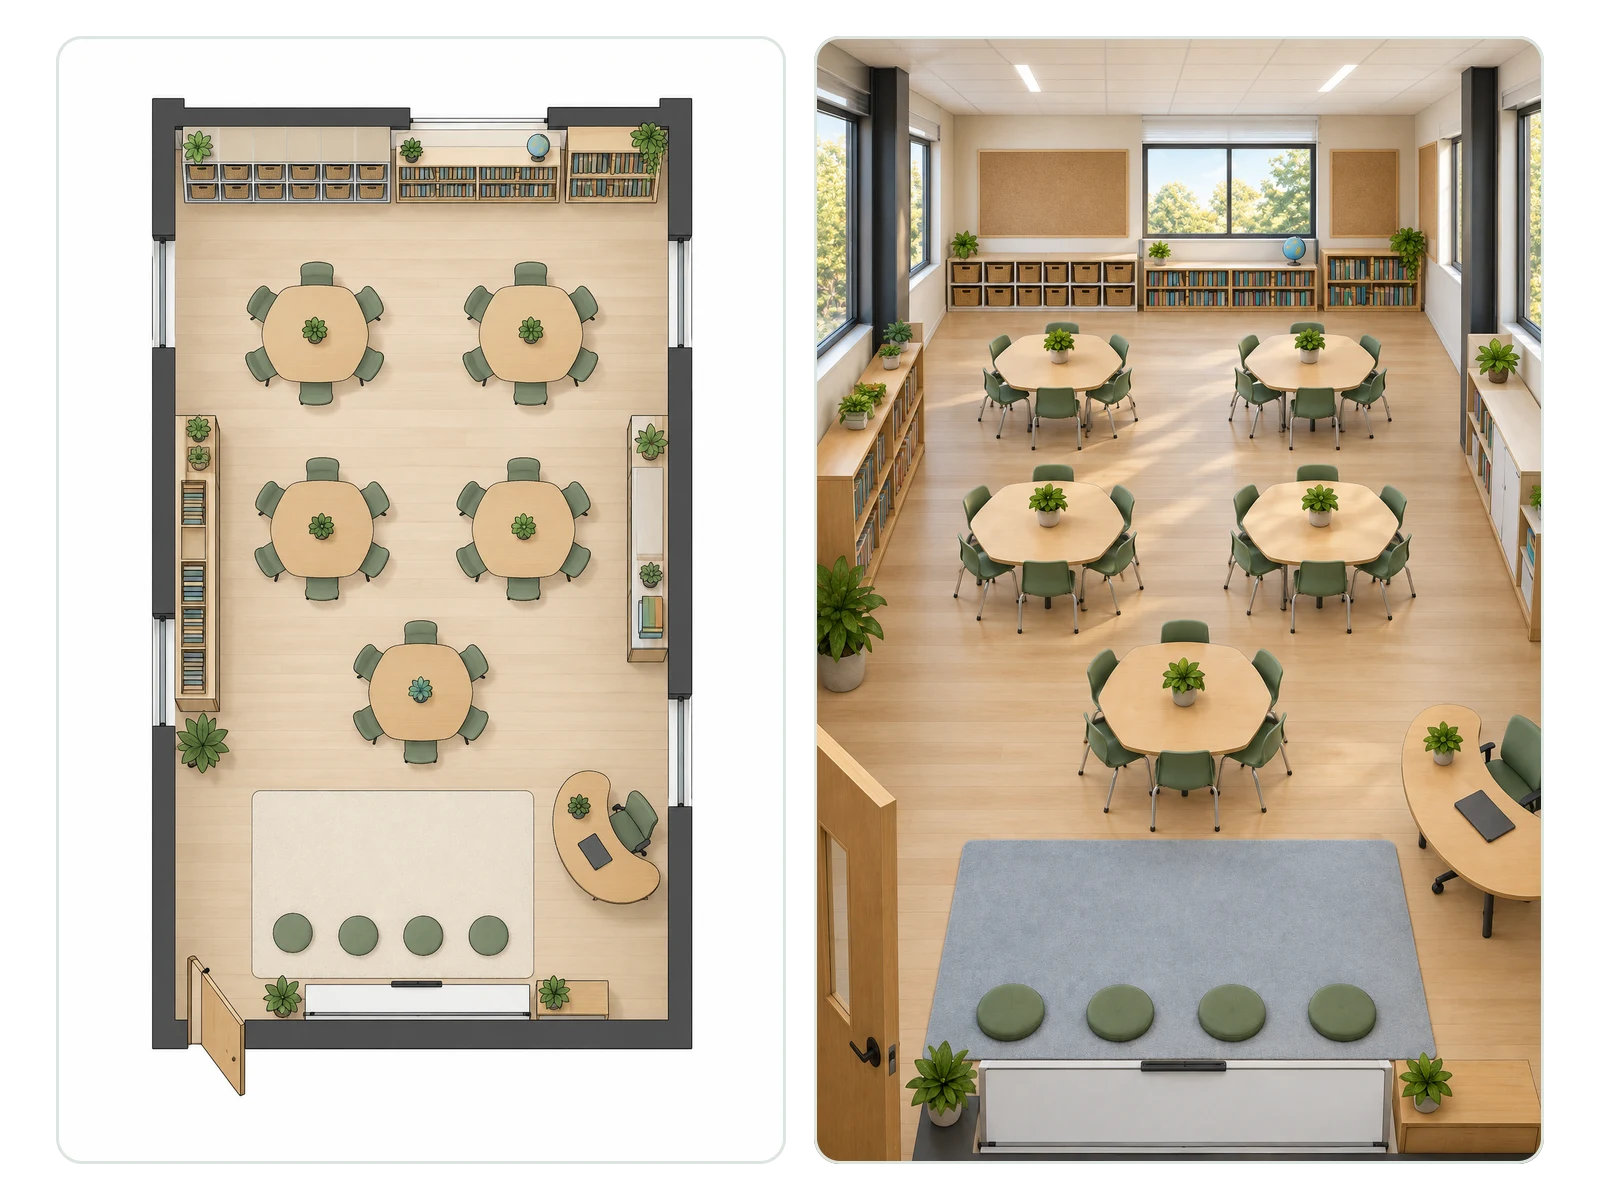
Elementary Classroom for a Renovation Proposal
Rows replaced by small-group tables in an elementary classroom, planned and rendered so the school board could compare the old and new arrangement.
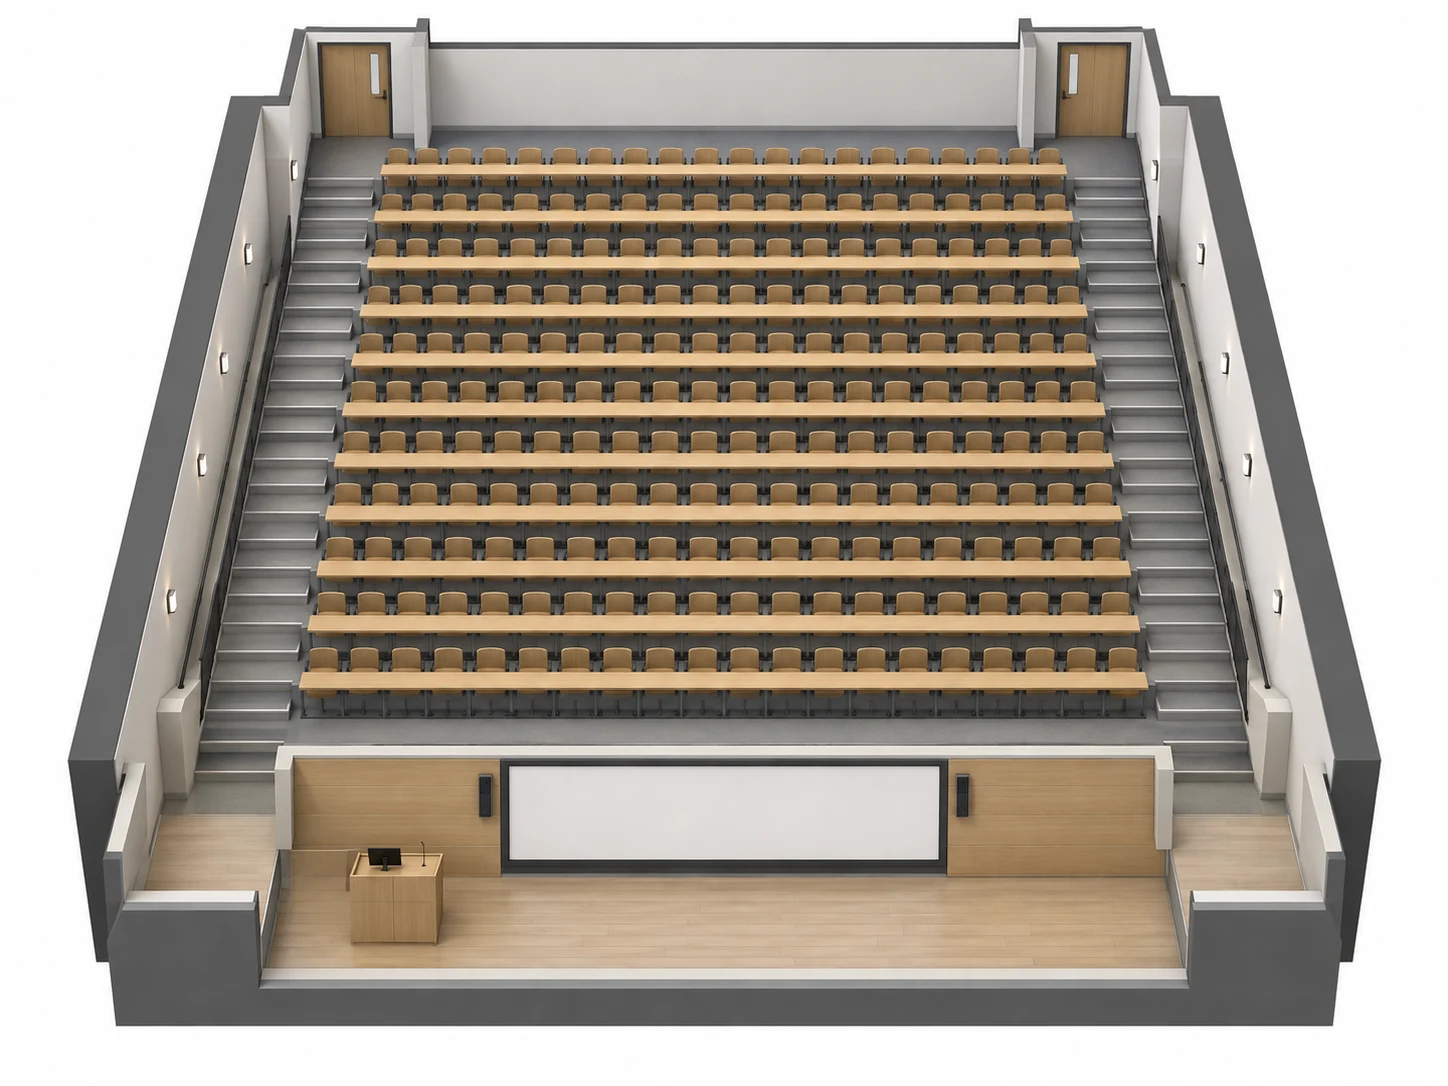
Lecture Hall for a Campus Planning Deck
A tiered lecture hall generated as a 2.5D view to open a campus planning presentation, with the seat grid set to 12 rows of 18.
How to Make a Classroom Floor Plan With AI
Three steps, and the plan stays in the same project when it's time to render it.
Pick a Room Type and Seat Grid
Choose one of six classroom types, set rows and columns from 1 to 20, and add a middle aisle, back blackboard or storage closet.
Size the Room, Choose a View
Enter dimensions in feet or meters, then pick a style — 2D Technical Plan for facilities, 2.5D Axonometric or 3D Perspective for everyone else.
Keep Going From the Result
From the finished layout, open Floor Plan to 3D, AI Floor Plan Render or the AI Floor Plan Optimizer, all inside the same archybase workspace.
Why Plan Classrooms in Archybase
Because a classroom plan is usually the first page of a bigger presentation, not the last.
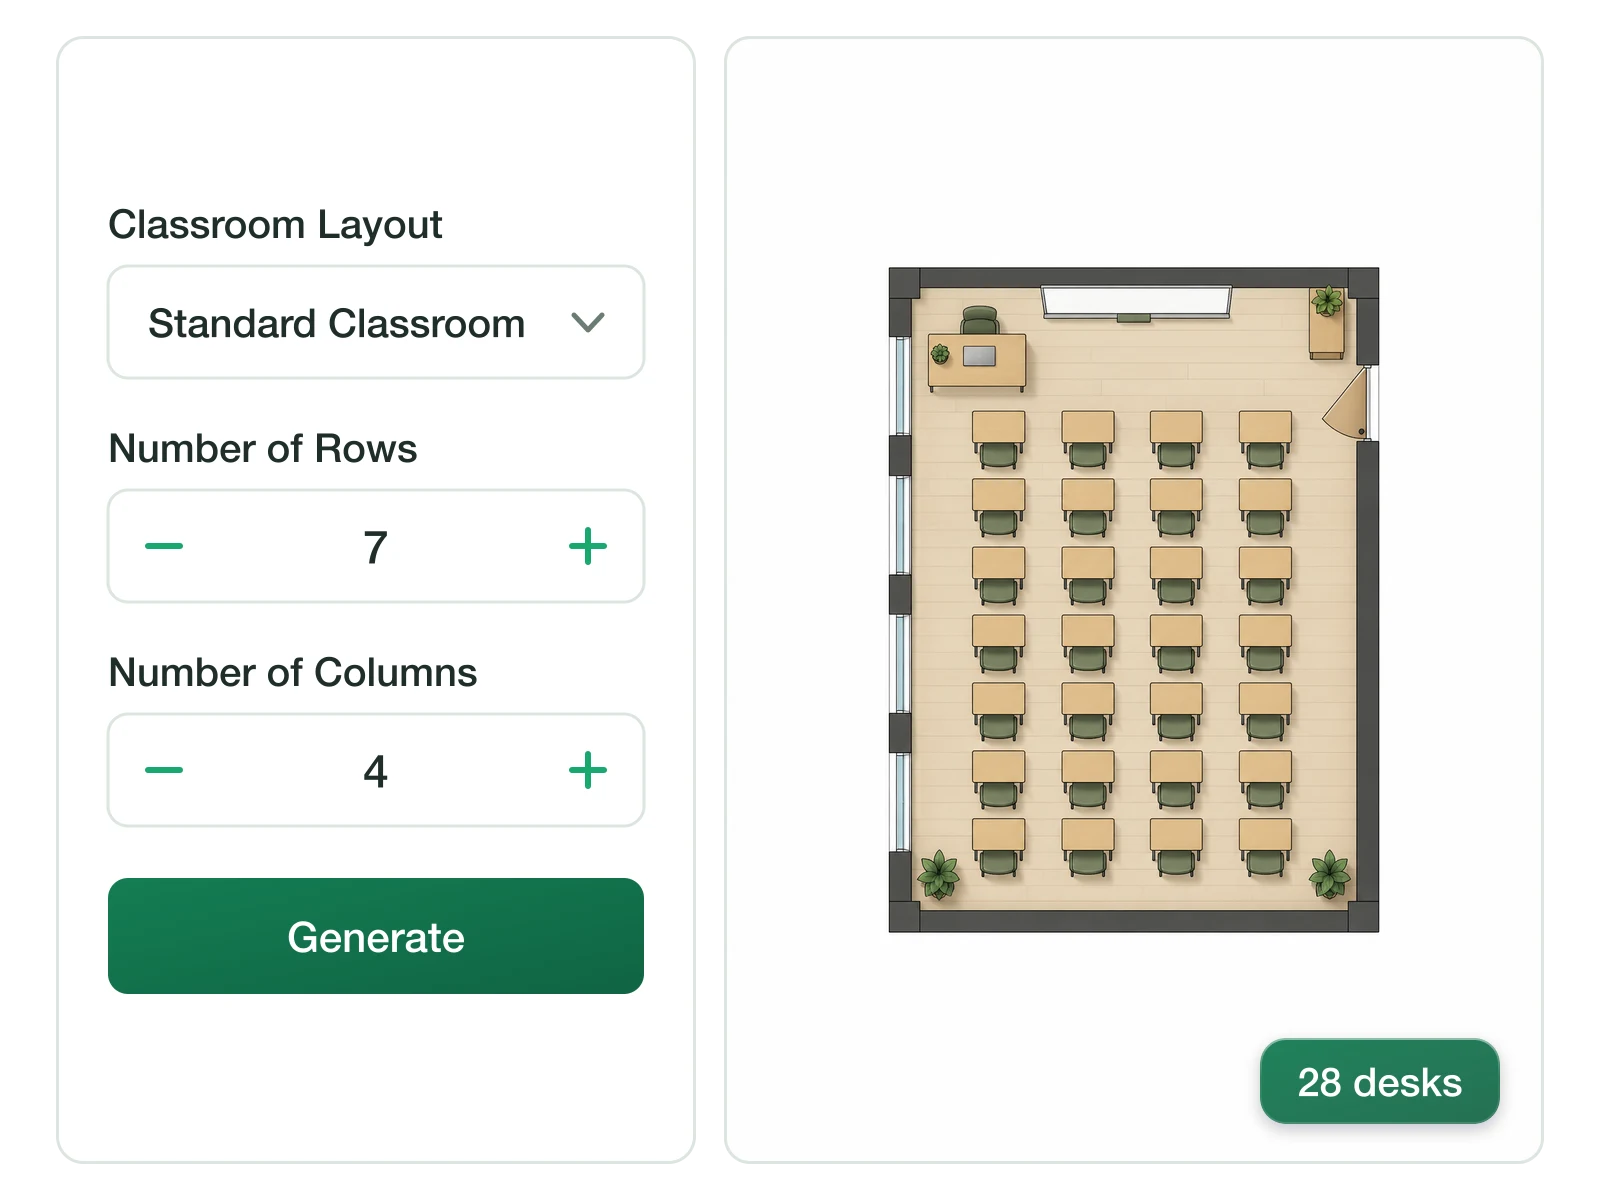
A Seat Grid You Control
Rows and columns are numbers, not guesses, so a 7 by 4 grid means 28 desks in the AI classroom floor plan maker and in the 3D view you make from it.
Set the Seat Grid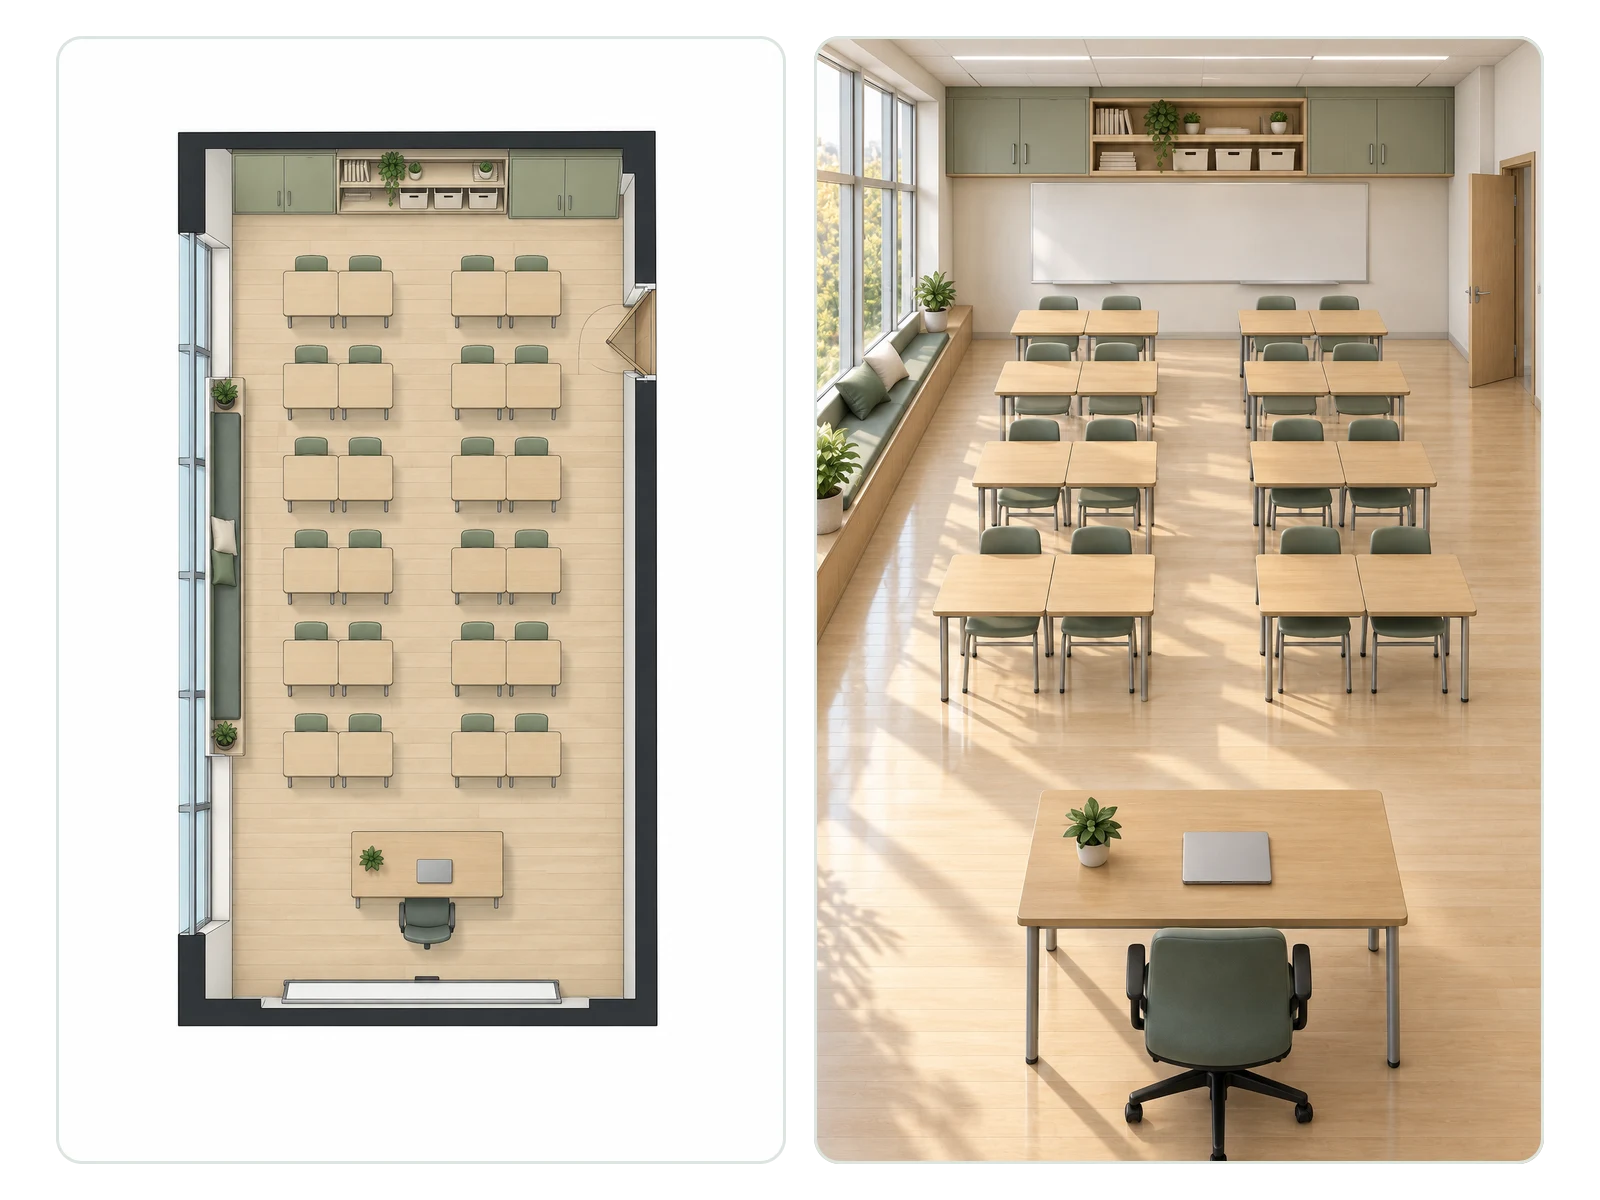
From Plan to Rendered Room
Send the layout to AI Floor Plan Render to see finishes and daylight on the same desks — the view a principal or a parent actually wants to look at.
Render a Classroom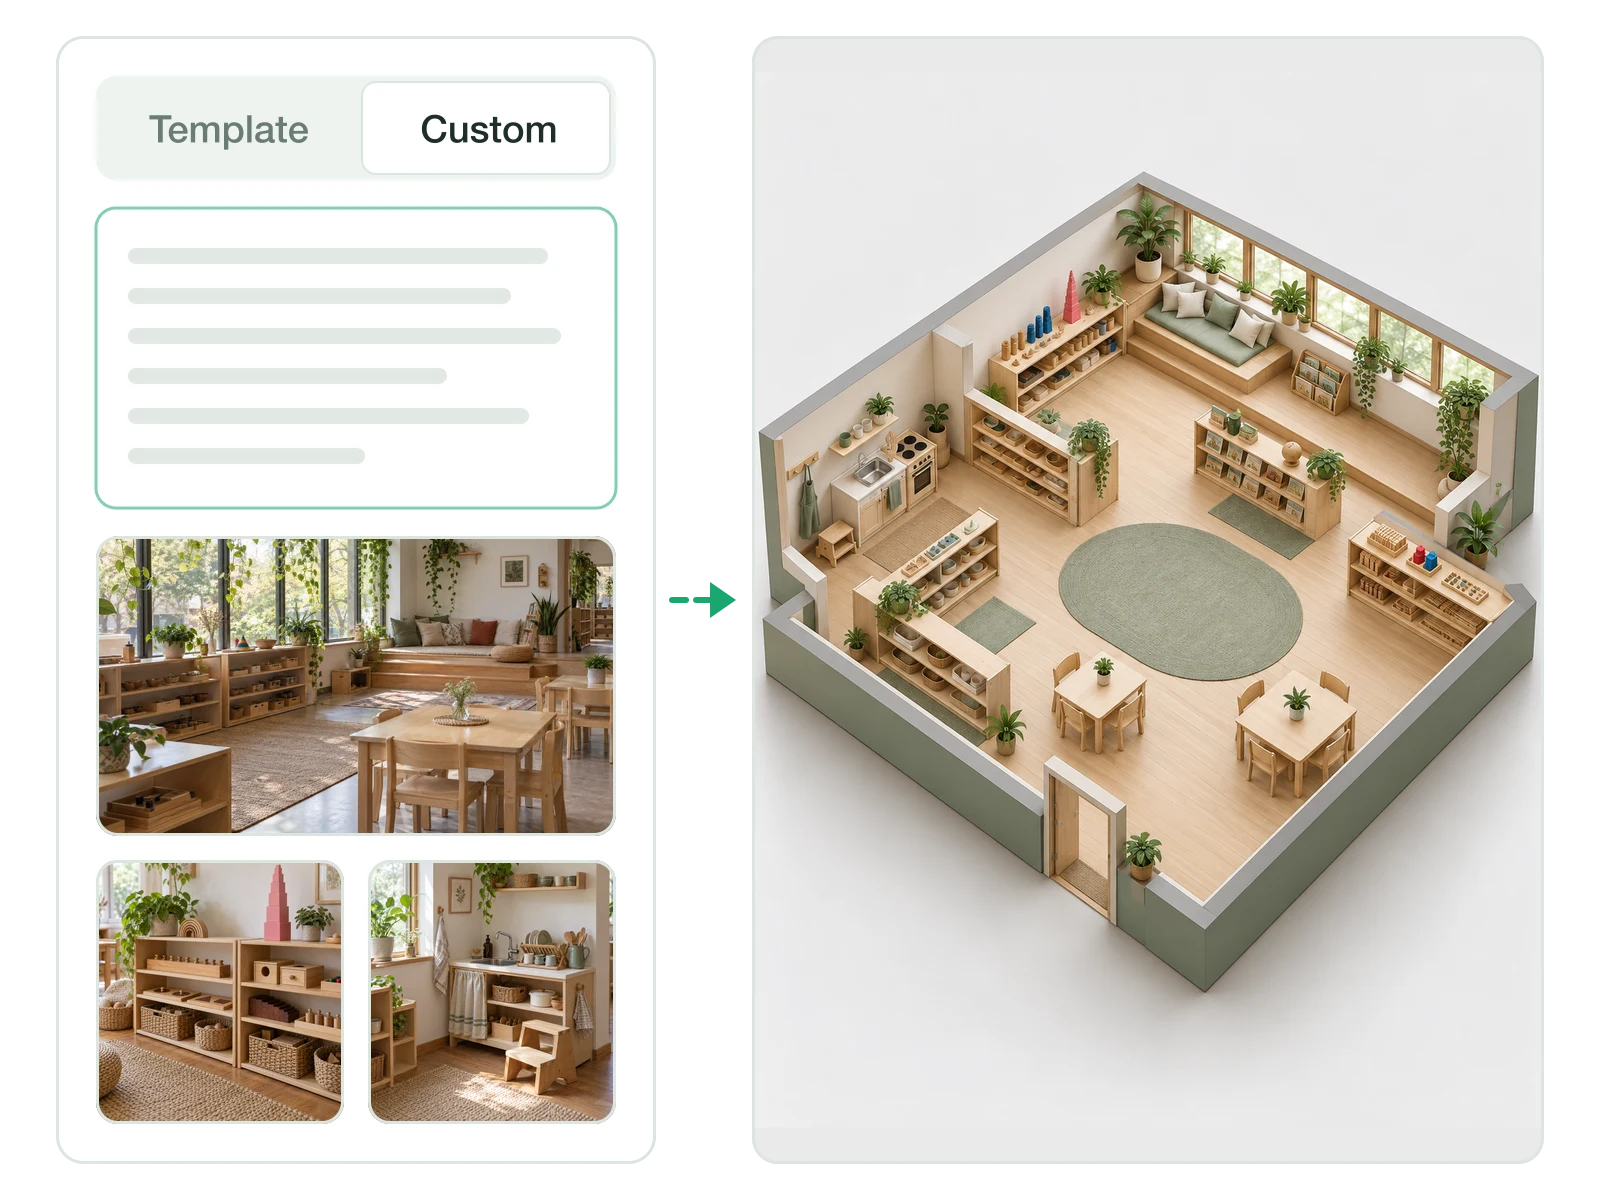
Six Room Types, Plus Your Own Brief
Standard, lecture hall, computer lab, science lab, art studio and music room are built in; Montessori rooms, maker spaces and libraries go in the Custom tab with reference photos.
Write a Custom Brief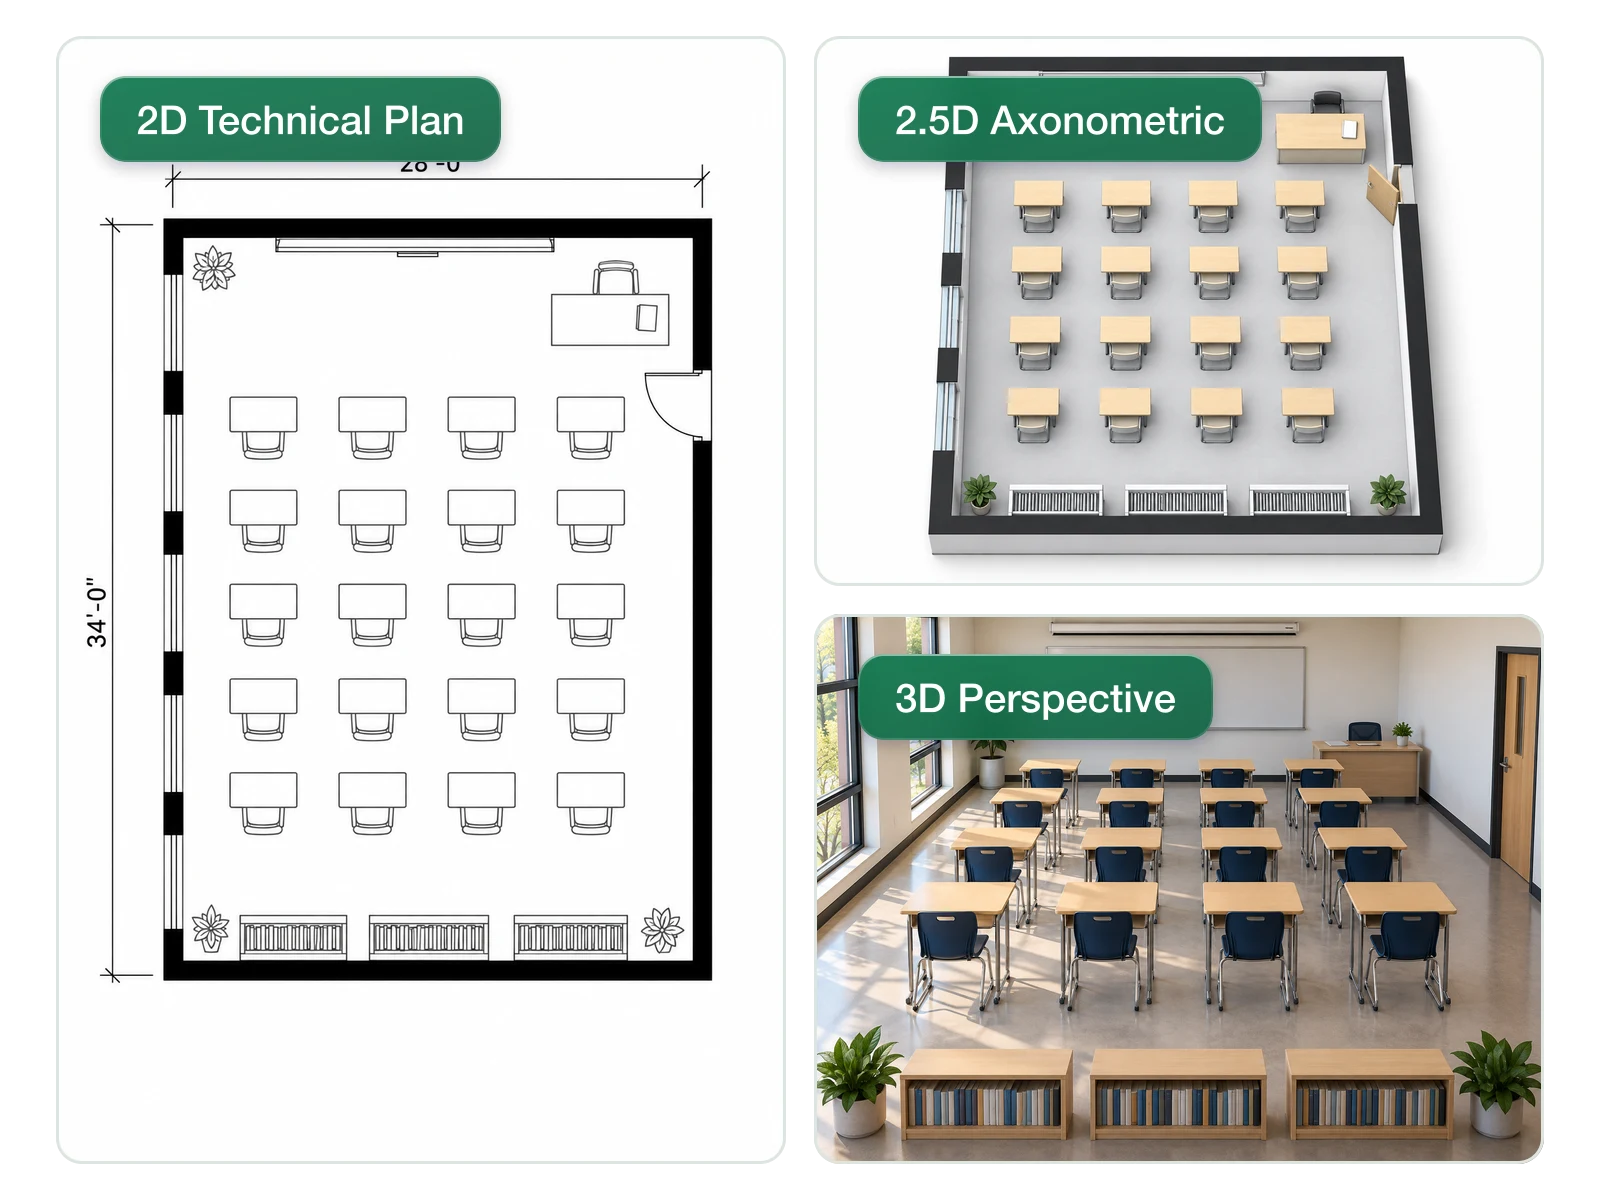
Six Output Styles for Six Audiences
Choose from six output styles, from a 2D Technical Plan for the facilities team to 3D Perspective for a parent newsletter, depending on who will read the drawing.
Compare Styles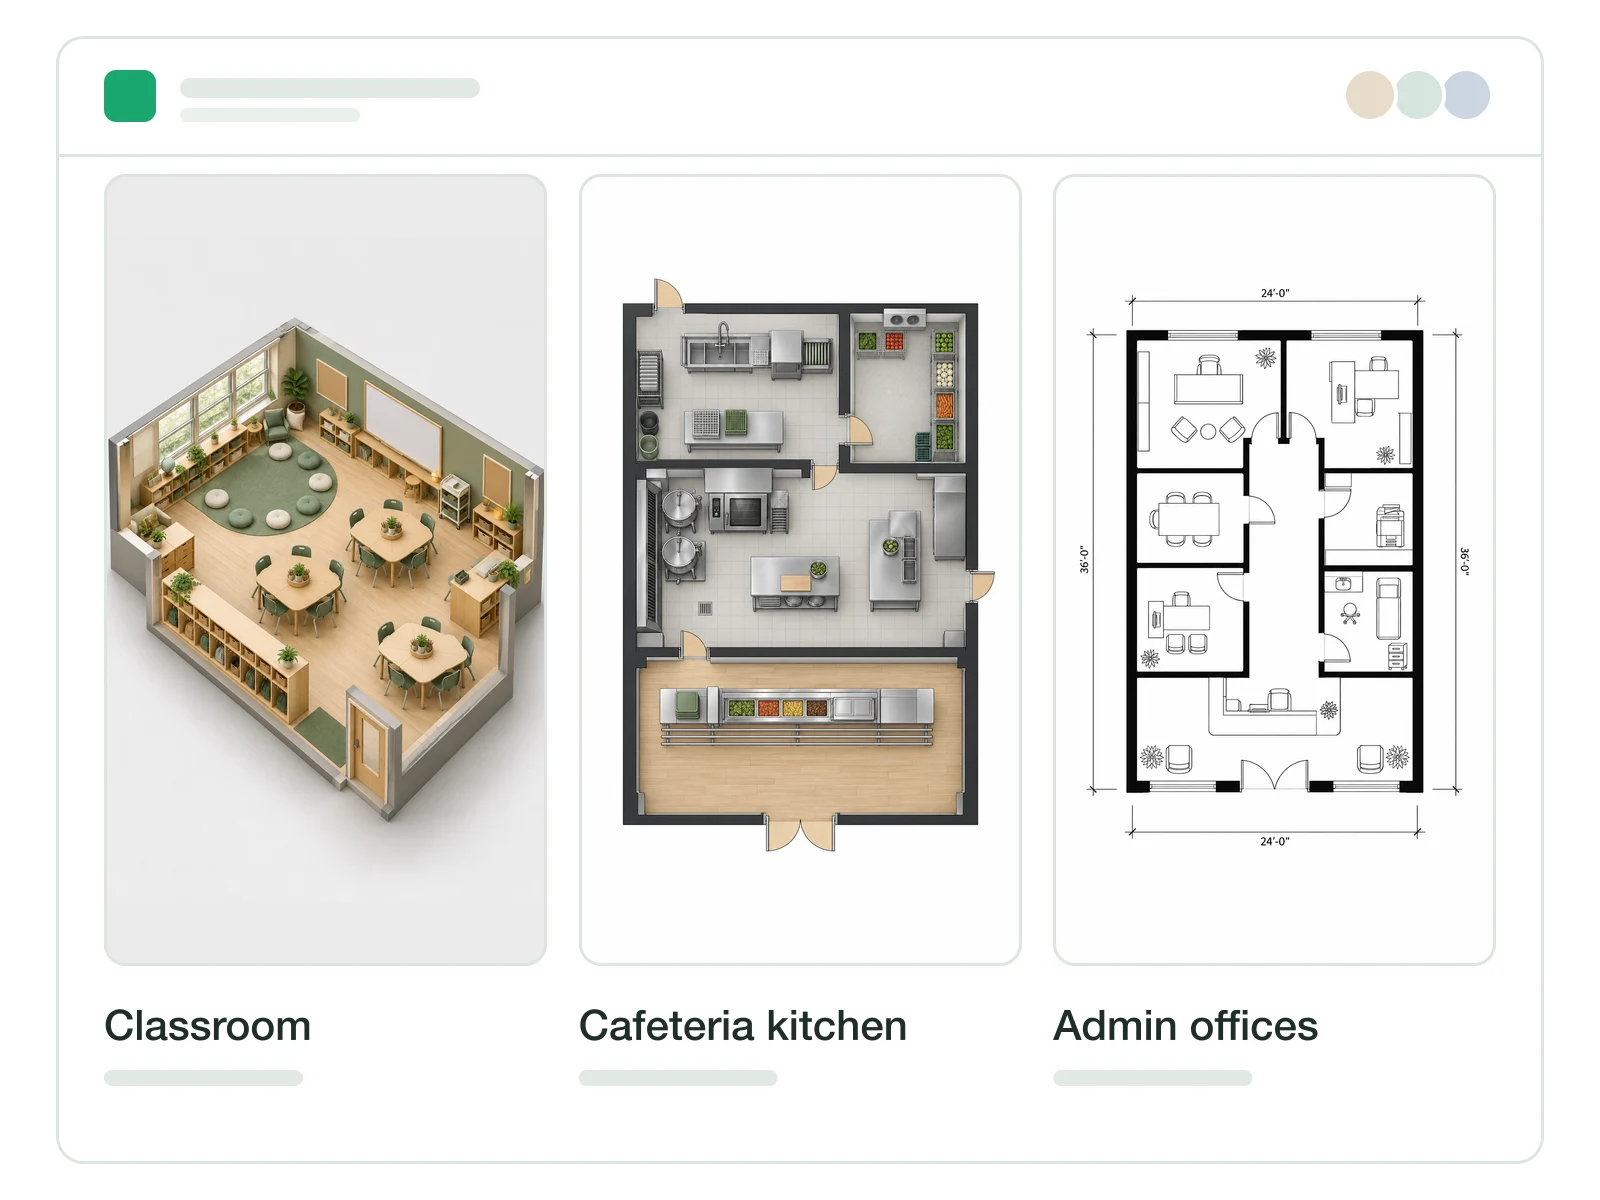
One Account for the Whole School
Classrooms, the cafeteria kitchen and the admin offices can all be planned and rendered in one archybase account instead of three separate tools.
Plan the Whole SchoolTeams That Plan Classrooms in Archybase
Teams that need the plan and a picture of the finished room at the same time.
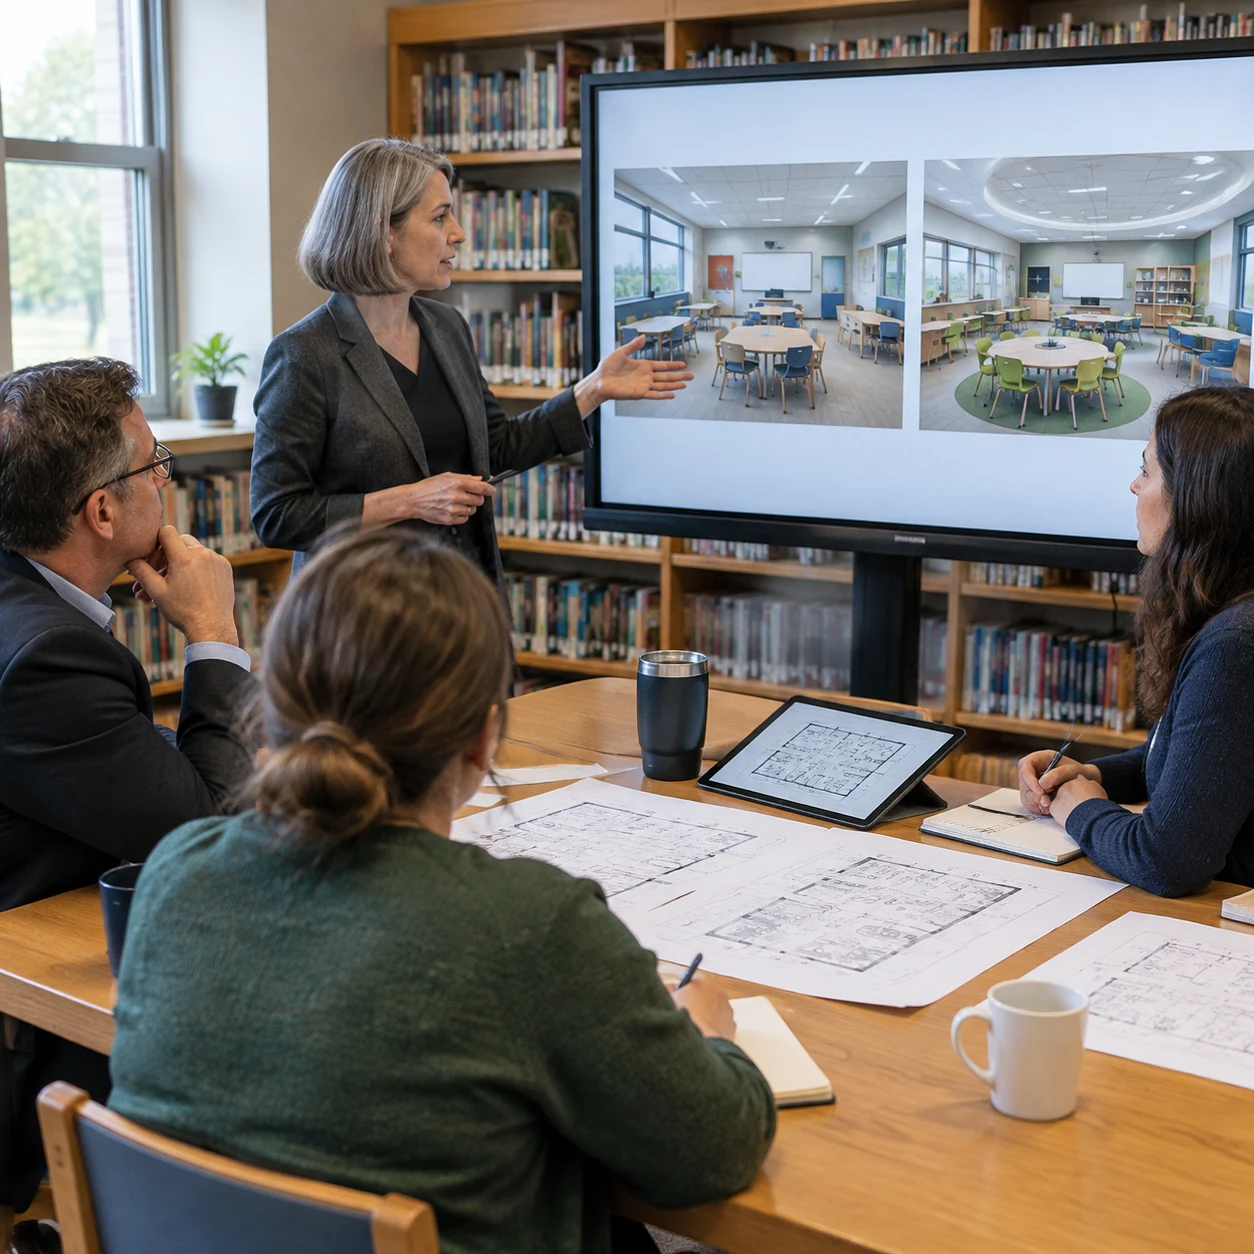
For School Architects at Feasibility Stage
Test seat counts and room types for a new wing, then render two options for the first client workshop.
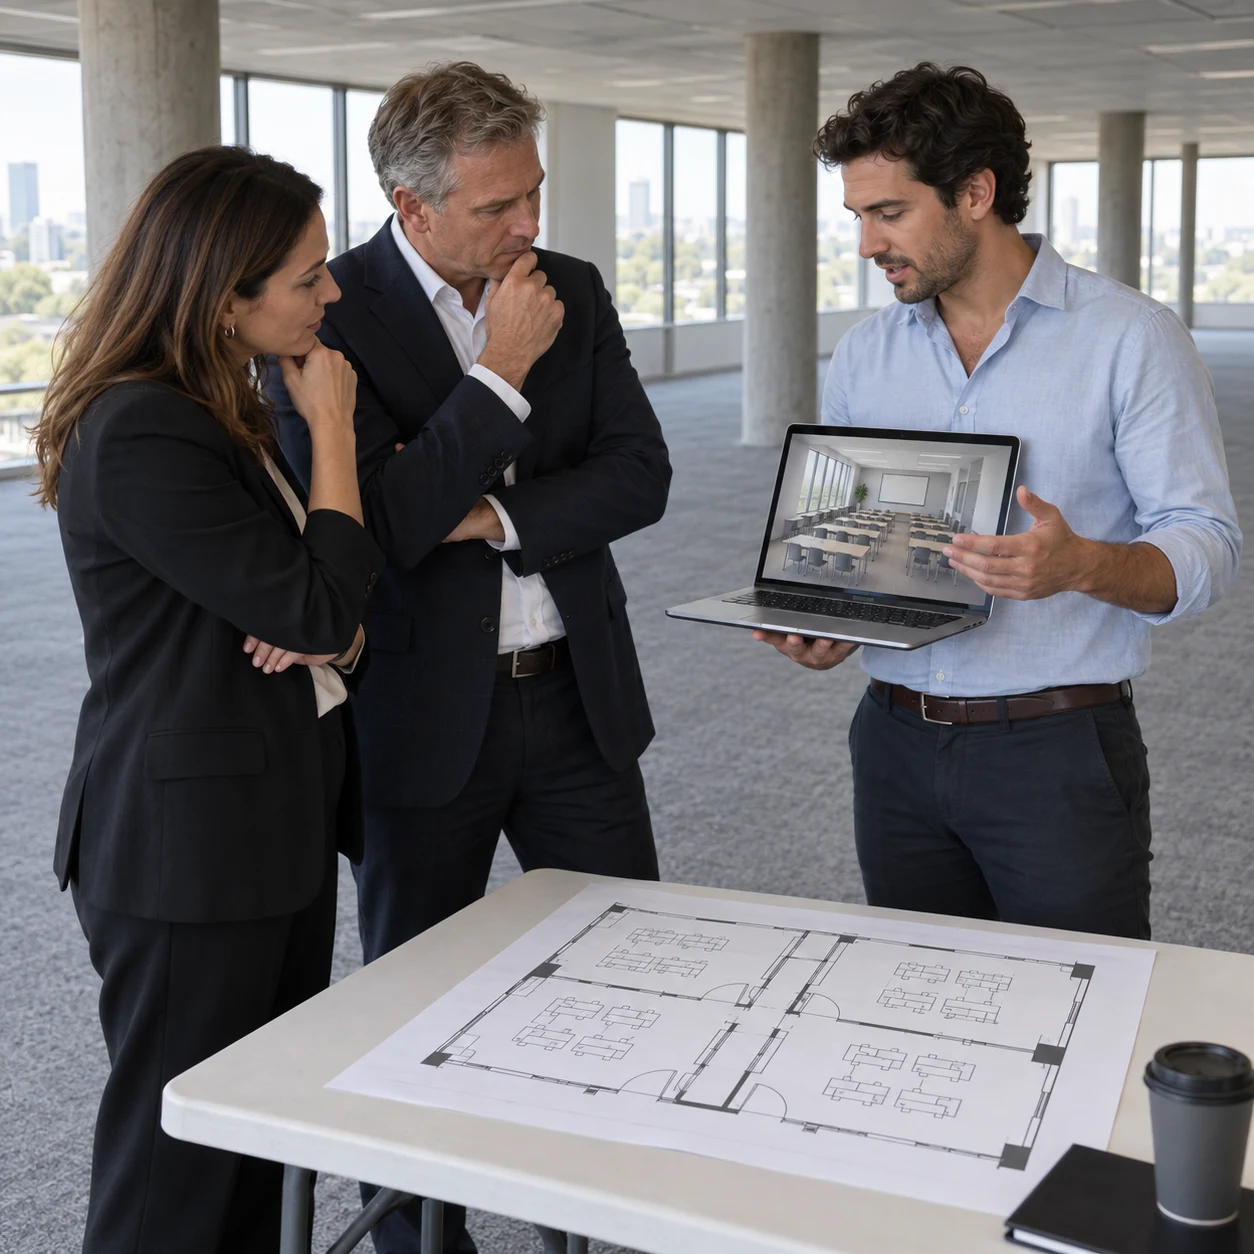
For Private School and Academy Founders
Show investors or a landlord how a converted office floor would work as four classrooms, from plan to rendered room.
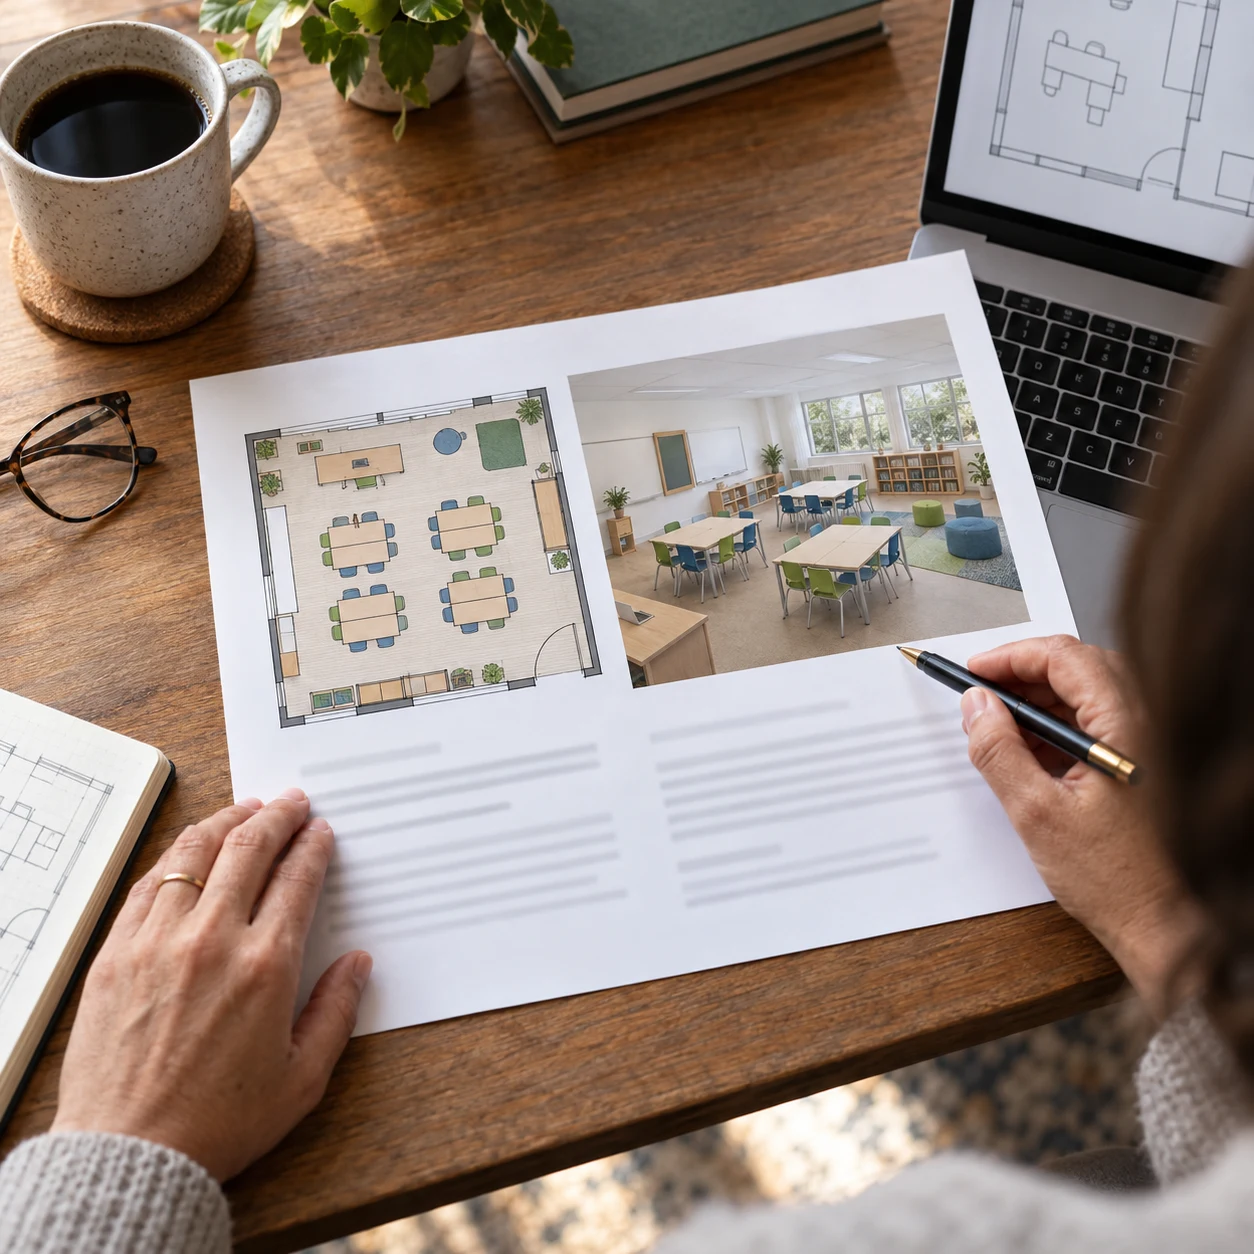
For Education Consultants
Pair a classroom layout with a 3D view in a learning-environment report so each recommendation is easy to picture.
For School Furniture and EdTech Sales Teams
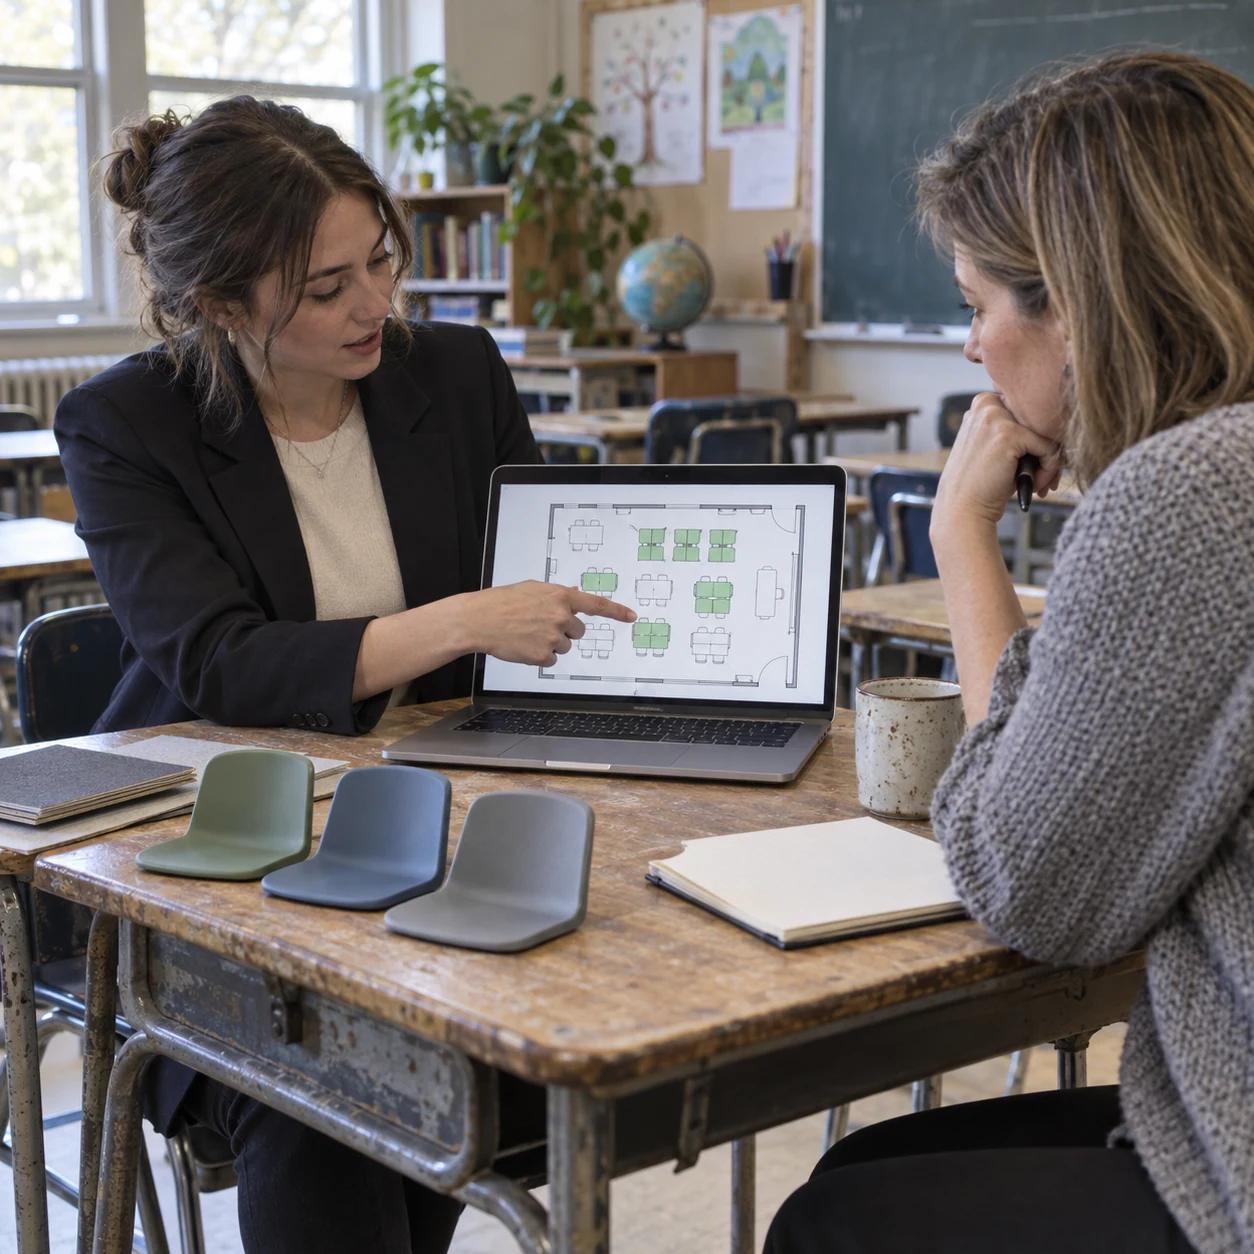
Enter a customer's room dimensions in the AI classroom floor plan maker and show where new desks or screens would go before sending the quote.
Before You Plan a Classroom

Plan the Classroom, Then Show the Finished Room
A seat grid and a room size are enough for a first layout; rendering it is one more step in the same project.
✨ Free credits to start · Plan, 3D and render in one account · Six output styles