


AI-Generated Elevations from Floor Plans
See how our floor plan to elevation AI creates detailed architectural elevation drawings from standard 2D floor plans. Clean, professional, and ready for presentations.
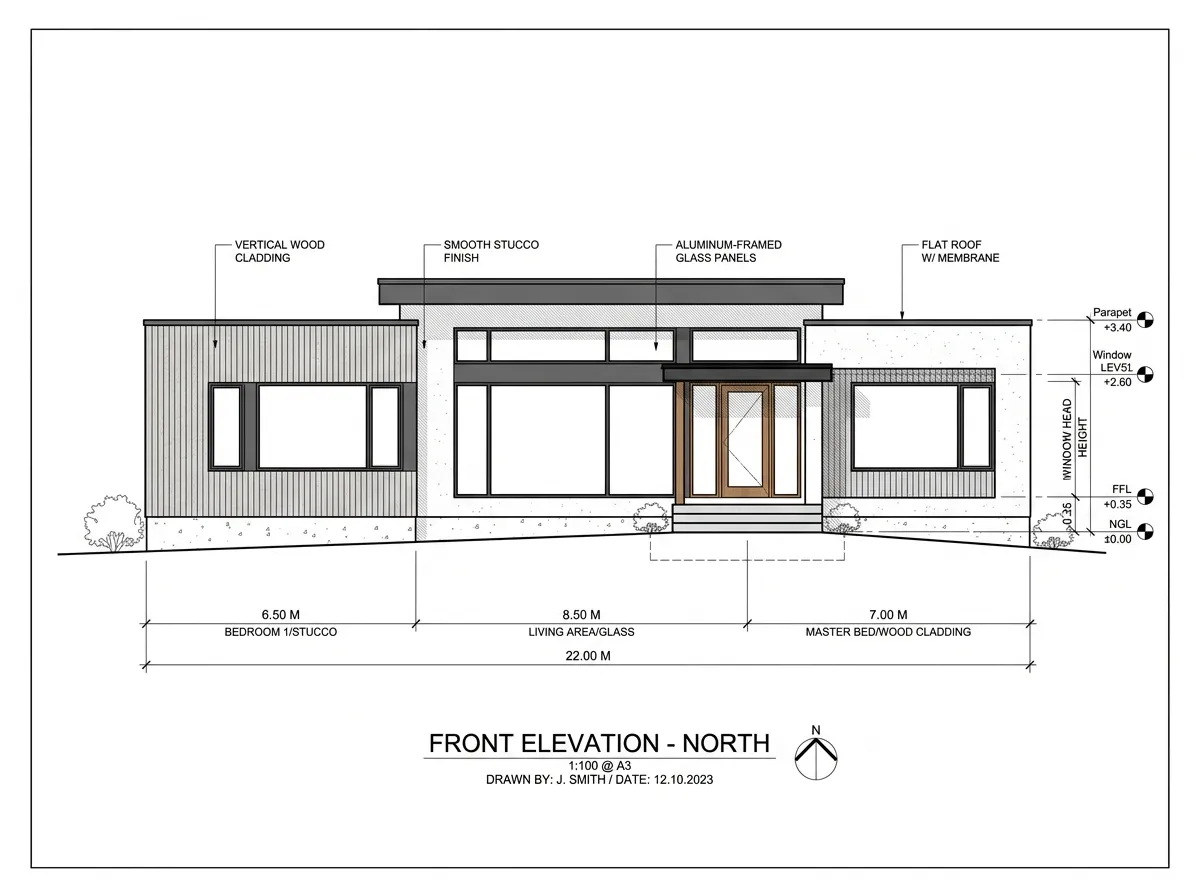
Modern House Front Elevation
A single-story home floor plan converted into a clean front elevation showing roof lines, window placement, entry door, and material indications by our floor plan to elevation AI.
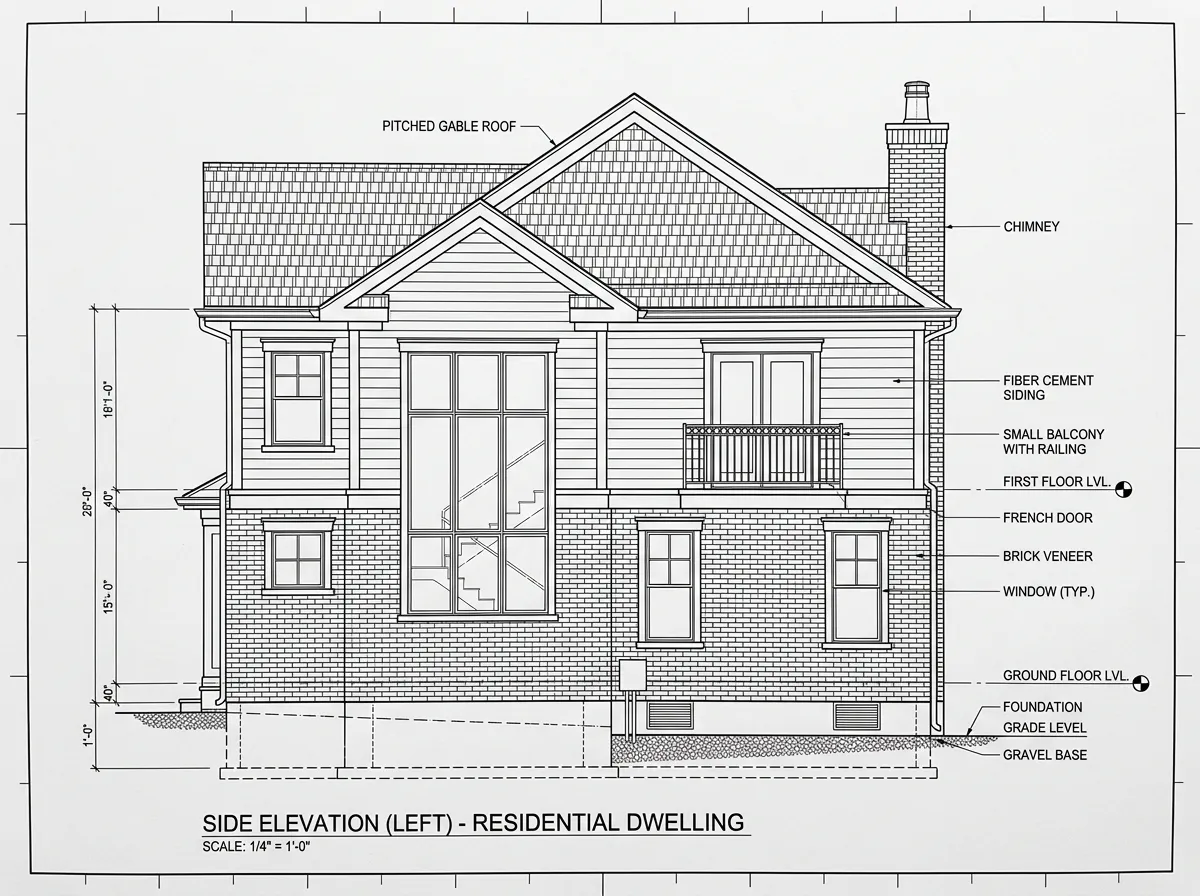
Two-Story Residential Side Elevation
A two-story house floor plan transformed into detailed side elevation drawings showing both levels, staircase window, balcony, and chimney height.
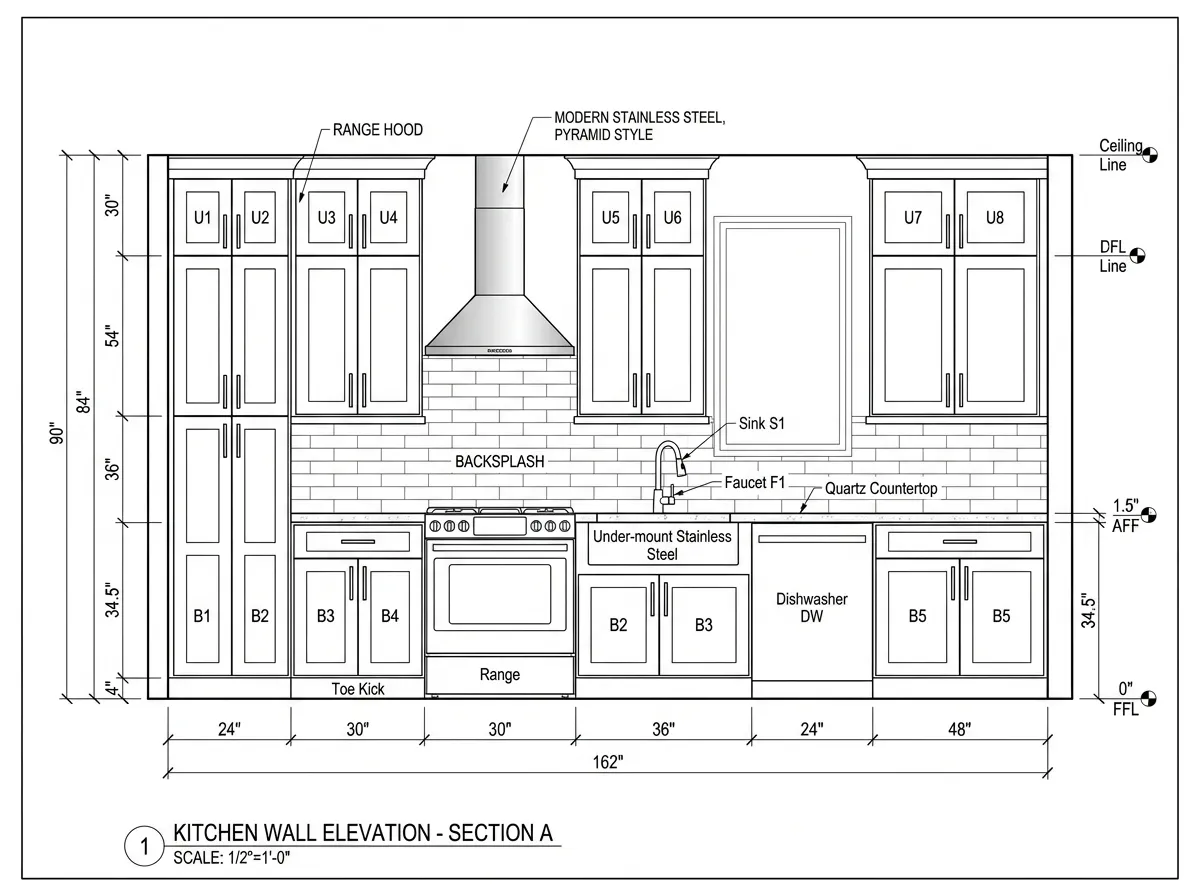
Interior Wall Elevation – Kitchen
Our floor plan to elevation AI generated an interior kitchen wall elevation showing cabinet heights, countertop level, backsplash area, and appliance placement.
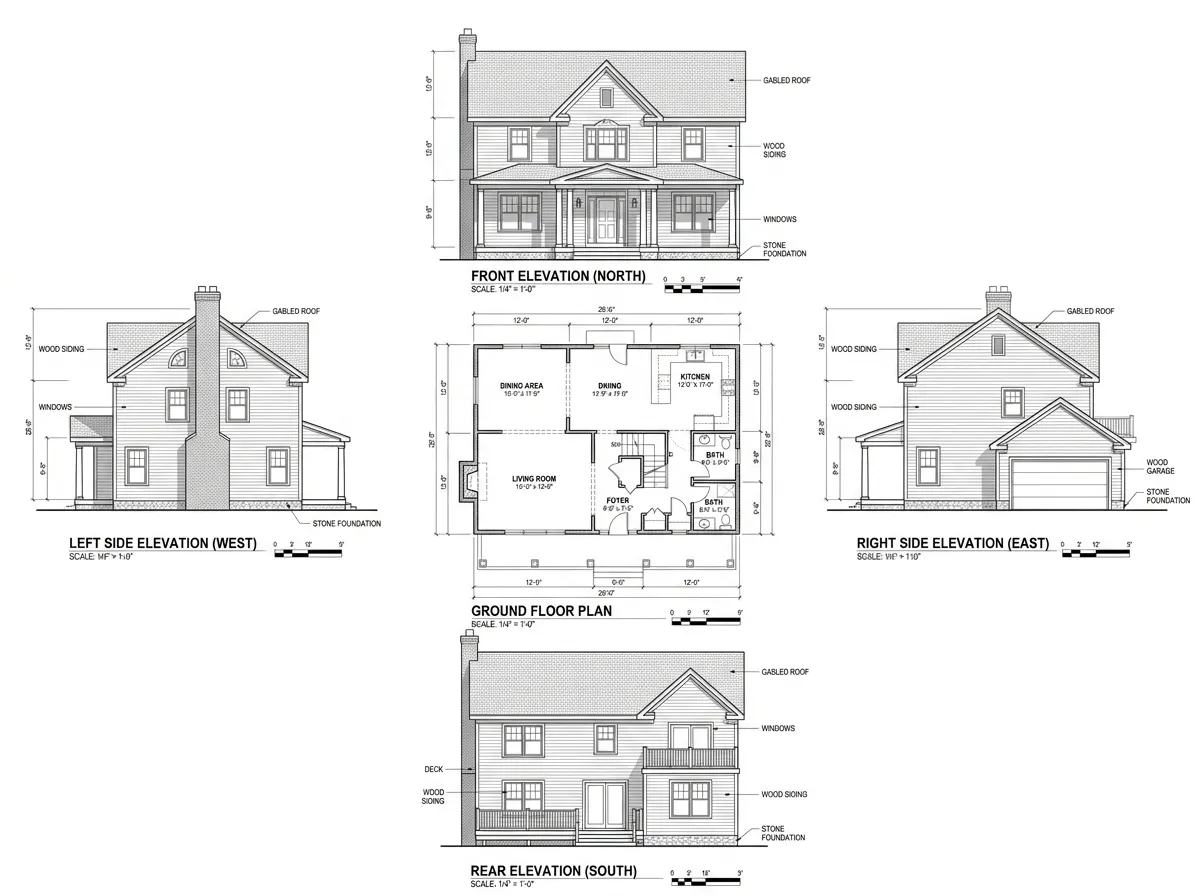
All Four Elevations from One Plan
A complete set of front, rear, left, and right elevation drawings generated from a single floor plan upload. The floor plan to elevation AI produces a full elevation package.
How Floor Plan to Elevation AI Works
Three steps to get professional elevation drawings from any floor plan. Our floor plan to elevation AI extracts vertical information from horizontal plans using architectural intelligence.
Upload Your Floor Plan
Upload your 2D floor plan as an image, PDF, or DXF file. The floor plan to elevation AI identifies walls, openings, room heights, and structural elements from your plan.
AI Generates Elevation Views
The floor plan to elevation AI creates front, rear, and side elevation drawings. It infers wall heights, roof pitch, window sizes, and door positions from your floor plan data and standard architectural proportions.
Customize & Export
Adjust roof style, window types, material hatching, and height annotations. Export your elevation drawings as PDF, PNG, SVG, or DXF for presentations, permit applications, or further design development.
Why Our Floor Plan to Elevation AI Delivers Professional Results
Converting a flat plan into vertical views requires architectural knowledge. Our floor plan to elevation AI combines spatial reasoning with standard building conventions for accurate results.
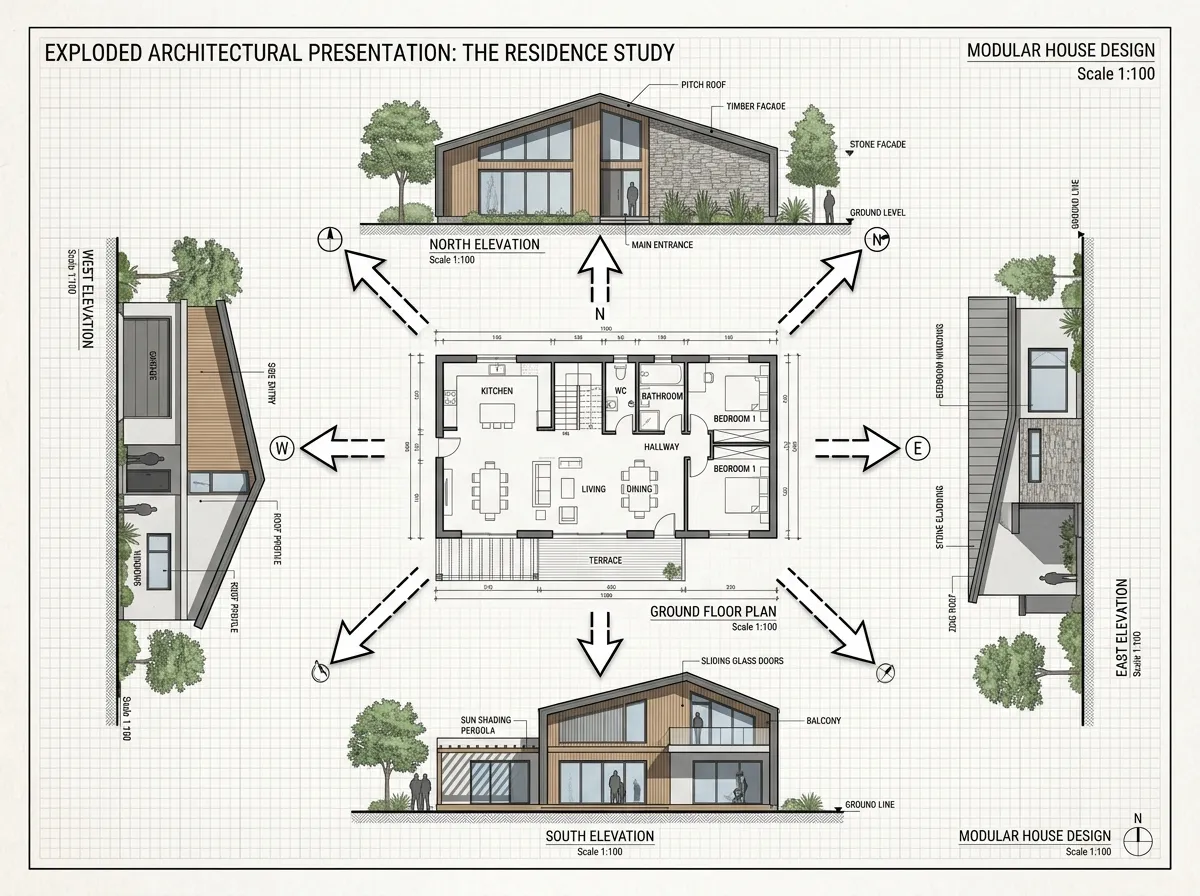
All Four Elevations from One Upload
Upload a single floor plan and our floor plan to elevation AI generates front, rear, left, and right elevation views automatically. Each view accurately reflects the wall positions, openings, and proportions from your plan — saving hours of manual drafting.
Generate All Four Views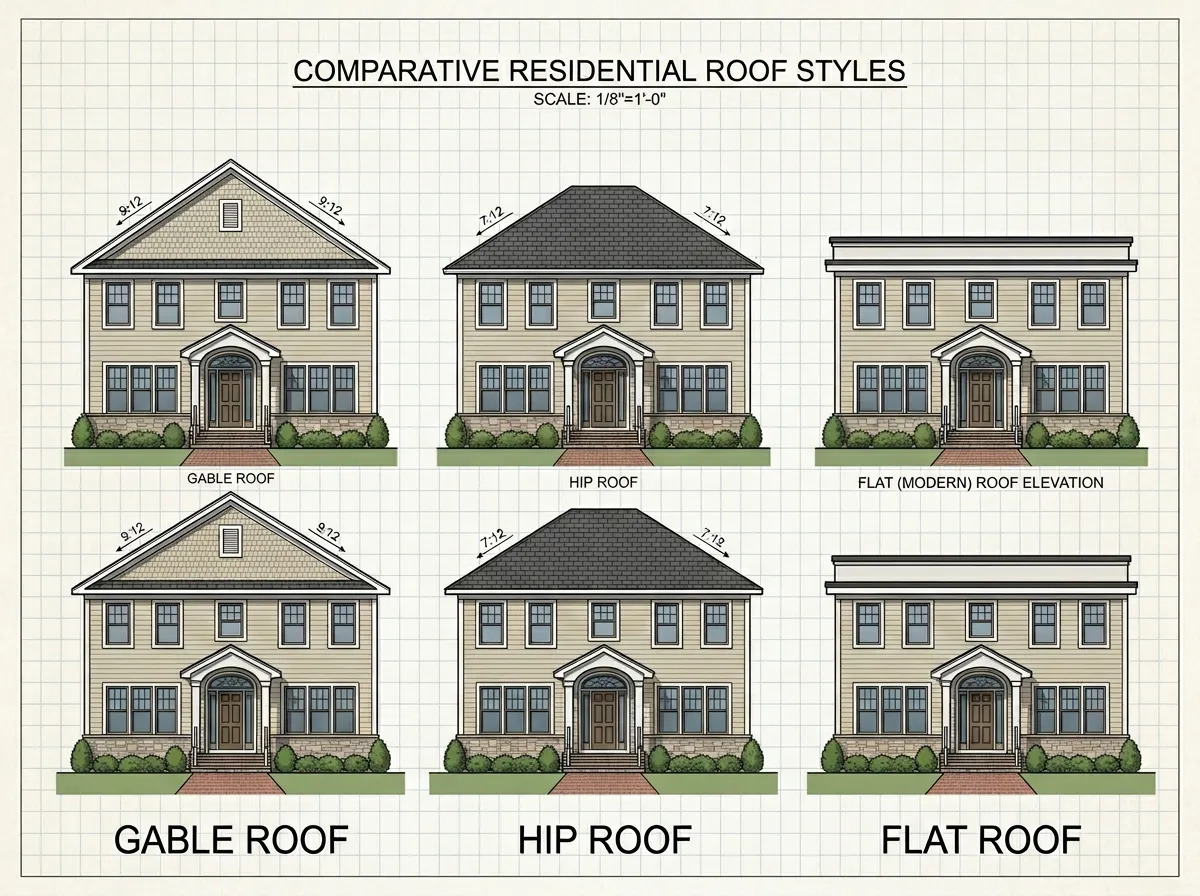
Intelligent Roof & Height Inference
The floor plan to elevation AI infers roof style (gable, hip, flat, shed) based on your floor plan shape and generates appropriate roof lines on elevations. It also calculates standard floor-to-ceiling heights, parapet heights, and foundation levels.
See Roof Options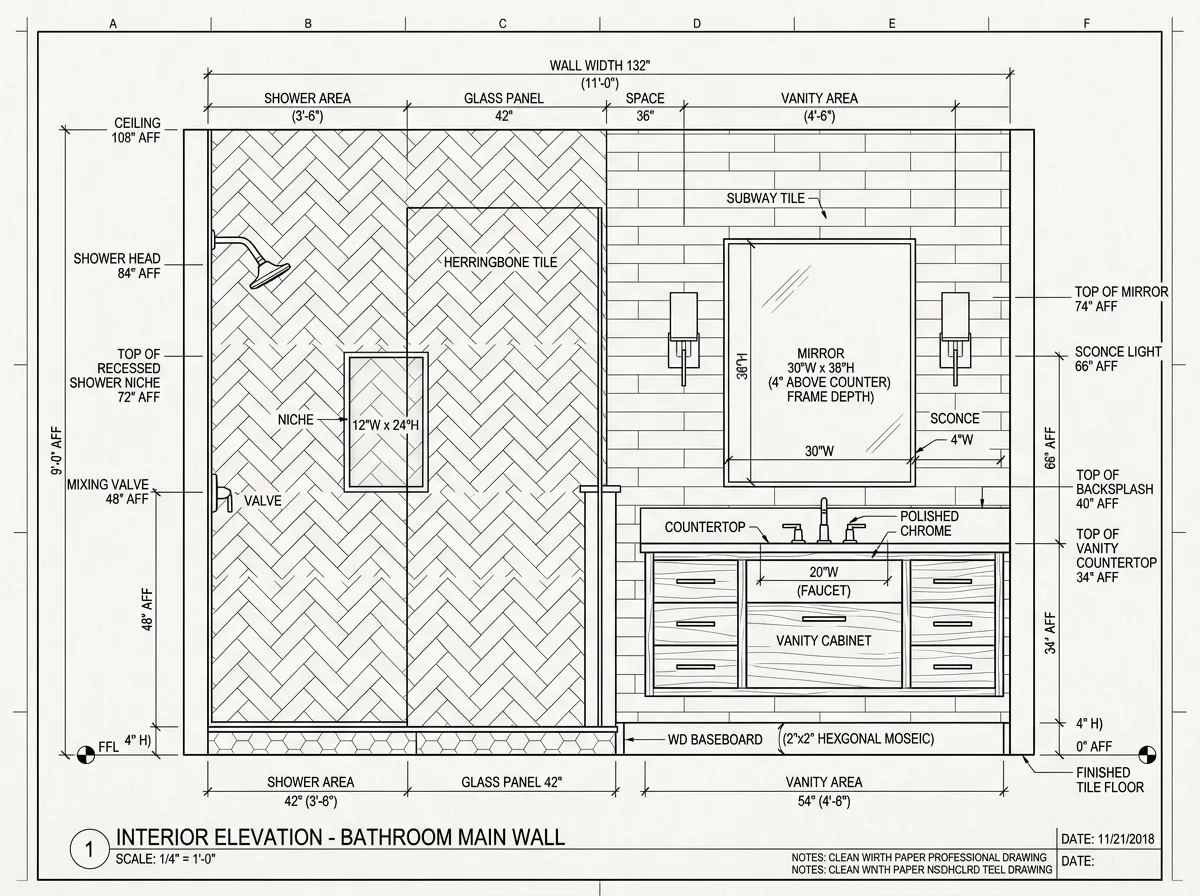
Interior Wall Elevations
Beyond exterior views, our floor plan to elevation AI generates interior wall elevations for kitchens, bathrooms, and feature walls. See cabinet layouts, tile heights, fixture positions, and countertop levels — essential for construction documentation.
Try Interior Elevations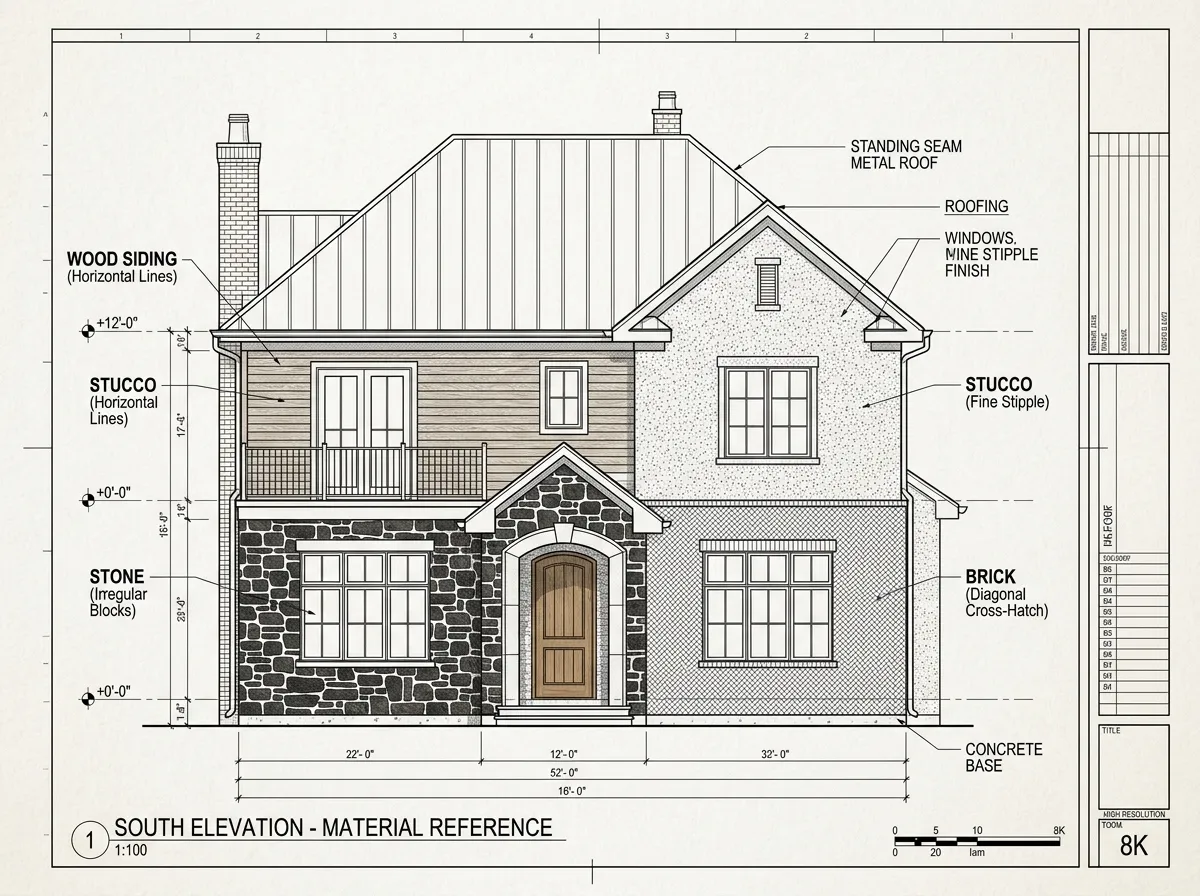
Material Hatch & Annotation Tools
Add professional material hatching (brick, stone, wood, stucco) and dimension annotations to your elevations. The floor plan to elevation AI provides a library of standard architectural hatching patterns for a polished, permit-ready result.
Explore Materials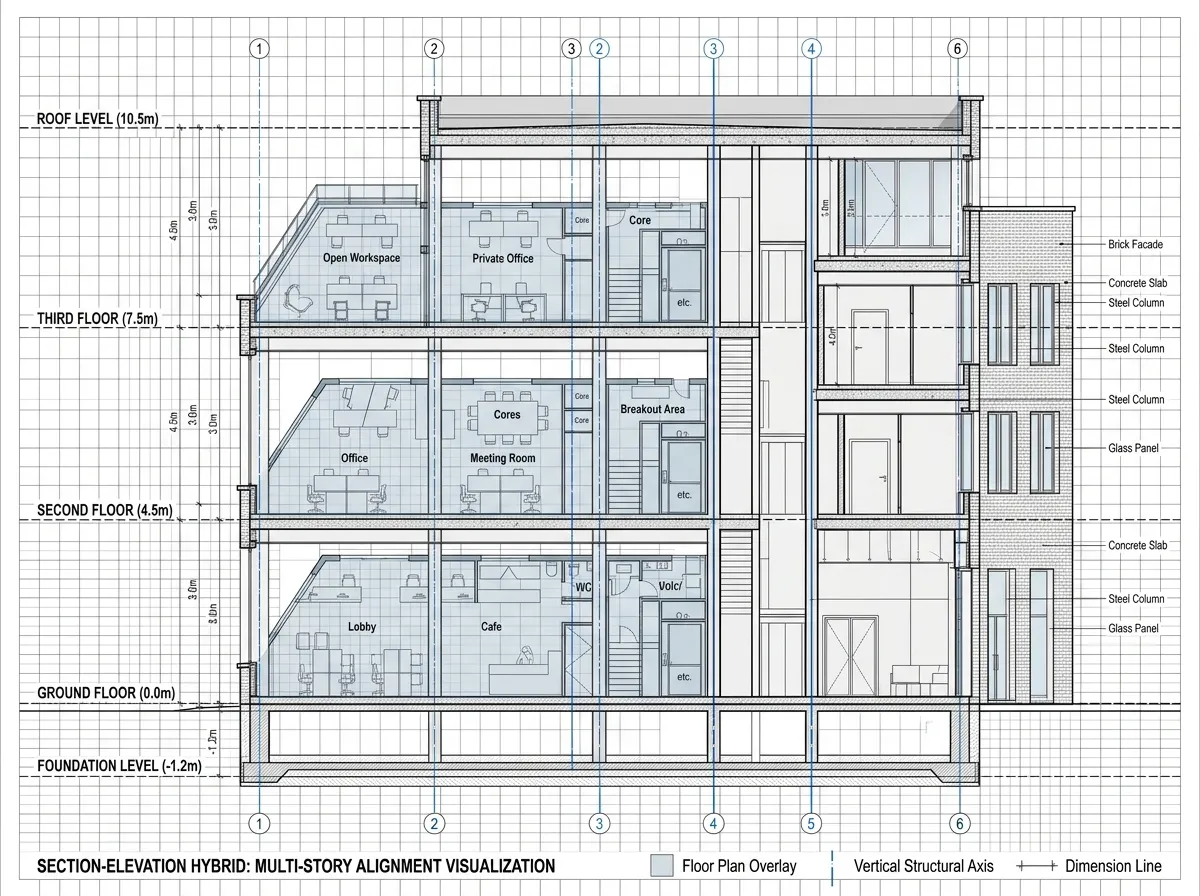
Multi-Story Floor Plan Support
Upload floor plans for multiple levels and our floor plan to elevation AI stacks them correctly in the elevation drawings. It aligns floor heights, generates intermediate floor lines, and shows the complete building profile from any direction.
Try Multi-Story ElevationWho Uses Floor Plan to Elevation AI
Architects, draftspersons, students, and builders use our floor plan to elevation AI to generate professional vertical views without hours of manual drafting.

For Architects & Draftspersons
Generate elevation drafts in seconds from your floor plans. Use our floor plan to elevation AI as a starting point for detailed elevation development — saving hours on initial drafting and allowing more time for design refinement.
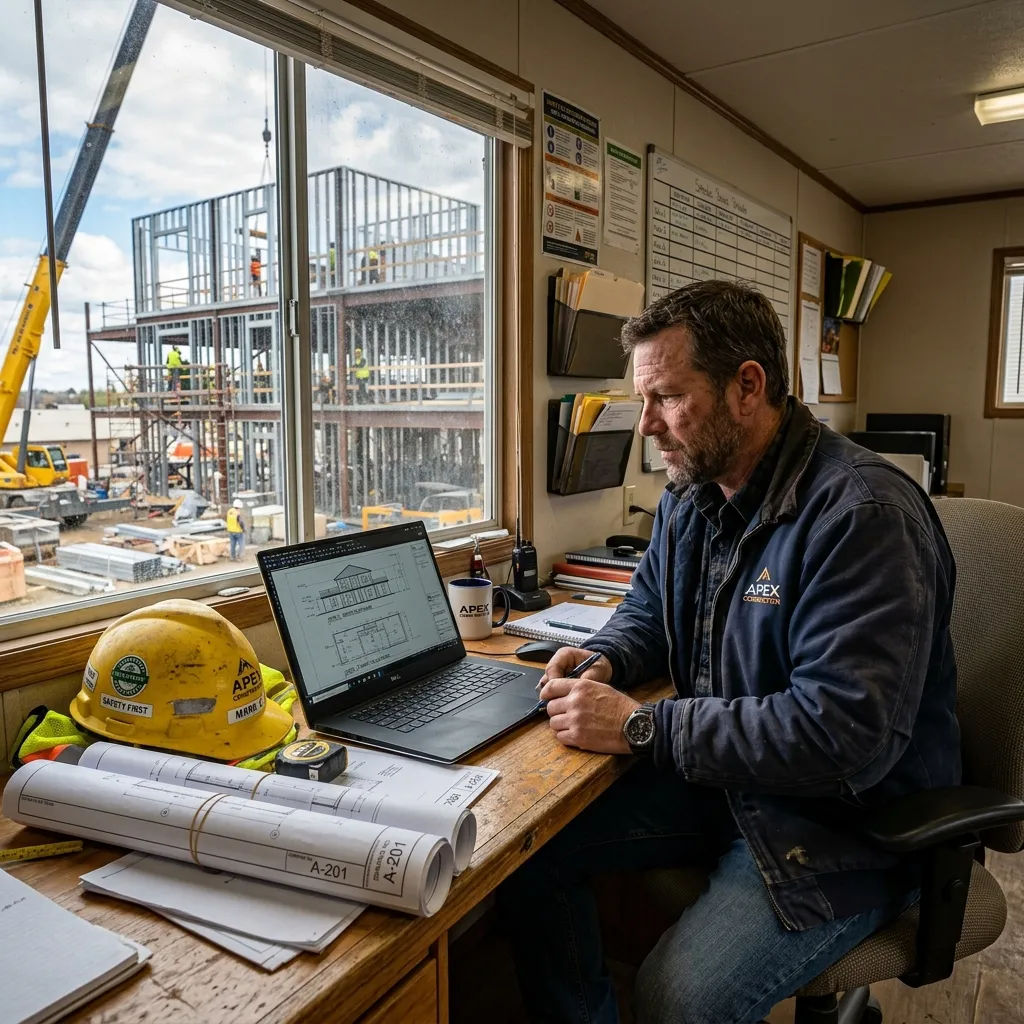
For Builders & Contractors
Need elevation drawings for permit applications? Upload the floor plan and get professional elevation views instantly. Our floor plan to elevation AI helps builders create documentation packages faster without relying on architects for basic drawings.
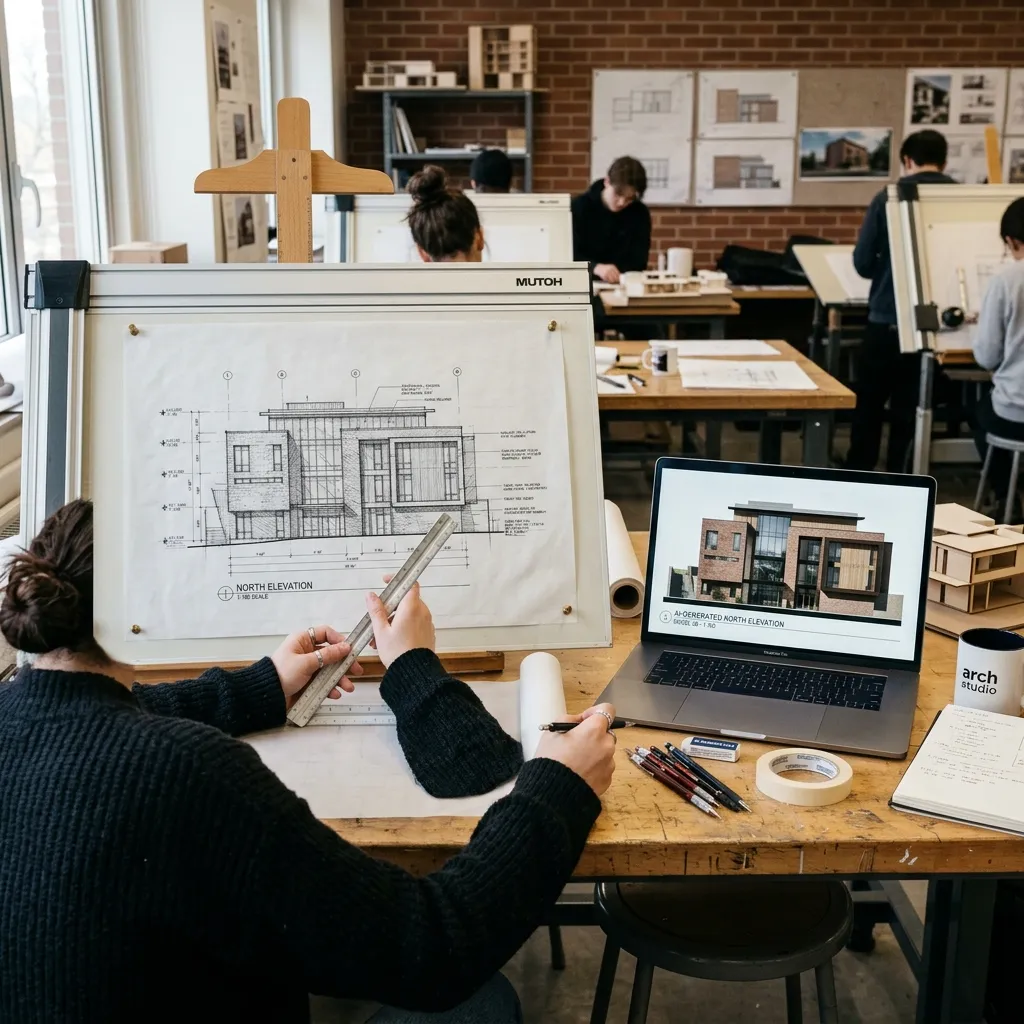
For Architecture Students
Learn the relationship between plans and elevations by seeing your floor plans instantly converted into elevation views. The floor plan to elevation AI is an excellent study tool for understanding architectural projection and building proportions.

For Real Estate Developers
Visualize how planned buildings will look from the street before investing in full architectural drawings. Upload preliminary floor plans and get elevation concepts from our floor plan to elevation AI for early feasibility assessments.
Frequently Asked Questions About Floor Plan to Elevation AI

Generate Elevation Drawings from Your Floor Plans
Stop spending hours manually drafting elevations. Our floor plan to elevation AI creates all four views from a single upload. Trusted by architects, builders, and students.
✨ No credit card required. All four views in seconds.