


AI Closet Design Ideas That Fit Your Space
Walk-in suites, reach-in wardrobes, and corner units — see closet design ideas our tool fits to your exact room, balancing hanging, shelving, and drawers around what you actually own.
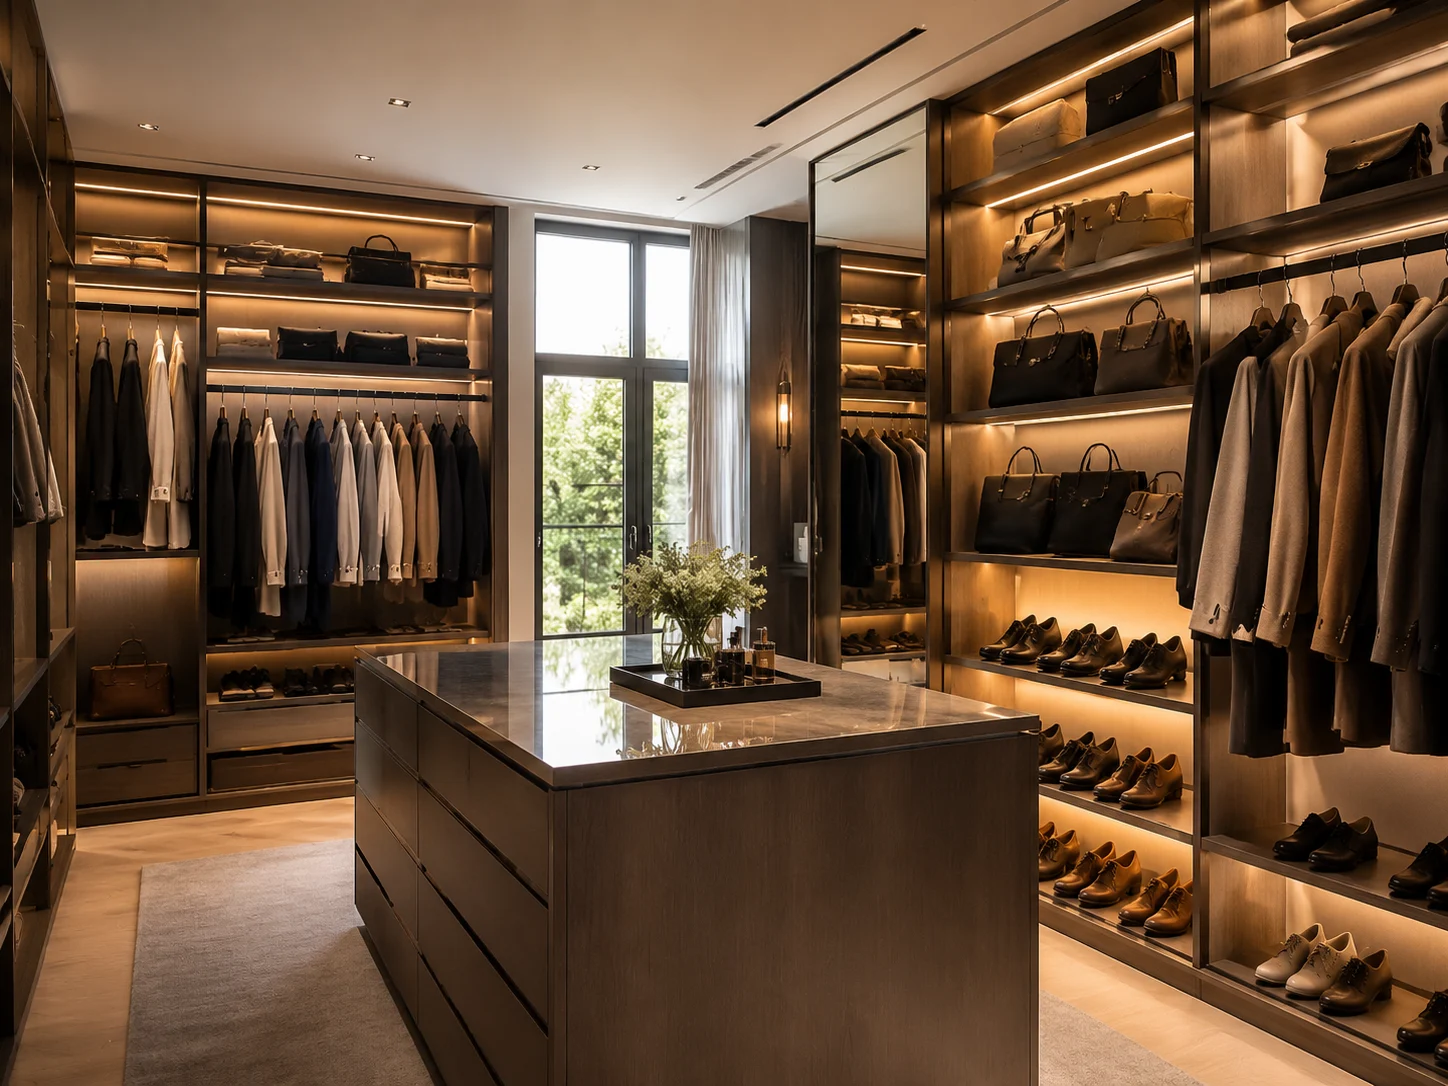
Luxury Walk-In Closet
A walk-in closet design with a central island, backlit shelving, and dedicated zones for shoes and bags — boutique storage at home.
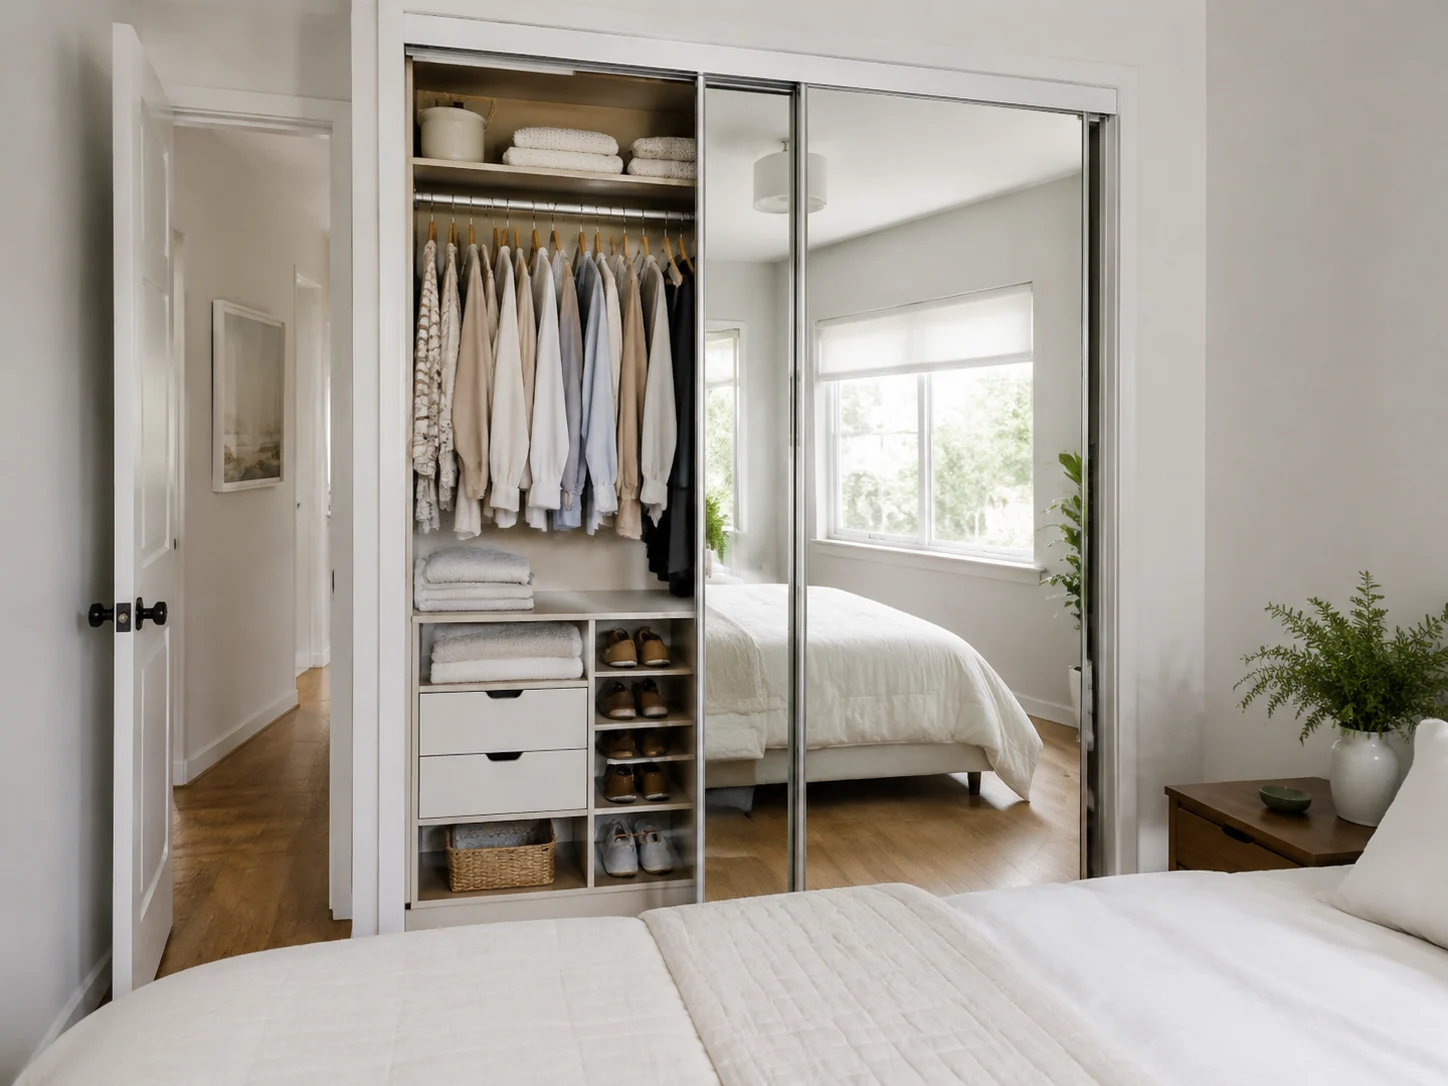
Small-Bedroom Wardrobe
A clever reach-in wardrobe for a small bedroom, with sliding mirrored doors and internal organizers that squeeze the most out of a tight wall.
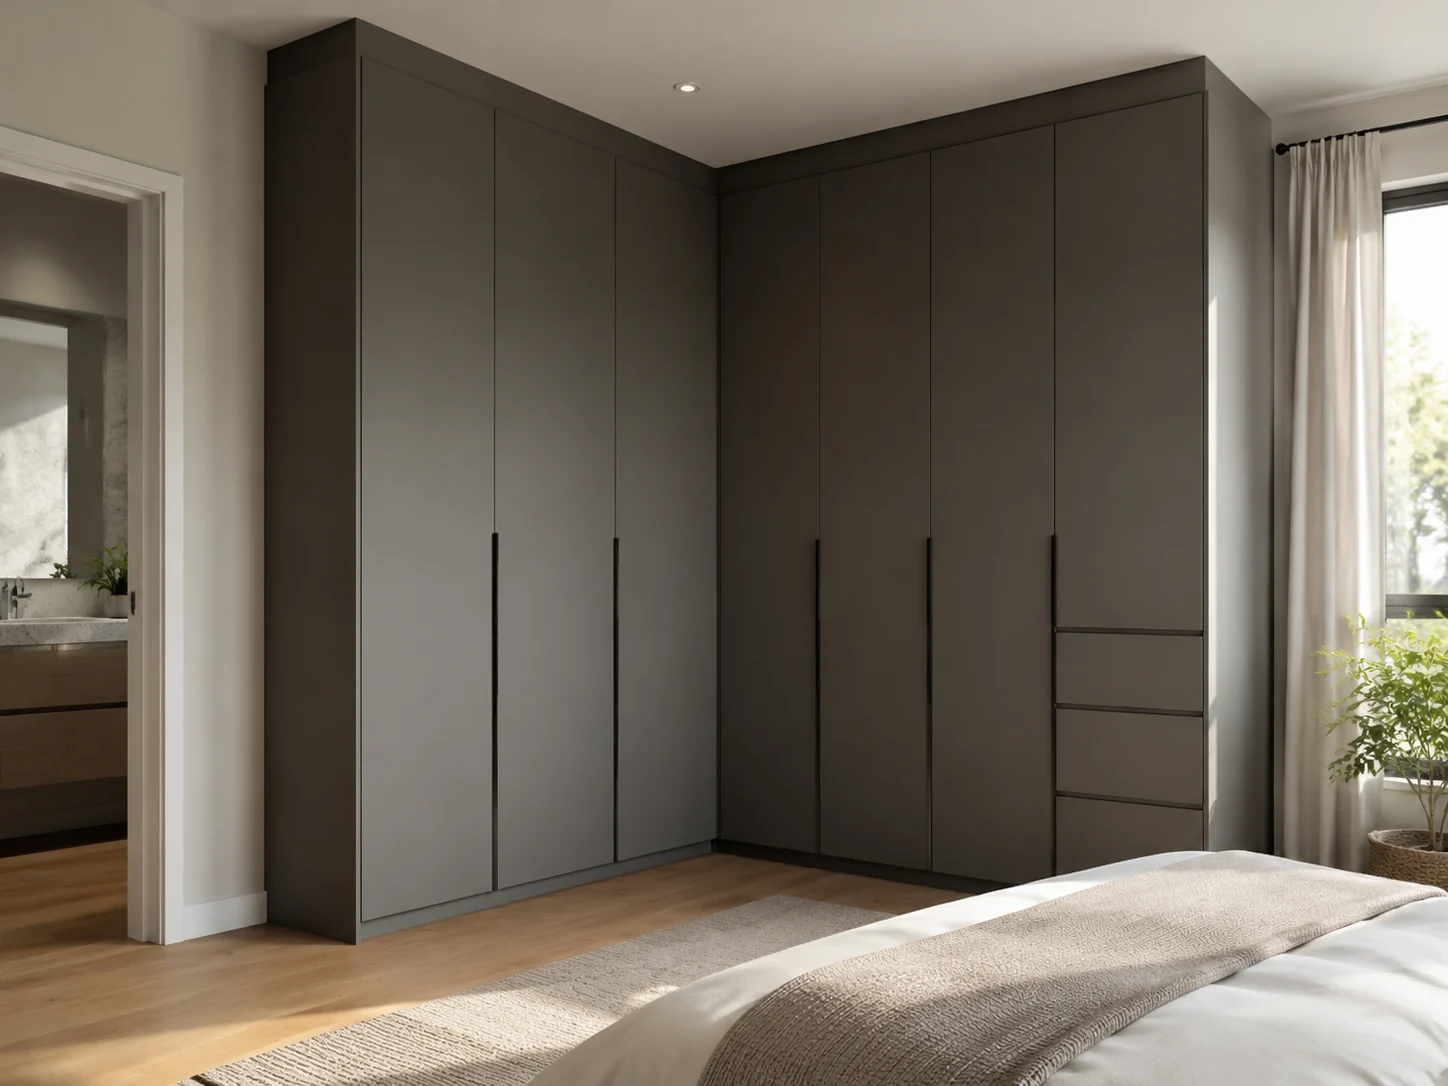
L-Shape Corner Wardrobe
An L-shape wardrobe design that wraps a bedroom corner in floor-to-ceiling cabinetry, turning dead space into storage.
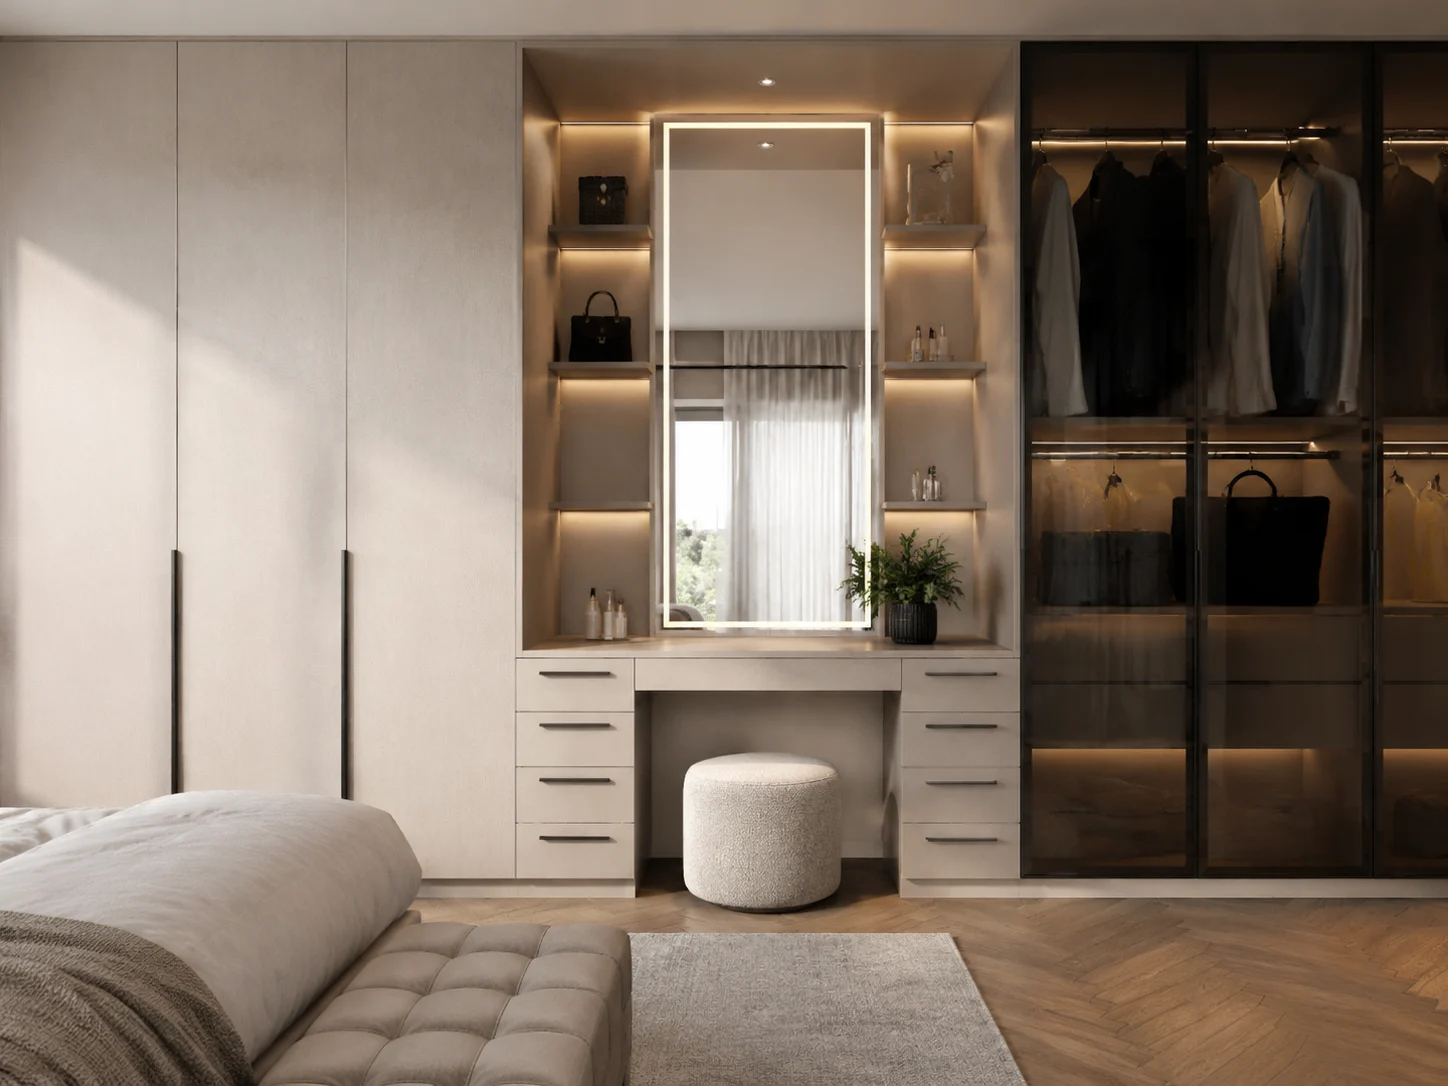
Wardrobe with Dressing Table
A fitted wardrobe paired with a lit dressing table — the master-bedroom combination people search for most.
How to Design a Closet with AI
Go from an empty wall to a fitted wardrobe layout in three steps — no measuring software required.
Upload Your Space
Photograph the wall, alcove, or room. The tool reads the dimensions so the closet design fits the available width and height.
Set Your Storage Mix
Tell it what you store — more hanging, shelves, or drawers — and pick a door and finish style.
Generate & Download
Get photorealistic wardrobe layouts in seconds, compare options, and download the design to take to a fitter.
Why Choose Our AI Closet Designer
A closet design tool that fits real rooms — walk-ins, small bedrooms, and awkward corners — free to start.
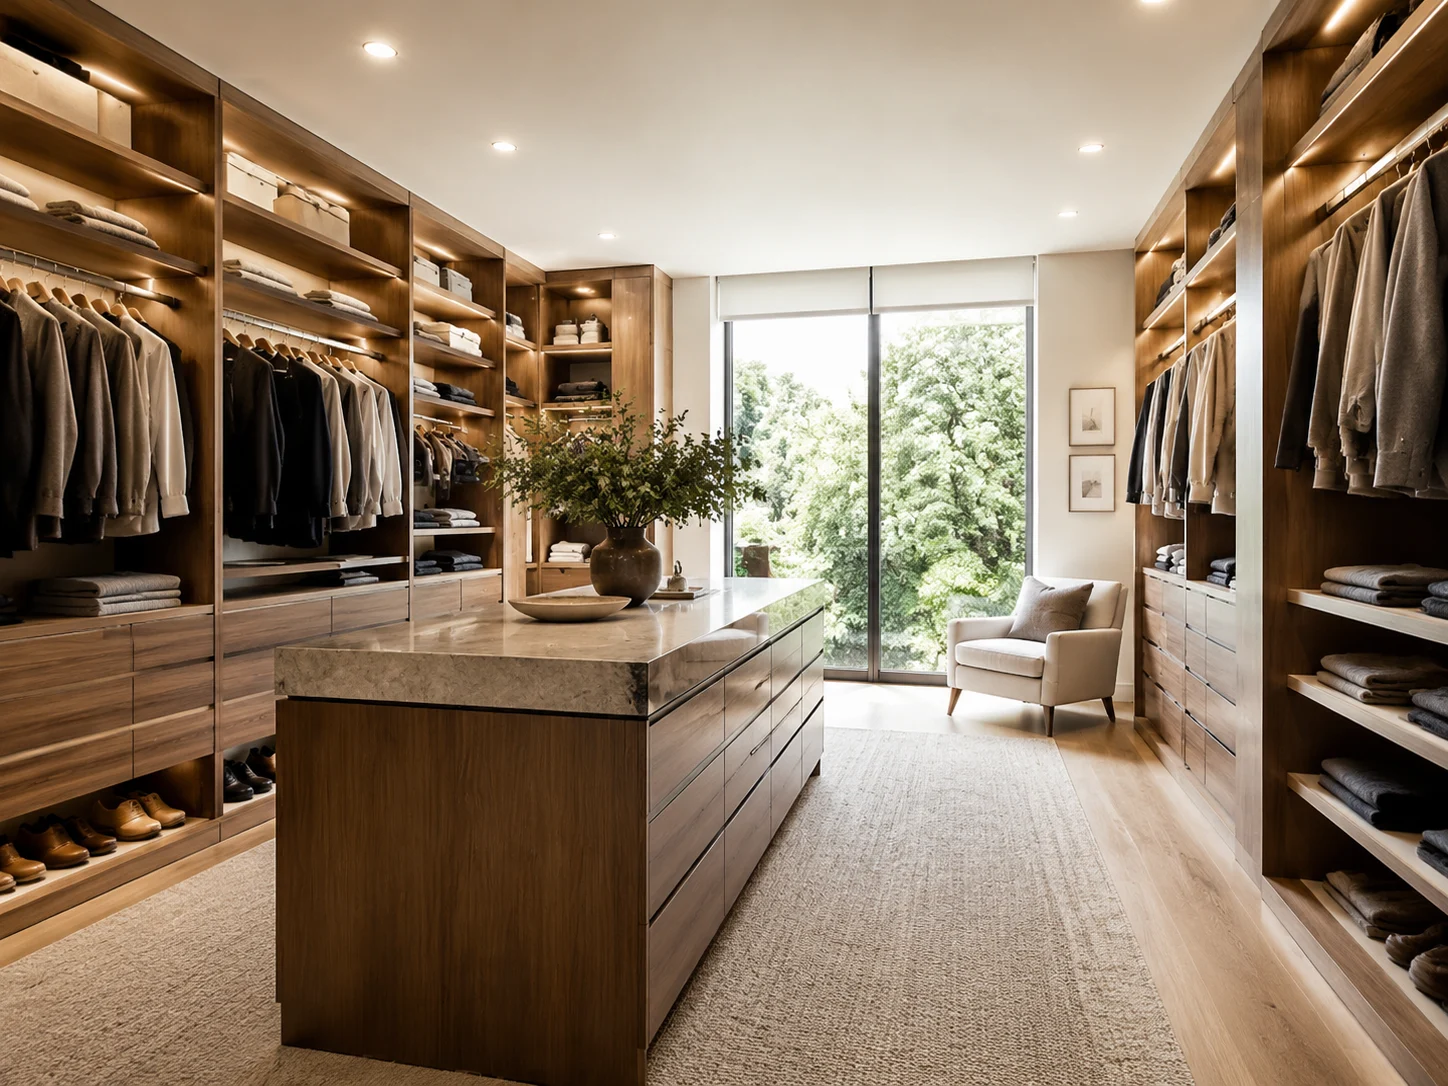
Walk-In Closet Design
Plan a walk-in with an island, open shelving, and dedicated zones for shoes, bags, and folded items, all scaled to your room.
Design a Walk-In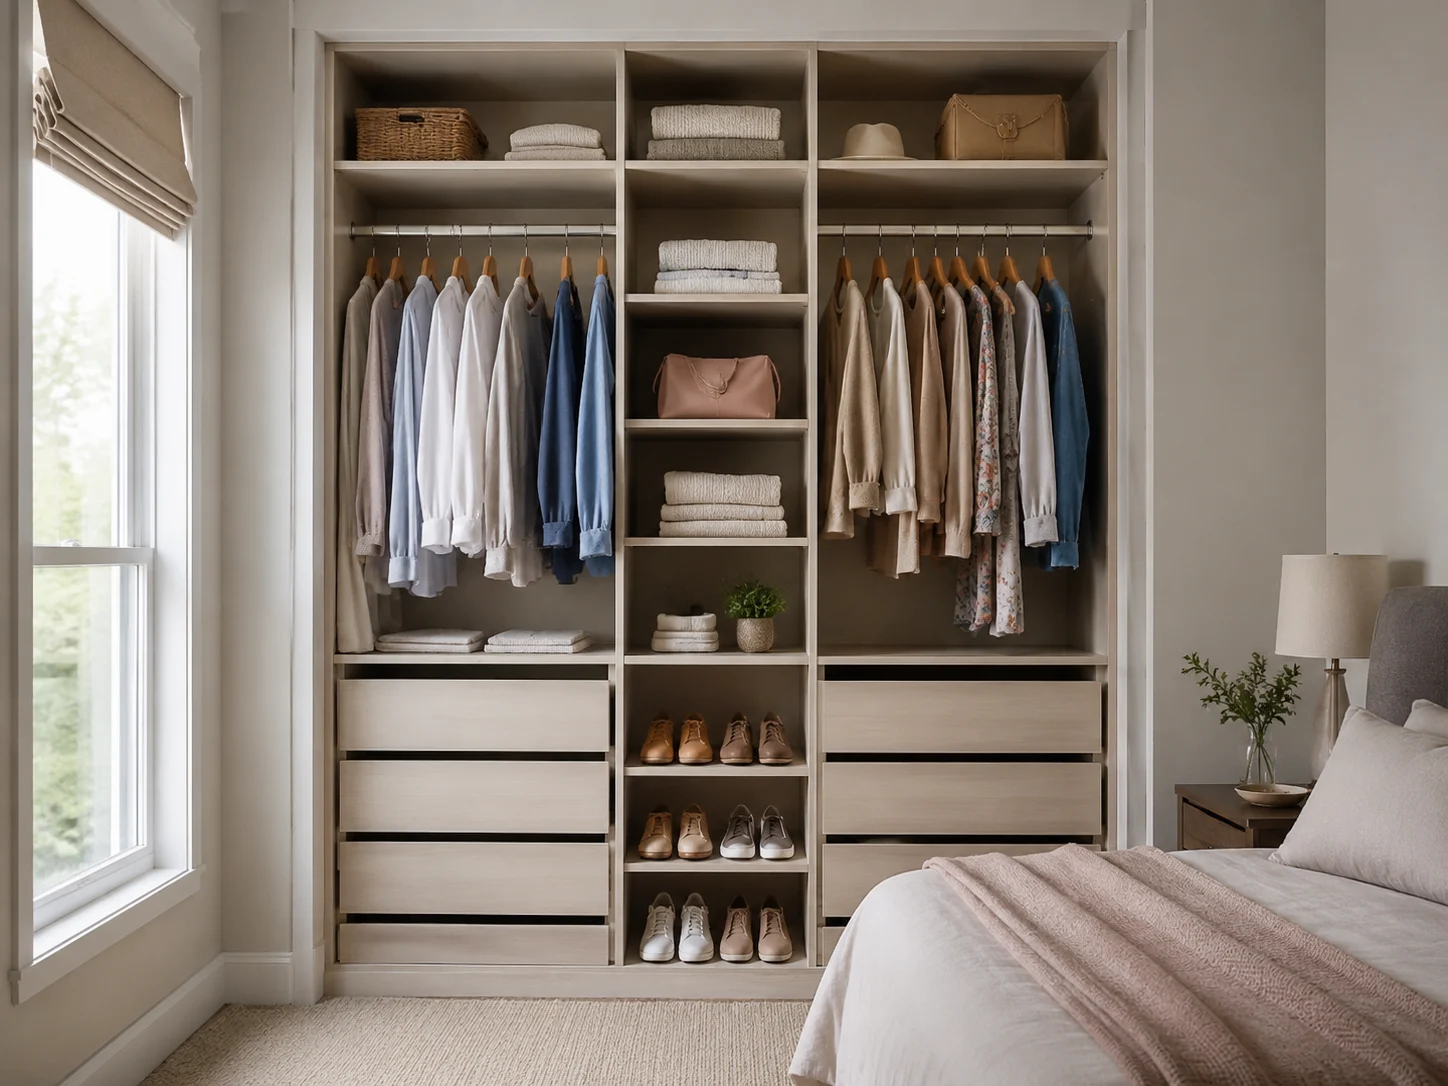
Small-Bedroom Optimizer
Short on space? It zones a compact wardrobe into shelves, rails, and drawers to fit the most into a small bedroom wall.
Optimize a Small Wardrobe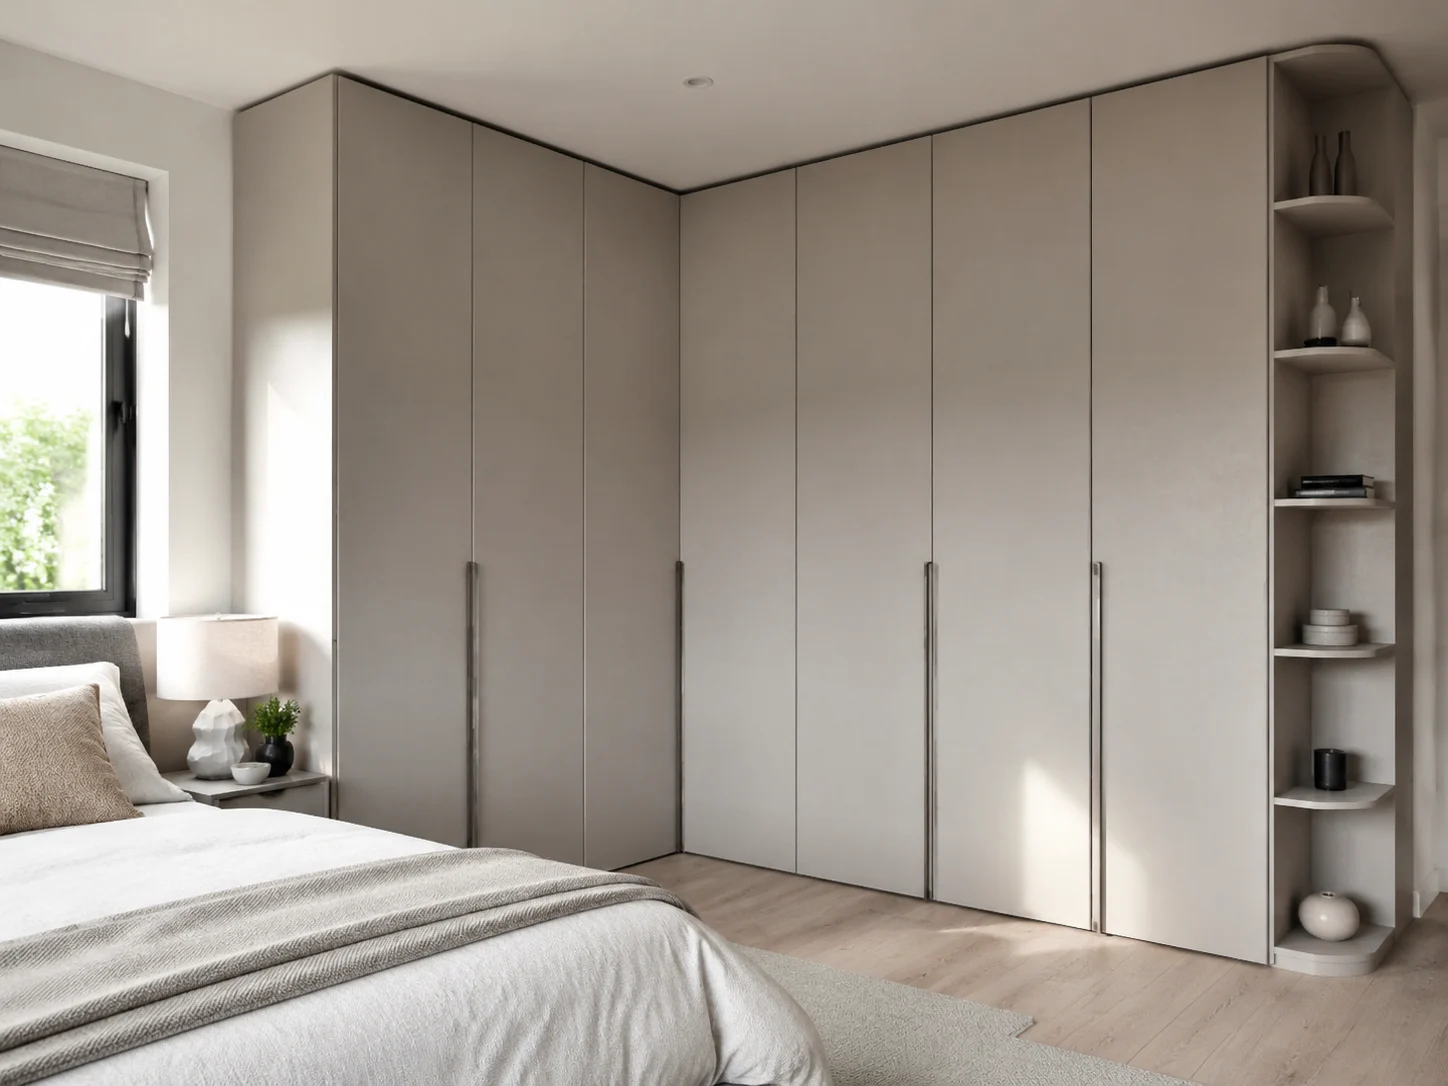
L-Shape & Corner Layouts
Turn a corner into storage with an L-shape wardrobe design that uses the full height and depth of an otherwise wasted nook.
Plan a Corner Unit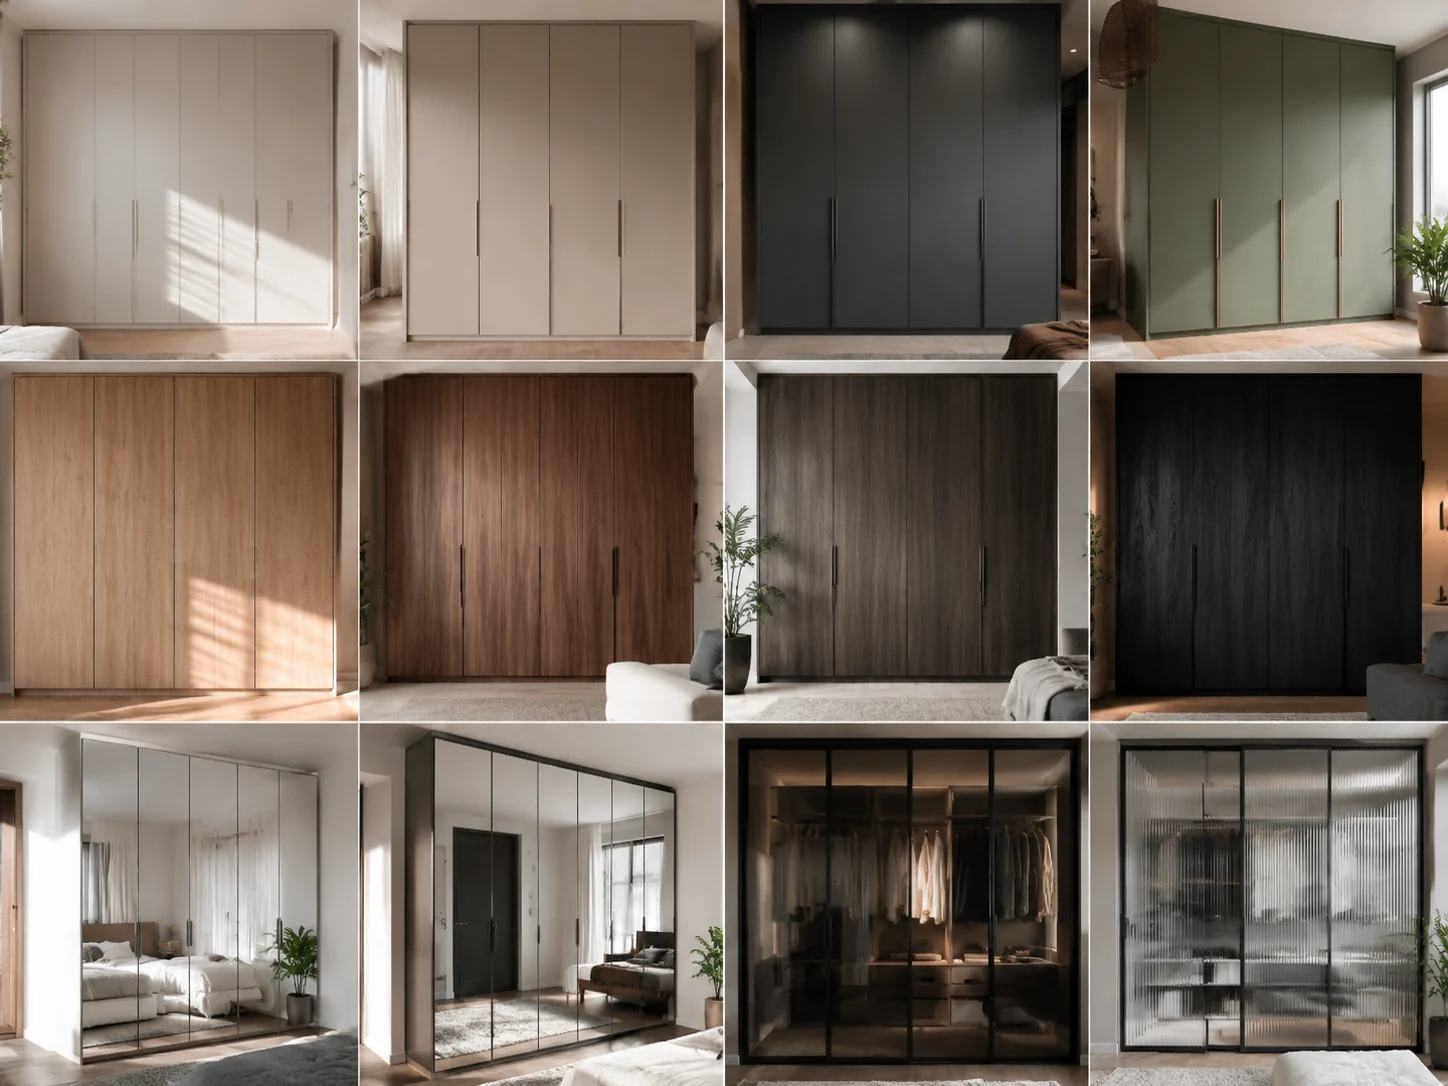
Door & Finish Library
Compare matte, woodgrain, mirrored, and glass fronts to see how each finish changes the look before you order.
Browse Finishes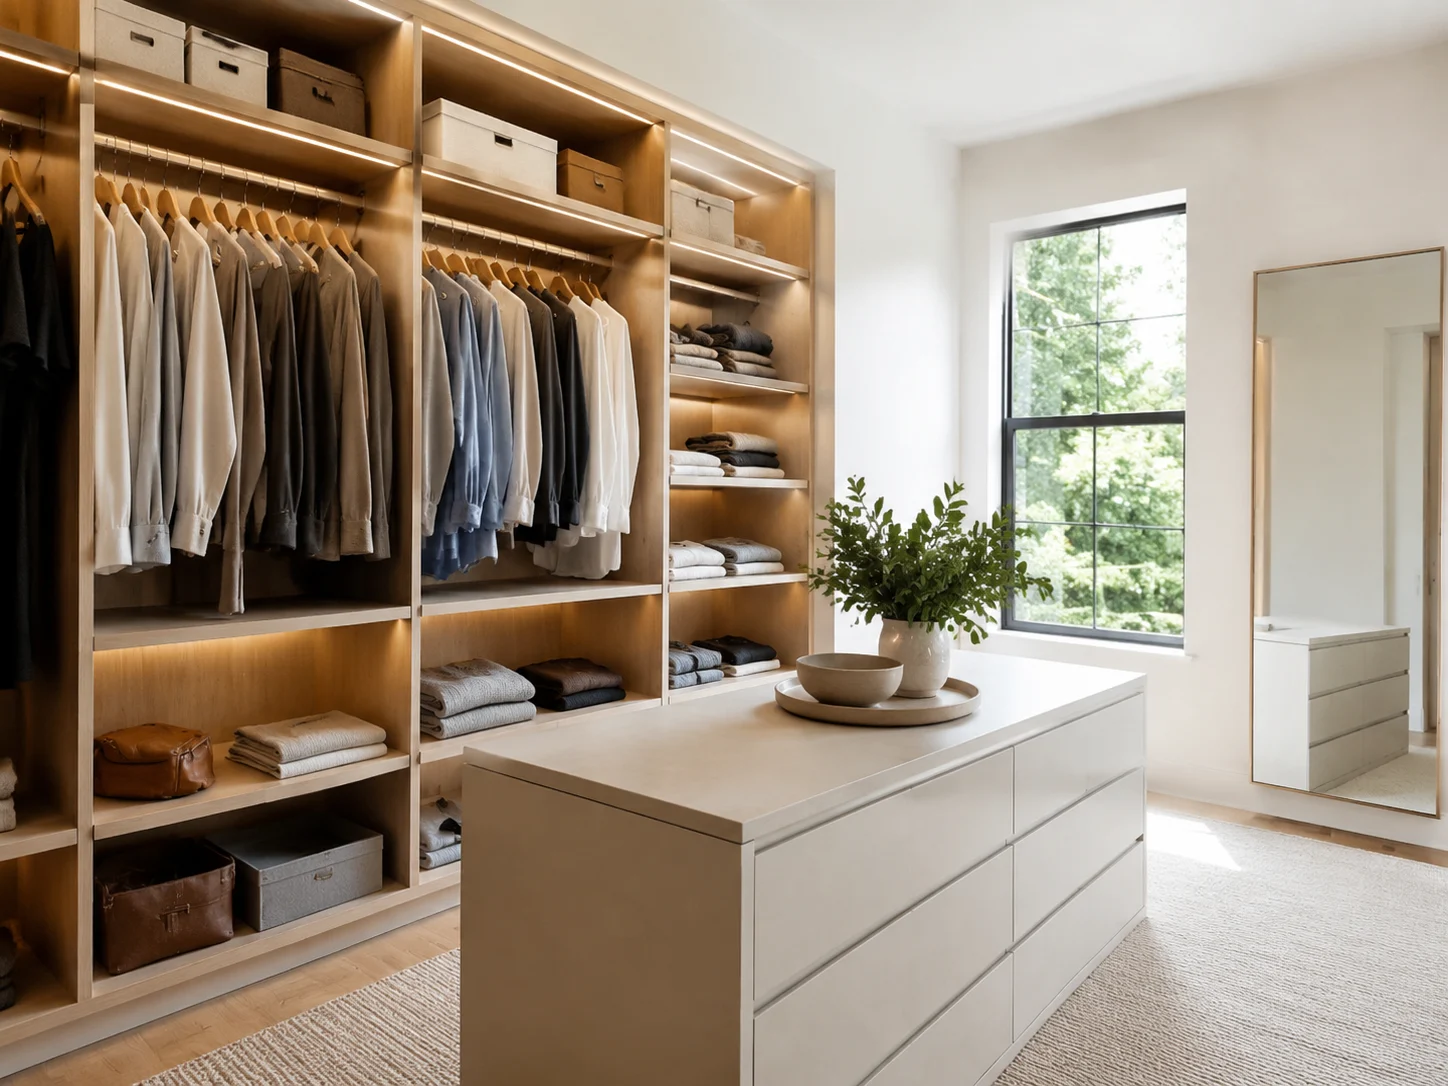
Free Closet Design Tool
Start in seconds with our free closet design tool — free starter credits included when you sign up — and download your layout right away.
Start FreeWho Uses Our AI Closet Design Tool
Homeowners, renters, and fitters all plan storage here before ordering cabinetry.

For Homeowners
Planning a walk-in or a built-in wardrobe? See it fitted to your room and sorted into the right mix of hanging, shelves, and drawers first.
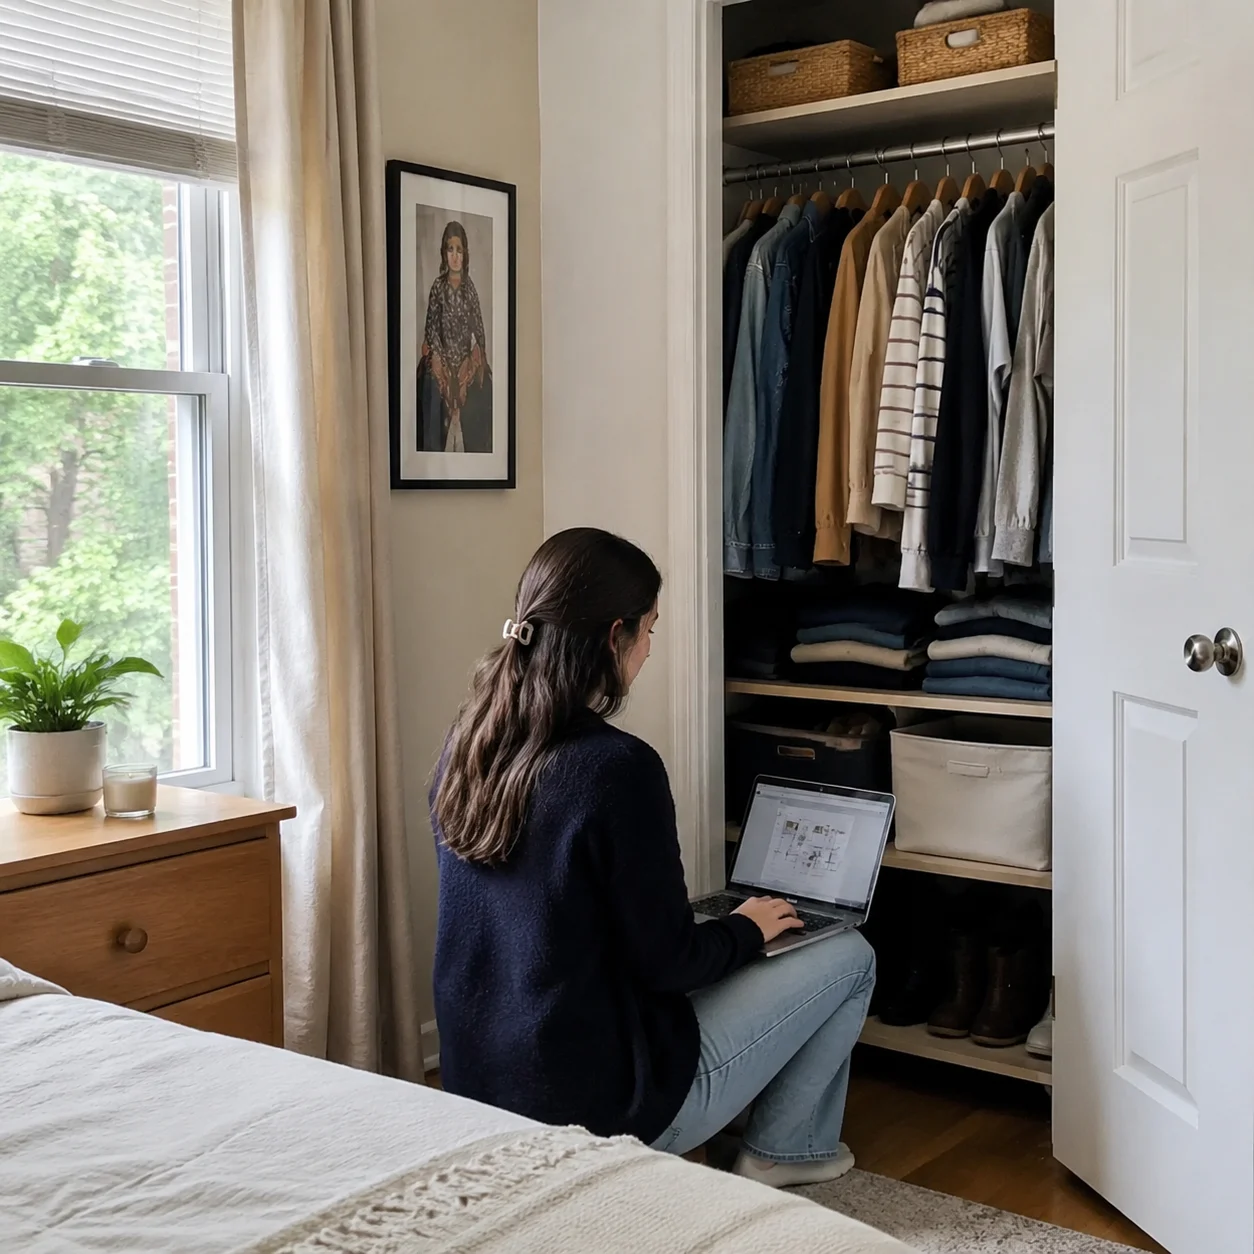
For Renters & Small Spaces
Make a tiny bedroom work with a reach-in wardrobe layout that maximizes a single wall without a full renovation.

For Closet Fitters
Show clients a photorealistic wardrobe design in minutes and agree on the layout before cutting a single panel.
Frequently Asked Questions About AI Closet Design

Design Your Closet with AI Today
Join the homeowners and fitters who plan walk-ins and wardrobes with our free AI closet design tool before ordering.
✨ Free to use · Instant results