

Maya Chen
First-time renter
I used this to figure out if my couch would actually fit before the movers showed up. Took ten minutes and saved me from a very awkward return.
See a bedroom, kitchen and garden layout built in this same editor, then open one straight into your own project — or start from a blank canvas below.
Go from a blank canvas to a fully furnished, exported layout in four steps, with no drafting experience, design background or extra software required.
Sketch straight or angled walls with the wall tool and it snaps them into closed rooms automatically. Pick feet or meters and set your scale once, and every wall and piece of furniture measures true to it afterward.
Drag in beds, sofas, kitchen cabinets, bathroom fixtures and dozens of other symbols from the built-in library, then resize, rotate and align them to fit each room.
Add text labels to each room and check the square footage shown as you draw, so you can confirm a layout actually works before you finalize anything.
Download the finished plan as a PNG image for sharing, a PDF sized for printing, or a DXF file if you need to open it in other CAD software later.
The core tools you actually need to go from a blank canvas to a finished layout.
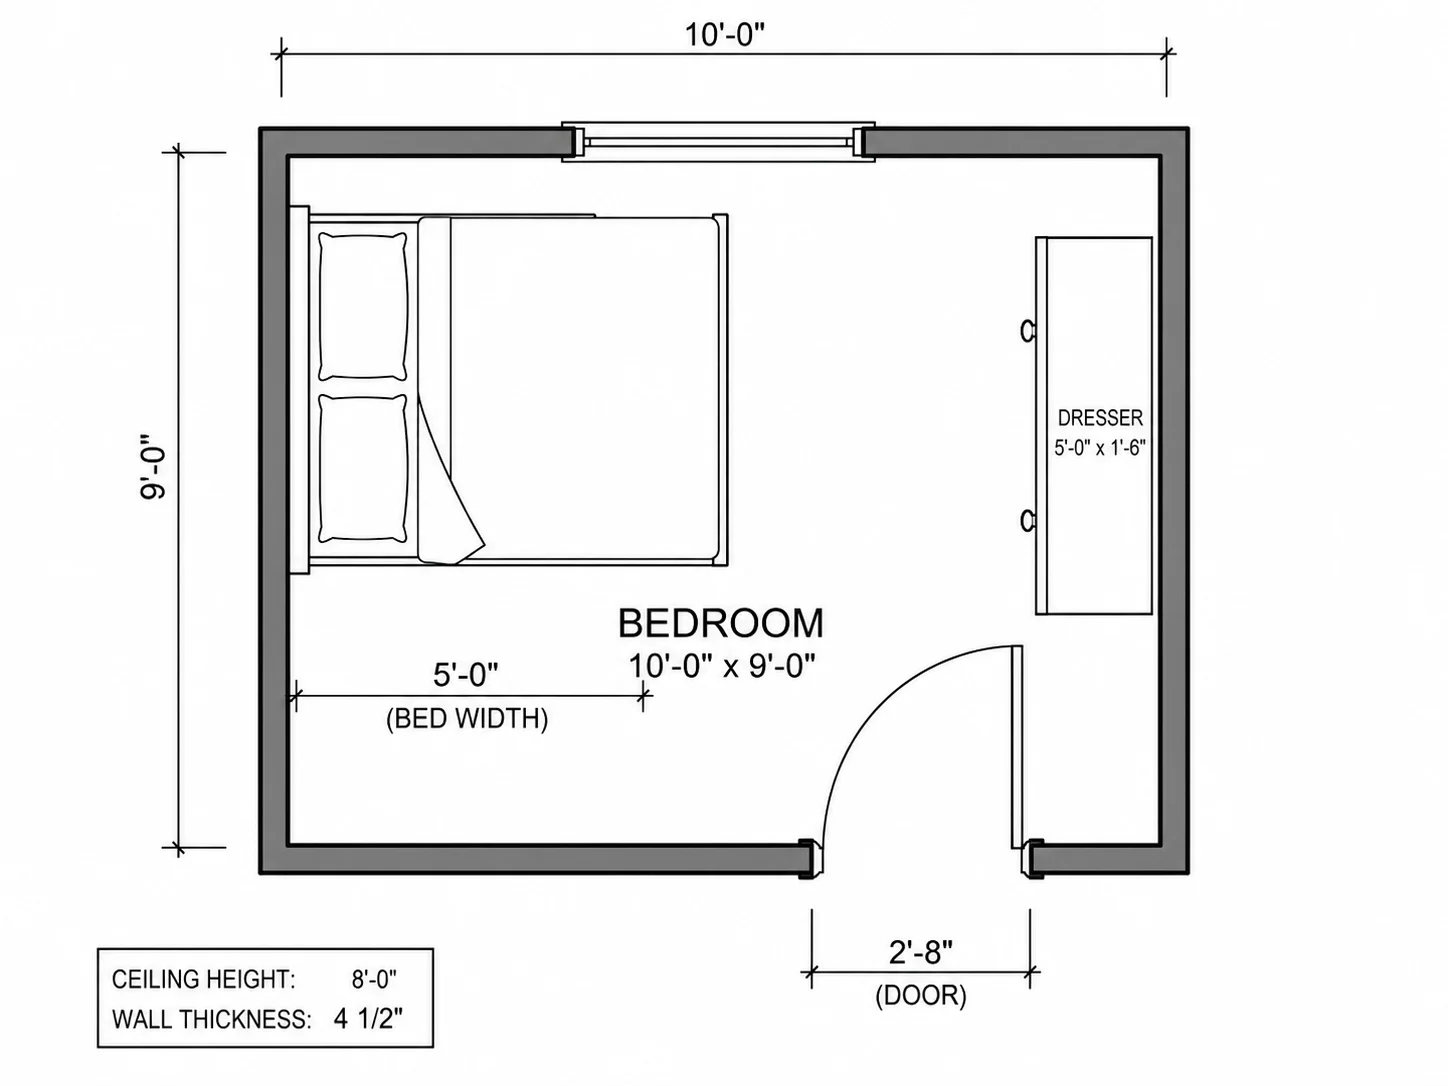
Every wall, room and door you draw locks to the scale you set at the start, so you can confirm a couch or bed frame will actually clear a doorway before the movers show up, not after.
Start Drawing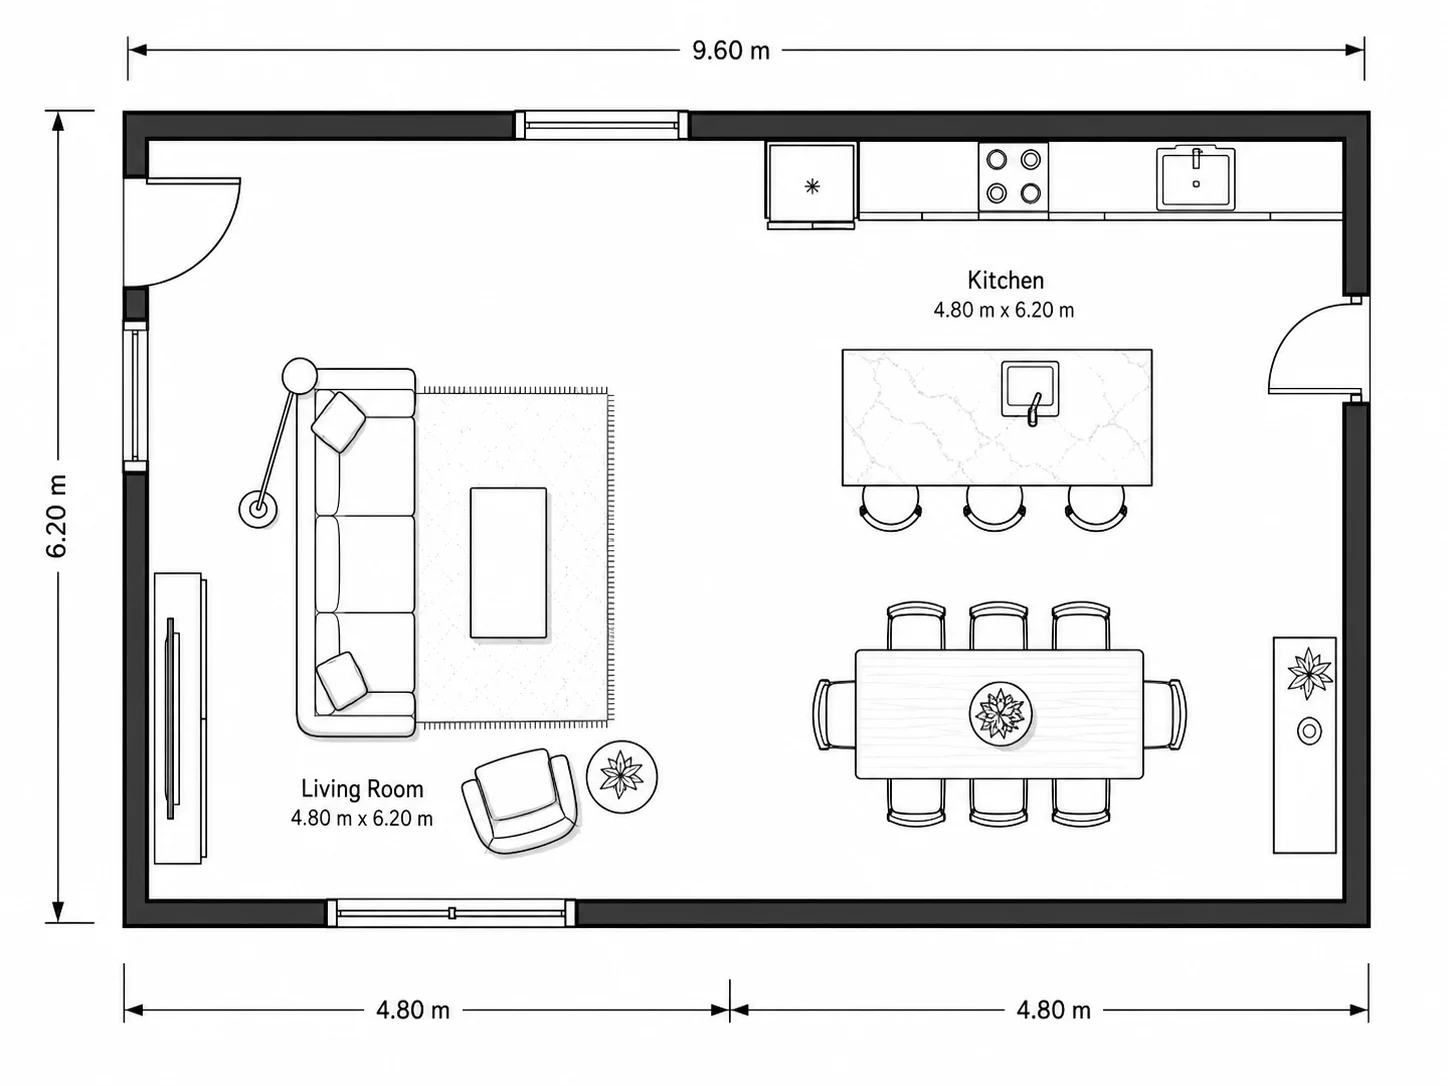
Furniture, kitchen cabinets, bathroom fixtures and dozens of other symbols are built in, so you can furnish a floor plan without hunting for extra assets or switching tools.
Browse Symbols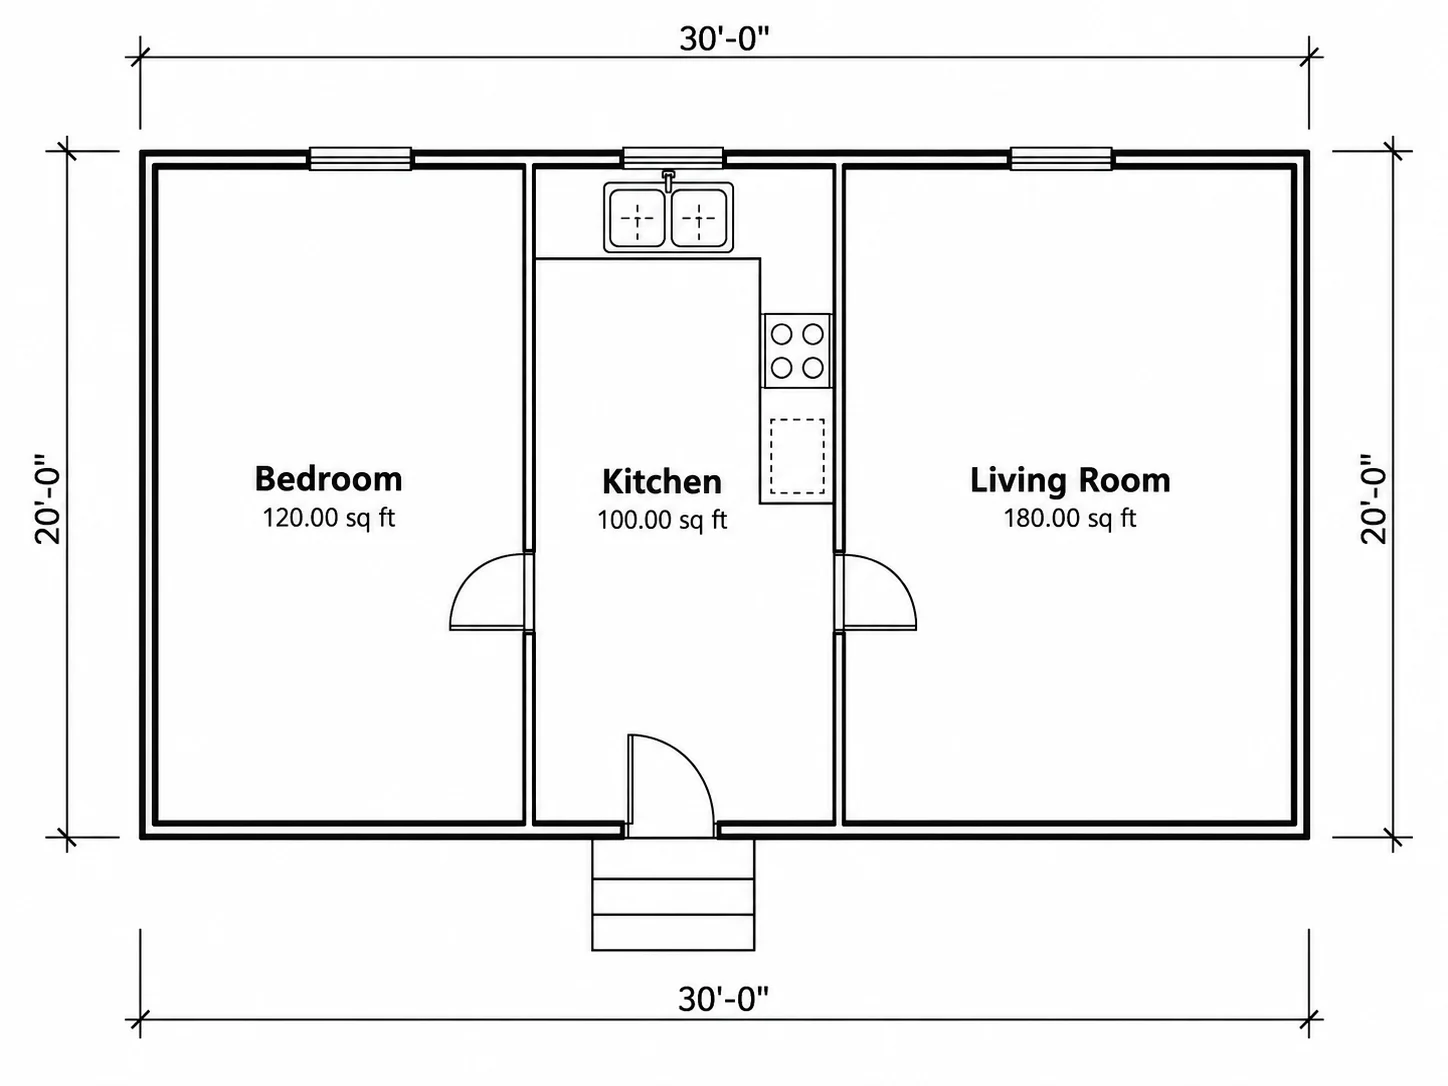
Label every room and see its square footage update live as you resize walls, which makes it easy to check a layout against a permit requirement or a listing.
Try It Free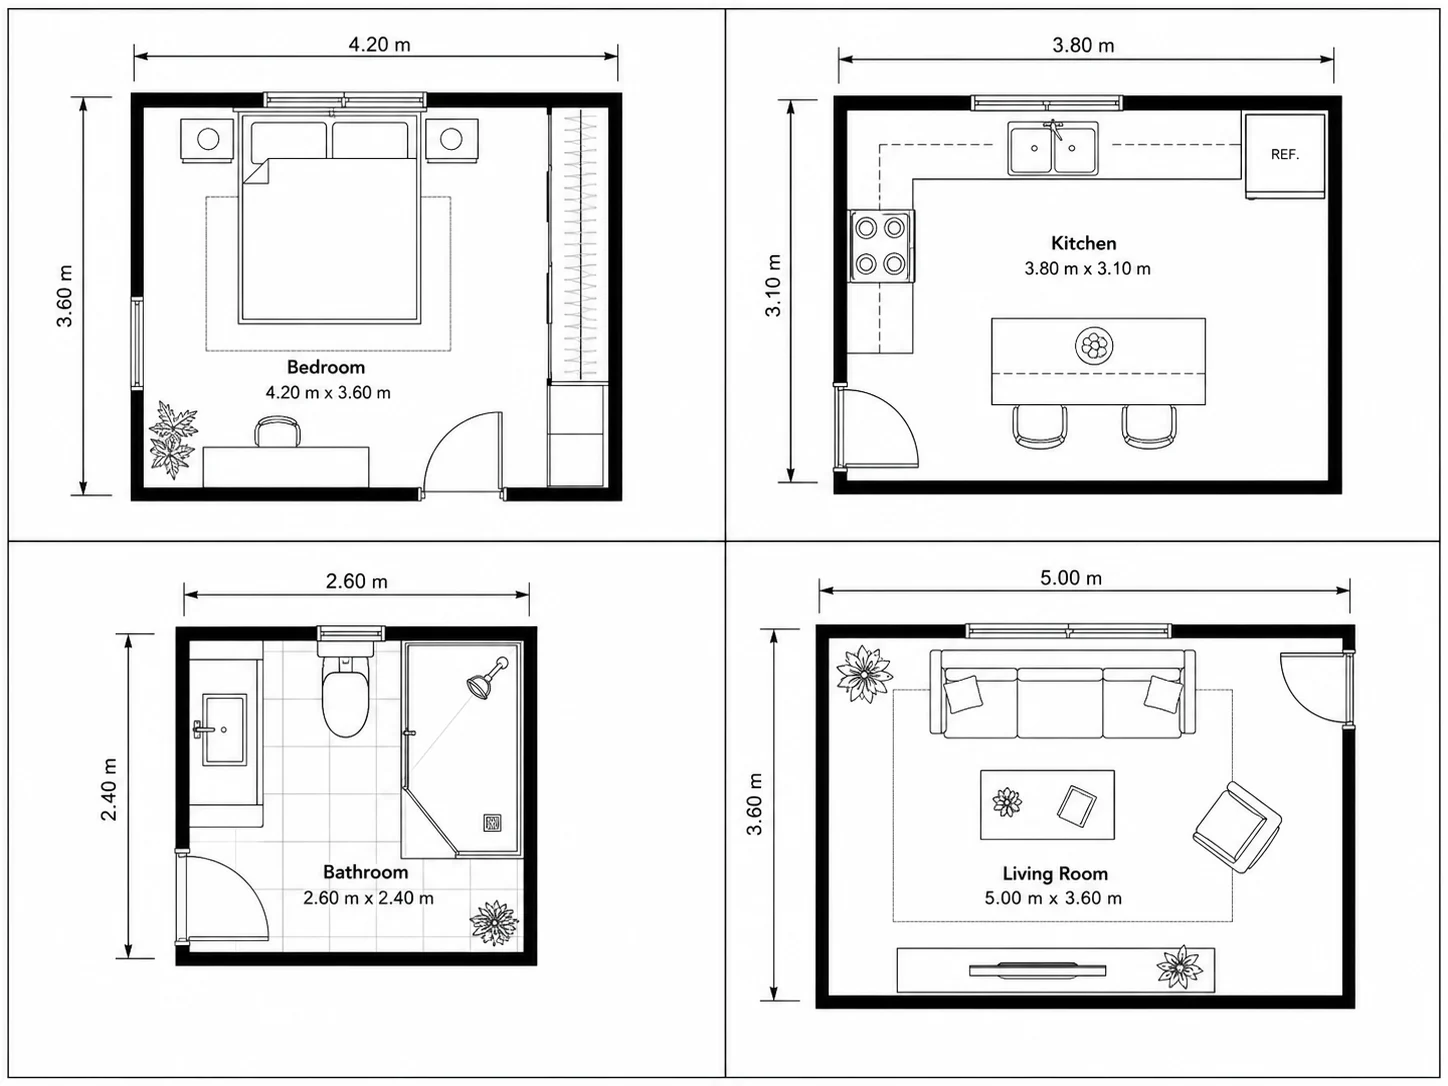
Bedroom, kitchen, bathroom and living room starter layouts are built in, so you can adjust an existing floor plan instead of drawing every wall from a blank canvas.
See Templates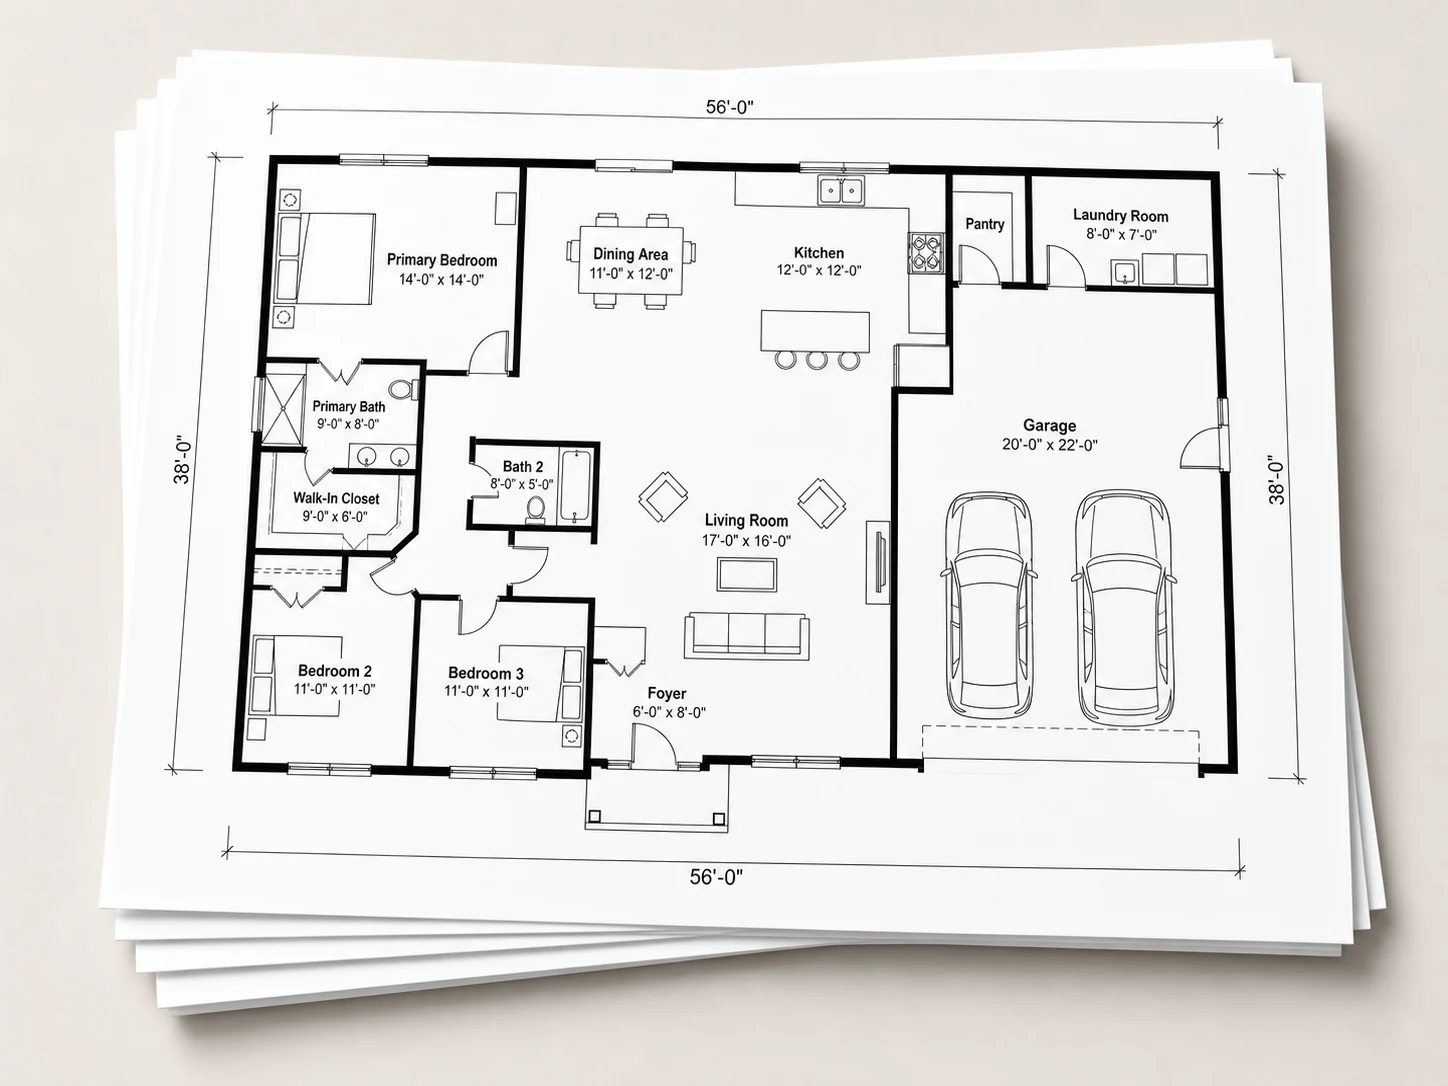
Download your finished floor plan as a PNG to share, a PDF to print, or a DXF file to bring into other CAD software — whoever needs it can open it.
Export a PlanA few real-world reasons people reach for the floor plan maker.
Maya Chen
First-time renter
I used this to figure out if my couch would actually fit before the movers showed up. Took ten minutes and saved me from a very awkward return.

Tom Bradley
Small business owner
Planned my shop's back room storage layout here before buying any shelving. No install, no account — I just opened it and started drawing.

Daniel Osei
DIY homeowner
Sketched three different layouts for my basement remodel before picking one. Having real dimensions on screen beat guessing with a tape measure.

Priya Raman
Real estate agent
I export a quick floor plan PNG for listings that don't have one yet. Clients like seeing the actual layout, not just photos of the rooms.
Built for anyone who needs a real layout, not just a sketch on a napkin.

Check furniture fit, plan a small remodel, or just see a room to scale before rearranging anything for real.
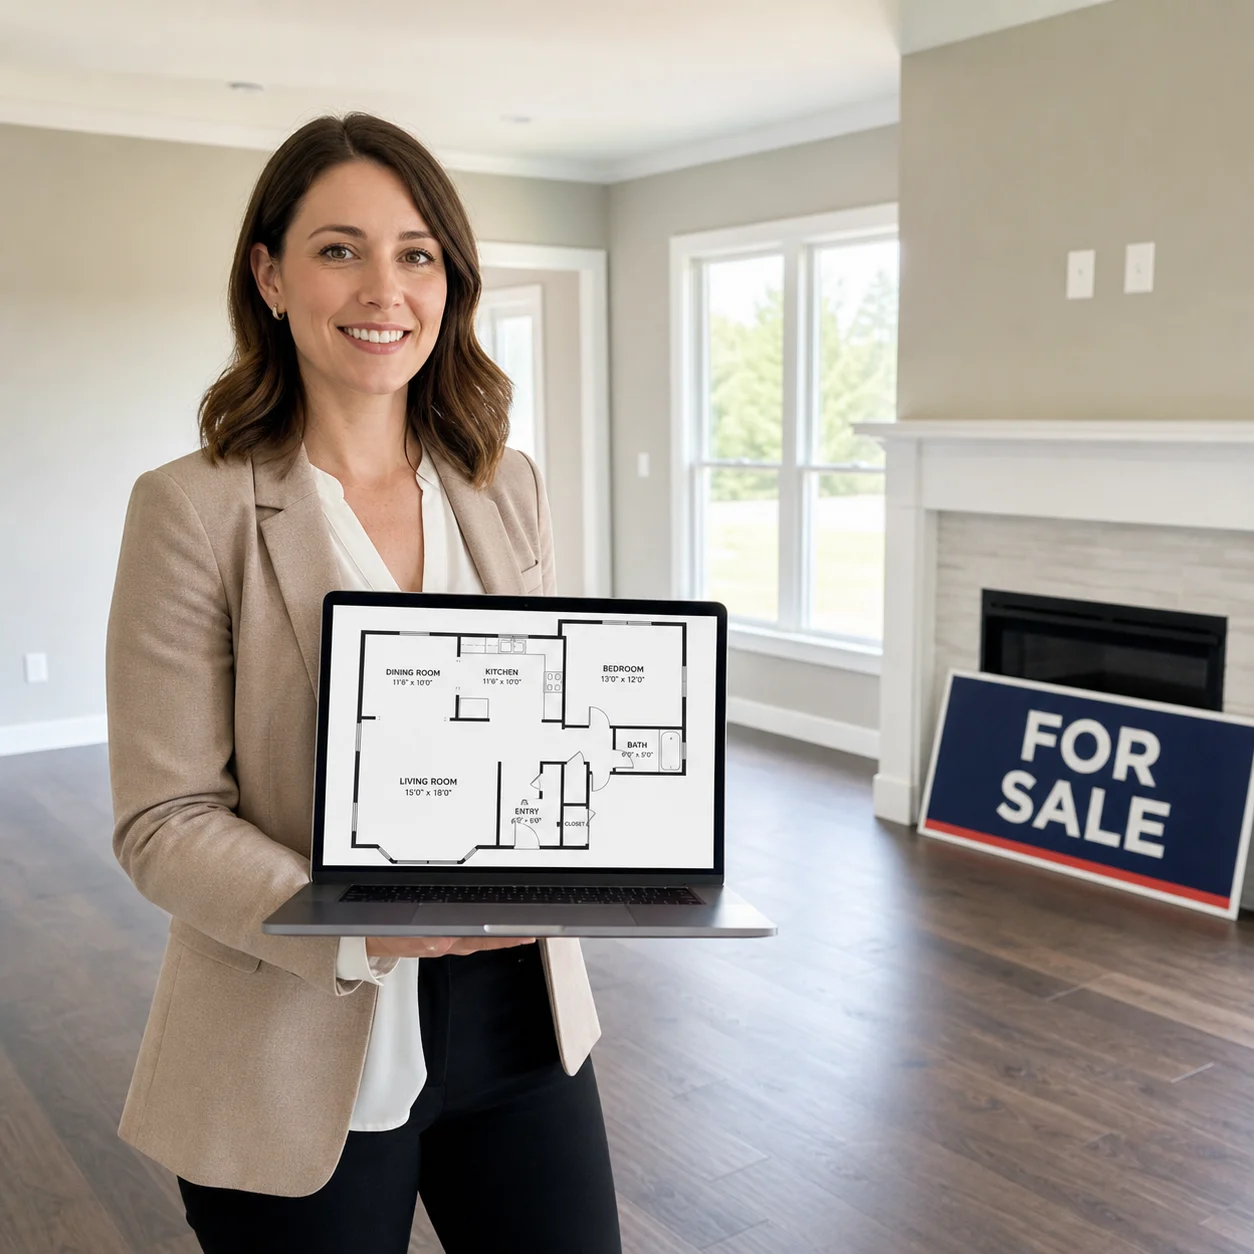
Add a clean floor plan to a listing that doesn't have one, exported straight to PNG or PDF in a few minutes.
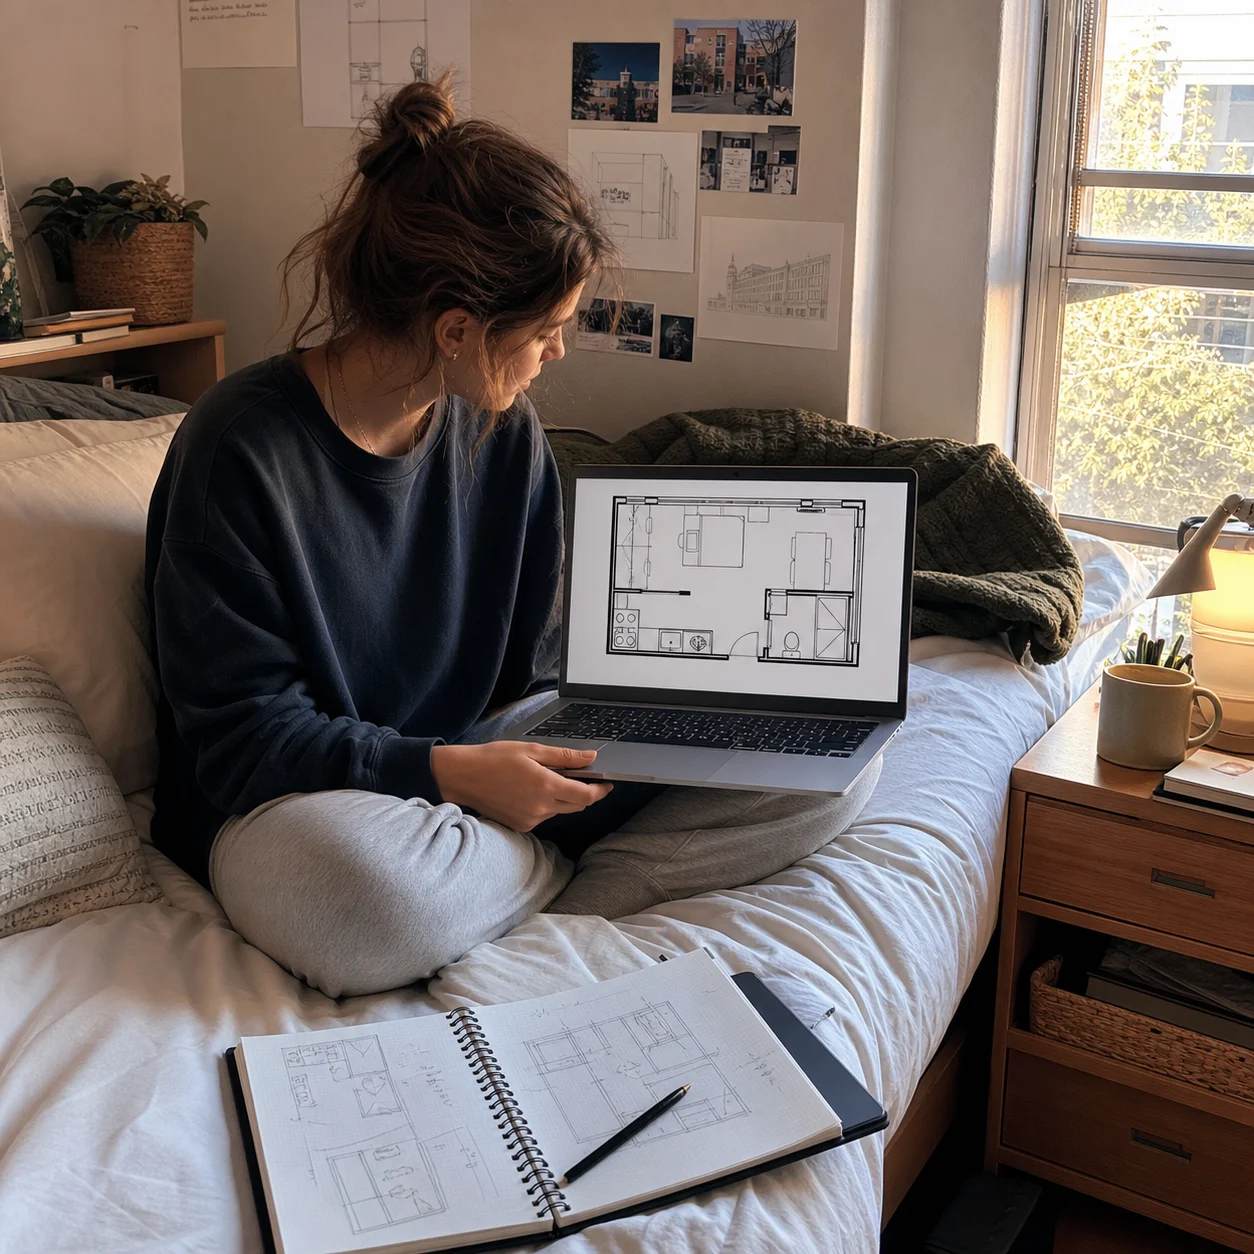
Sketch a class project or a personal design idea without needing to learn full CAD software first.
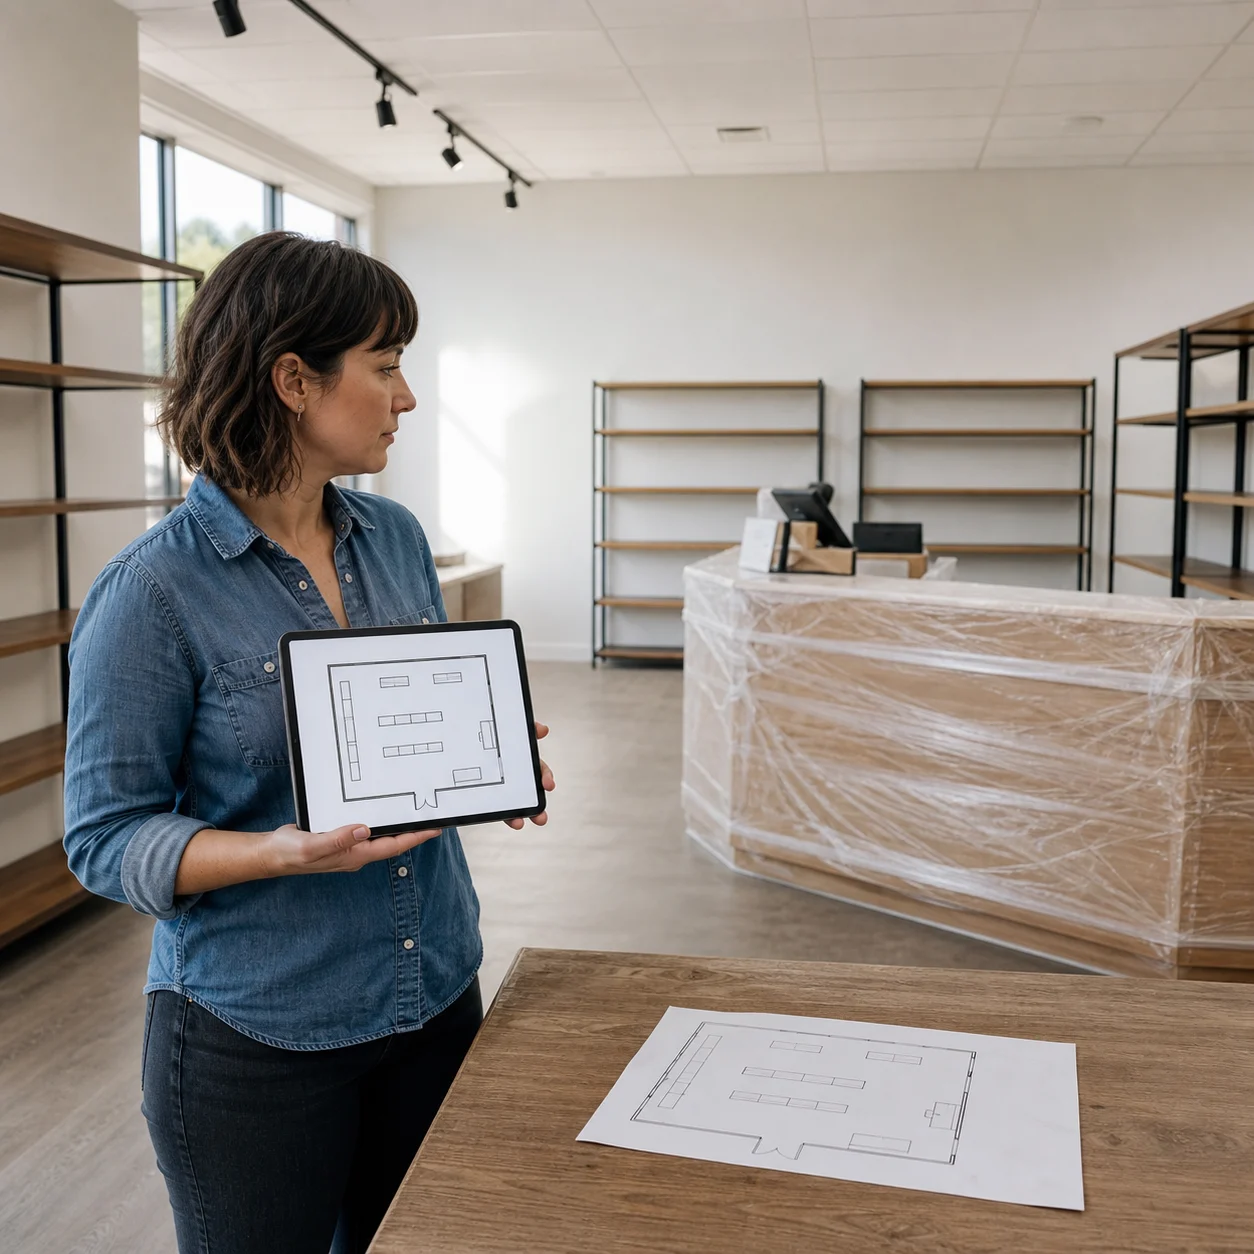
Plan a shop, office or storage room layout before moving furniture, fixtures or shelving into the real space.

Open the floor plan maker and turn a blank canvas into a scaled, fully furnished layout in a few minutes, with nothing to install, nothing to sign up for, and no learning curve to fight through first.
✨ Free · No sign-up · Export anytime