

Restaurant Floor Plan Design, Taken All the Way to the Pitch
Four restaurant concepts that went from an empty unit to a rendered room inside one archybase project.
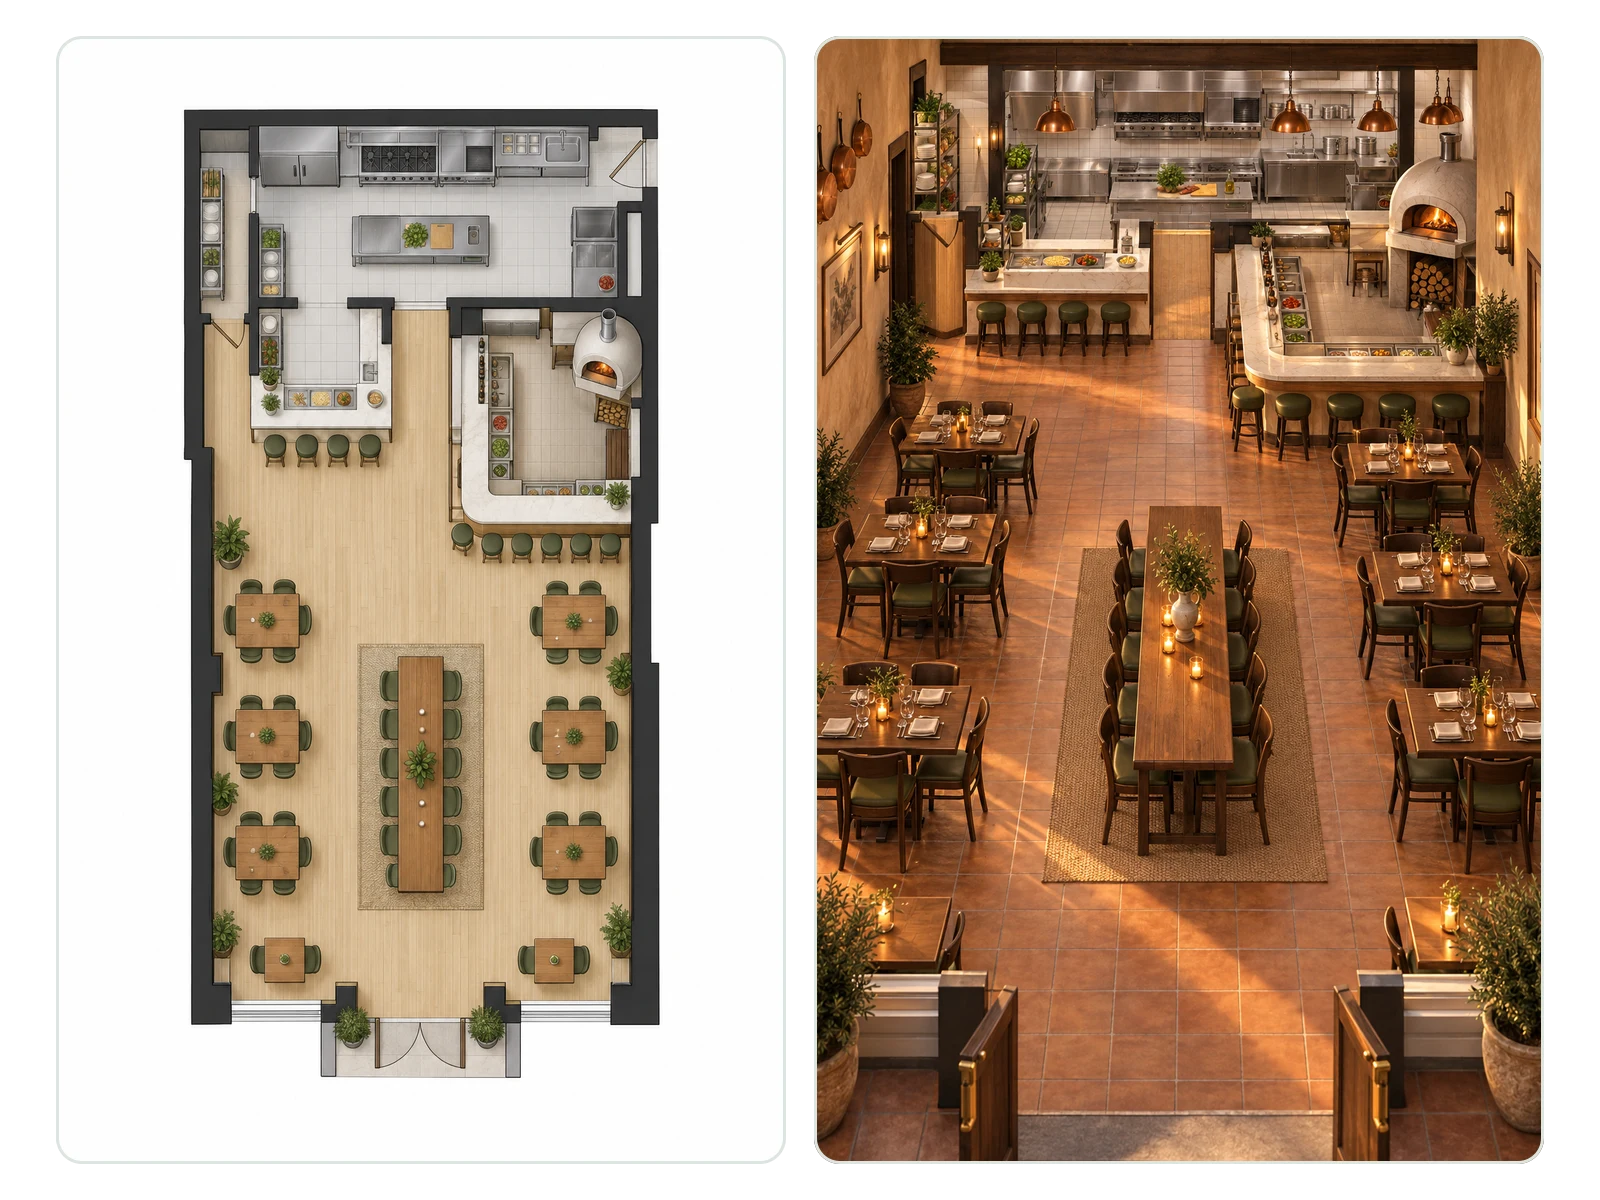
Italian Trattoria for an Investor Deck
A 70-seat casual dining plan with an open pasta station, rendered in warm plaster and terracotta for the funding presentation.
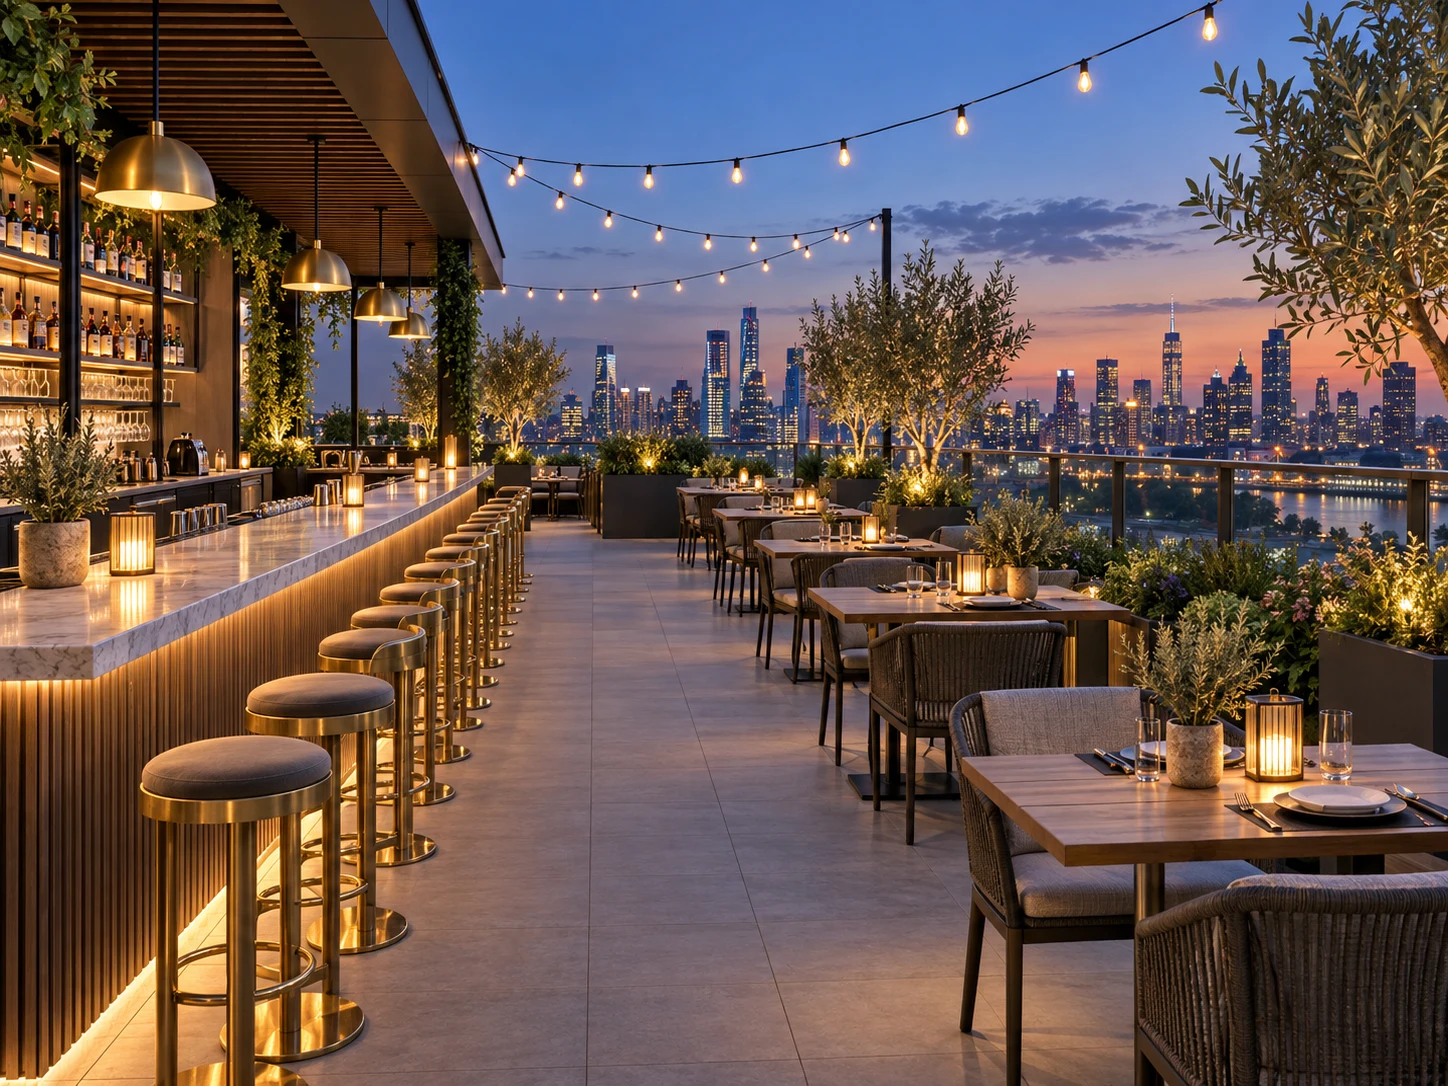
Rooftop Bar for Landlord Approval
A bar and restaurant layout with a long bar and outdoor seating, rendered at dusk to win the landlord's sign-off on the terrace.
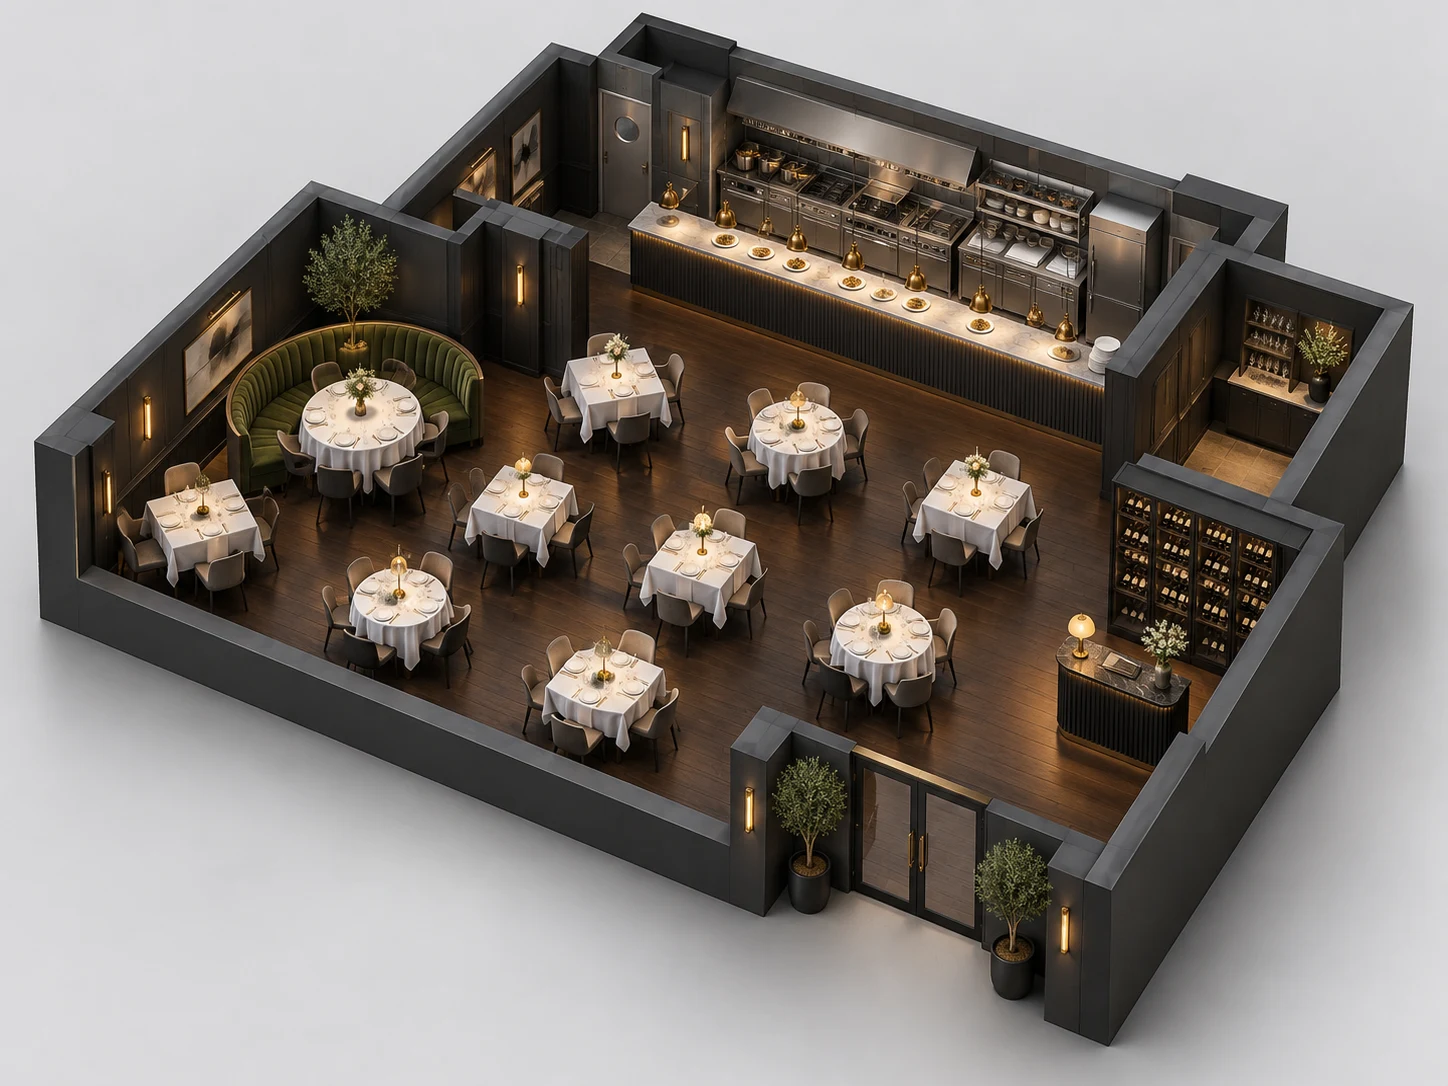
Modern Restaurant Floor Plan in 3D
A modern fine dining room converted to a 3D isometric view so the chef and the designer could agree on the pass and the table count.
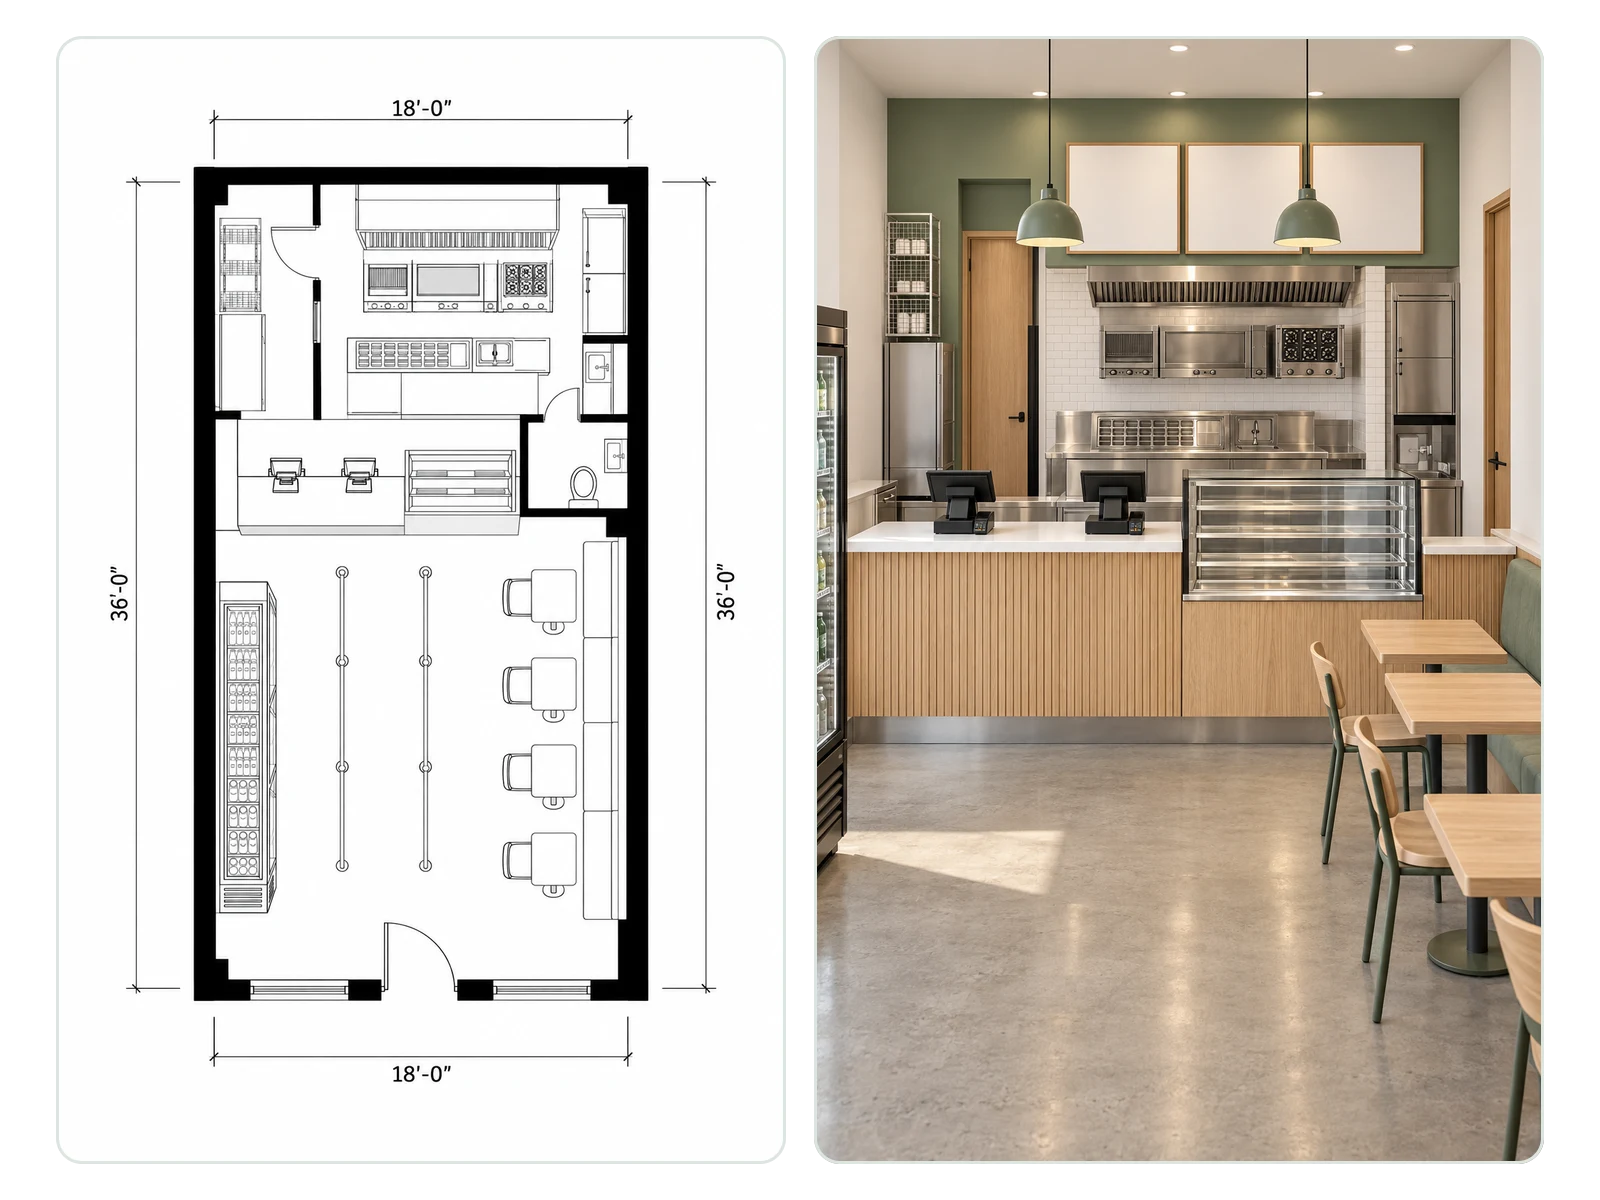
Fast Casual Unit for a Franchise Pack
A counter-service layout generated for one franchise unit and rendered, so every new location starts from the same look.
How to Design a Restaurant Floor Plan in One Project
Three steps in one project, from empty unit to a rendered room you can put in front of people.
Set the Concept
Pick Fine Dining, Casual Dining, Fast Food, Cafe, Bar & Restaurant or Buffet, and add a bar area or outdoor seating.
Enter the Unit, Pick a View
Type the lease dimensions in feet or meters, then choose 2D Technical Plan for the landlord or 3D Perspective for the pitch deck.
Render It Straight From the Result
Open the finished layout in AI Floor Plan Render or Floor Plan to 3D from the result panel, and the render stays filed under the same project.
What Gets a Restaurant Budget Approved
The layout decides the budget, but the render is what gets the budget approved.
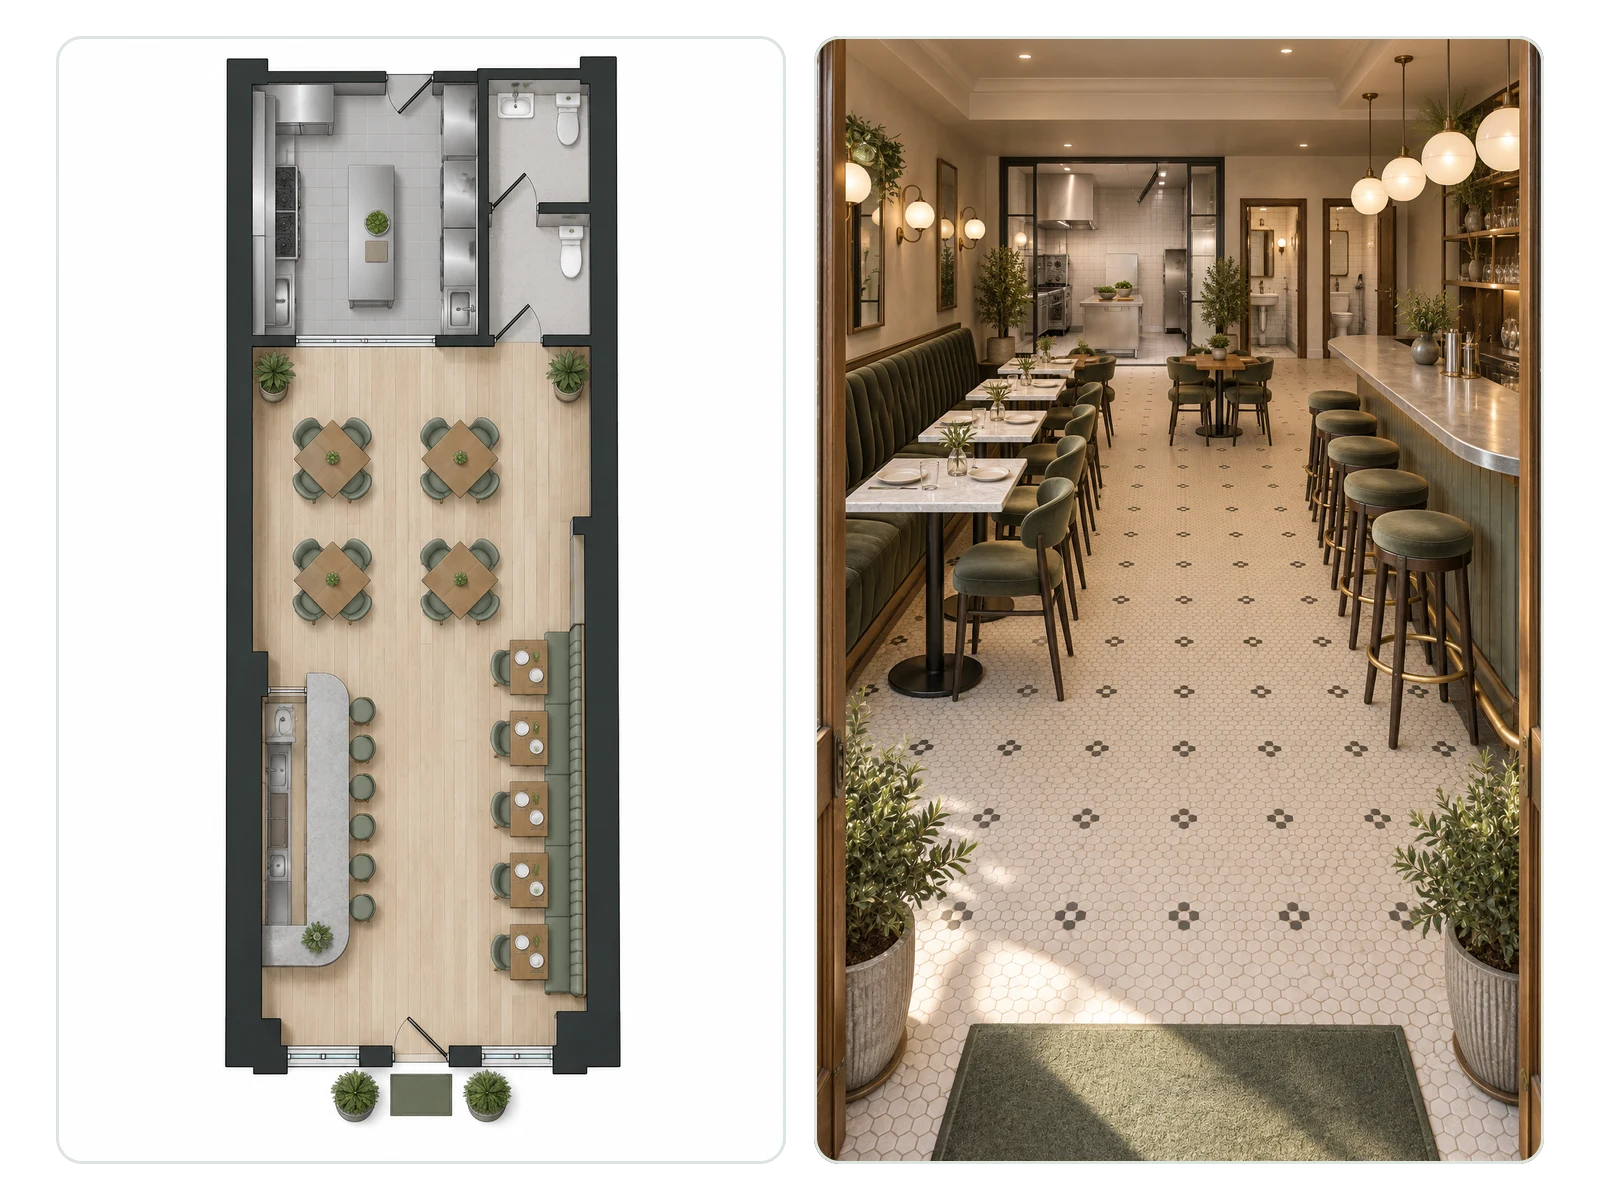
Layout and Rendering in One Project
Layout and rendering tools share one workspace here, so the table count in the pitch deck matches the plan the contractor prices.
See the Workflow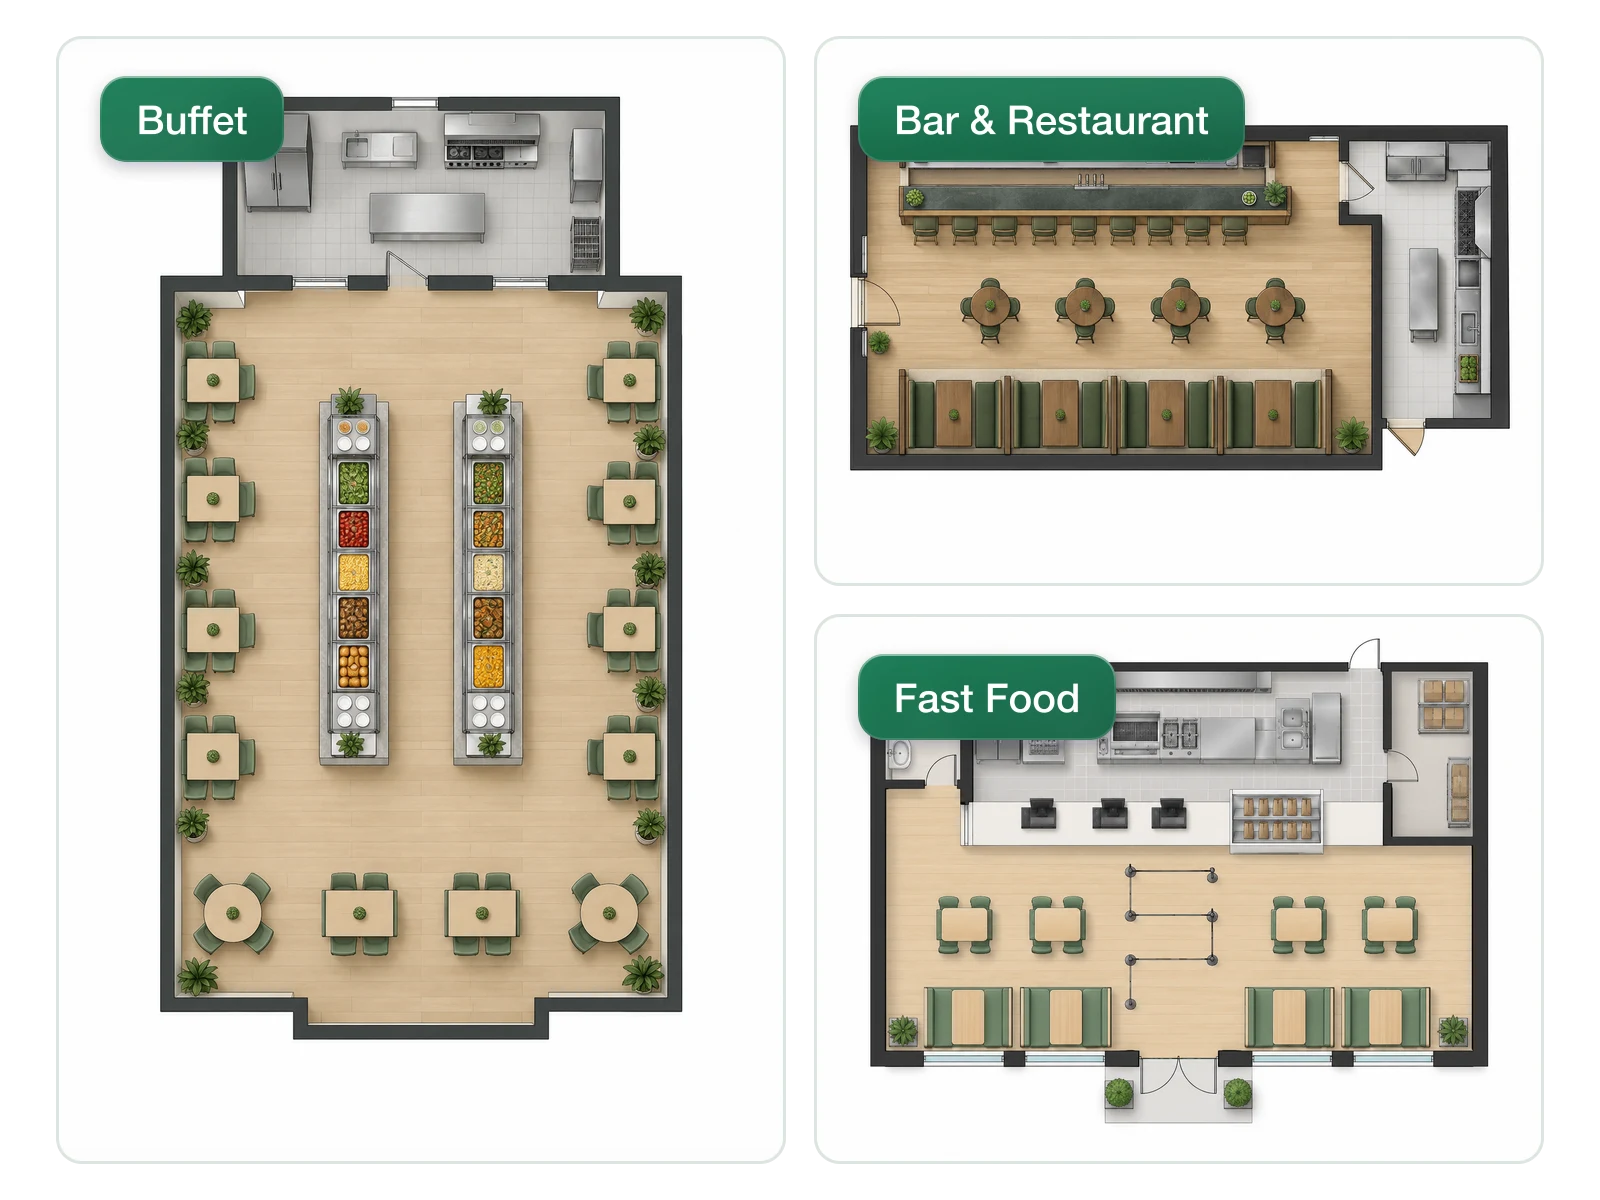
Six Service Styles to Start From
Buffet lines, drive-thru counters and long bars each start from their own layout logic, so the first plan is already close to how the room will run.
Browse Service Styles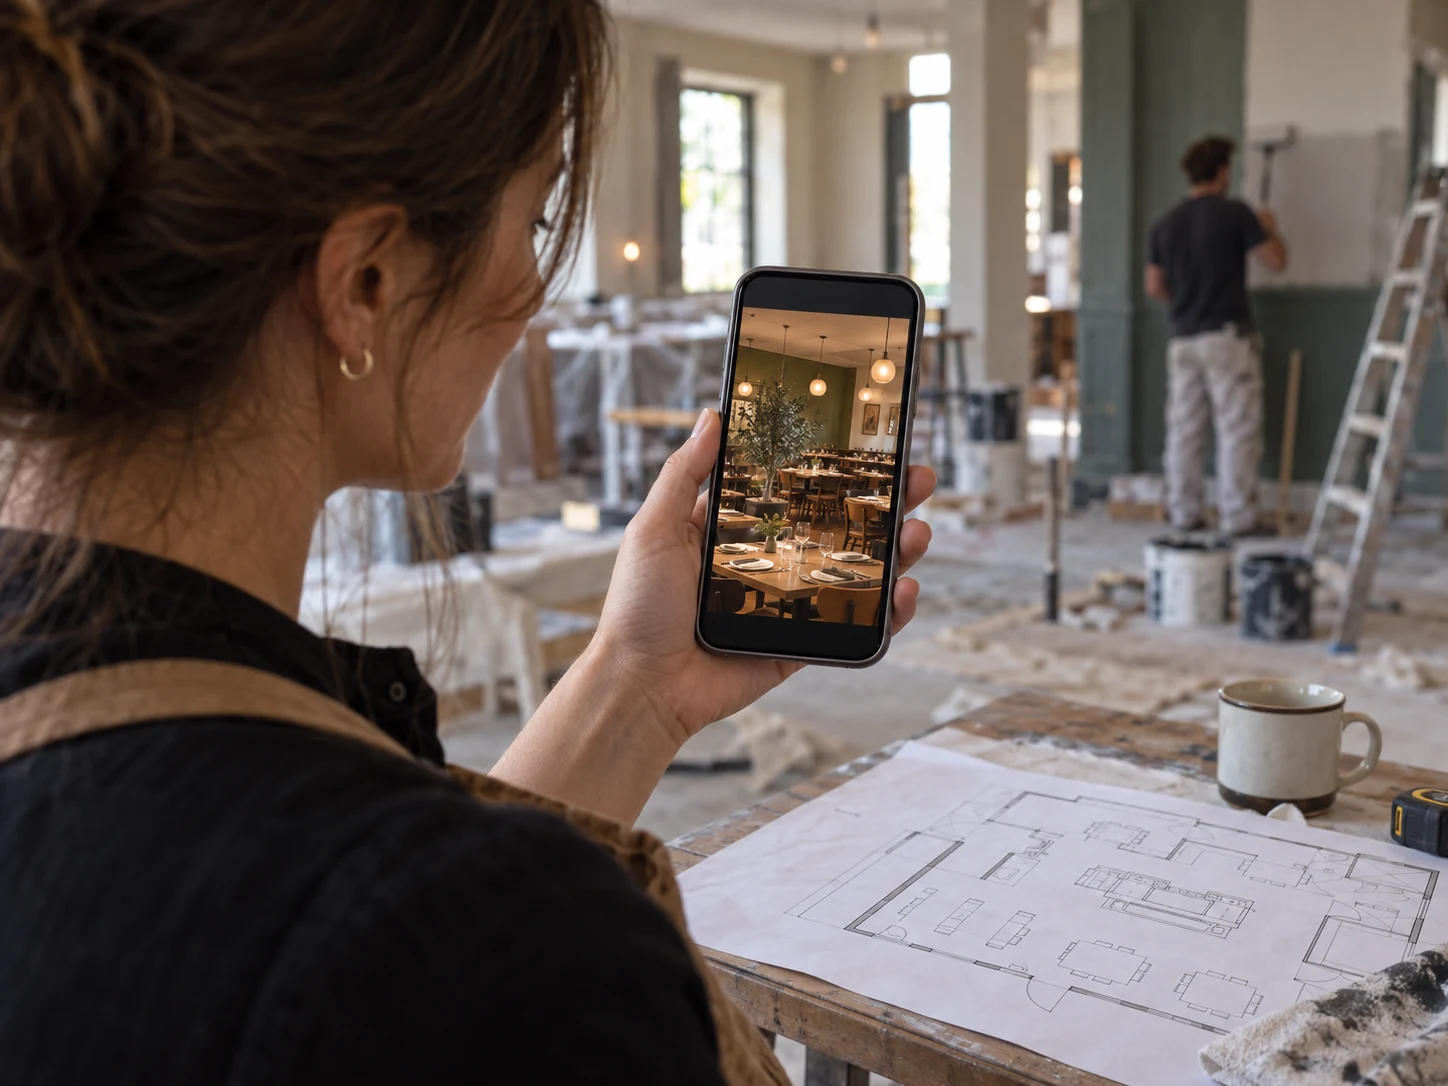
Renders for Leasing and Launch
Turn the dining room into a finished interior view for a landlord's approval, a crowdfunding page or an opening-week social post.
Render the Dining Room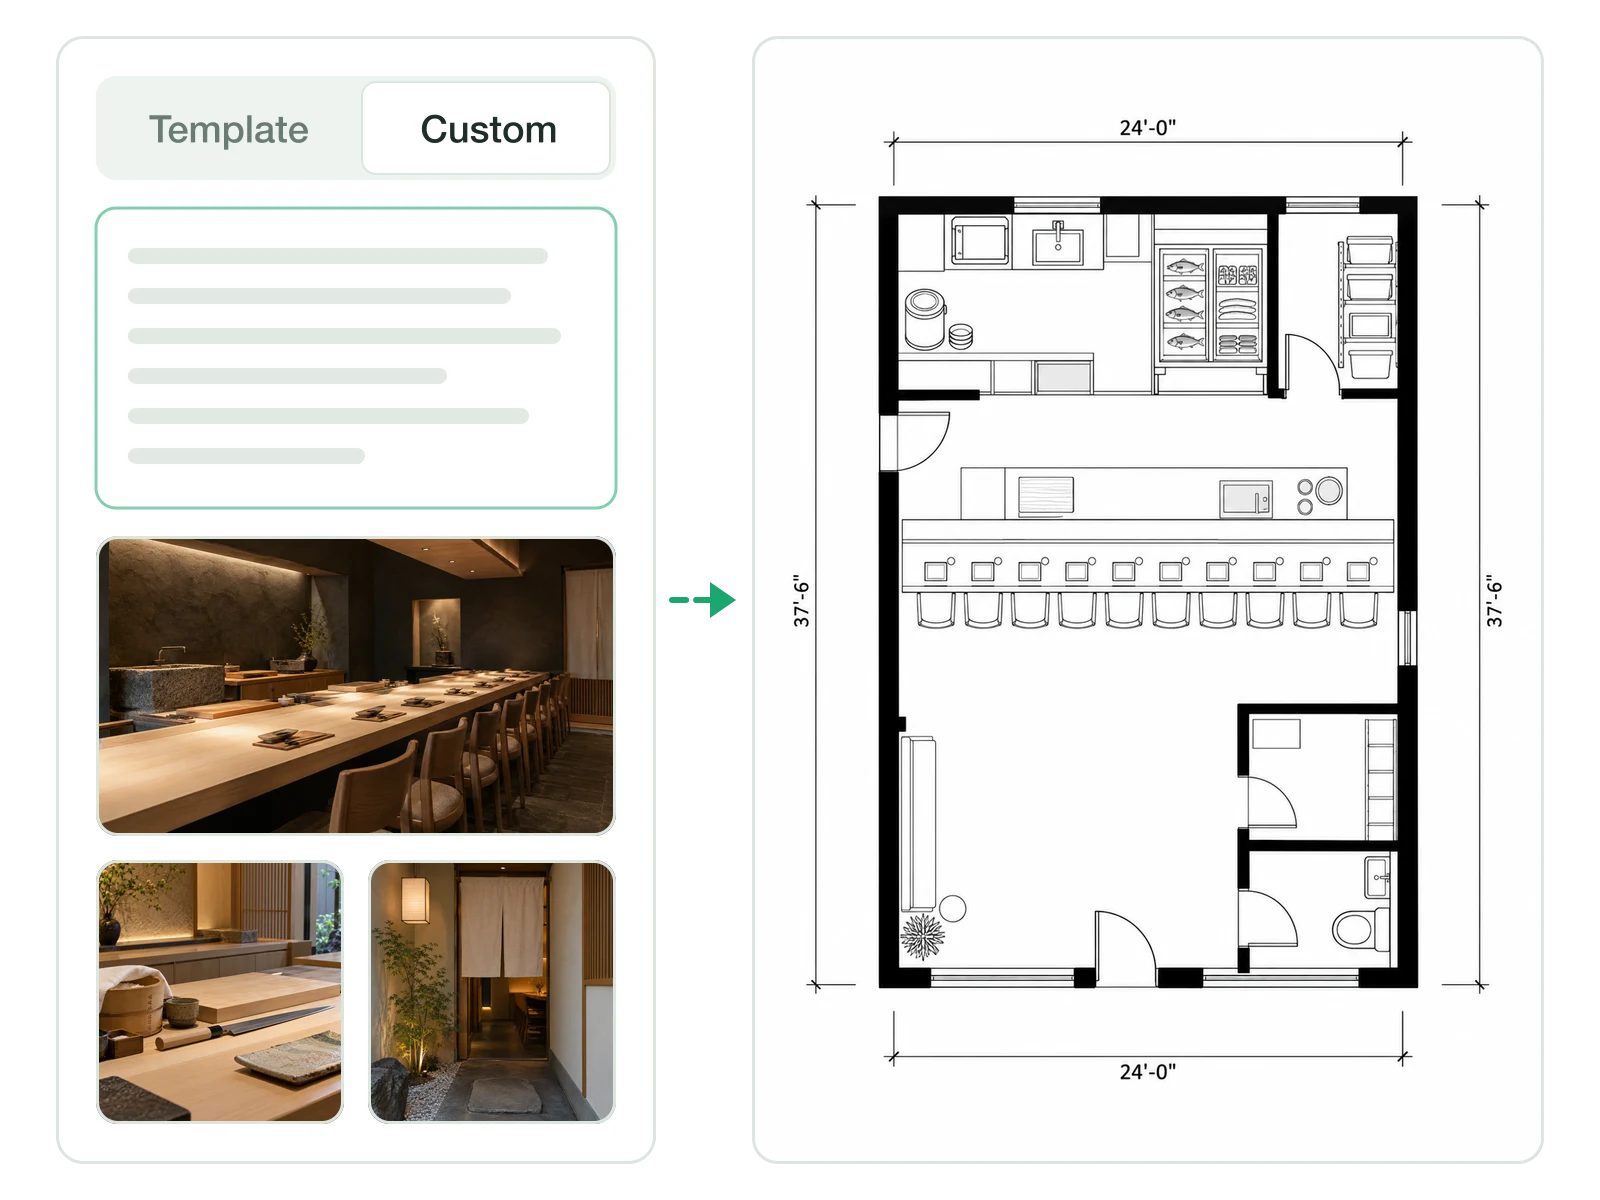
Concepts That Don't Fit a Preset
Omakase counters, food hall stalls and ghost kitchens go in the Custom tab, with up to eight reference photos of rooms you want yours to feel like.
Describe Your Concept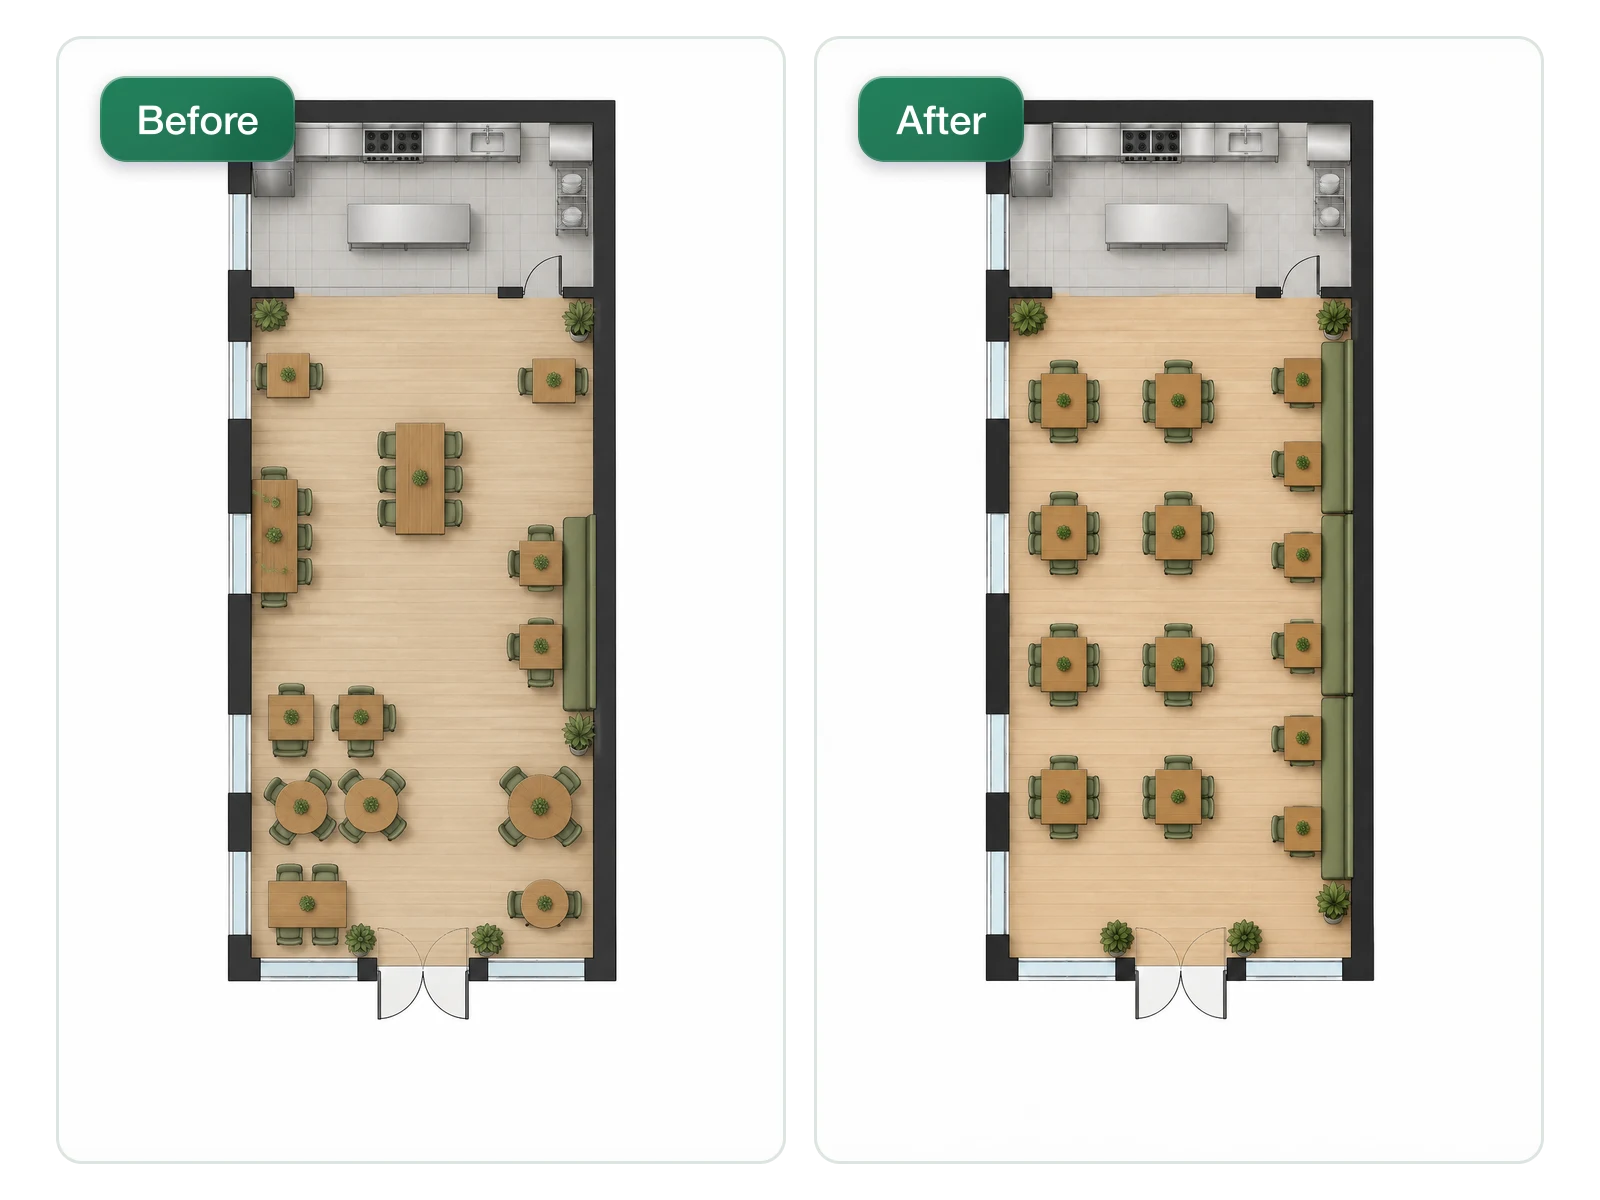
Rearrange Seating With the Optimizer
Run a finished plan through the AI Floor Plan Optimizer to test a different seating arrangement without starting a new plan from scratch.
Try Another Seating PlanBuilt for People Pitching a Restaurant
People who need a restaurant to look real long before it opens.

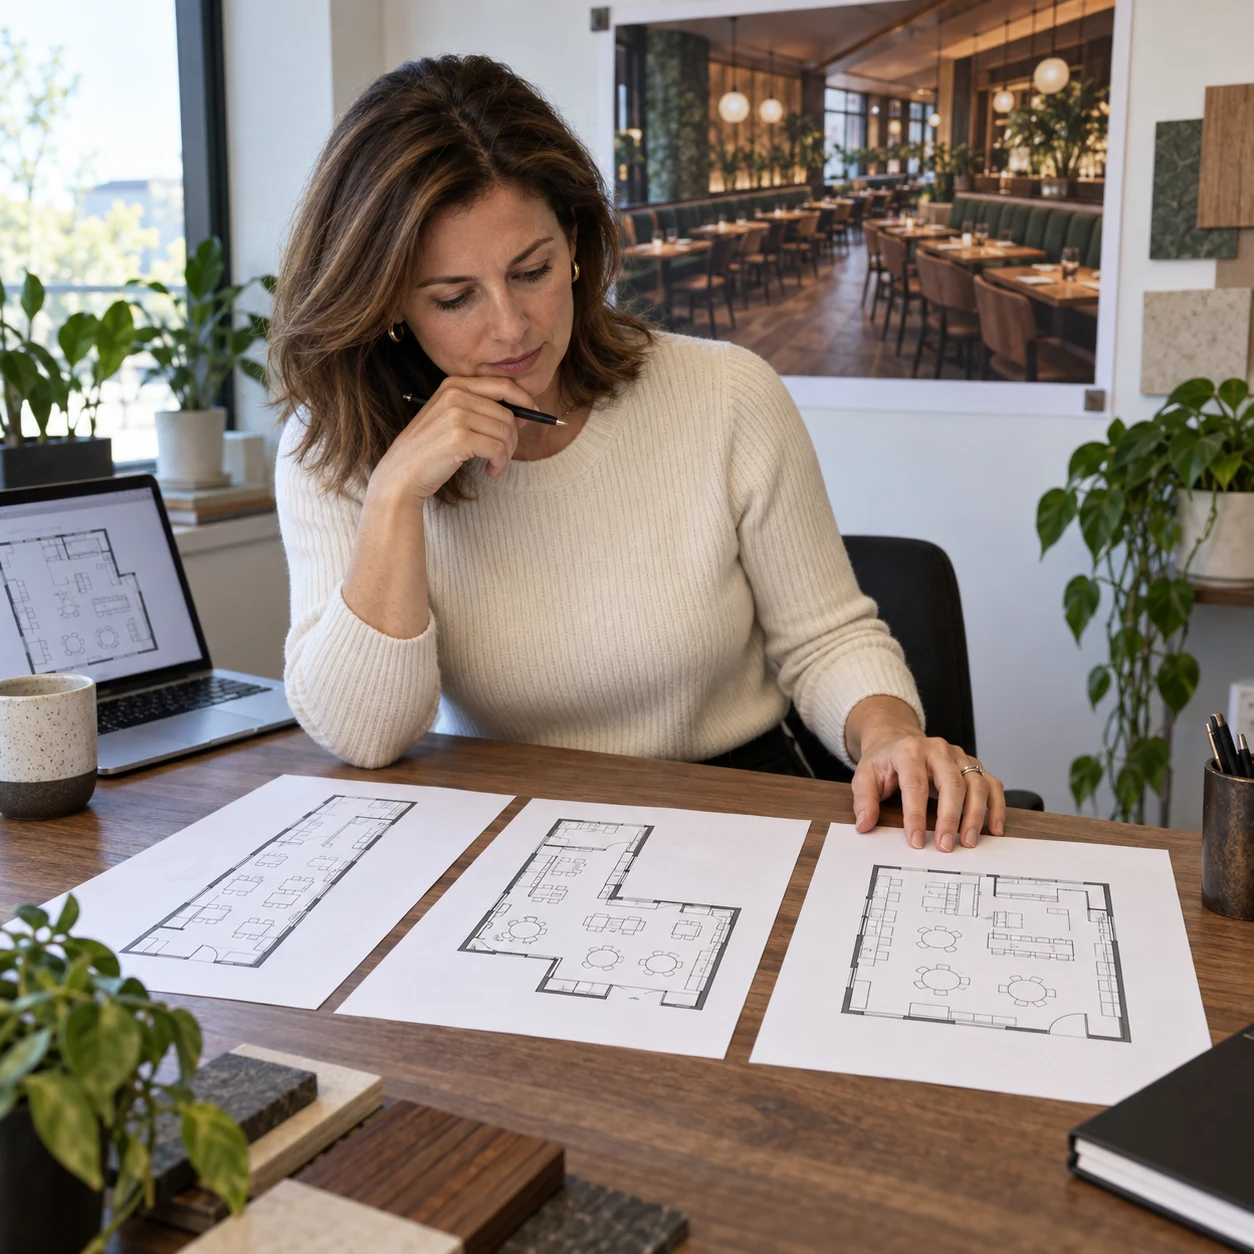
For Founders Raising Money
Show investors a rendered dining room and the plan behind it, instead of a mood board and a promise.
For Multi-Unit and Franchise Operators
Keep one rendered look and adapt the layout to each new unit's dimensions from the same account.
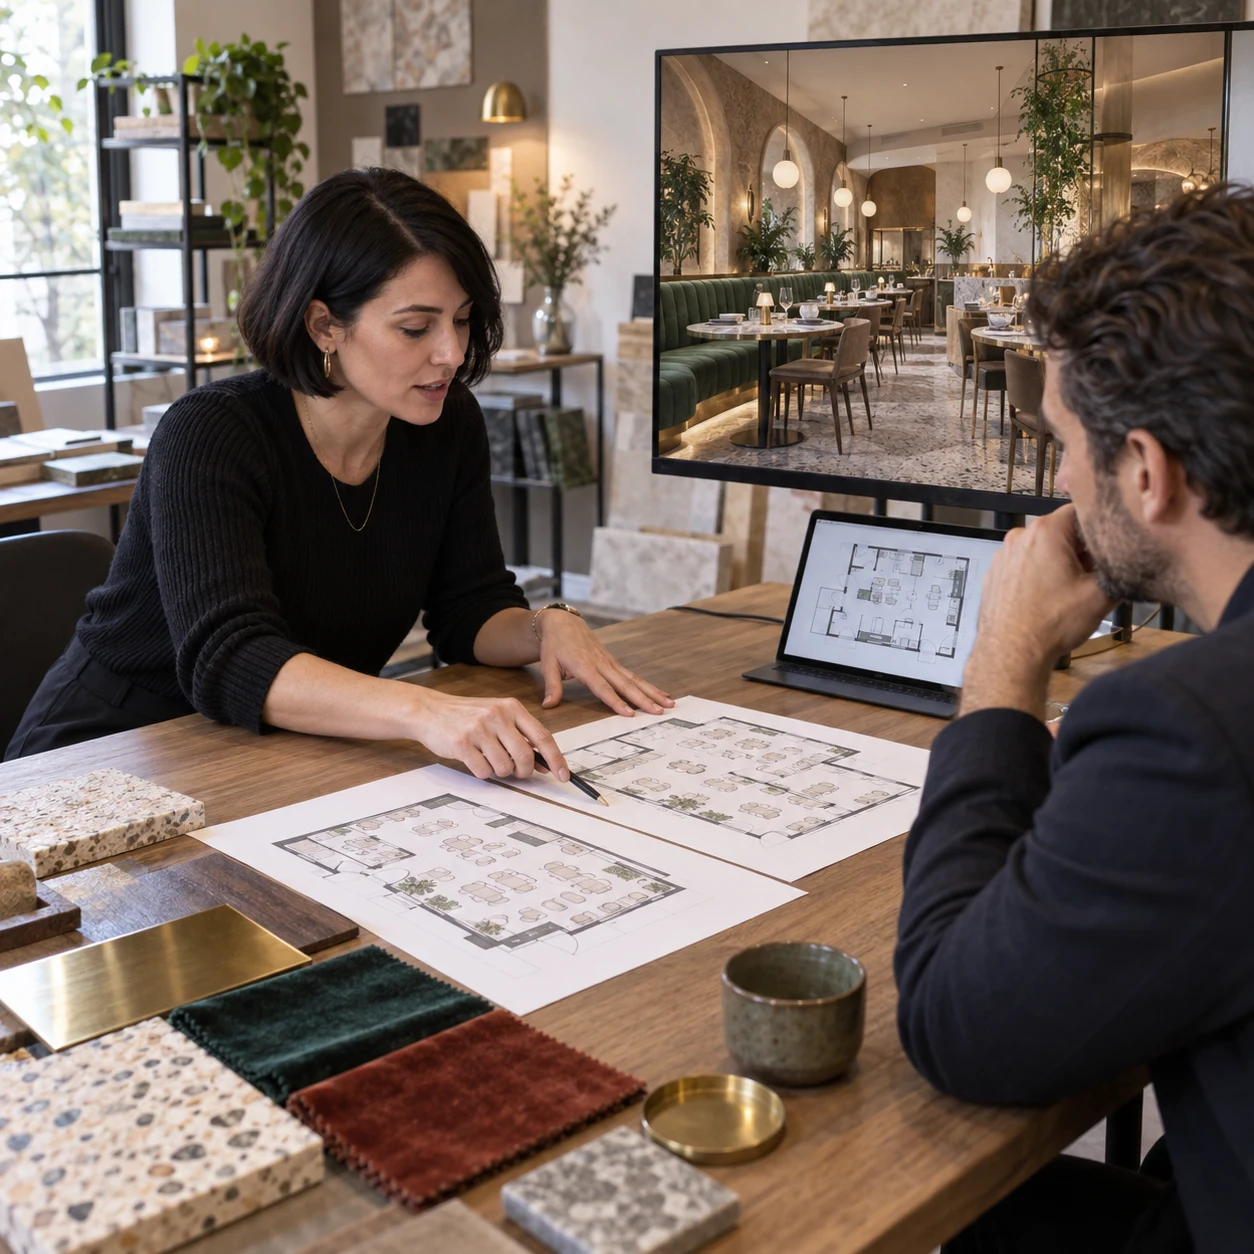
For Hospitality Designers
Present two layout options and a rendered favourite at the first client meeting without outsourcing the visualisation.
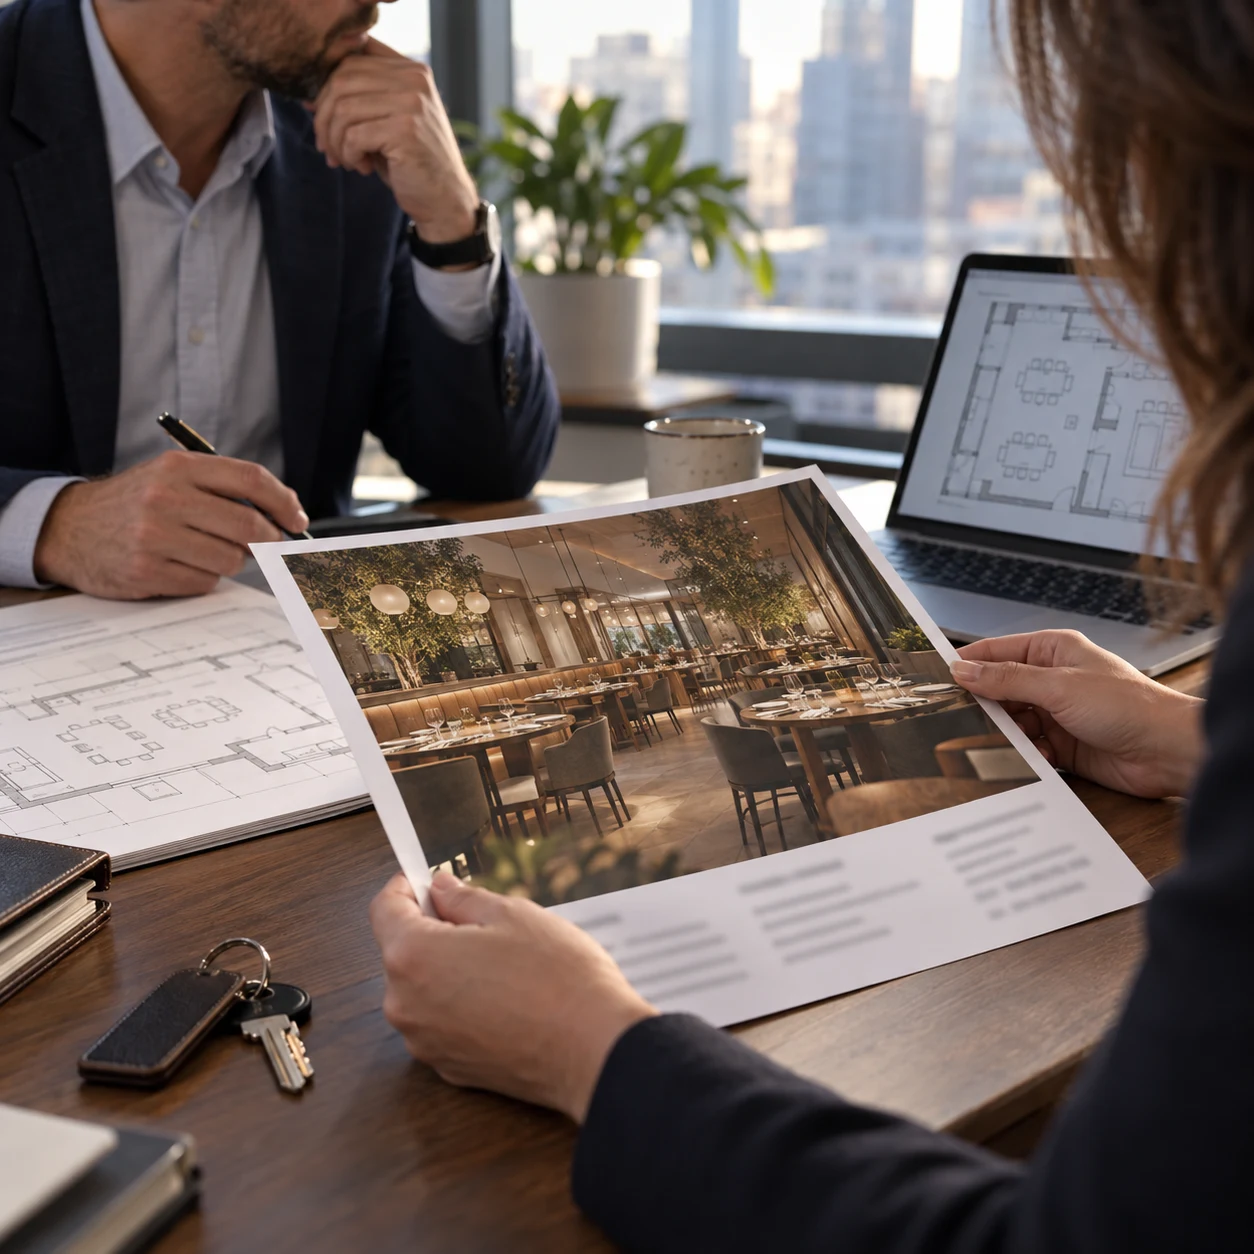
For Commercial Landlords and Brokers
Market a vacant restaurant shell with a rendered dining room that prospective tenants can picture themselves running.
Restaurant Layout Questions, Answered

Plan the Restaurant, Render the Pitch
Service style and unit size get you a layout; the render is one more step in the same project.
✨ Free credits to start · Plan and render in one project · Six service styles