
Browse Real Bedroom Starter Layouts
See a bedroom arranged to scale with the bed, wardrobe and walkways already spaced, then open it and adjust to your own room size.
How to Plan a Bedroom Layout
See what fits in a small or awkward-shaped bedroom before you move any real furniture at all, so mistakes cost nothing but a few clicks.
Set the Room Size
Draw the bedroom's walls, including any sloped ceiling or alcove, and set your scale so the space matches what you actually have to work with before adding furniture.
Fit the Furniture
Drag in a bed, wardrobe, desk and nightstands from the symbol library and slide them around to see what combination actually leaves room to walk comfortably.
Save the Layout
Export the arrangement you like as a PNG or PDF, so you have a clear plan to follow when you actually move the furniture into place.
What This Bedroom Planner Can Do
Built for checking whether furniture actually fits before you buy or move anything into the real room.
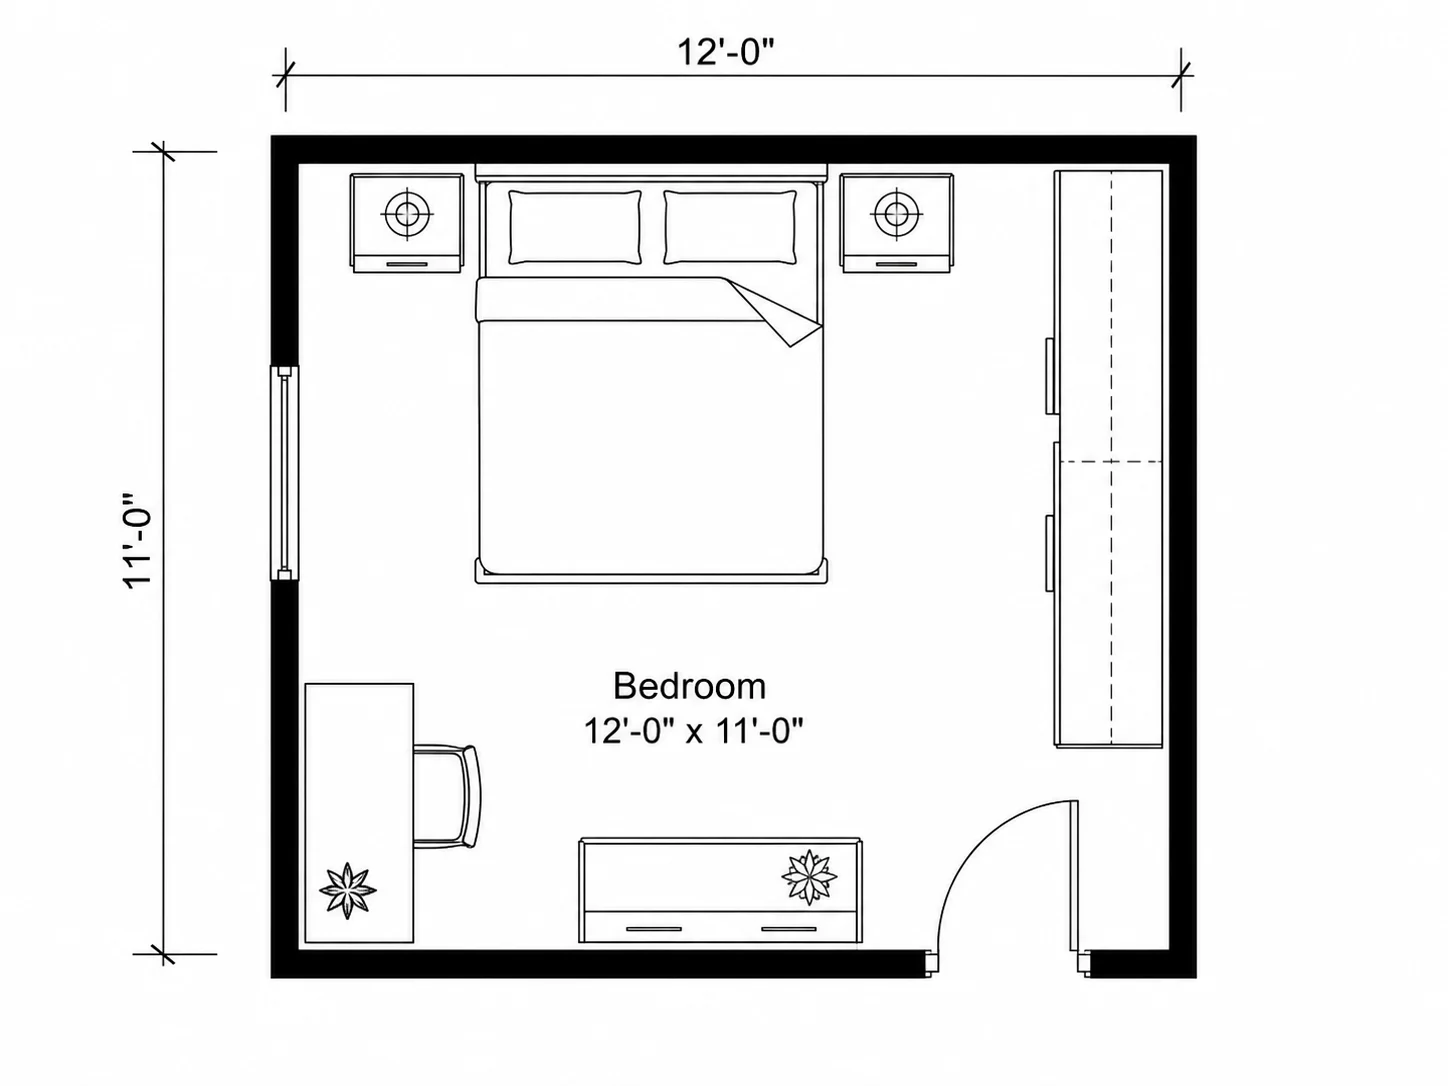
Confirm a Queen Bed Fits Before You Buy It
Beds in several sizes, wardrobes, desks, dressers and nightstands all keep their true footprint, so you can see clearance before buying a piece that turns out too big.
Browse Furniture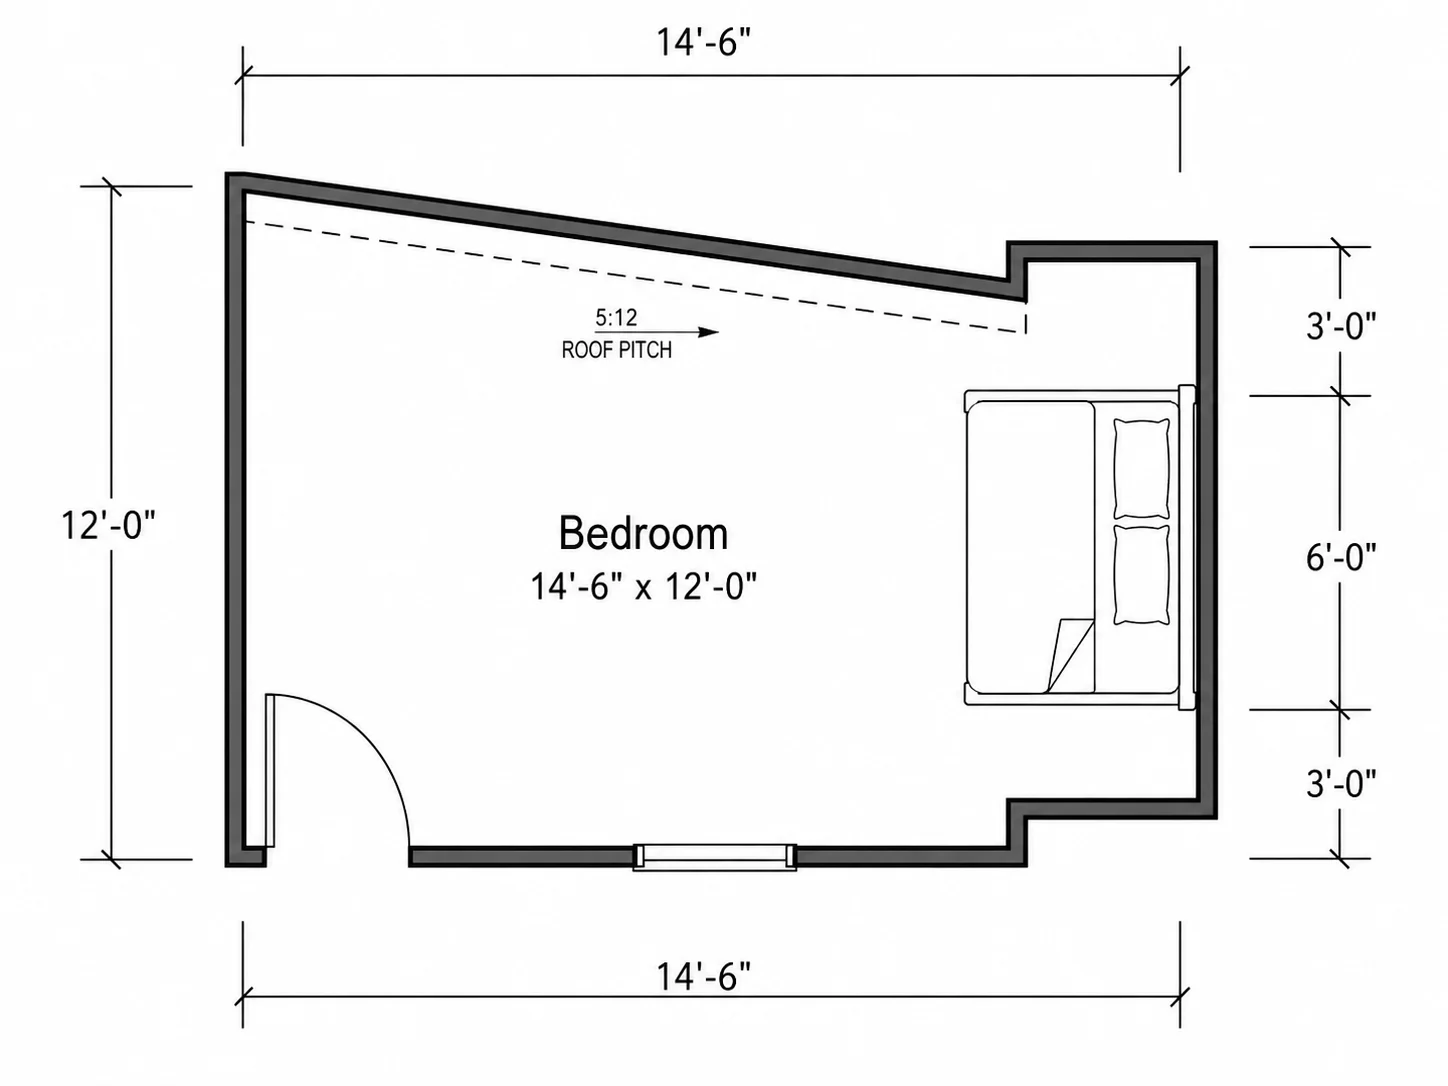
Handle a Sloped Ceiling or Alcove
Sloped ceilings, alcoves and narrow walls all draw the same way as a simple rectangle, so an unusual bedroom shape isn't a problem for the layout.
Draw My Bedroom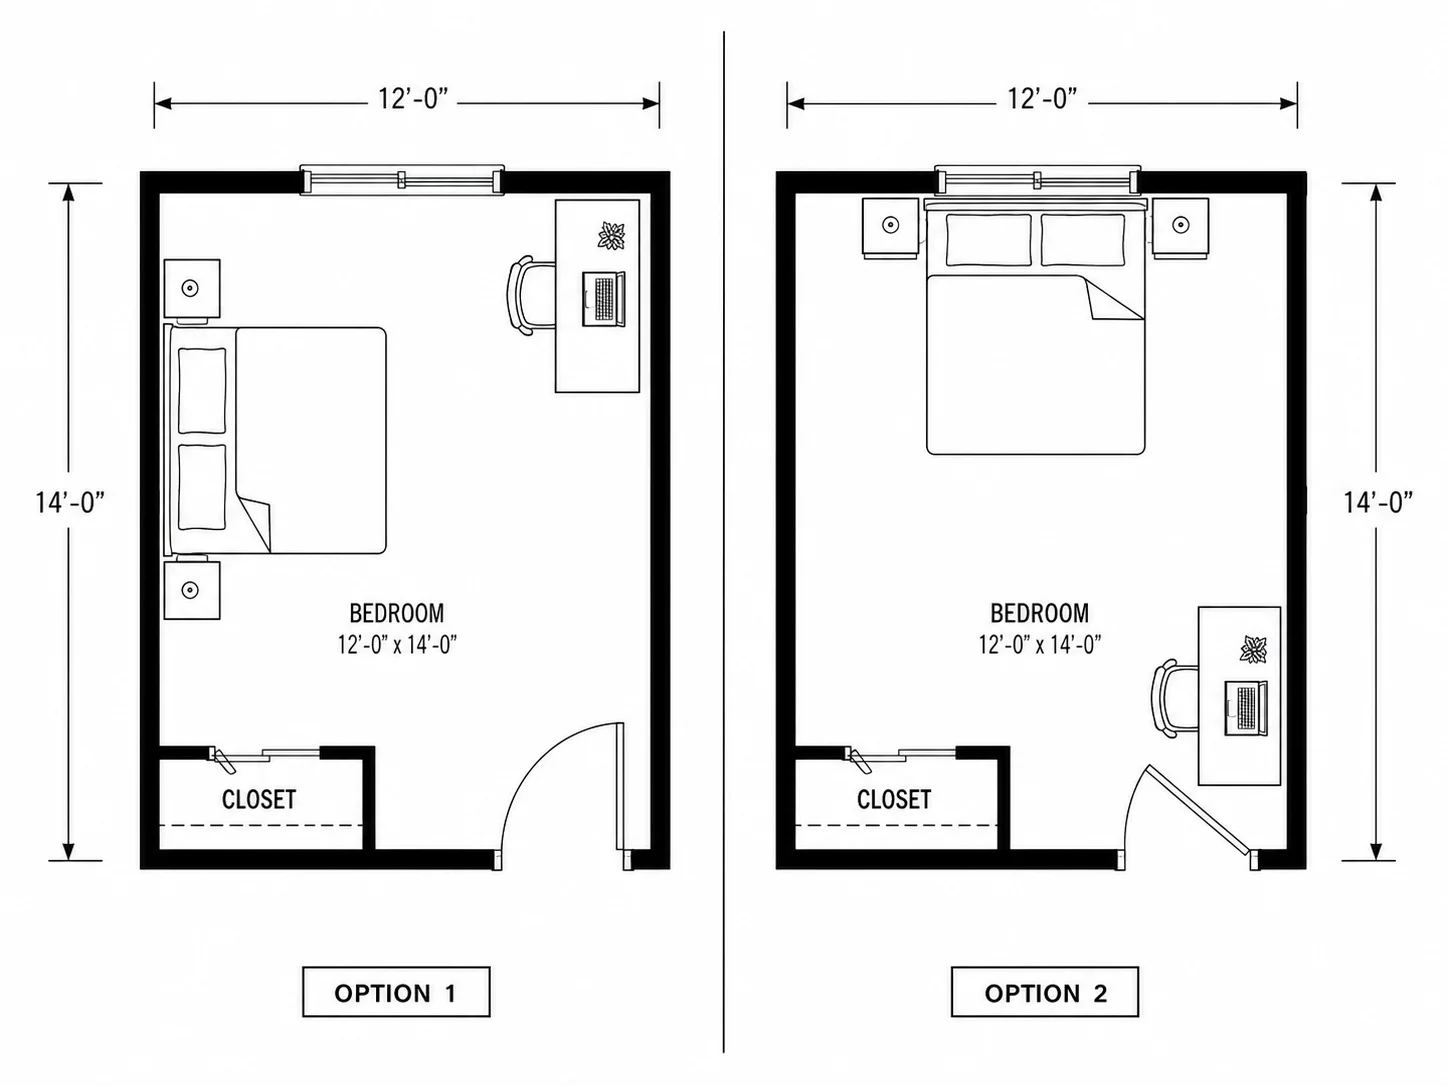
Compare Two Arrangements
Save one furniture layout, then rearrange the same room from scratch to compare it against a second option before deciding which one to actually build.
Compare Layouts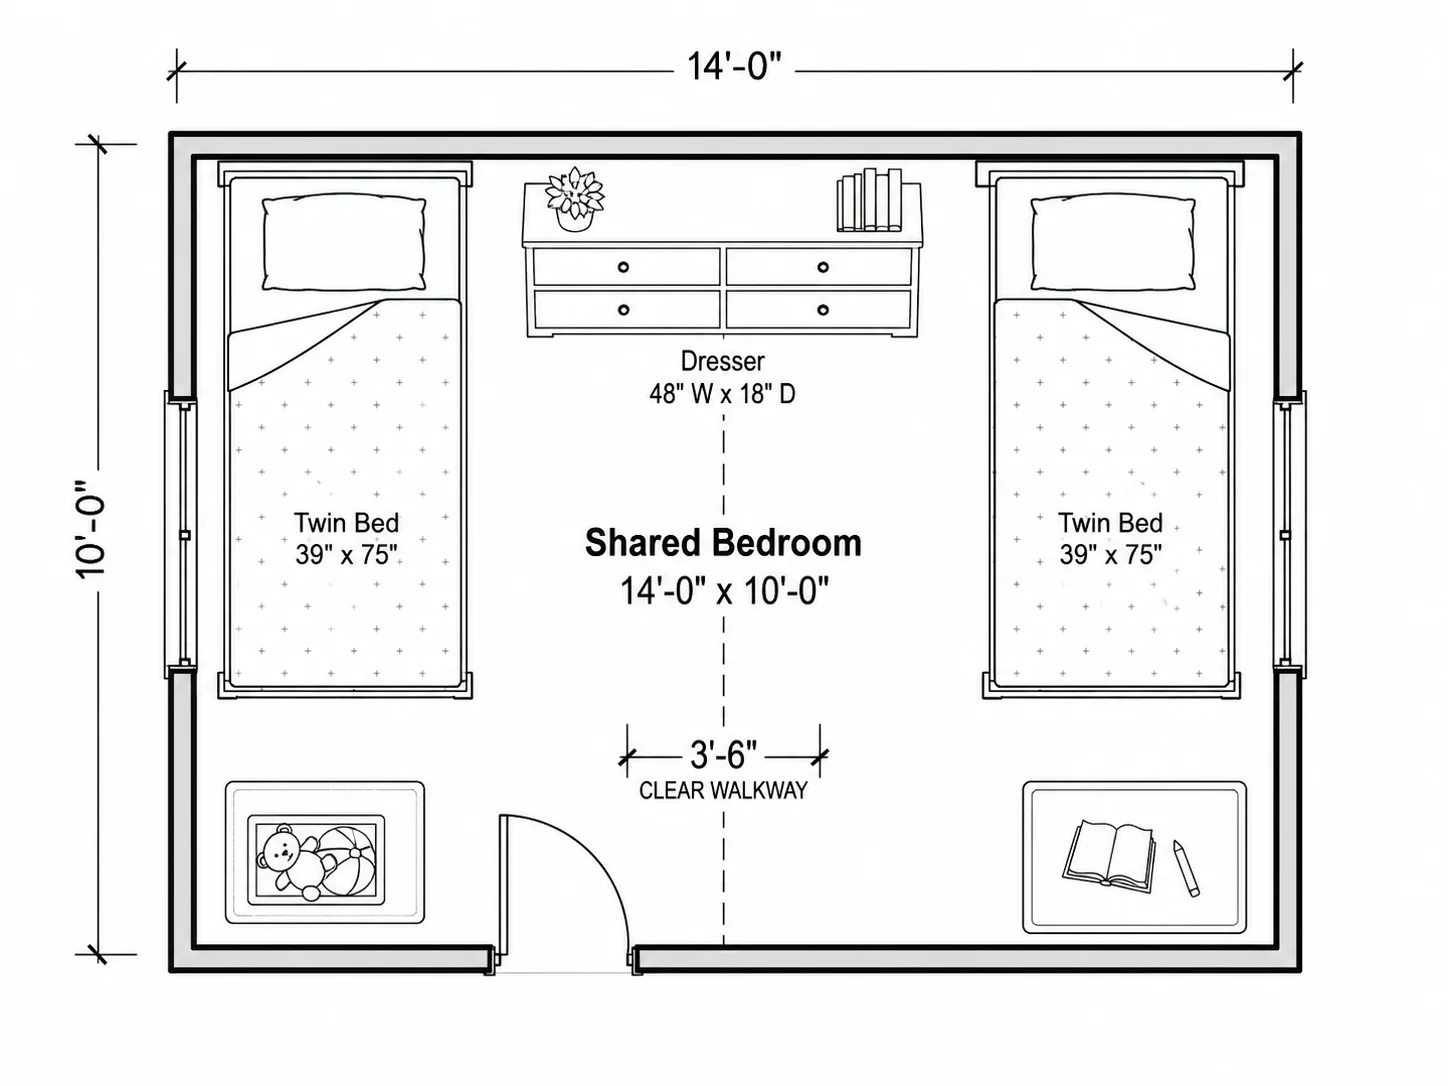
Plan a Shared Room
Add two beds and check that there's still a clear path between them, which is often the hardest part of planning a shared kids' bedroom.
Plan a Shared Room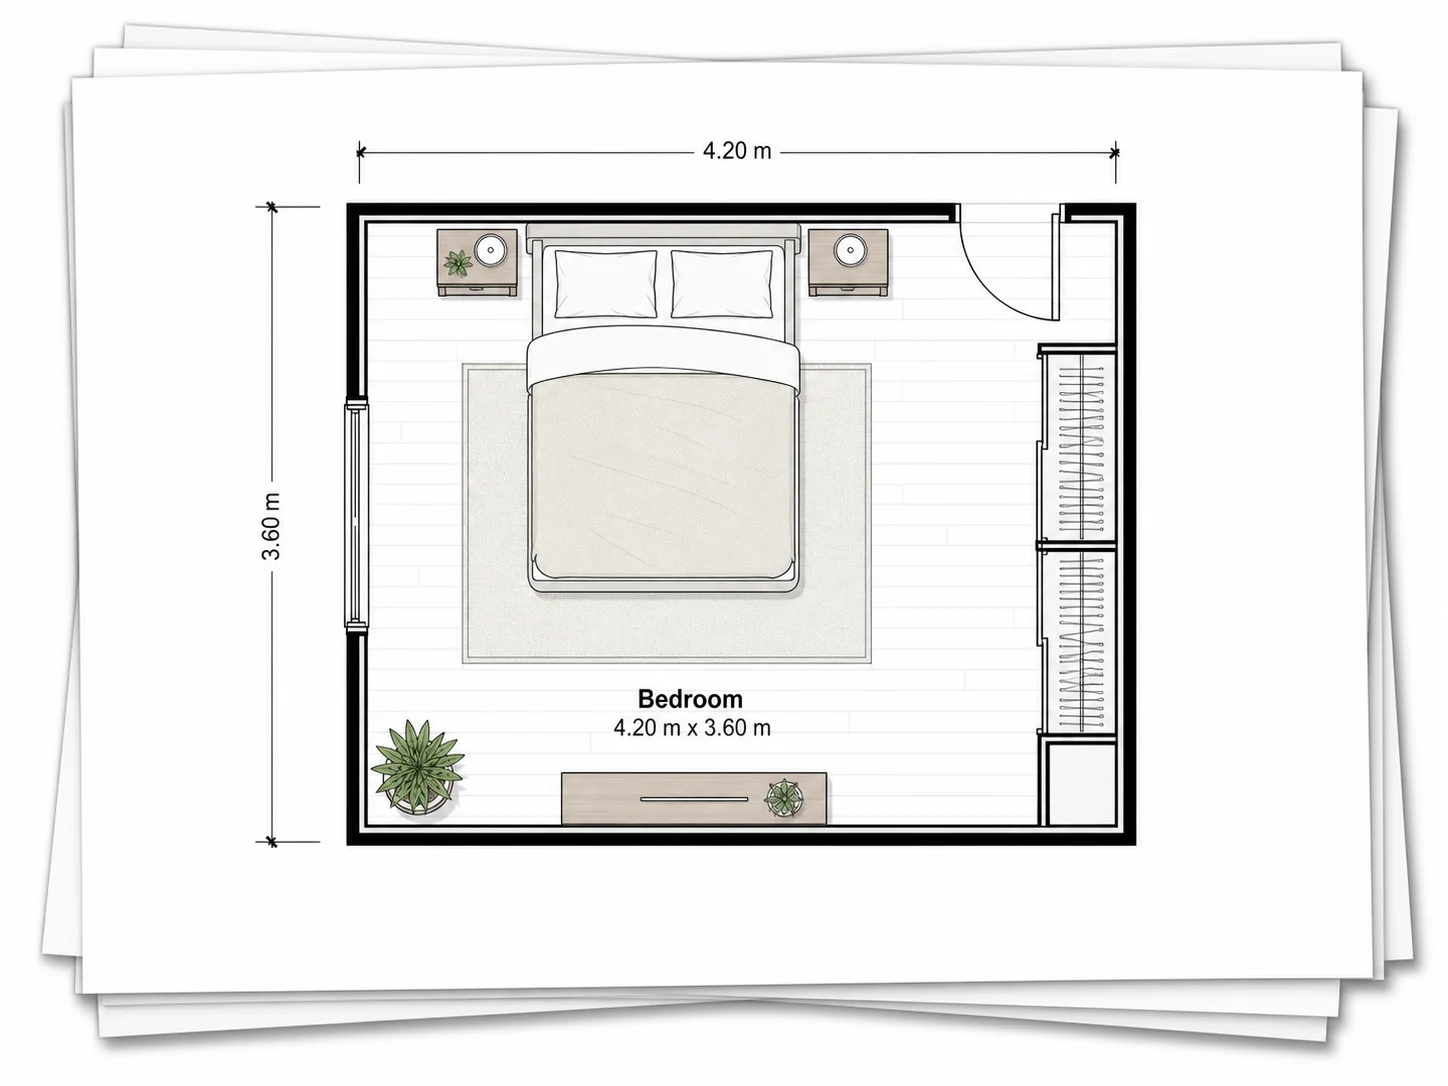
Take a Plan Into the Room With You
Download the finished bedroom layout as a PNG or PDF, so you have a clear plan to follow when you're actually moving furniture into place.
Export a Plan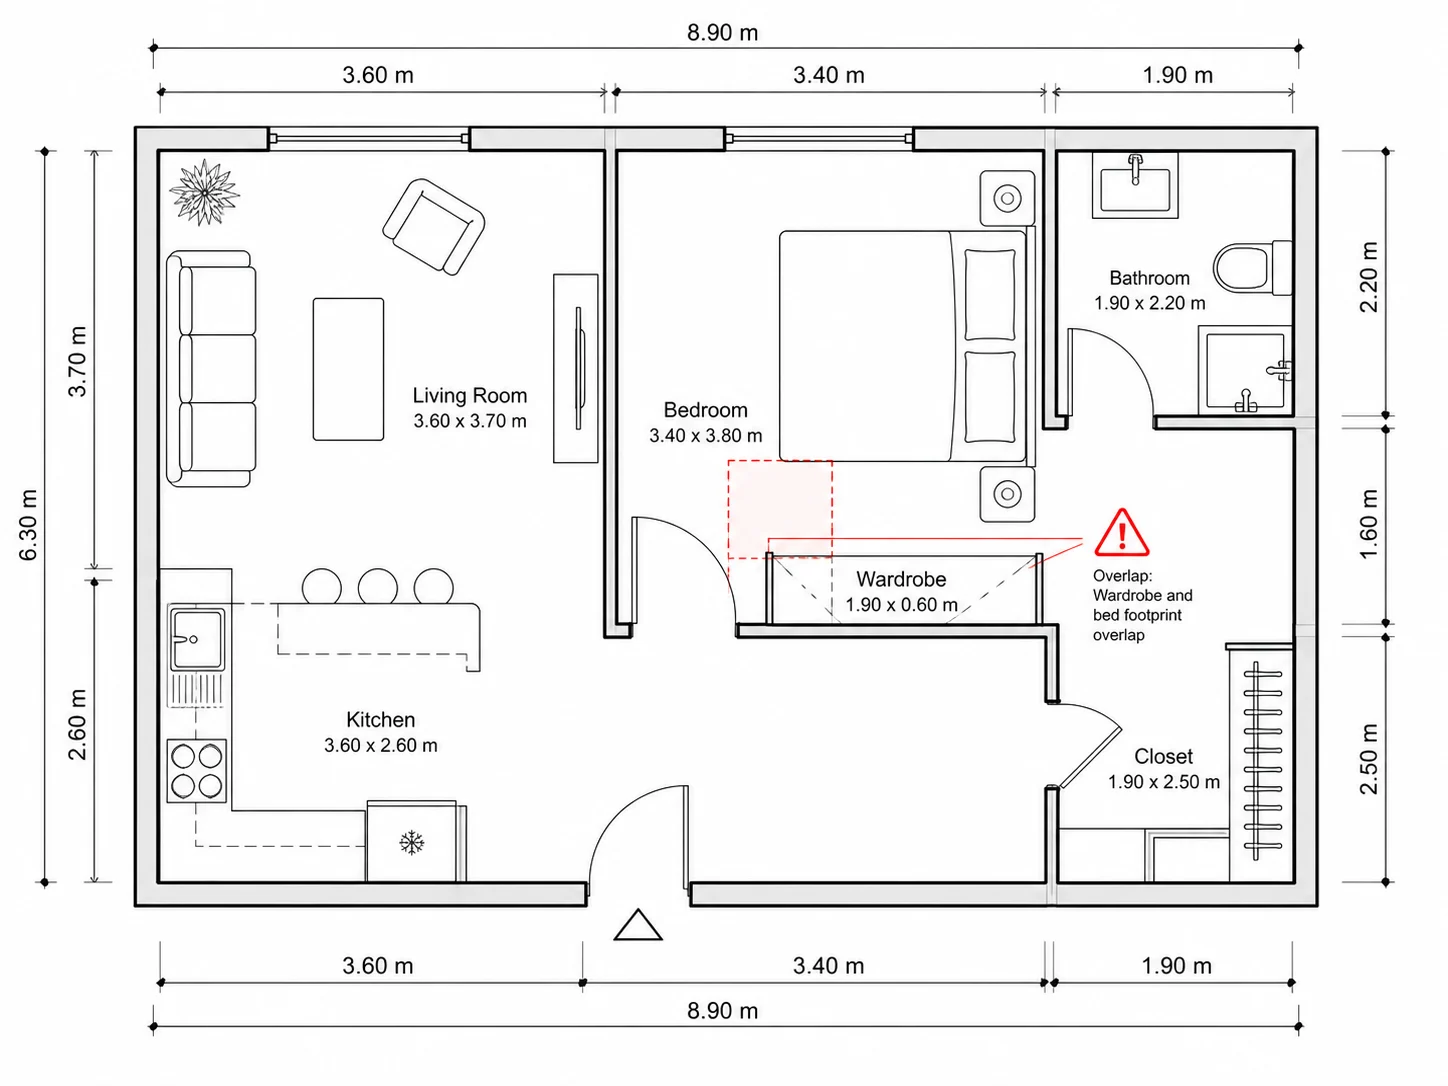
Flags Furniture That Won't Fit
This bedroom planner checks the bed, wardrobe, desk and nightstands against each other and against the door swing, then flags anything overlapping automatically instead of leaving you to eyeball whether a queen bed and a wardrobe actually clash.
Check My LayoutWays People Use This Bedroom Planner
The same tool covers a few very different bedroom situations.
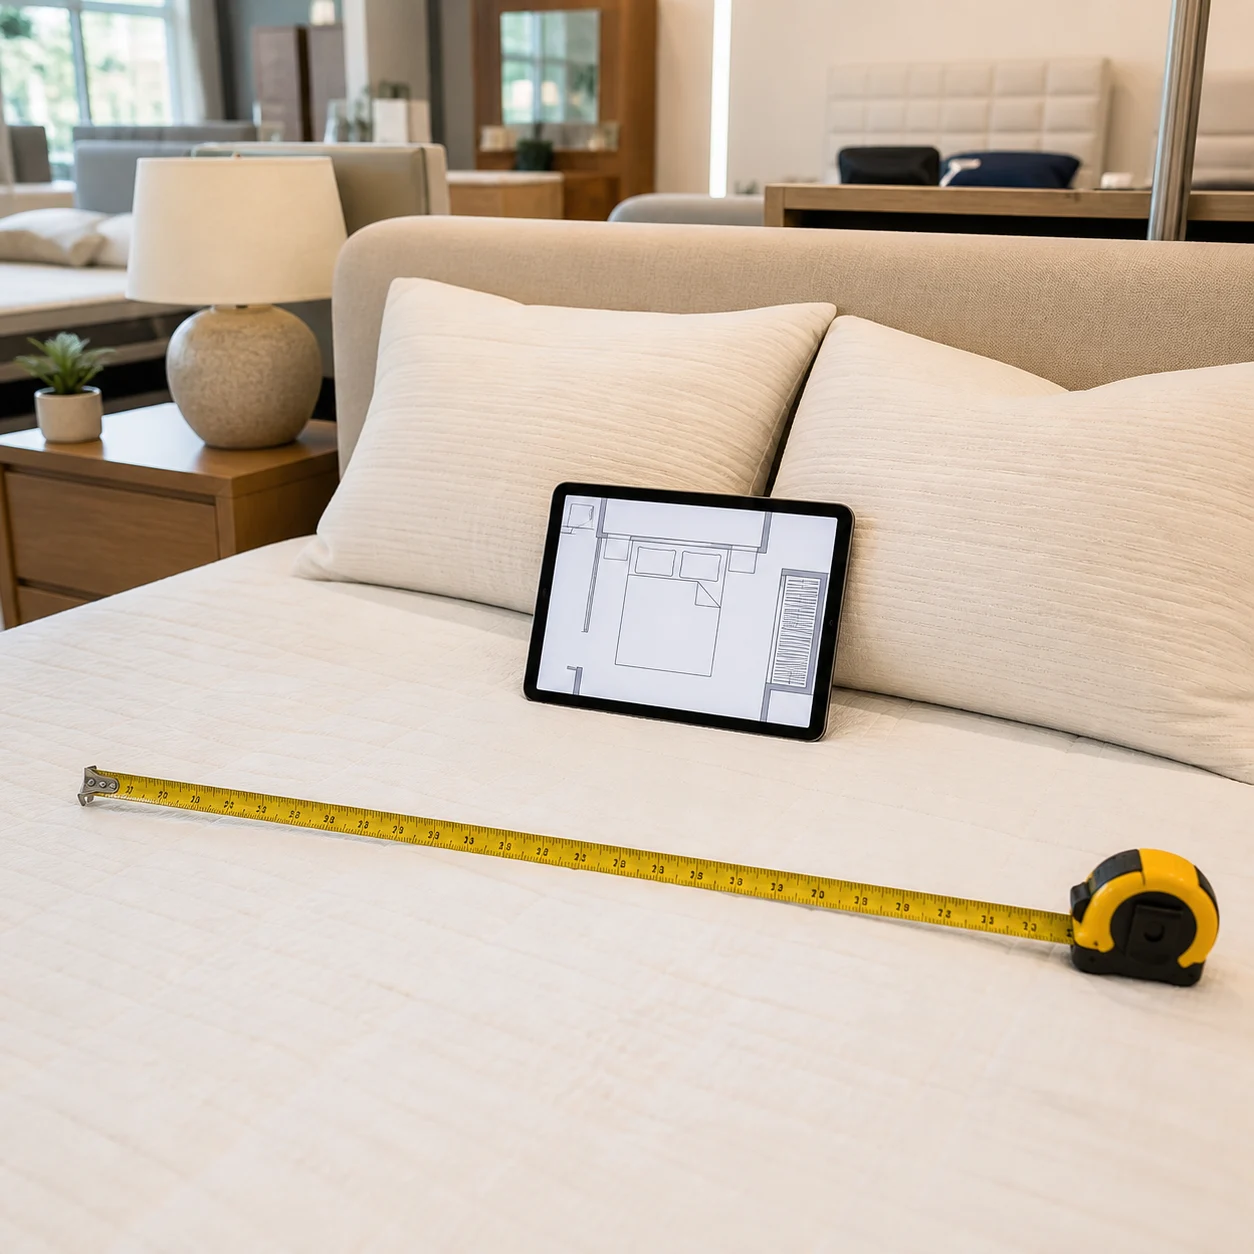
Before Buying a New Bed
Confirm a queen or king bed actually clears the closet door and leaves a walking path before ordering it.
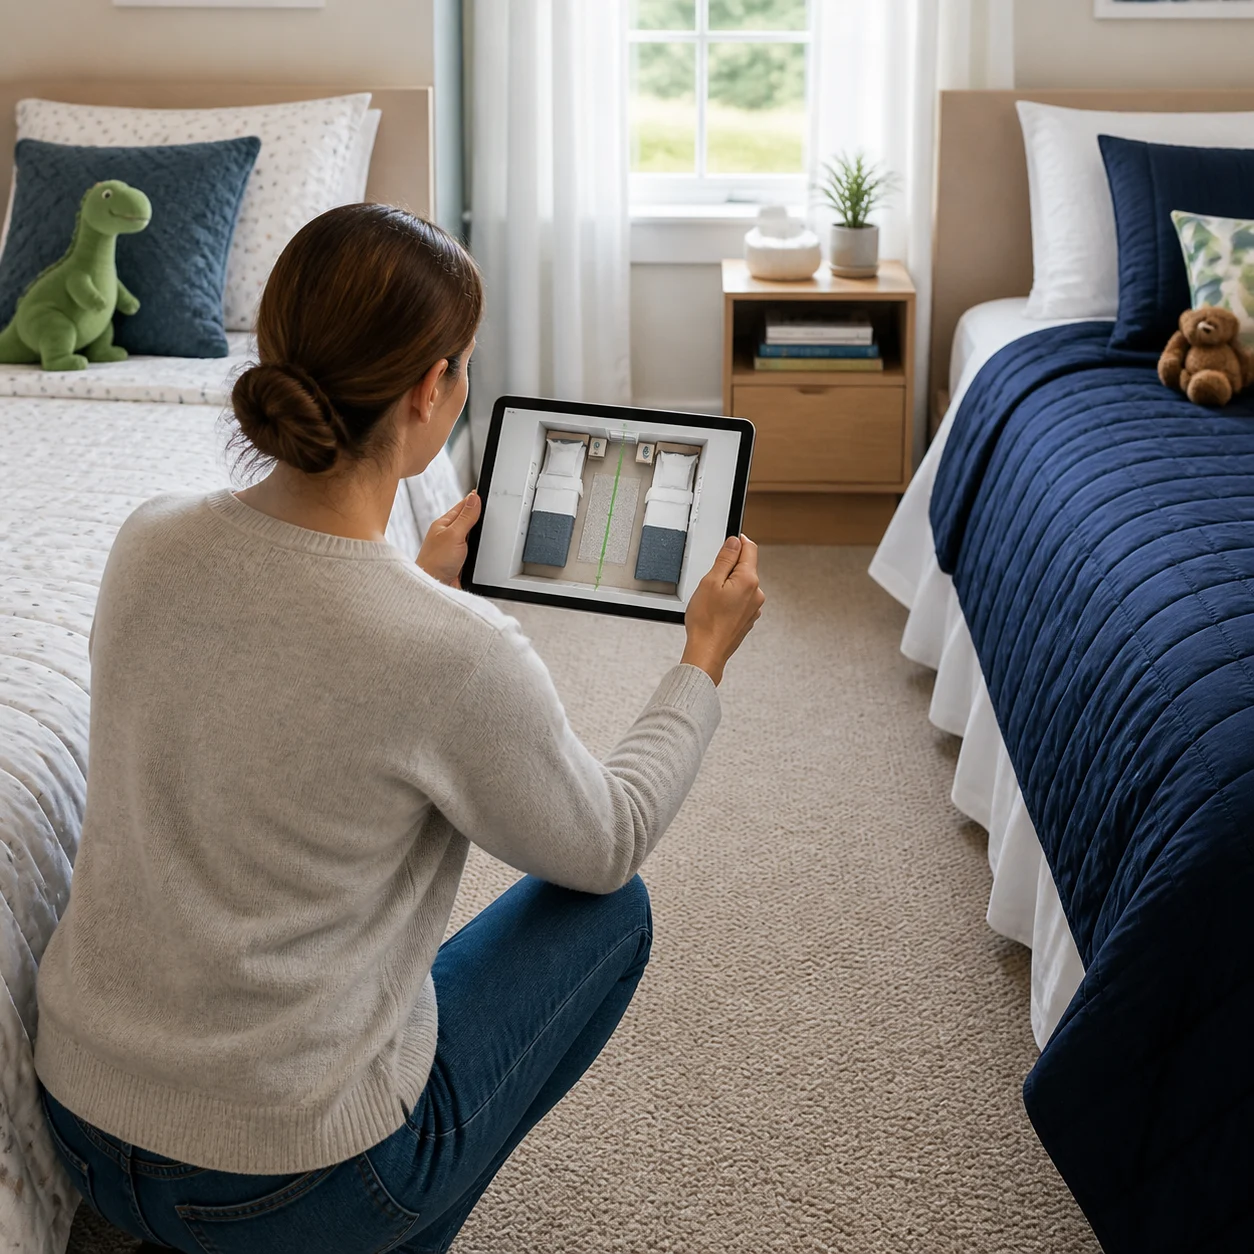
Shared Kids' Rooms
Fit two beds and keep a clear path between them, usually the hardest part of planning a shared kids' bedroom.
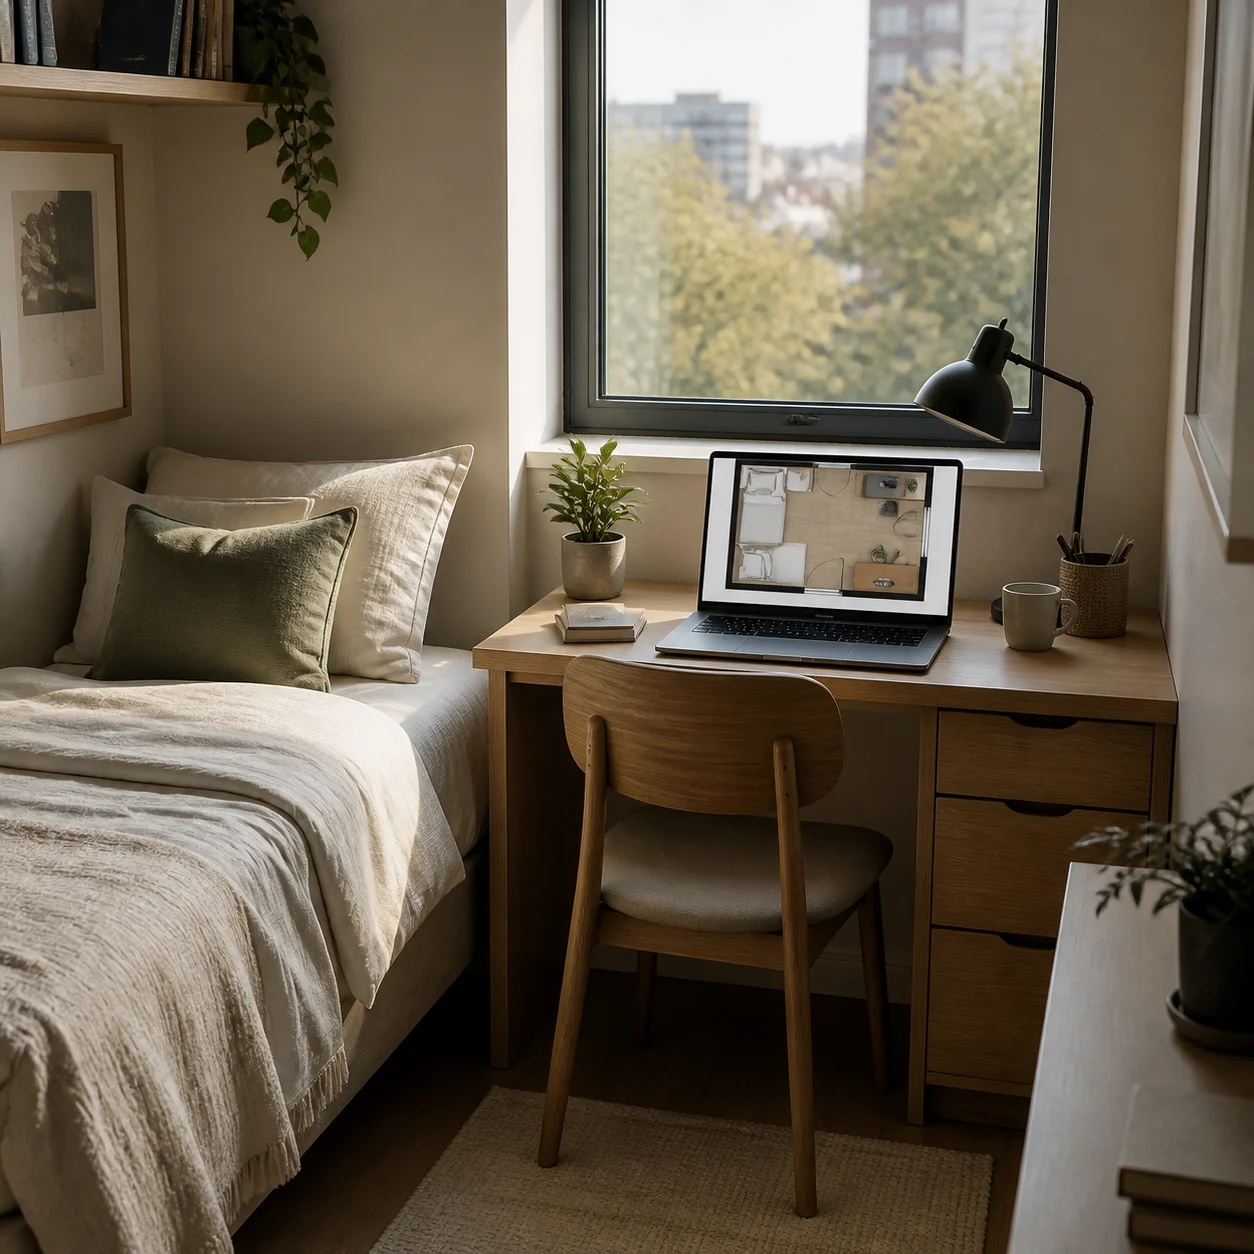
Small Bedrooms & Studios
Test whether a bed, desk and dresser combination fits before assuming a small room can't hold a home office corner too.
Bedroom Planner FAQ

Plan Your Bedroom Now
See what actually fits before you move a single piece of furniture into the room, free, with nothing to install or sign up for.
✨ Free · No sign-up · True-to-scale furniture · Export anytime