

Modern Office Floor Plans, From Layout to 3D
Four office projects that needed more than a drawing — each went from a generated layout to a view that a client or a team could react to.
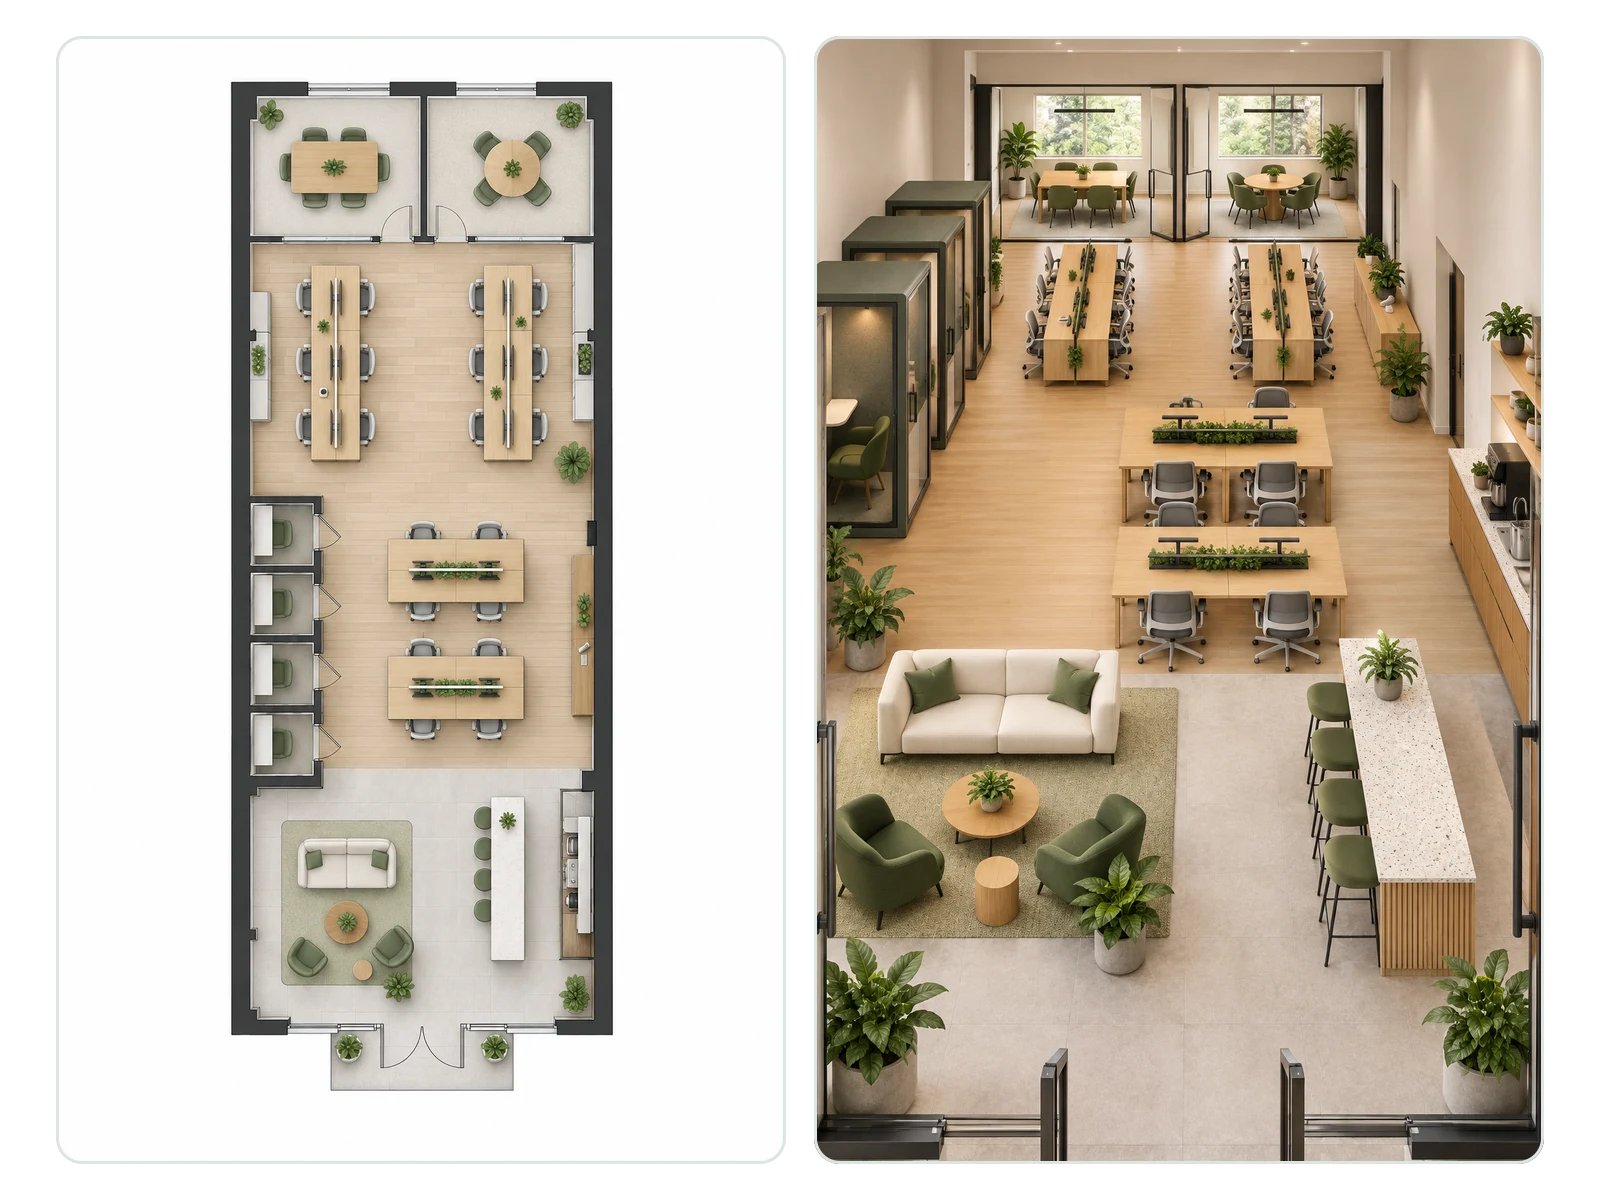
Coworking Floor Rendered for Pre-Leasing
A coworking layout with phone booths and a lounge, rendered so the operator could sell memberships before the fit-out was finished.
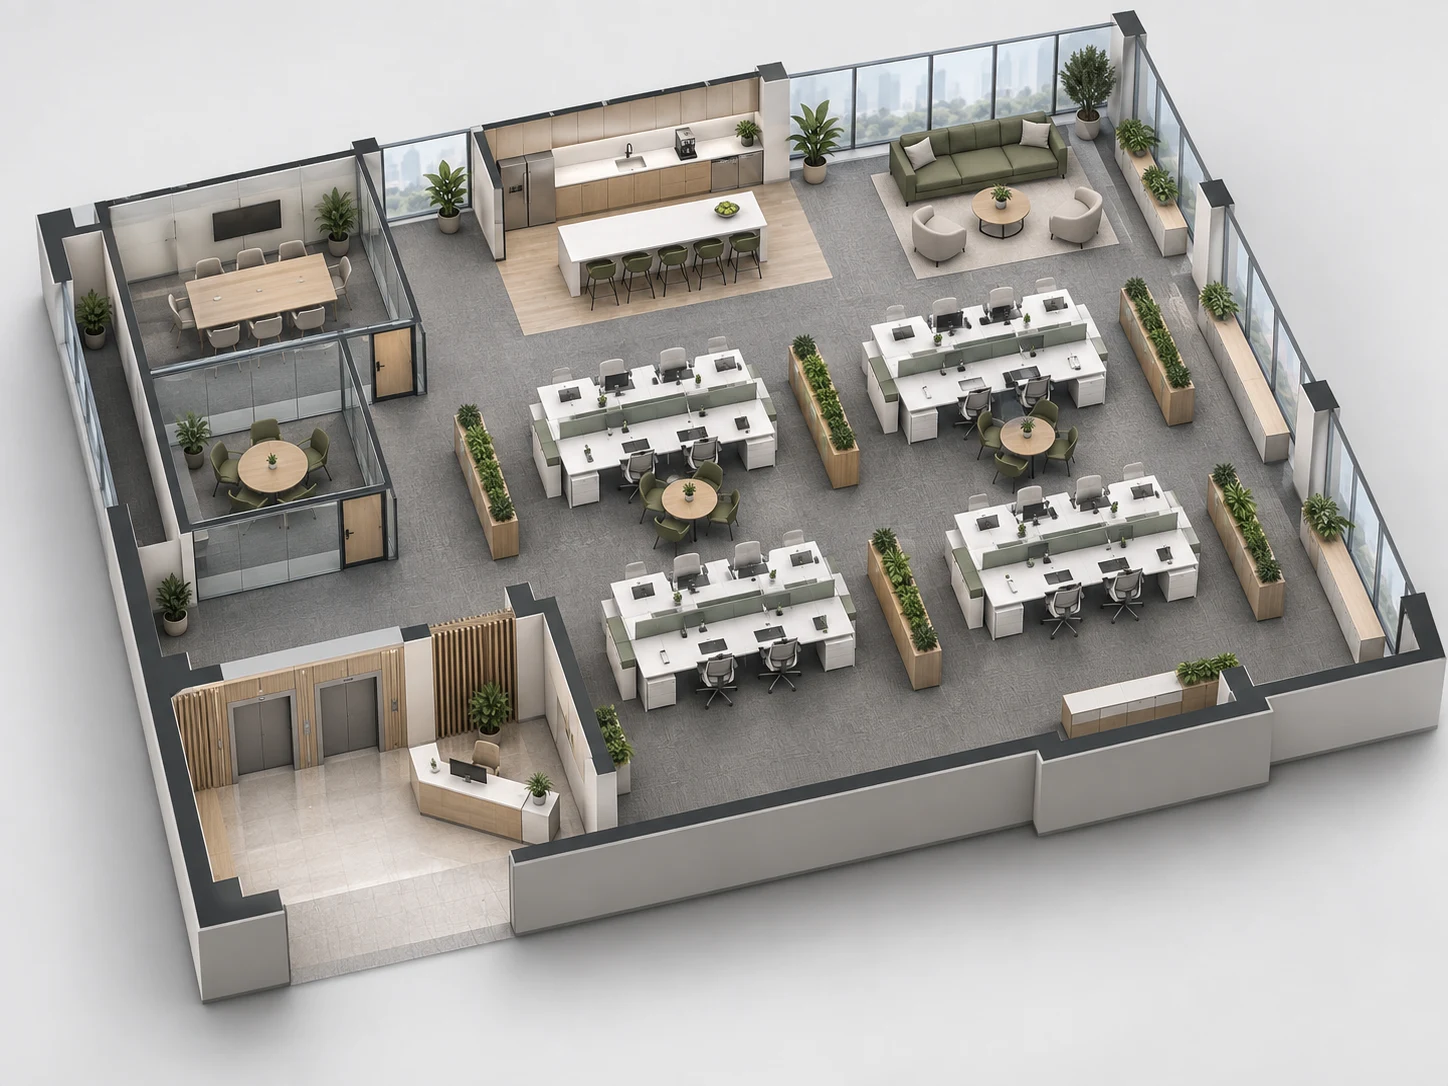
Corporate Office Floor Plan in 3D
An open plan floor for 40 people converted to 3D so department heads could agree on team neighbourhoods before the move.
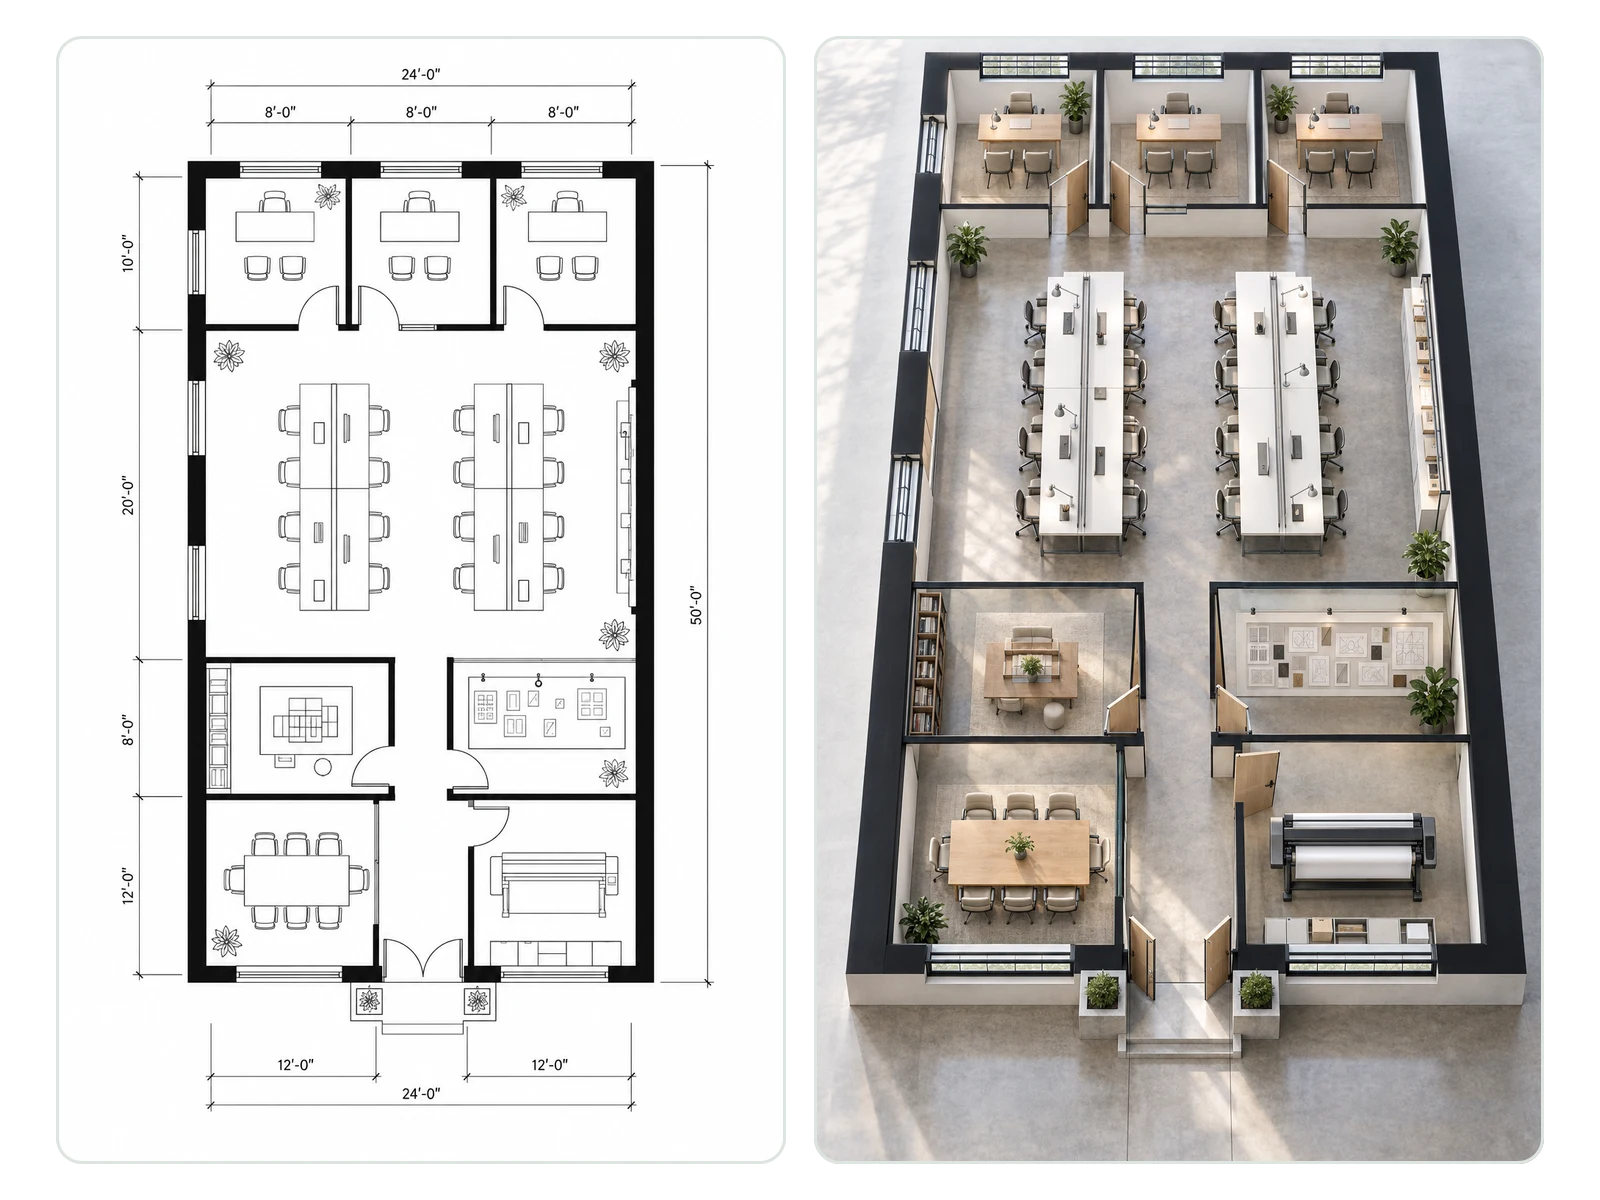
Architecture Firm Studio
Private offices for the partners and an open studio for the team, planned and rendered for the firm's own relocation.
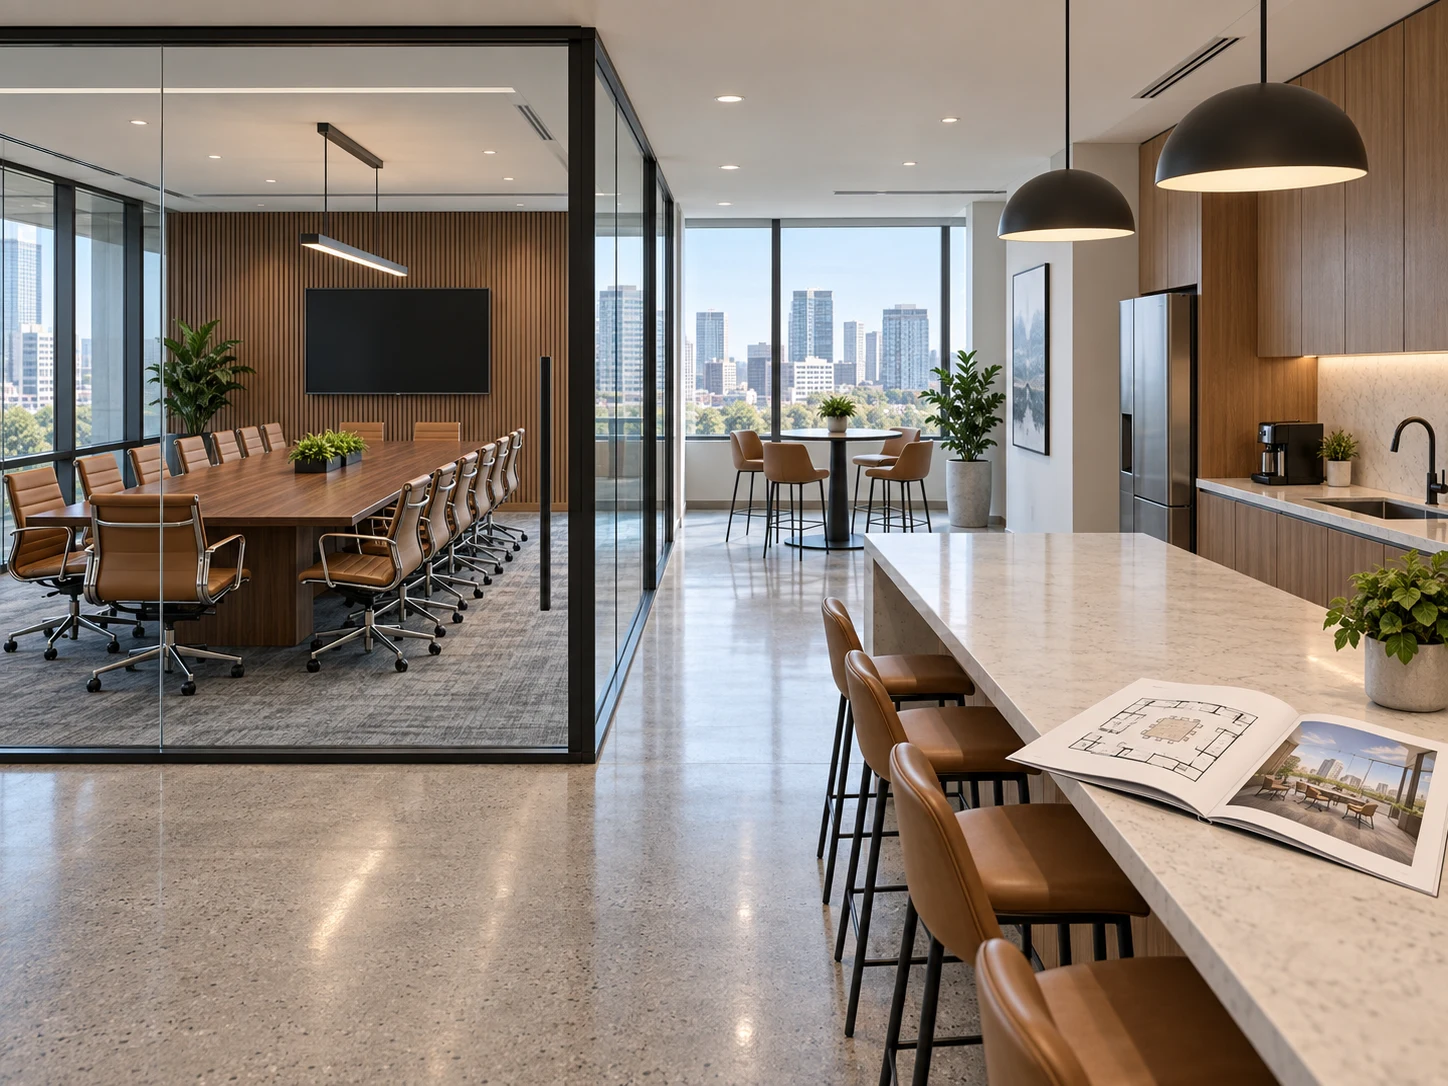
Multi-Tenant Floor With Shared Amenities
An office building floor with a shared conference suite and break room, rendered for the landlord's leasing brochure.
How to Draw an Office Floor Plan and Take It to 3D
Three steps, and the finished plan is ready for 3D or rendering without leaving the project.
Pick the Workspace Type
Private Office, Open Plan Office, Cubicle Layout, Hybrid Office, Coworking Space or Executive Suite, plus a conference room or break room if you need them.
Enter the Floor, Choose the View
Type the floor dimensions or total area, then choose 2D Technical Plan for facilities or 3D Top-Down for the team announcement.
Take the Plan Further
Convert it to 3D, render it, or try a new arrangement with the AI Floor Plan Optimizer — all from the result, in the same workspace.
Why Office Moves Start Here
An office move is a project with an audience — staff, landlords and clients — and each of them wants a different view.
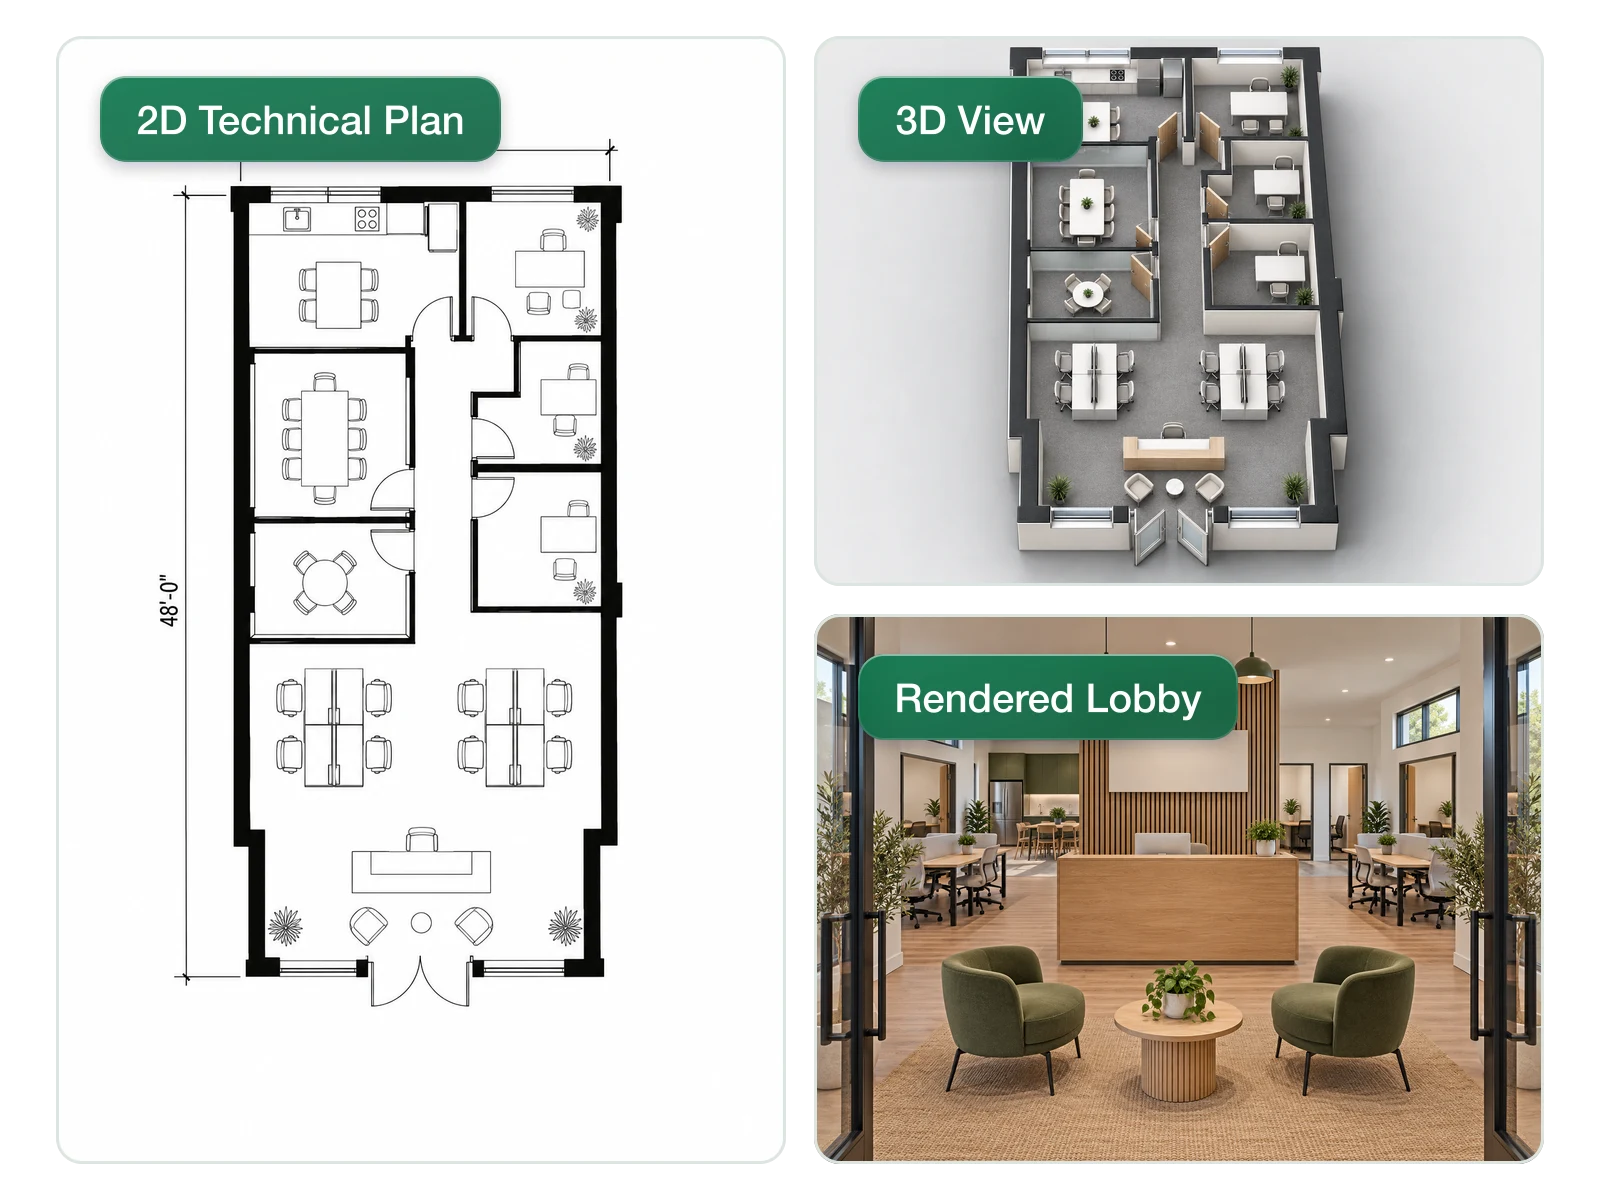
One Plan, Several Audiences
Facilities gets the 2D Technical Plan, the team gets a 3D view and the landlord gets a rendered lobby, all made from the same layout.
See Every View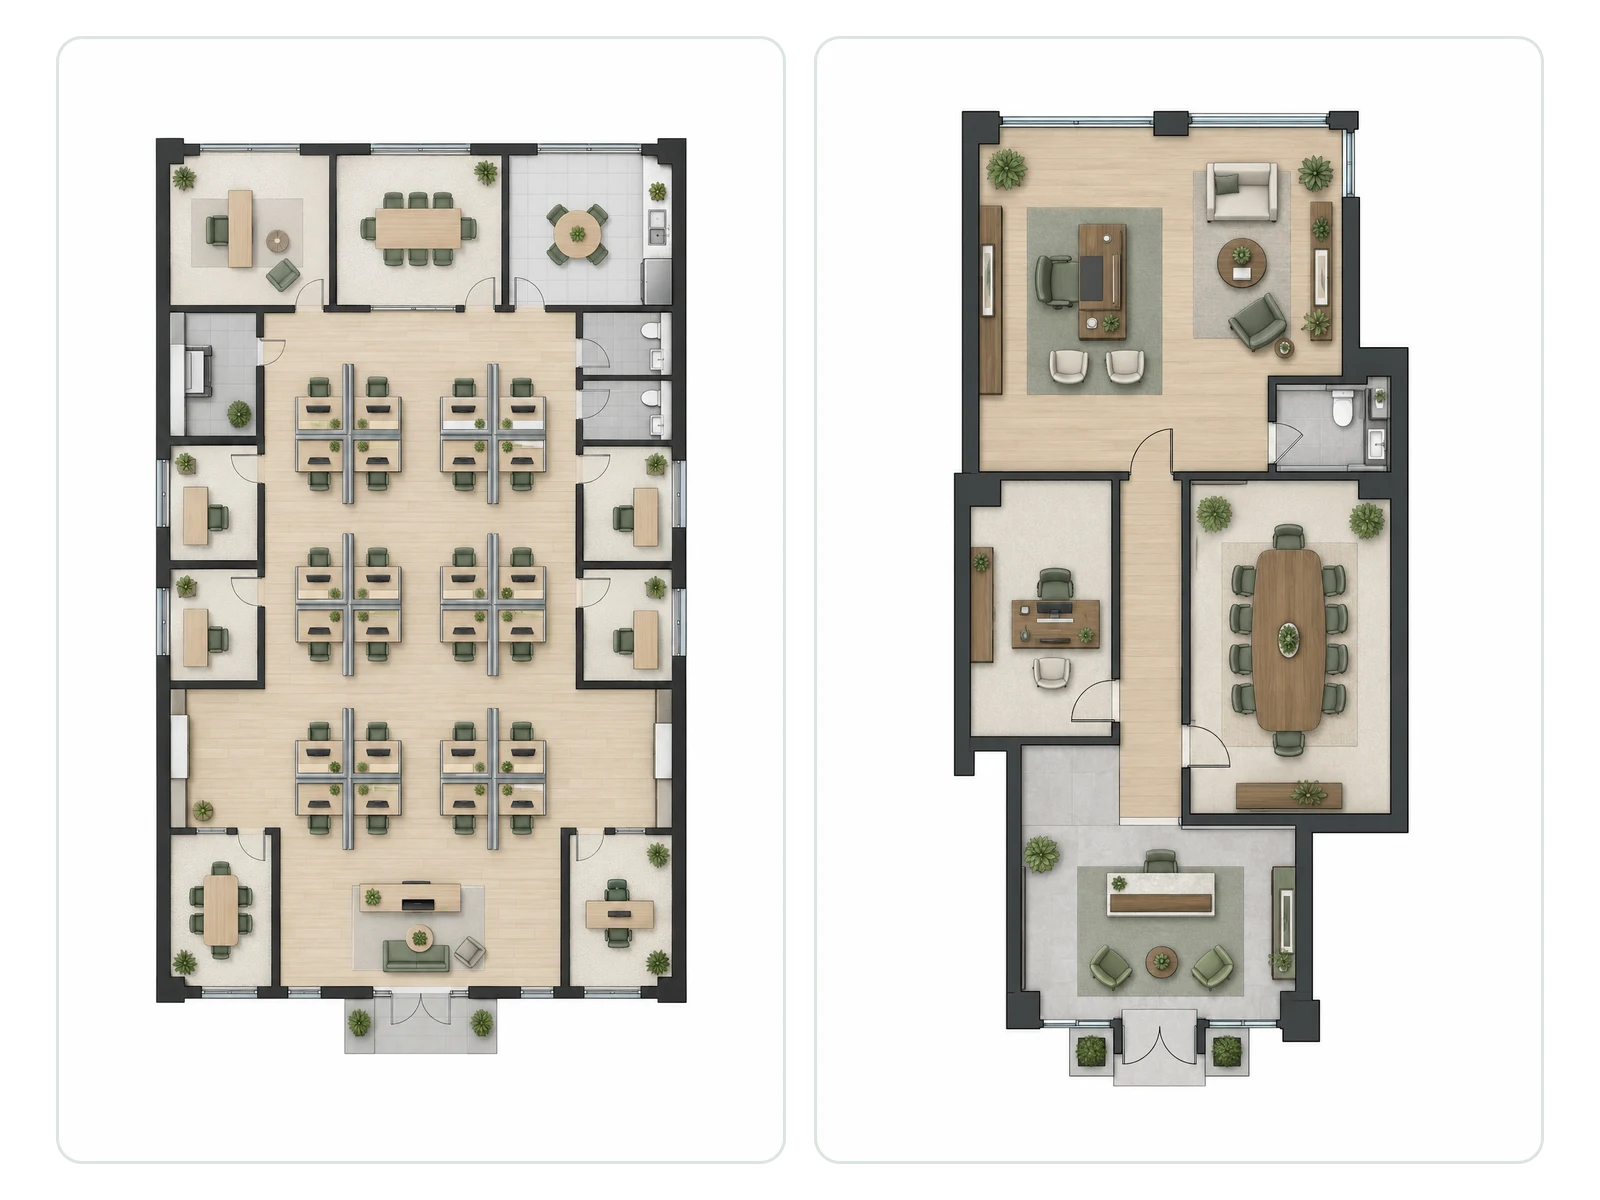
Six Workspace Types to Start From
From cubicle blocks to executive suites, each workspace type starts with its own ratio of desks to enclosed rooms, so the first draft is already realistic.
See Each Workspace Type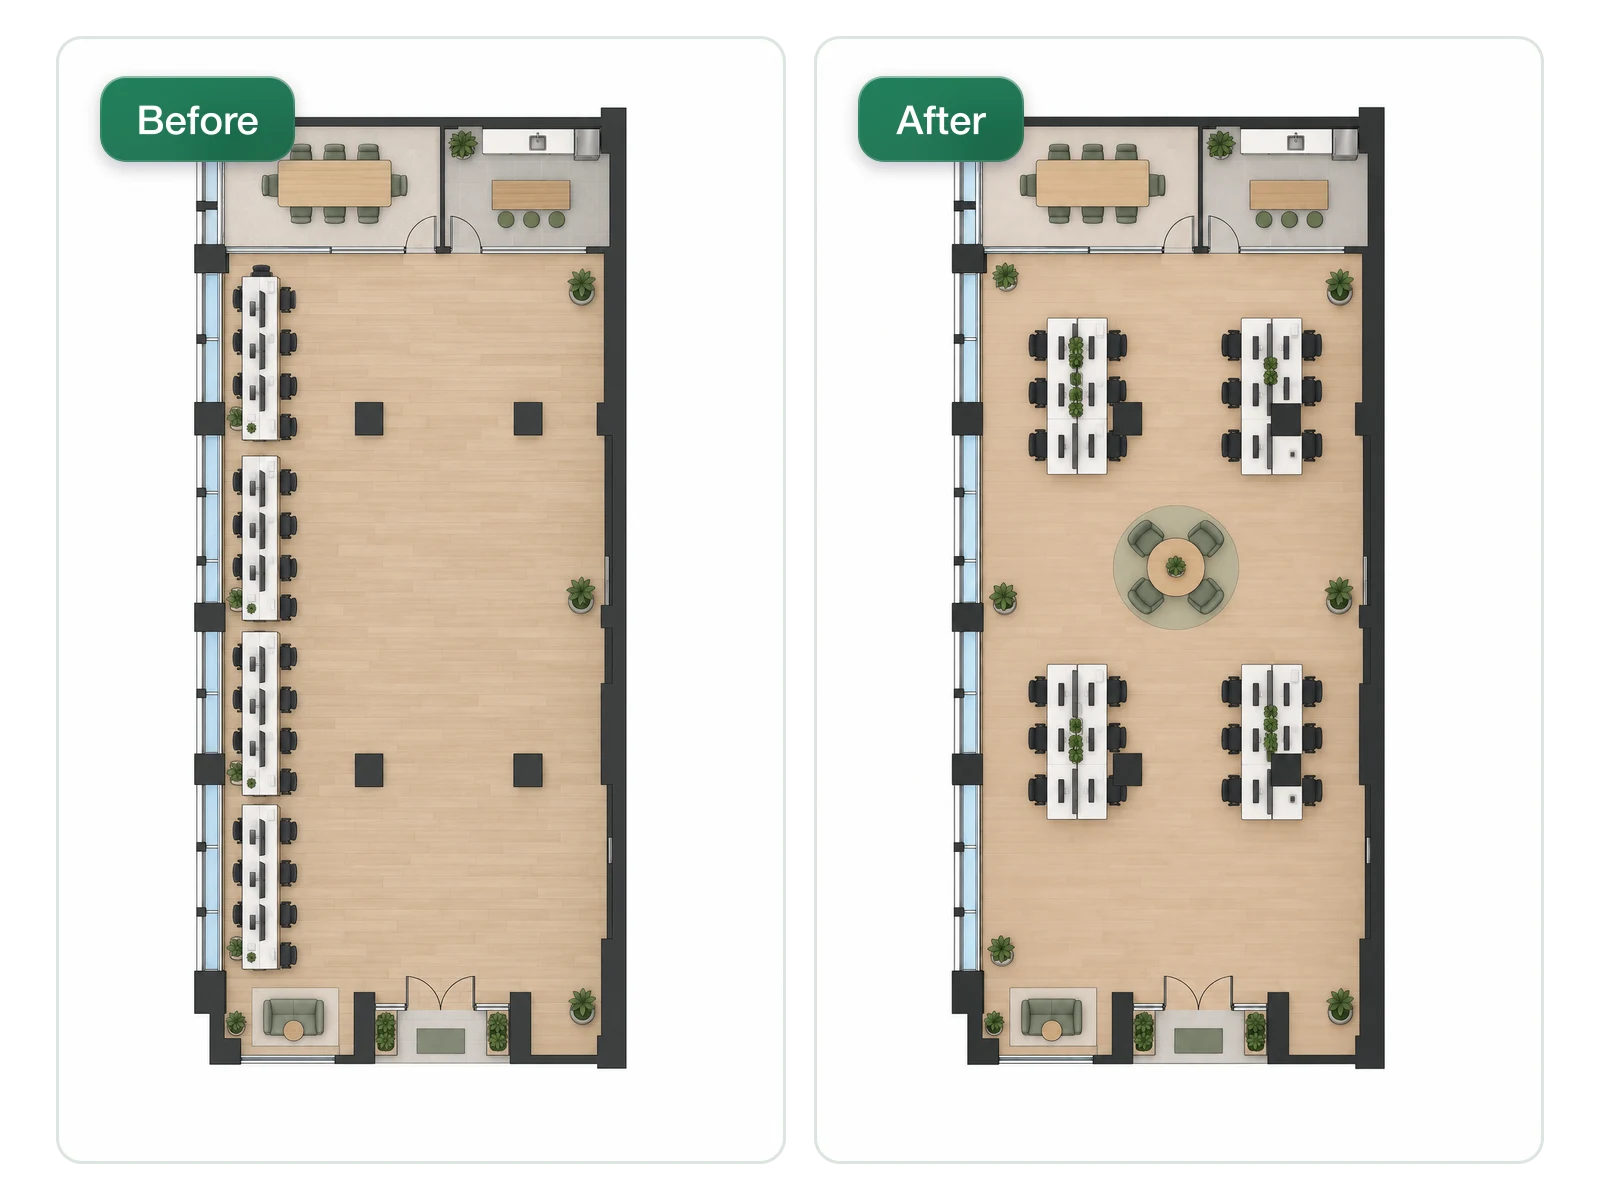
Test Arrangements With the Optimizer
Run the layout you chose through the AI Floor Plan Optimizer to try a different desk arrangement without starting a new plan.
Optimize a Layout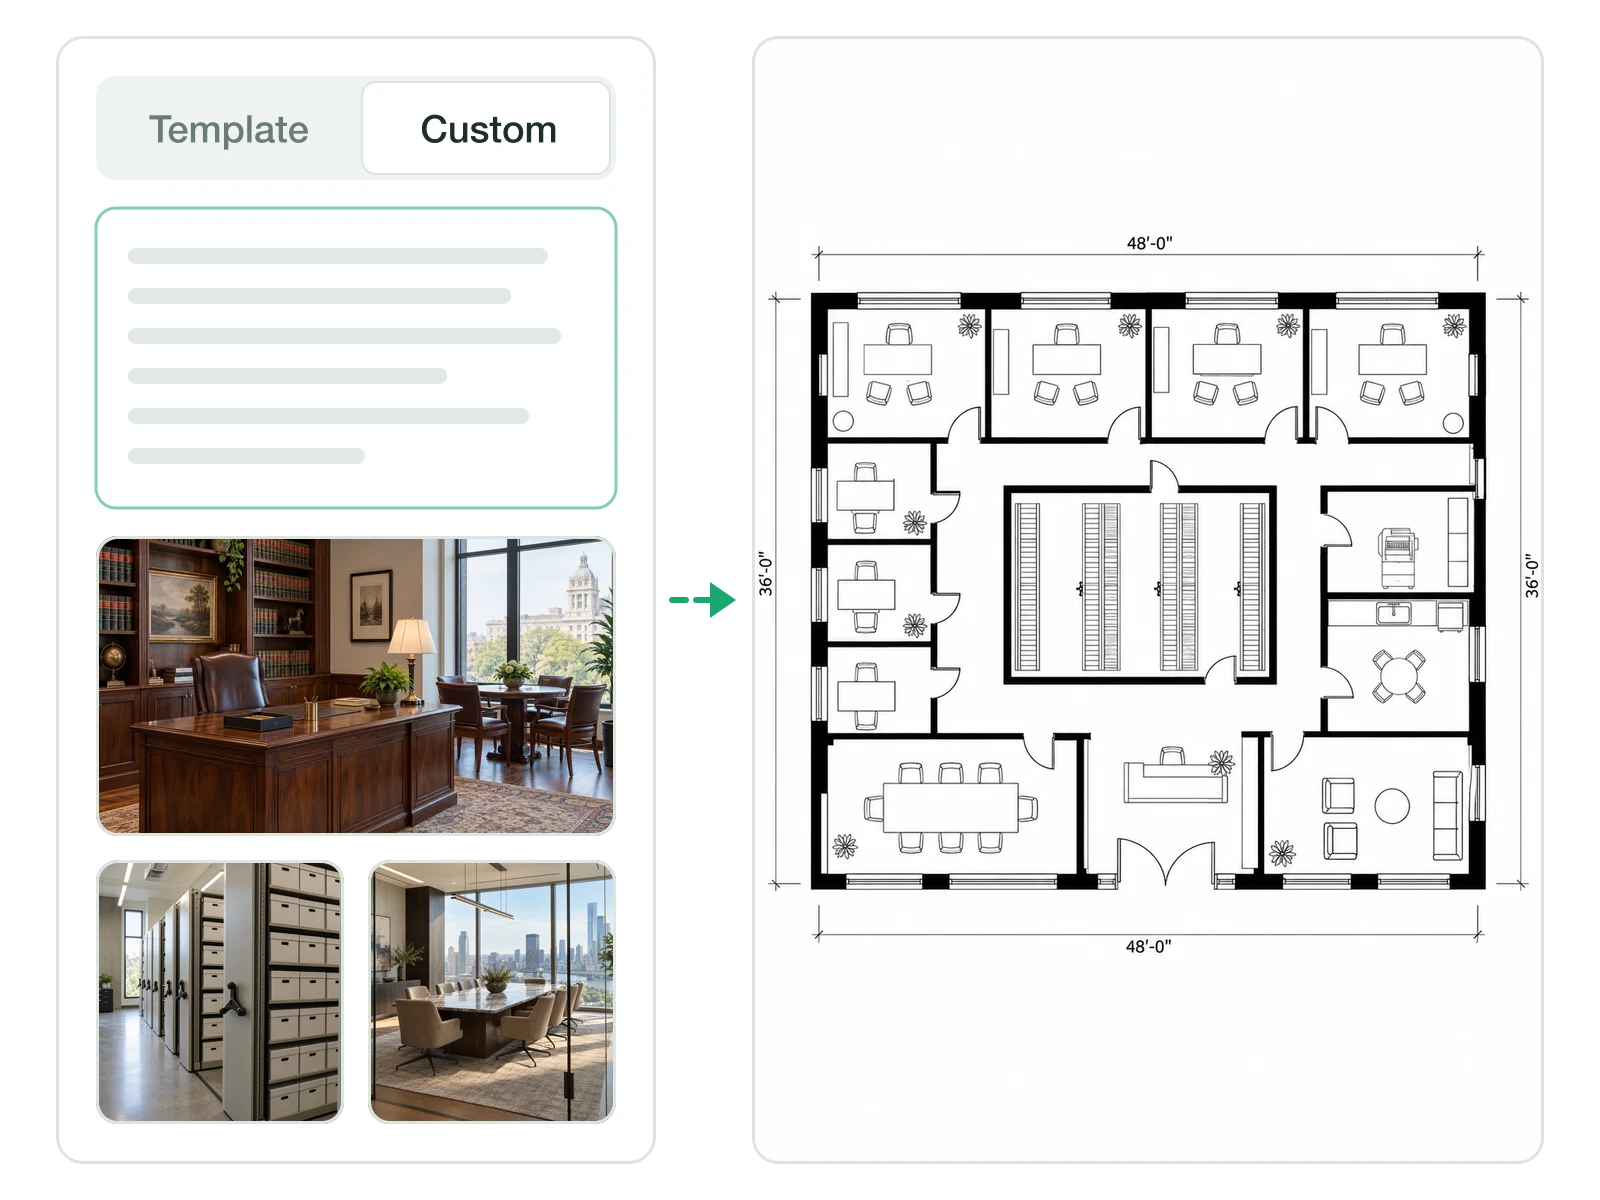
Specialist Offices From a Brief
Law firms, dental practices and studios with unusual rooms go in the Custom tab, together with up to eight reference photos.
Describe Your Office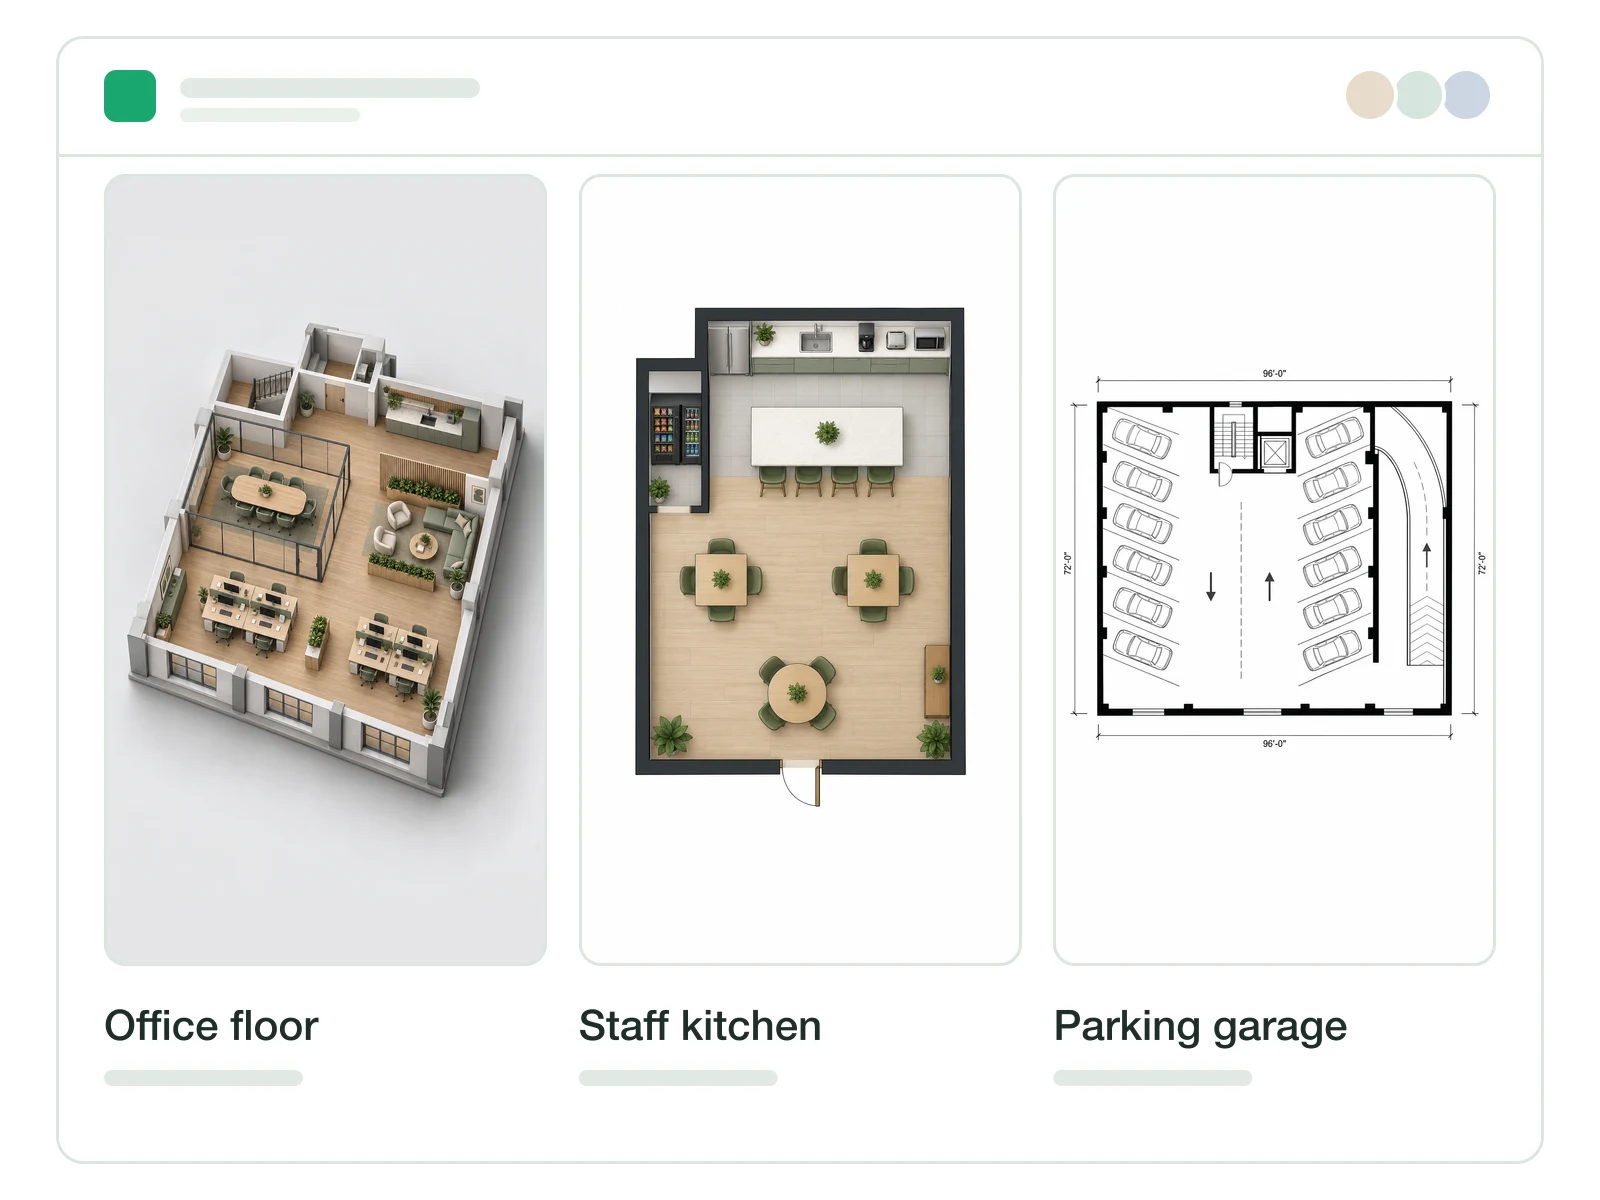
Room for the Whole Building
Plan the office floor, the staff kitchen and even the parking garage with archybase's other planning tools, and keep every file in one account.
Explore the Other ToolsWho Needs More Than a Drawing
Teams whose office plan has to convince somebody, not just fit on paper.

For Workplace and Facilities Teams
Share a 3D view of the new floor with staff months before the move, drawn from the same plan facilities is working to.
For Commercial Developers and Landlords
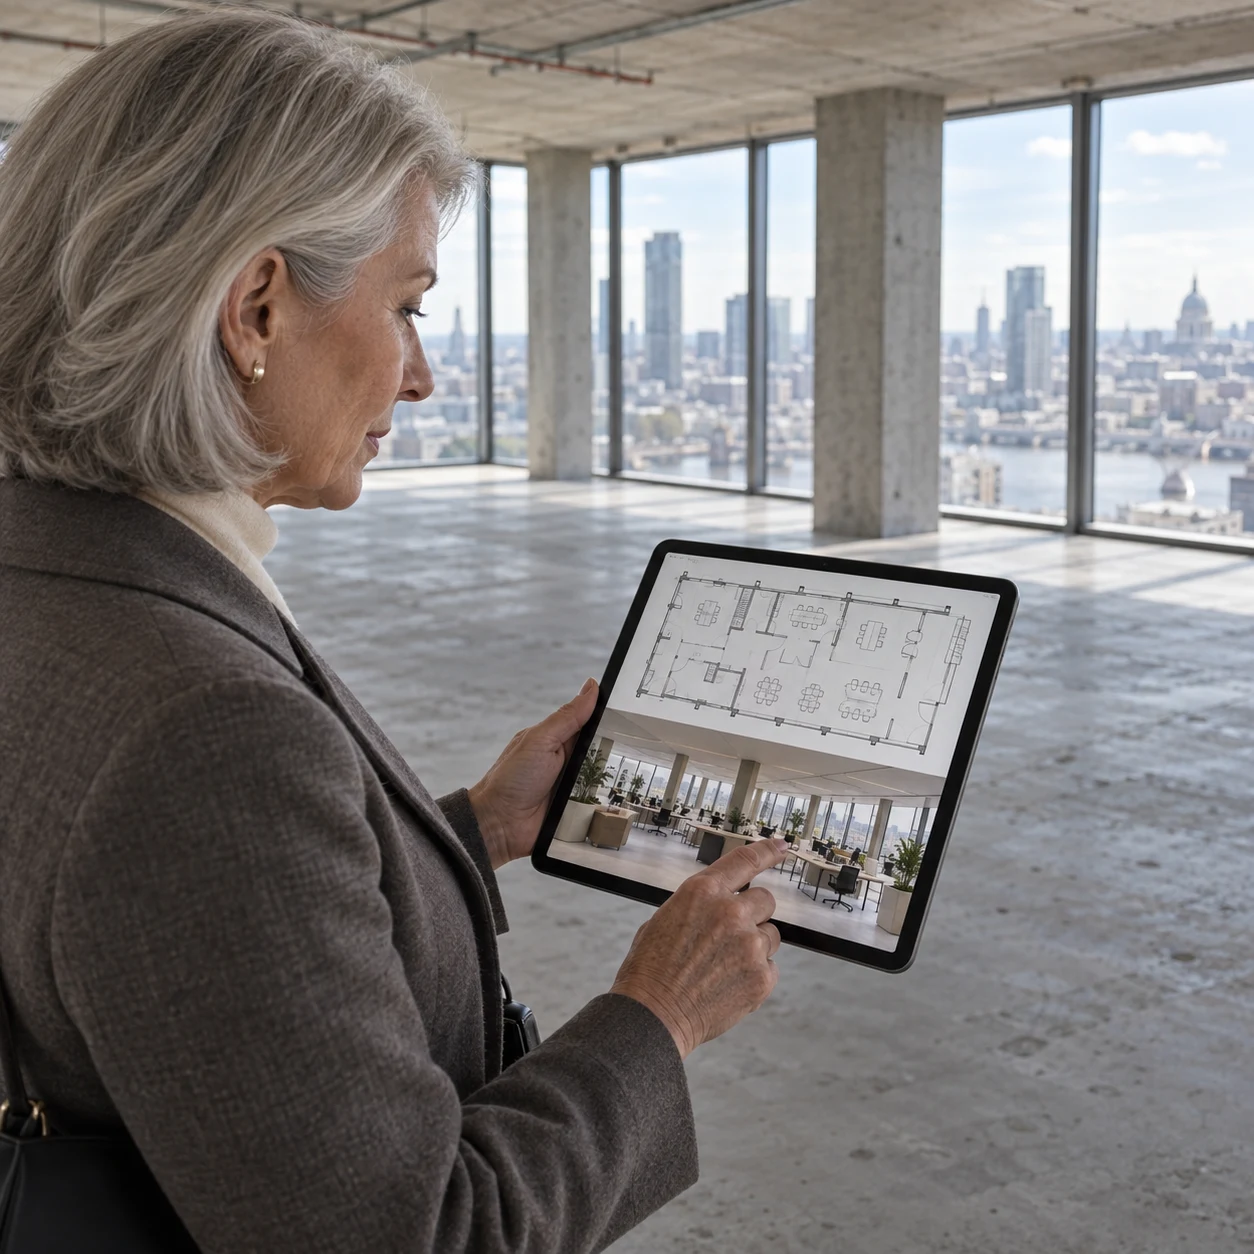
Market a vacant floor with a layout and a rendered interior from a single project instead of briefing two agencies.

For Coworking Operators
Pre-sell memberships with rendered lounges and a desk plan before the build-out is finished.

For Office Interior Designers
Present a generated layout and a rendered concept at the first client meeting, both pulled from one workspace.
Office Floor Plan Design FAQ

Design the Office, Then Show Everyone
Pick a workspace type and floor size, then turn the result into 3D or a render in the same project.
✨ Free credits to start · Six workspace types · 3D, render and optimizer in one account