


AI Home Gym Design Ideas for Every Space
Real transformations from a single-car garage to a basement corner. Each layout balances equipment zones, flooring, and clearance so the room actually works for training — not just for photos.
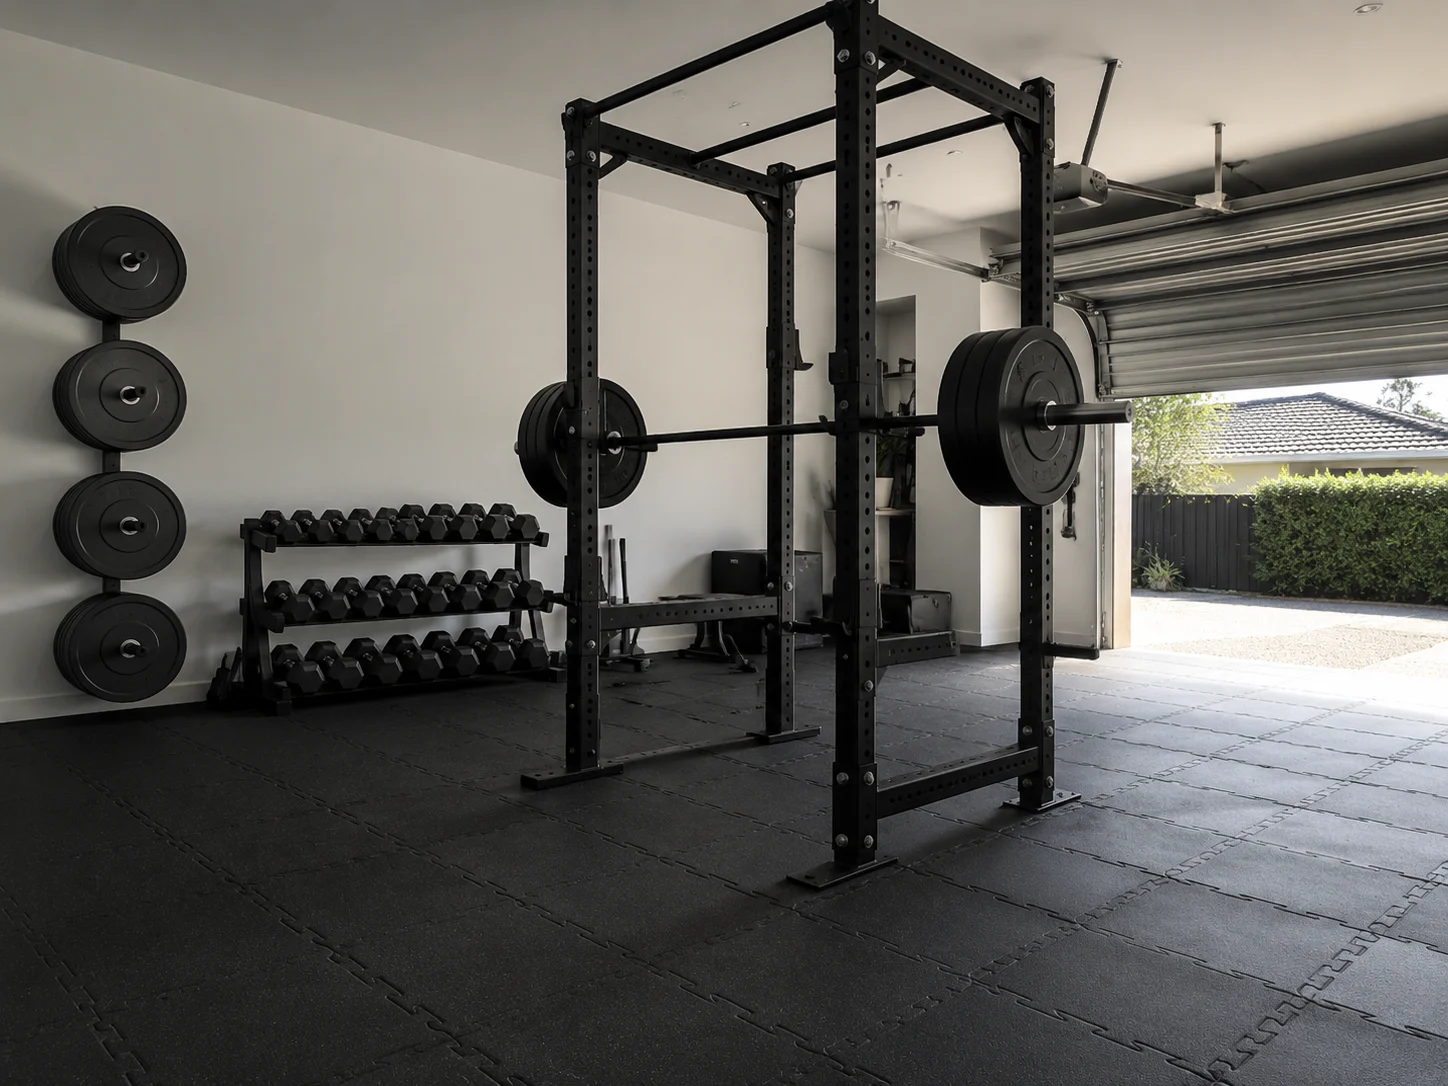
Garage Gym Conversion
A two-car garage turned into a strength setup with a power rack, rubber tile flooring, and wall-mounted storage — the classic first step when building a home gym.
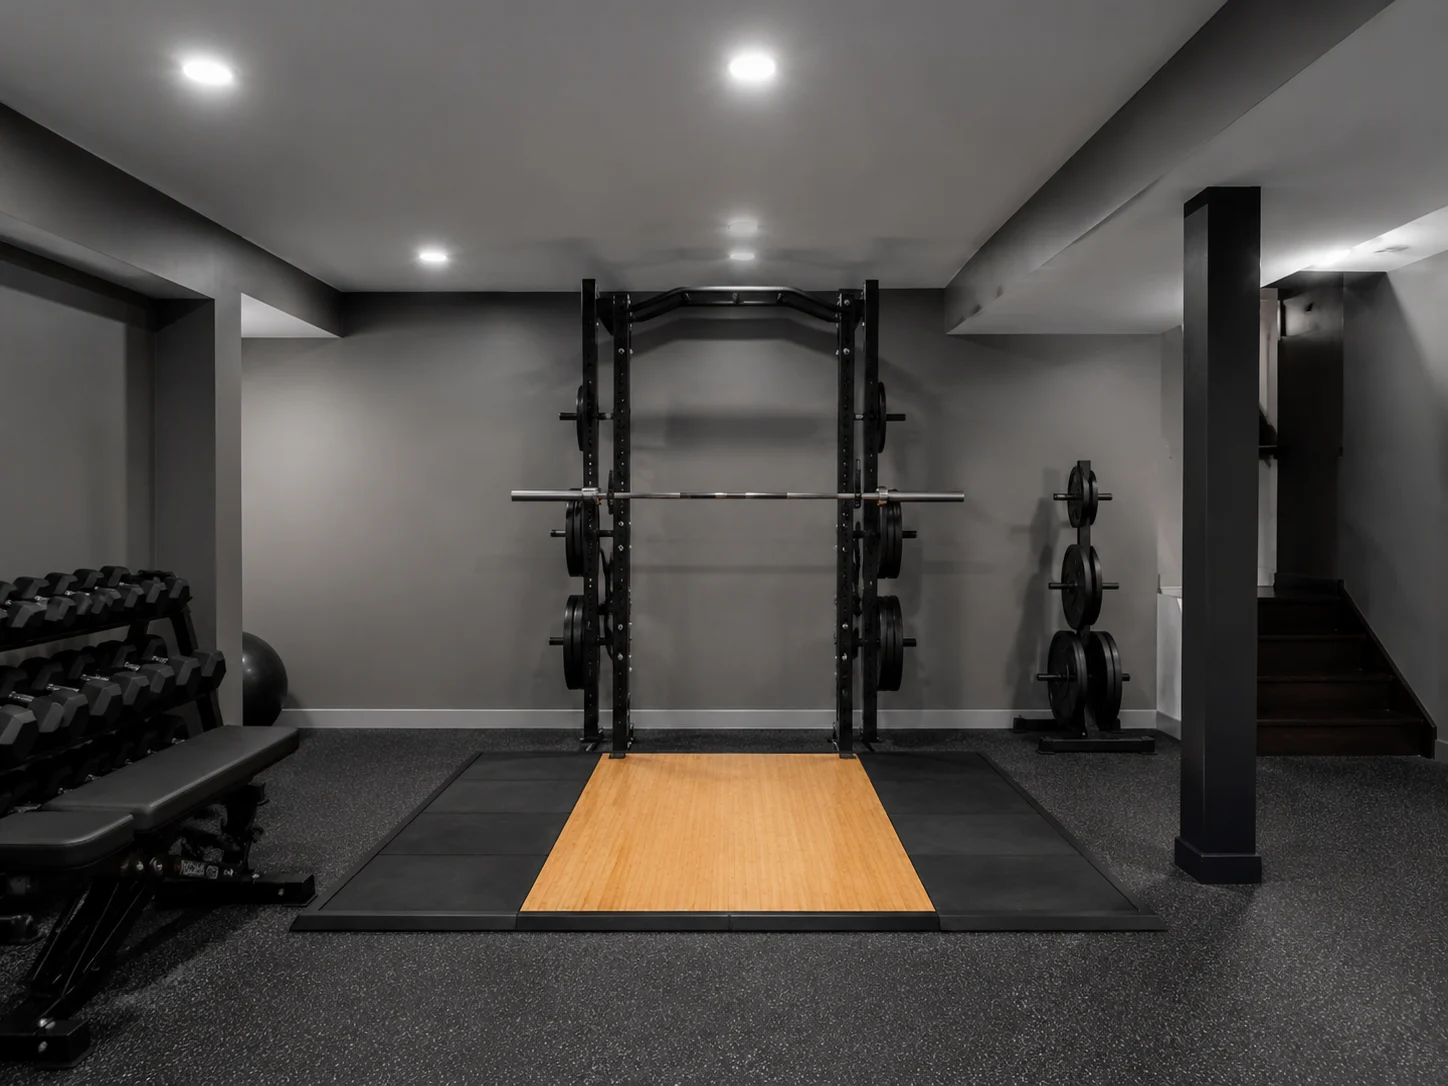
Basement Strength Studio
A low-ceiling basement reimagined with platform flooring, a squat rack, and bright LED lighting that makes up for the lack of windows.
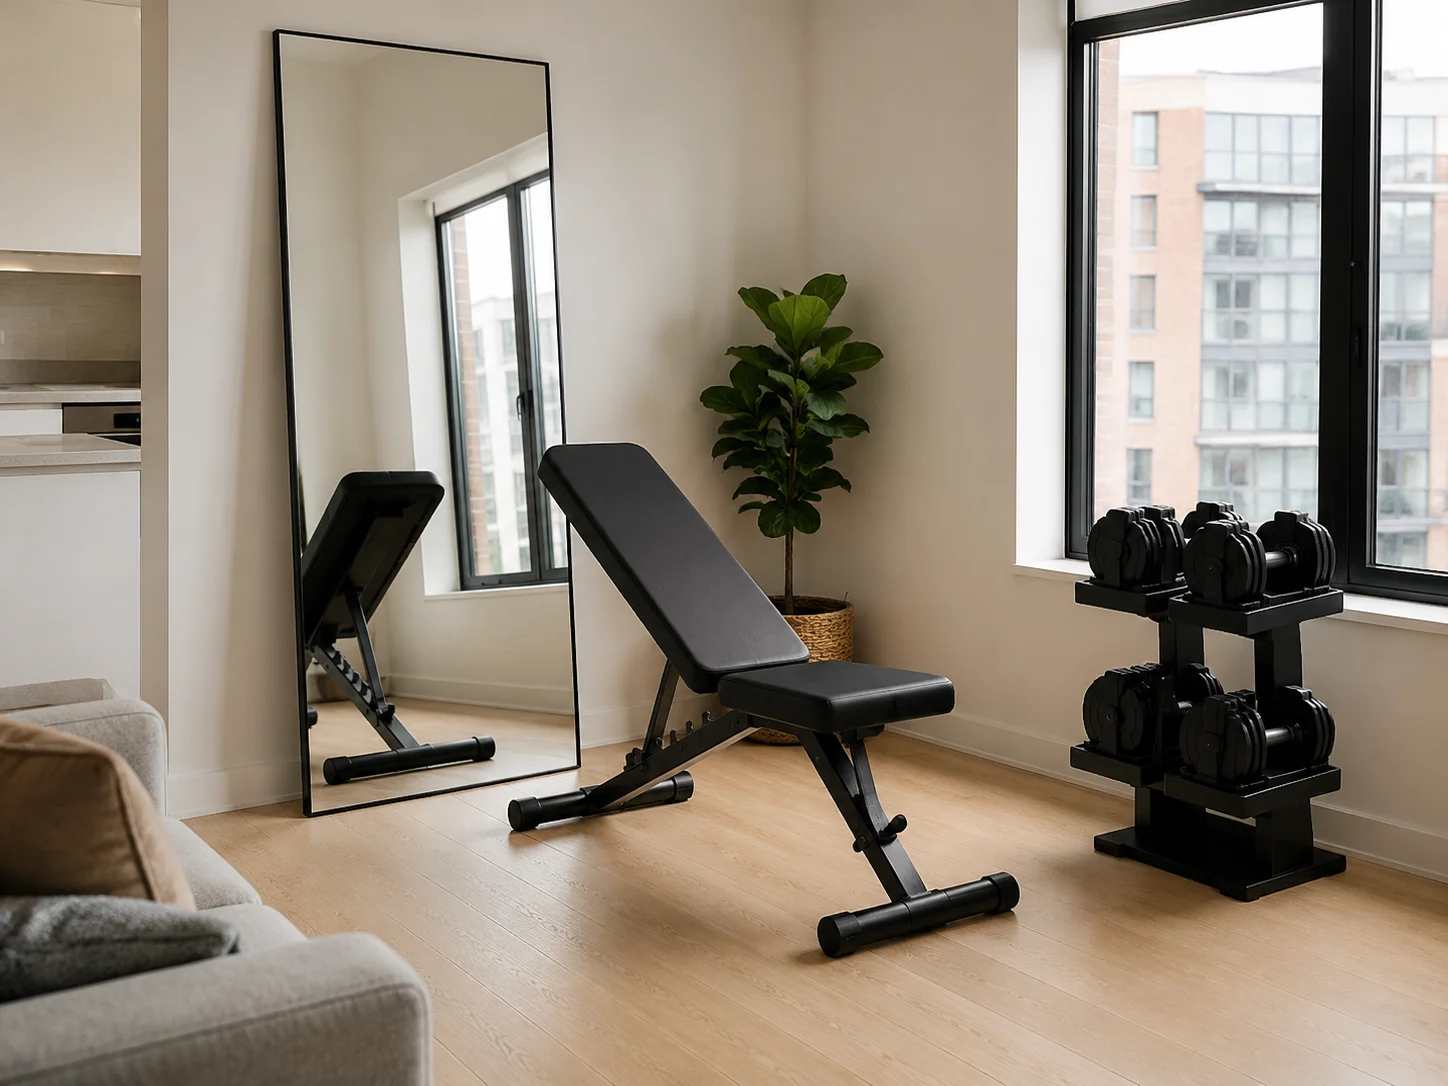
Small Apartment Corner
A compact setup for renters: a folding bench, adjustable dumbbells, and a full-length mirror that makes the corner feel twice the size.
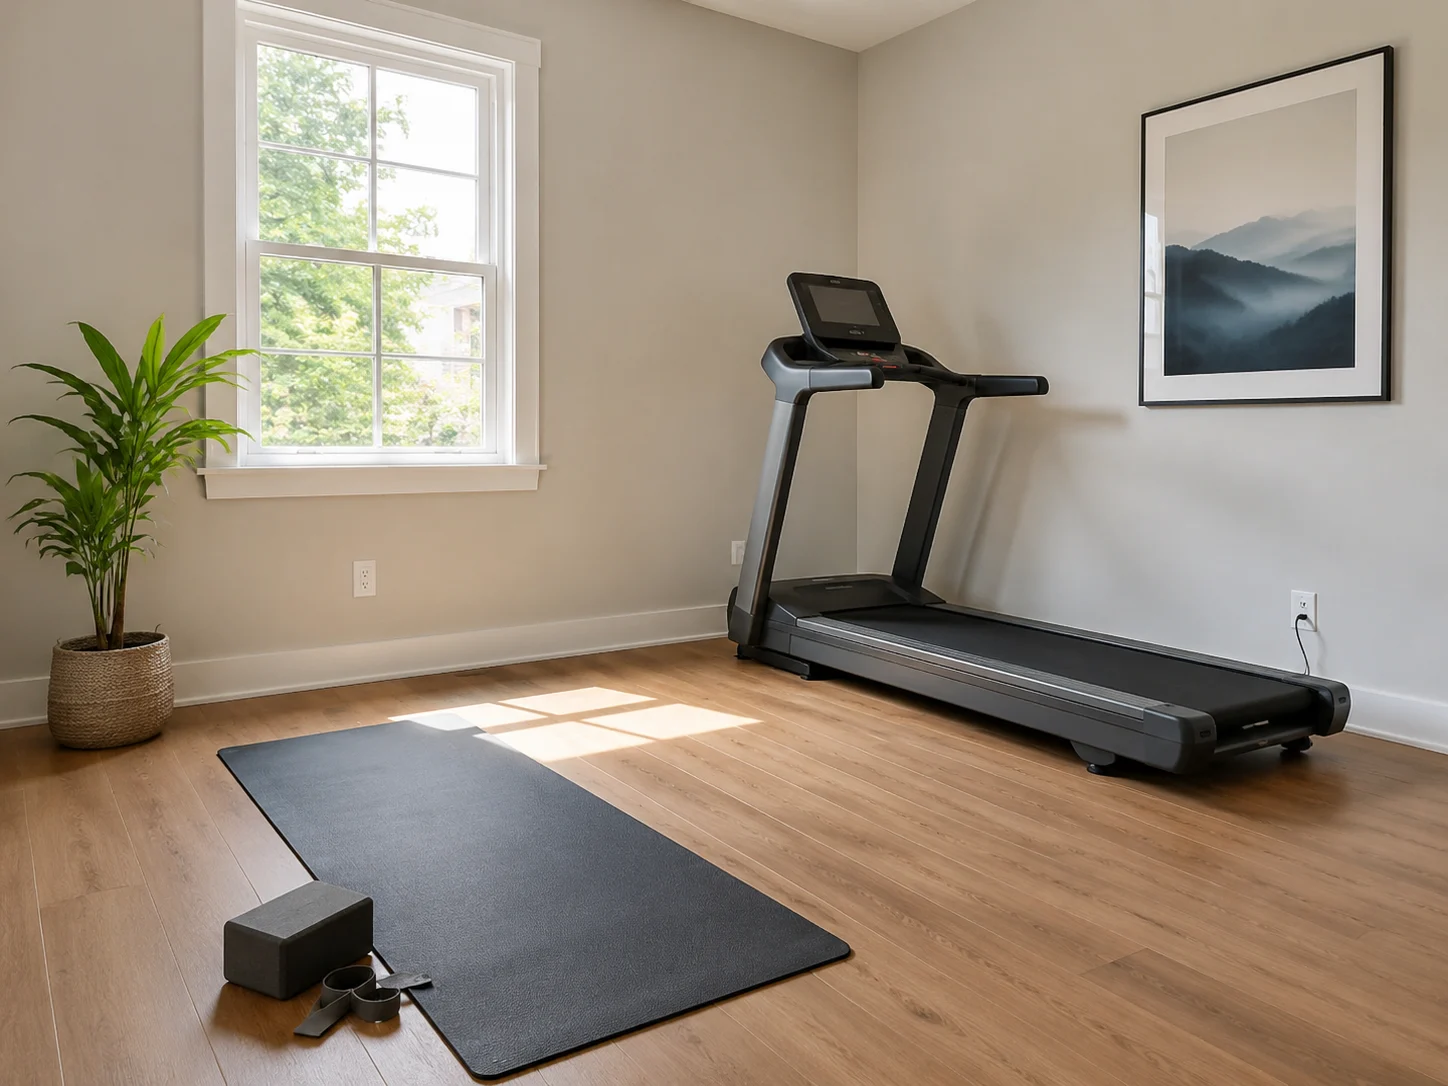
Cardio & Mobility Zone
A bright spare room arranged for cardio and stretching — a treadmill against the wall and open floor kept clear for mobility work.
How to Design a Home Gym with AI
Our generator turns an empty garage, basement, or spare room into a ready-to-train layout in three steps. No design experience needed.
Upload Your Space
Photograph the room you want to convert. The tool reads its dimensions, ceiling height, and clearance, then places equipment with safe spacing in mind.
Choose Equipment & Style
Tell it how you train — strength, cardio, functional, or mobility — and pick a look. It arranges racks, benches, flooring, and mirrors around your priorities.
Generate & Download
Get photorealistic layouts in seconds. Compare options, tweak the equipment zones, and download high-resolution images to plan your build.
Why Choose Our AI Home Gym Designer
Built for real workout spaces — it plans equipment, flooring, and clearance for any room size, free to start.
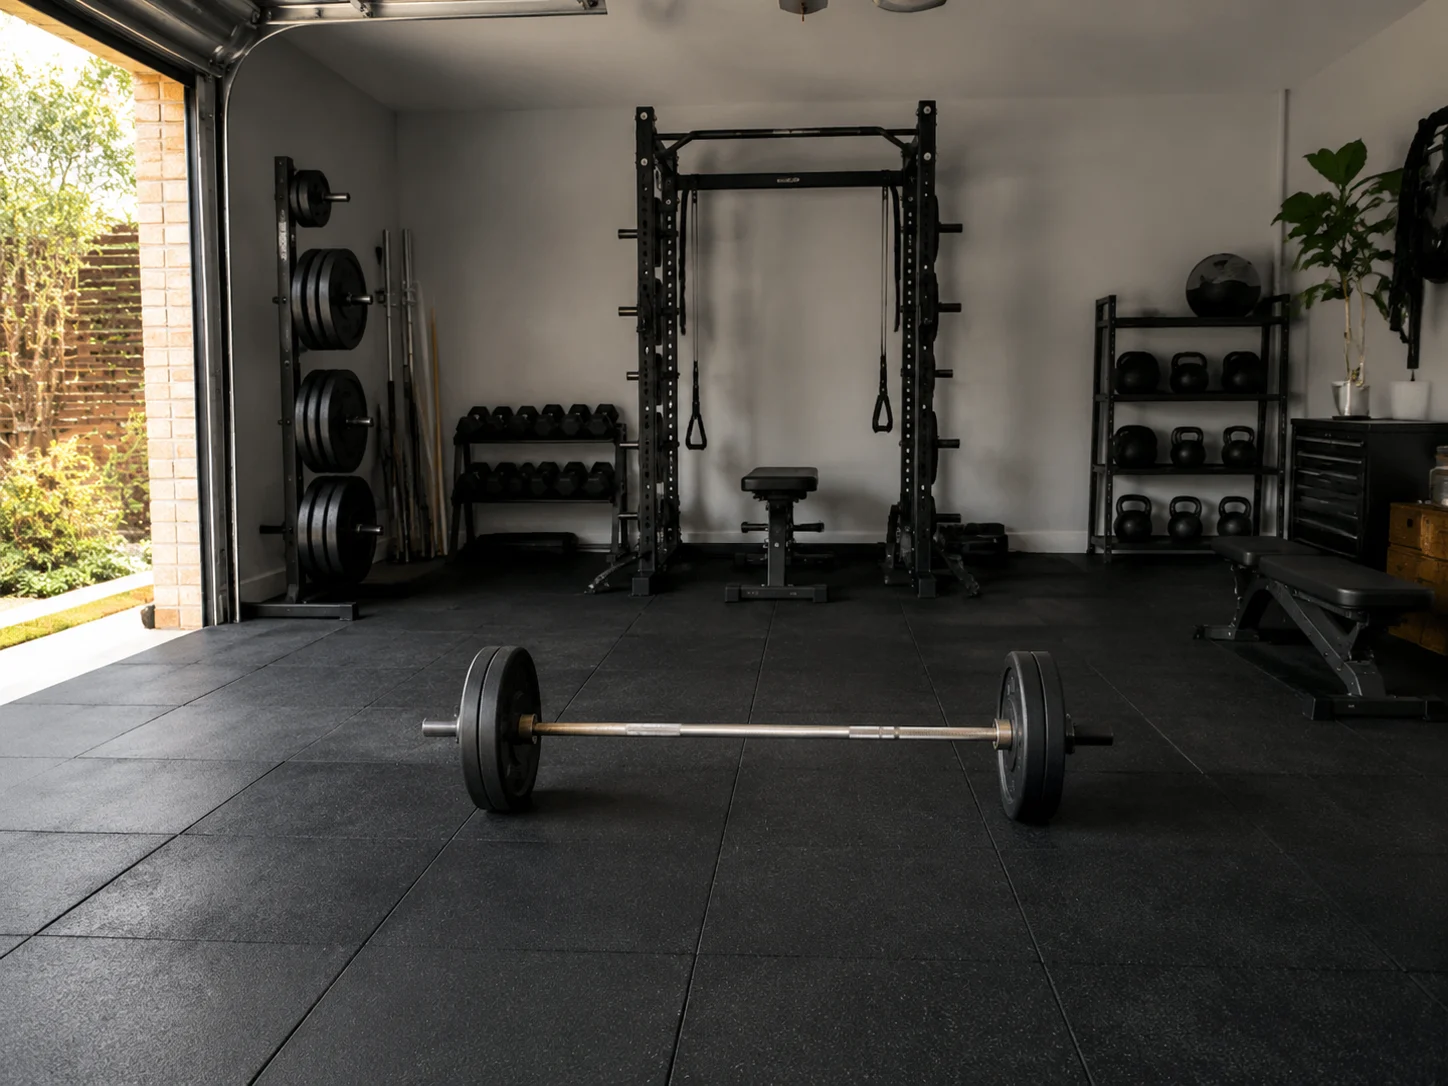
Garage & Basement Layouts
Most gyms start in a garage or basement, so the tool is tuned for them. It works around low ceilings, support columns, and tight footprints, placing a rack, bench, and flooring with the clearance you need to lift safely.
Plan a Garage Gym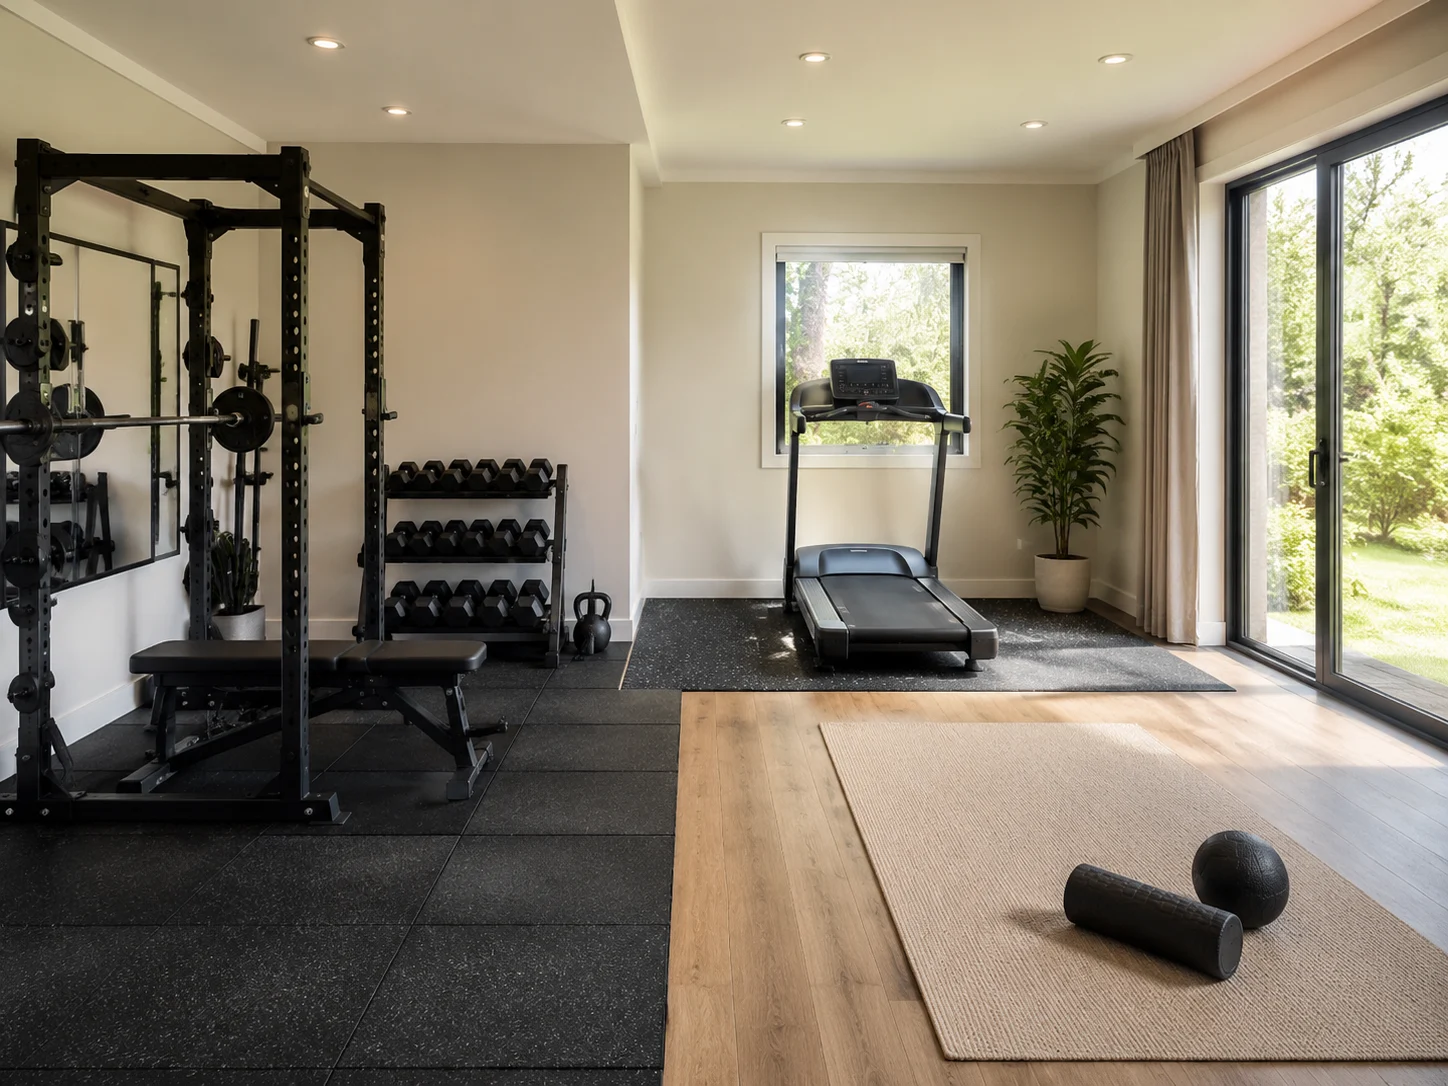
Smart Equipment Zoning
Your space gets split into strength, cardio, and stretching zones so machines never crowd your platform. It leaves room for a barbell's swing, treadmill walk-off space, and dropping weights.
See Equipment Zones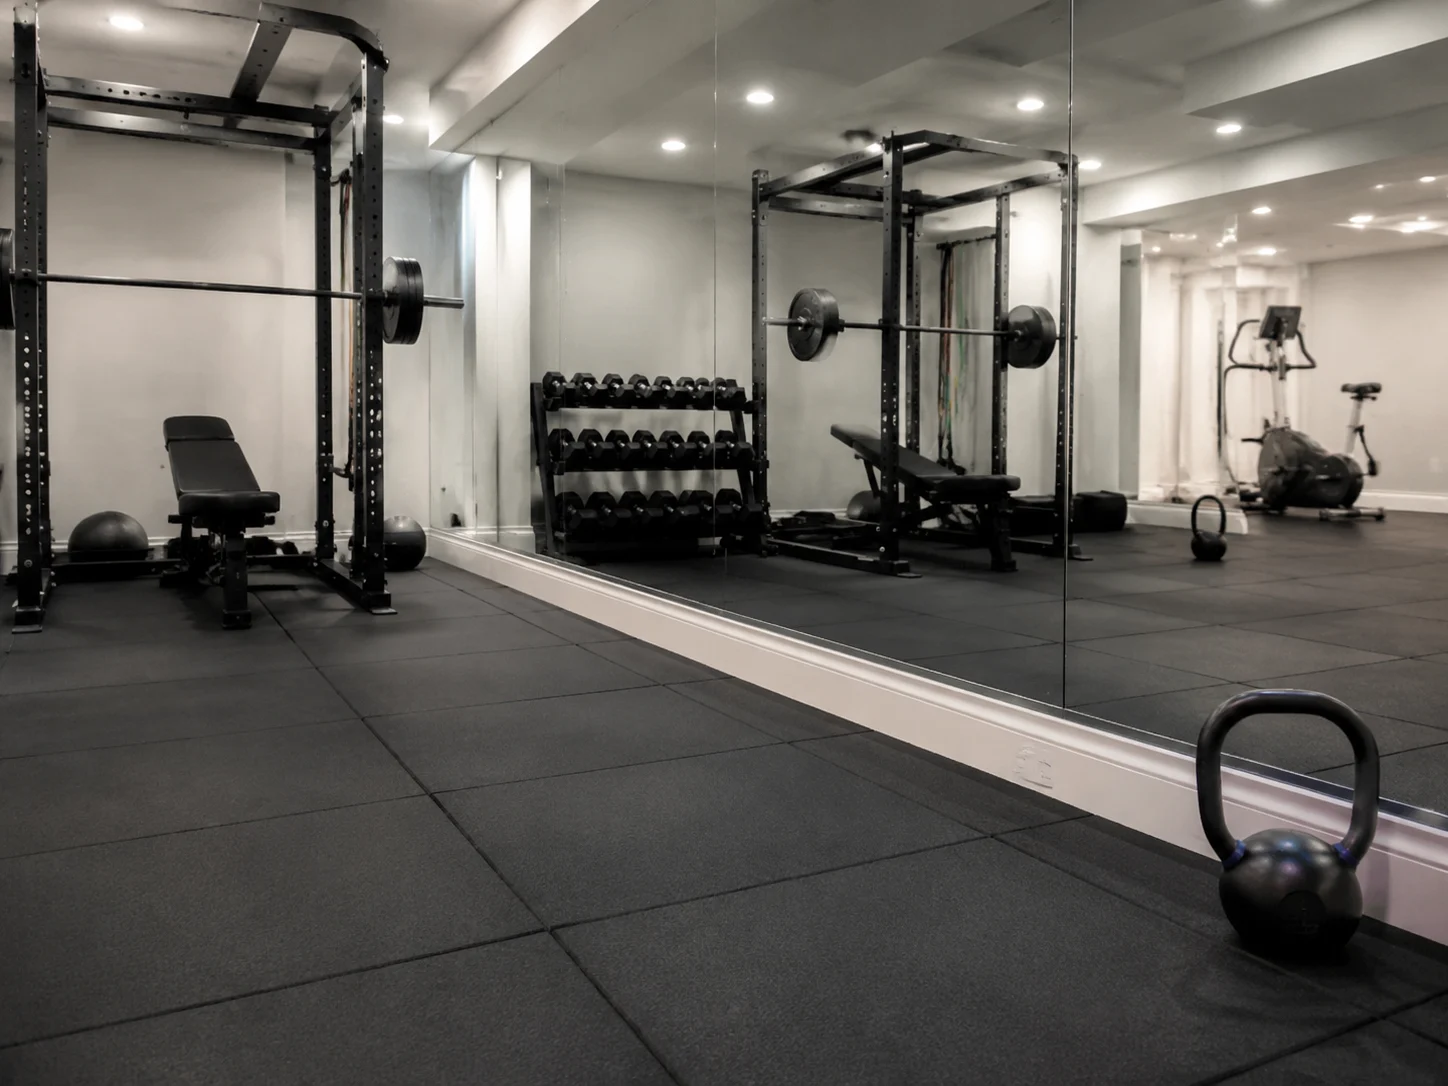
Flooring, Mirrors & Lighting
Get specific calls on rubber tile versus platform flooring, mirror placement for checking form, and lighting that brightens a windowless basement — the details that make a space usable, not just photogenic.
Refine the Details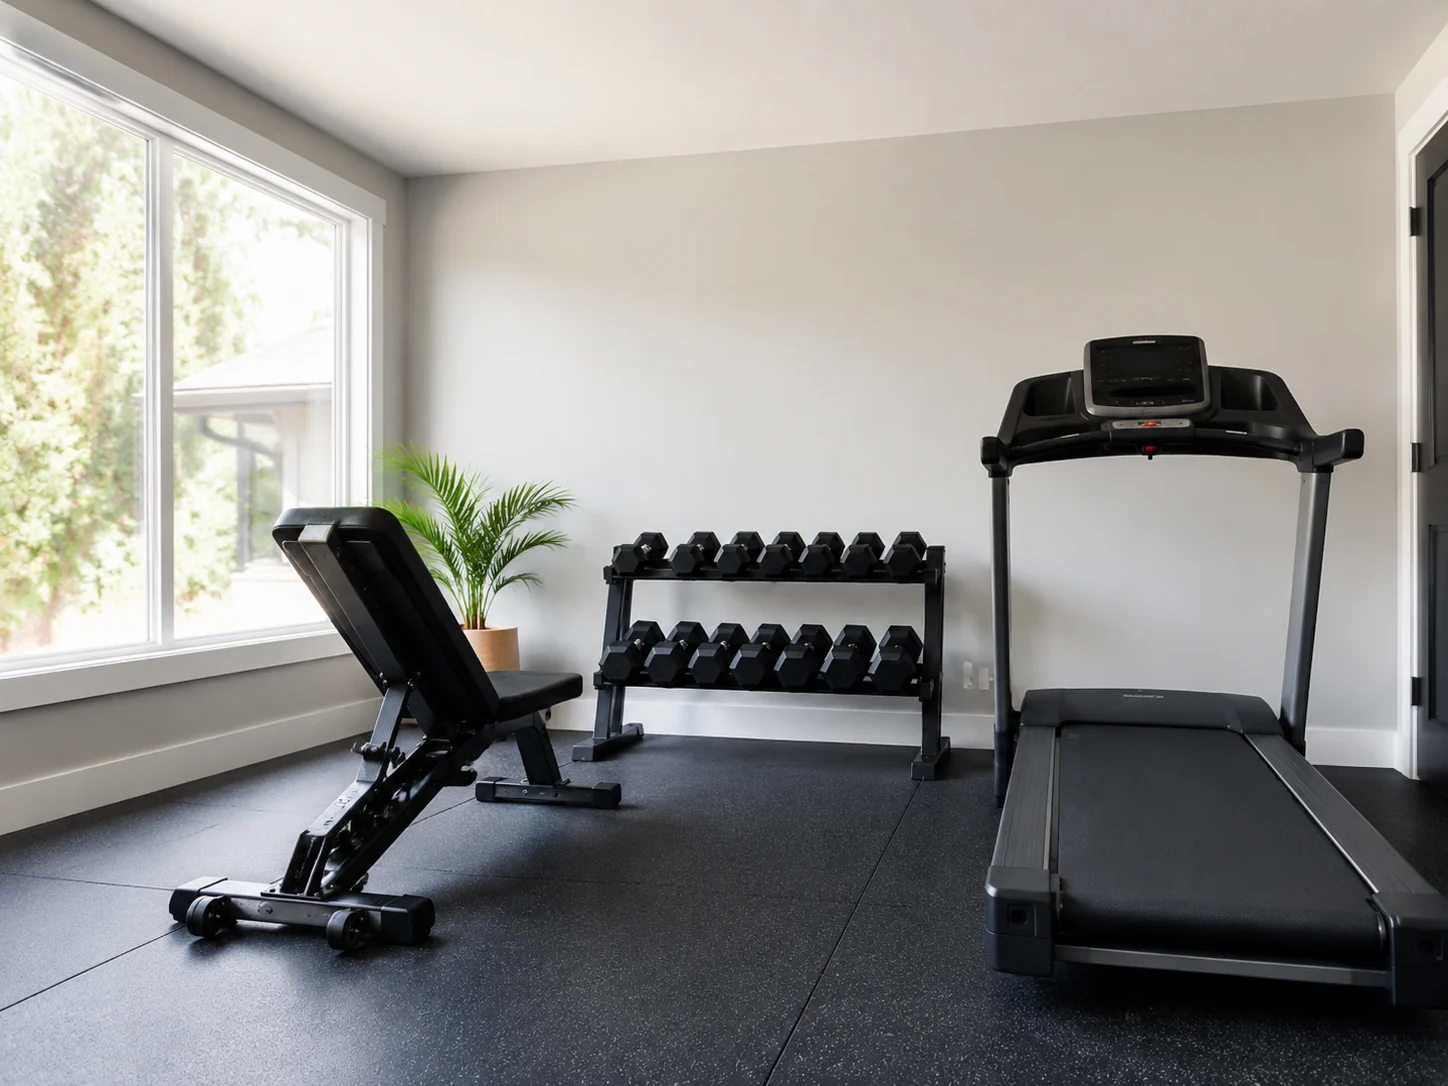
Free AI Home Gym Design with Free Credits
Open the app and start straight away. Create a free account to use your included credits — no credit card required — then generate home gym ideas, swap equipment, and download renders in seconds.
Start with Free CreditsWho Designs Their Gym With Us
Whether you are kitting out a first garage gym or planning a client's space, you can see it before buying a single plate.
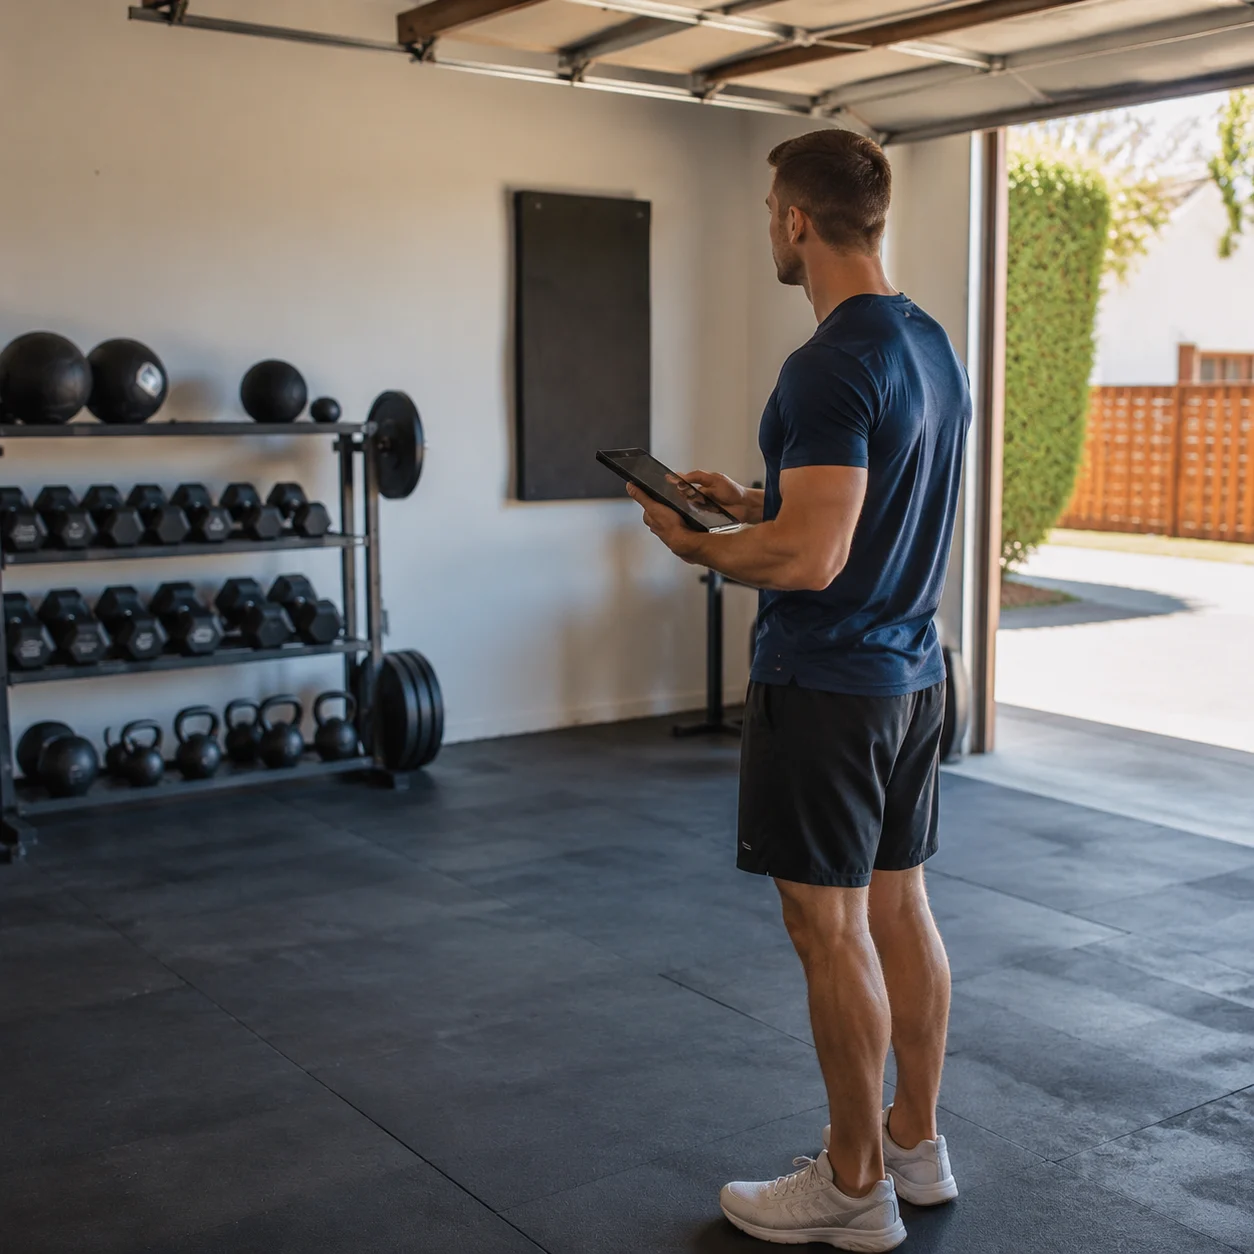
For Home Fitness Enthusiasts
Building a setup from scratch? Visualize how a rack, bench, and cardio machine fit your garage or basement first, and skip the classic mistake of buying gear that does not fit the room.
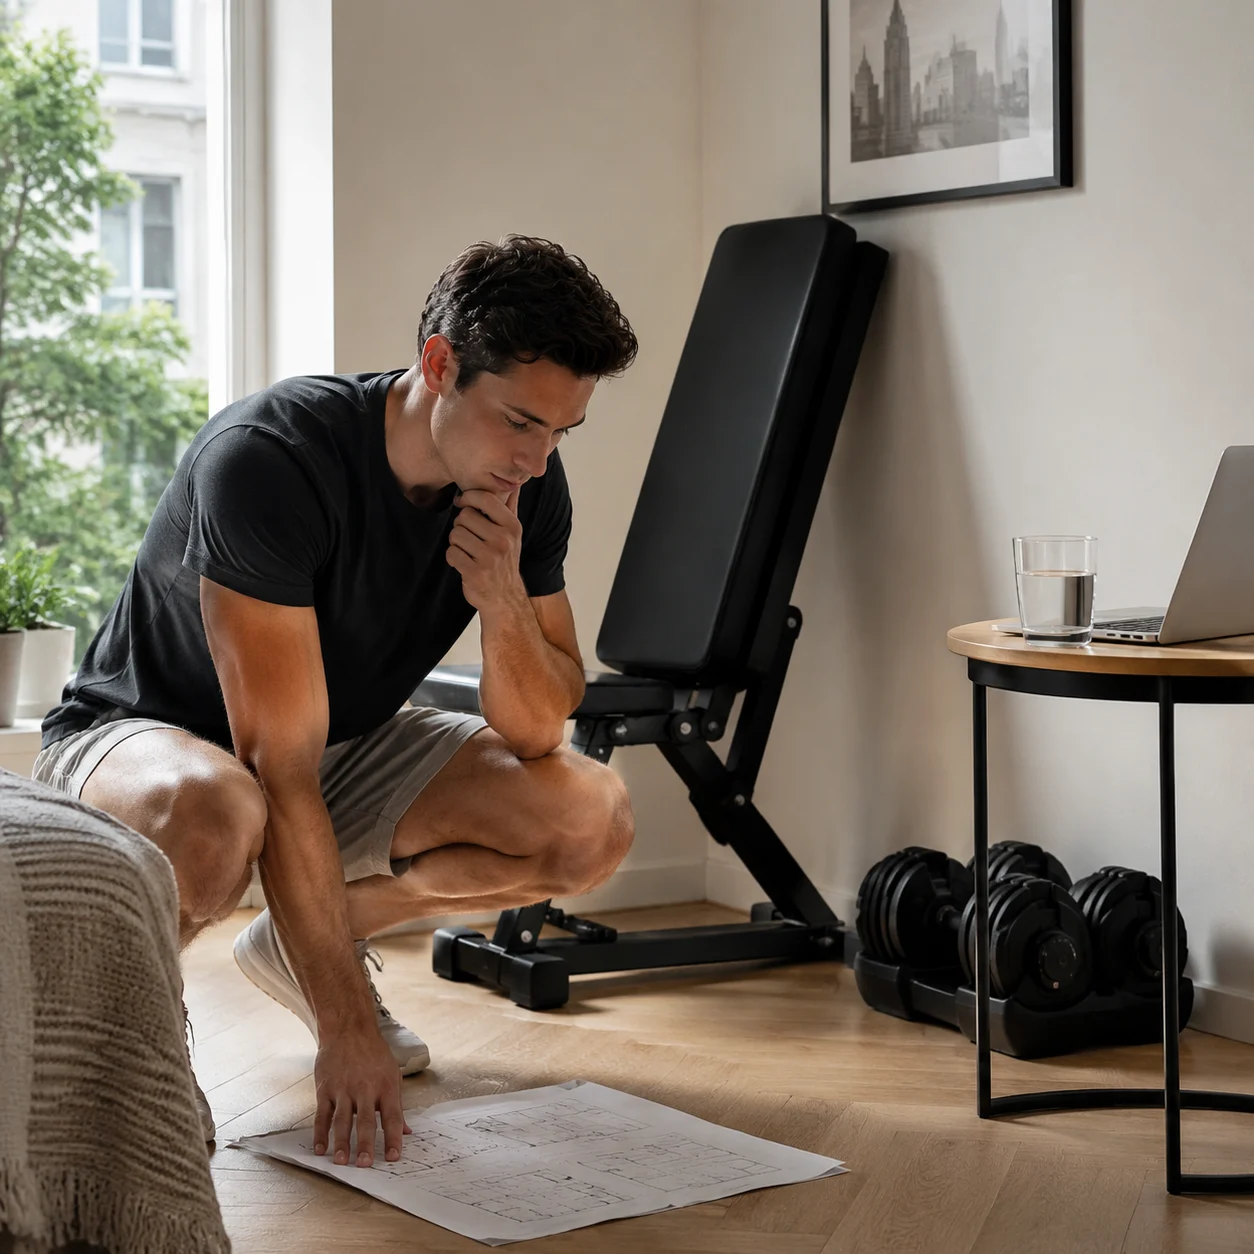
For Renters & Small-Space Owners
No garage? It plans compact, fold-away setups for a spare corner or bedroom, so renters can train at home without giving up a whole room.
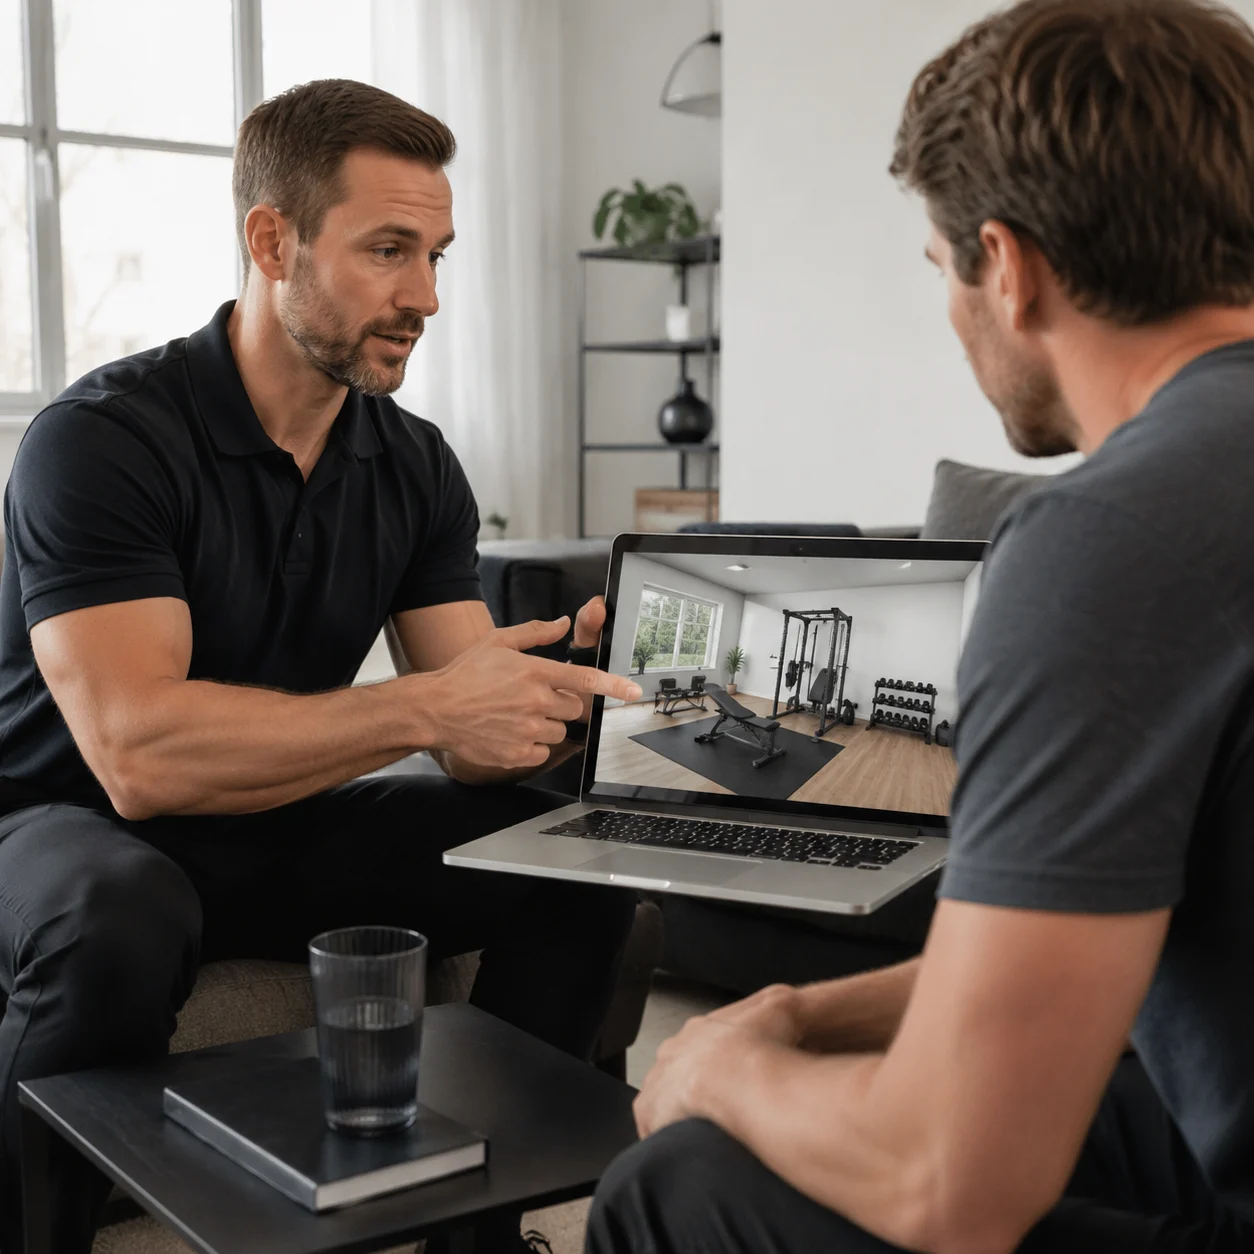
For Trainers & Equipment Sellers
Personal trainers and fitness retailers mock up layouts for clients, showing exactly how the recommended equipment will look and fit in a real room before anyone commits.
Frequently Asked Questions About AI Home Gym Design

Build Your Home Gym with AI Today
Join the home athletes, renters, and trainers who plan their space with our AI home gym design generator before buying any equipment.
✨ Free to use · Instant results