
Edit Floor Plans with AI
Add dimensions, clear out old markup, rework a single room or restyle the whole sheet on the plan you already have, then start the 3D view or interior render from the result.
Select an area, then describe what should change there.
Paint over the area you want to change.
Quicker output for previews and iteration.
Local File
Upload from device
My Workspace
Select from gallery
Plan Edits Made for Buyers and Clients
Four plans that needed one more pass before they could be shown. Each was edited with AI on the original drawing, not redrawn from a new brief.


How to Change a Floor Plan Image with AI
Start from a file, a plan saved in your workspace, or the Edit button under any plan you generated on ArchyBase.
Bring In the Plan
Upload a JPG or PNG of the drawing, choose one from your past generations, or click Edit on a plan you just made.
Mark the Area or Drop Pins
In the Brush tab, paint over the area with the brush, lasso or rectangle and pick Prompt, Remove, Annotate or Style. In the Click tab, place up to three numbered pins instead.
Generate, Then Keep Going
Choose Fast or Pro and generate for 10 credits. Download the result, edit it again, or open it in the next tool for 3D or interior rendering.
Five Modes for AI Floor Plan Edits
Each mode handles a different job, from labeling a listing plan to restyling a whole sheet. Unpainted parts of the plan are kept as they were.
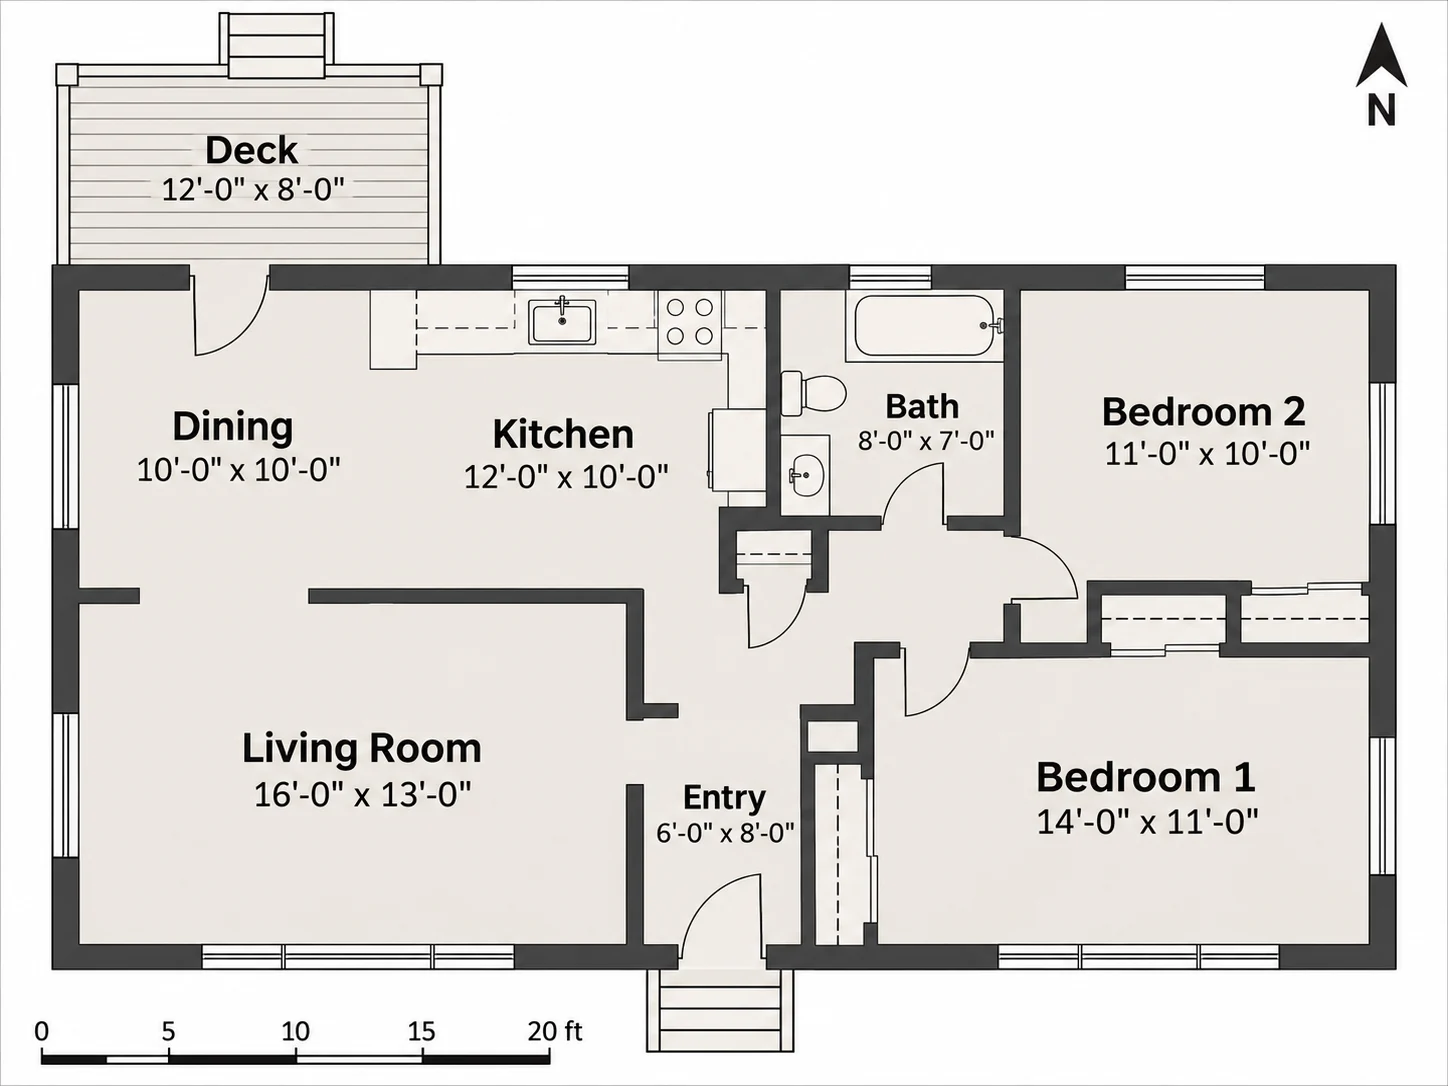
Dimensions, Room Names and a North Arrow
Annotate mode writes room dimensions and room names onto the plan and can add a north arrow and circulation arrows. Buyers see a labeled plan, and no wall is moved.
Label a Plan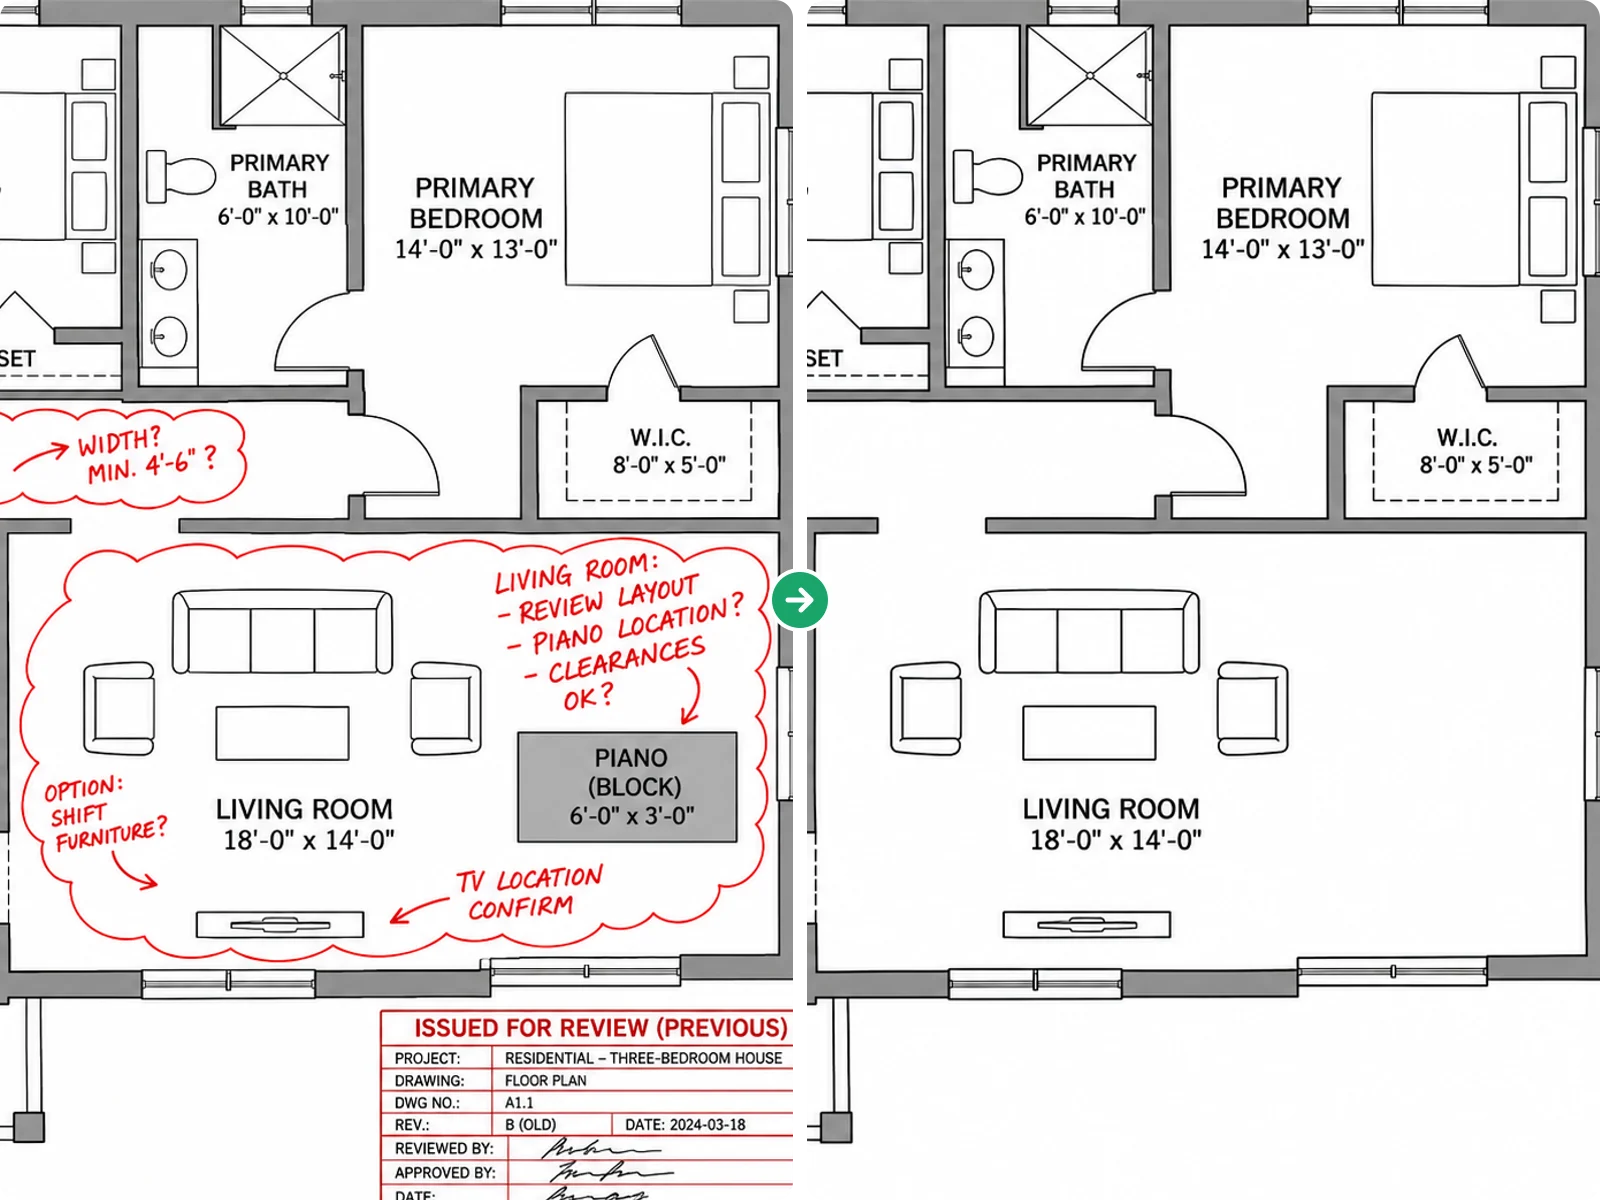
Erase Notes, Stamps and Stray Furniture
Paint over a scribble, an old title stamp or a furniture block and switch to Remove. The surrounding linework and fills are continued across the cleared area.
Clean Up a Plan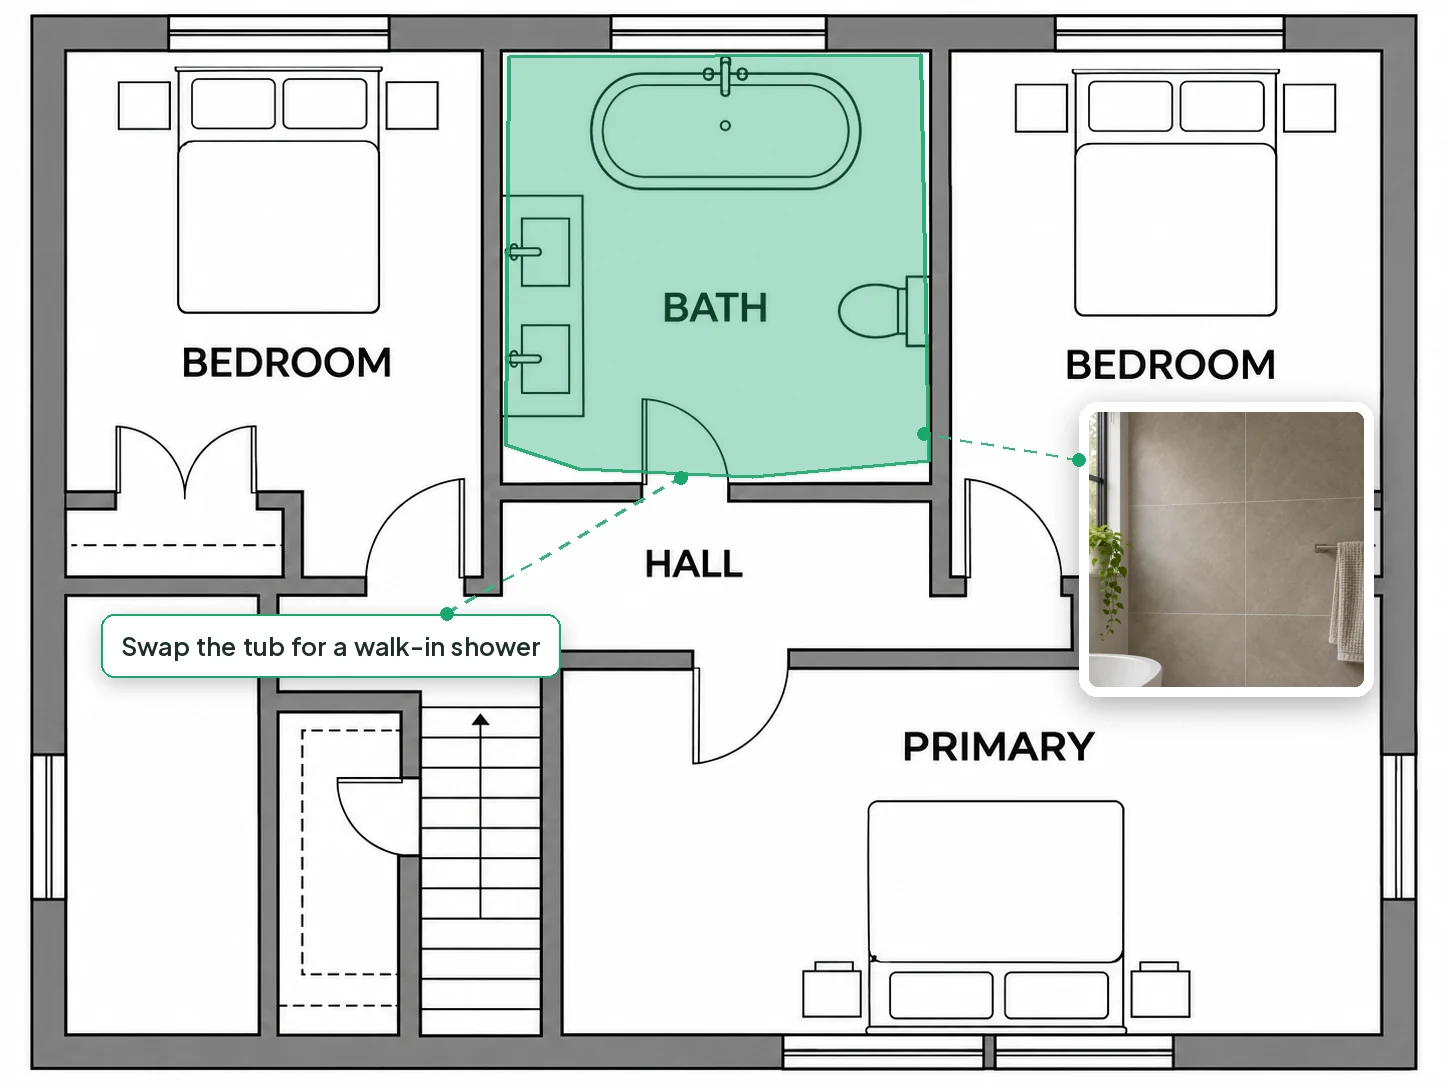
Rework One Room from a Written Note
Paint the room, write the change, and add a reference image if you want a certain tile or finish. Not sure how to word it? The wand button drafts the instruction for you.
Rework a Room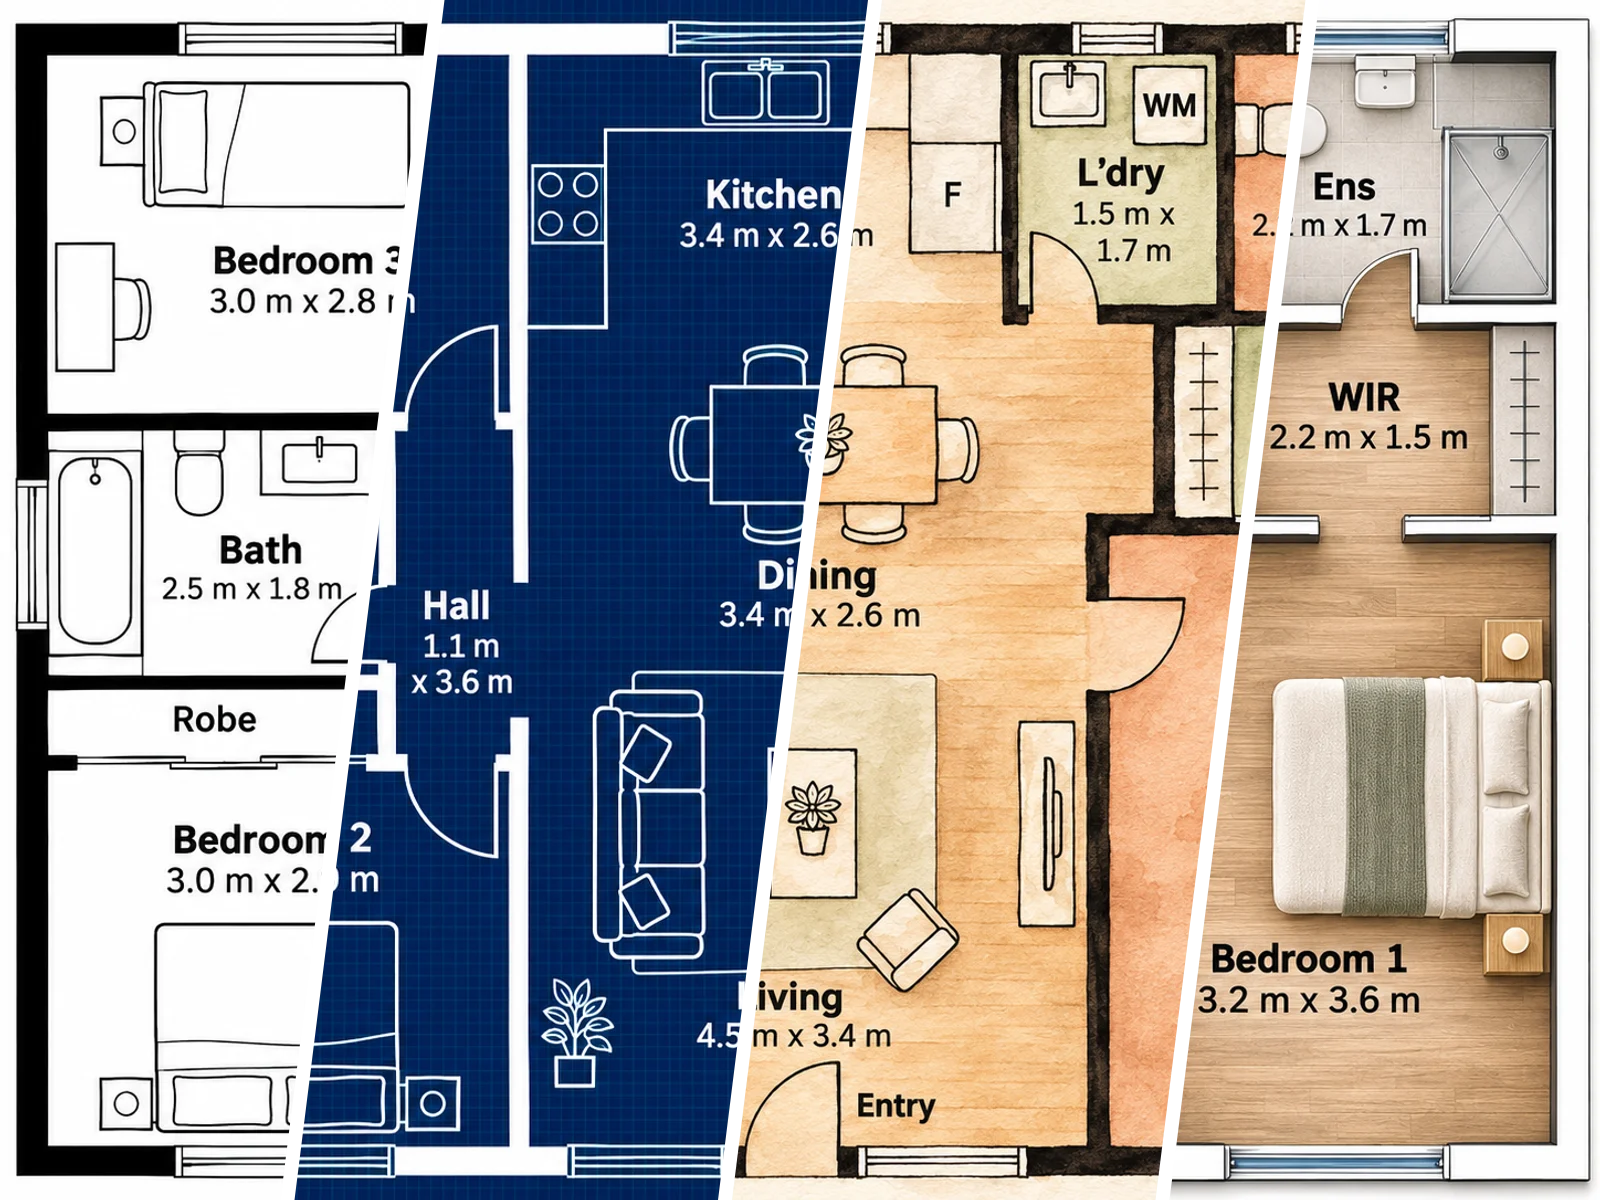
Seven Looks for the Same Layout
Style mode redraws the whole plan as Monochrome, Technical blueprint, Watercolor, Anime, Collage, Marker pen or Realistic 3D. Each preset shows a preview, and walls and proportions are kept.
Pick a Style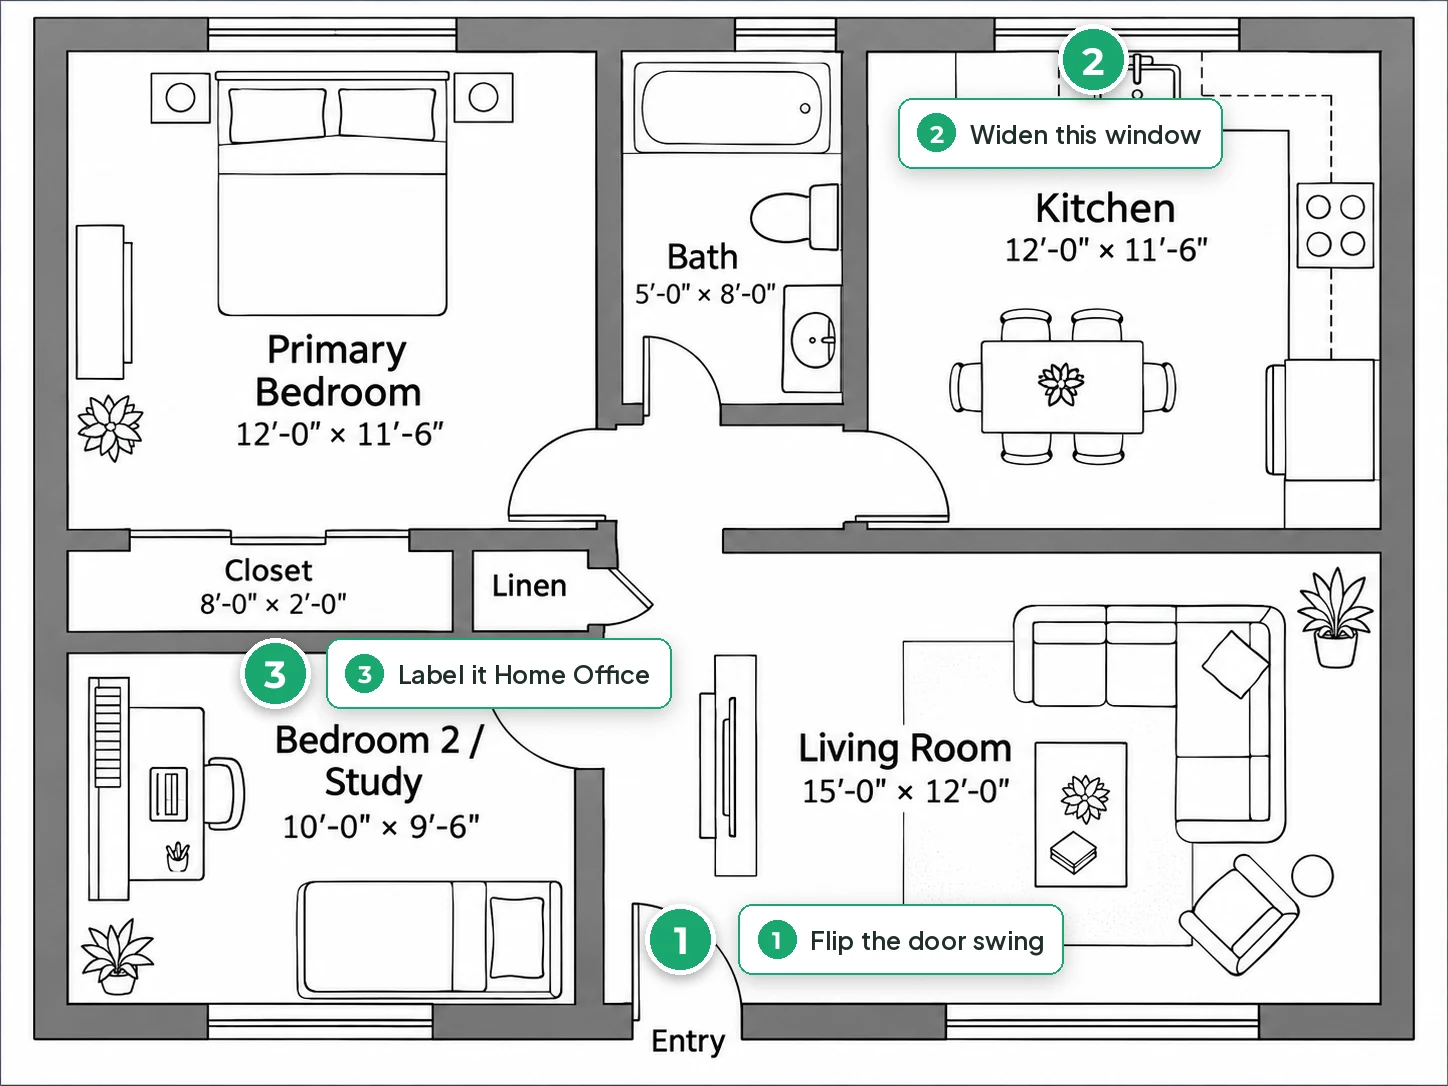
Three Pinned Changes in a Single Pass
In the Click tab, place as many as three numbered pins, write a separate instruction for each, attach a reference image if needed, and generate once. Good for a door swing, a window and a label in one go.
Use PinsWho Edits Floor Plans with AI on ArchyBase
Teams that already have a plan and need it ready for a listing, a brochure or the next render.

Listing Agents and Brokerage Teams
Turn the seller's old plan into a labeled one for the listing, then use the same plan for 3D and staged room images in one account.

Developers and Builders
Restyle unit plans to match the sales brochure and clean off site notes. When a buyer asks for an option, edit floor plans with AI one room at a time.

Small Design and Architecture Studios
Revise one area of a concept plan between client meetings, then render the interior from the updated sheet for the next proposal.
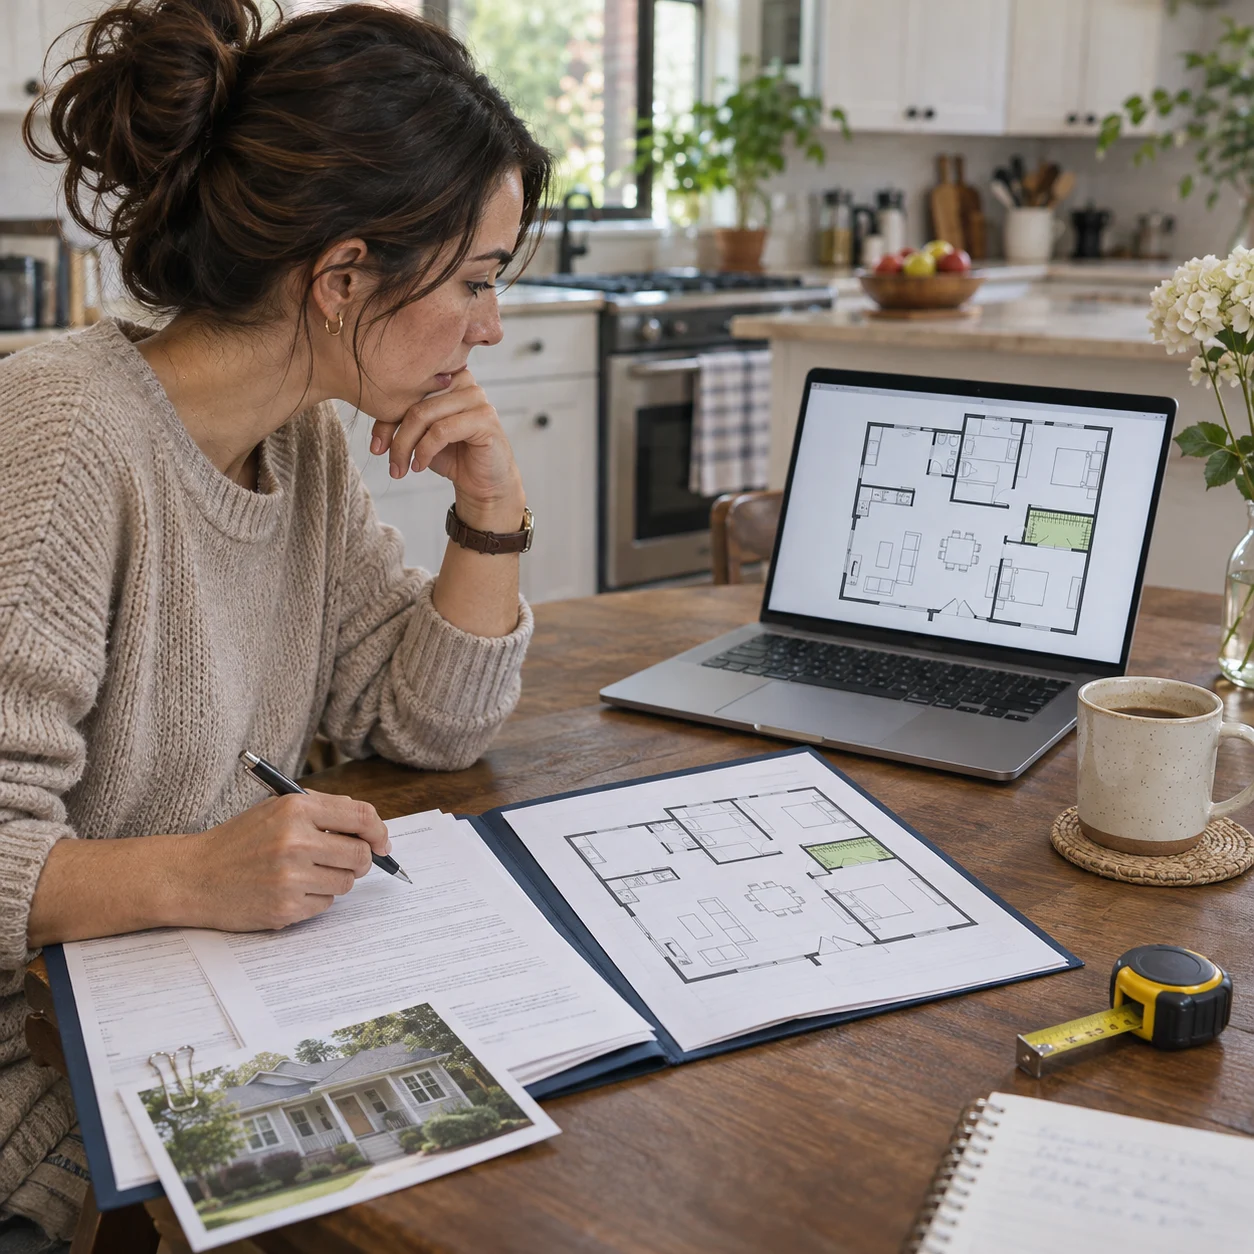
Homeowners Planning a Renovation
Try a larger closet or a moved door on the plan from your purchase papers before you call a contractor, and keep each version in your history.
Questions About Editing Floor Plans with AI

Get Your Plan Ready to Show
Upload the plan, label it, clean it or restyle it, and carry the result straight into your 3D view or interior render.
✨ Free credits on sign-up · 10 credits per edit · Annotate, remove, restyle or pin