


Outdoor Kitchen Design Ideas
Four backyard cooking spaces, each from a real patio photo. Find a layout, then generate your own.
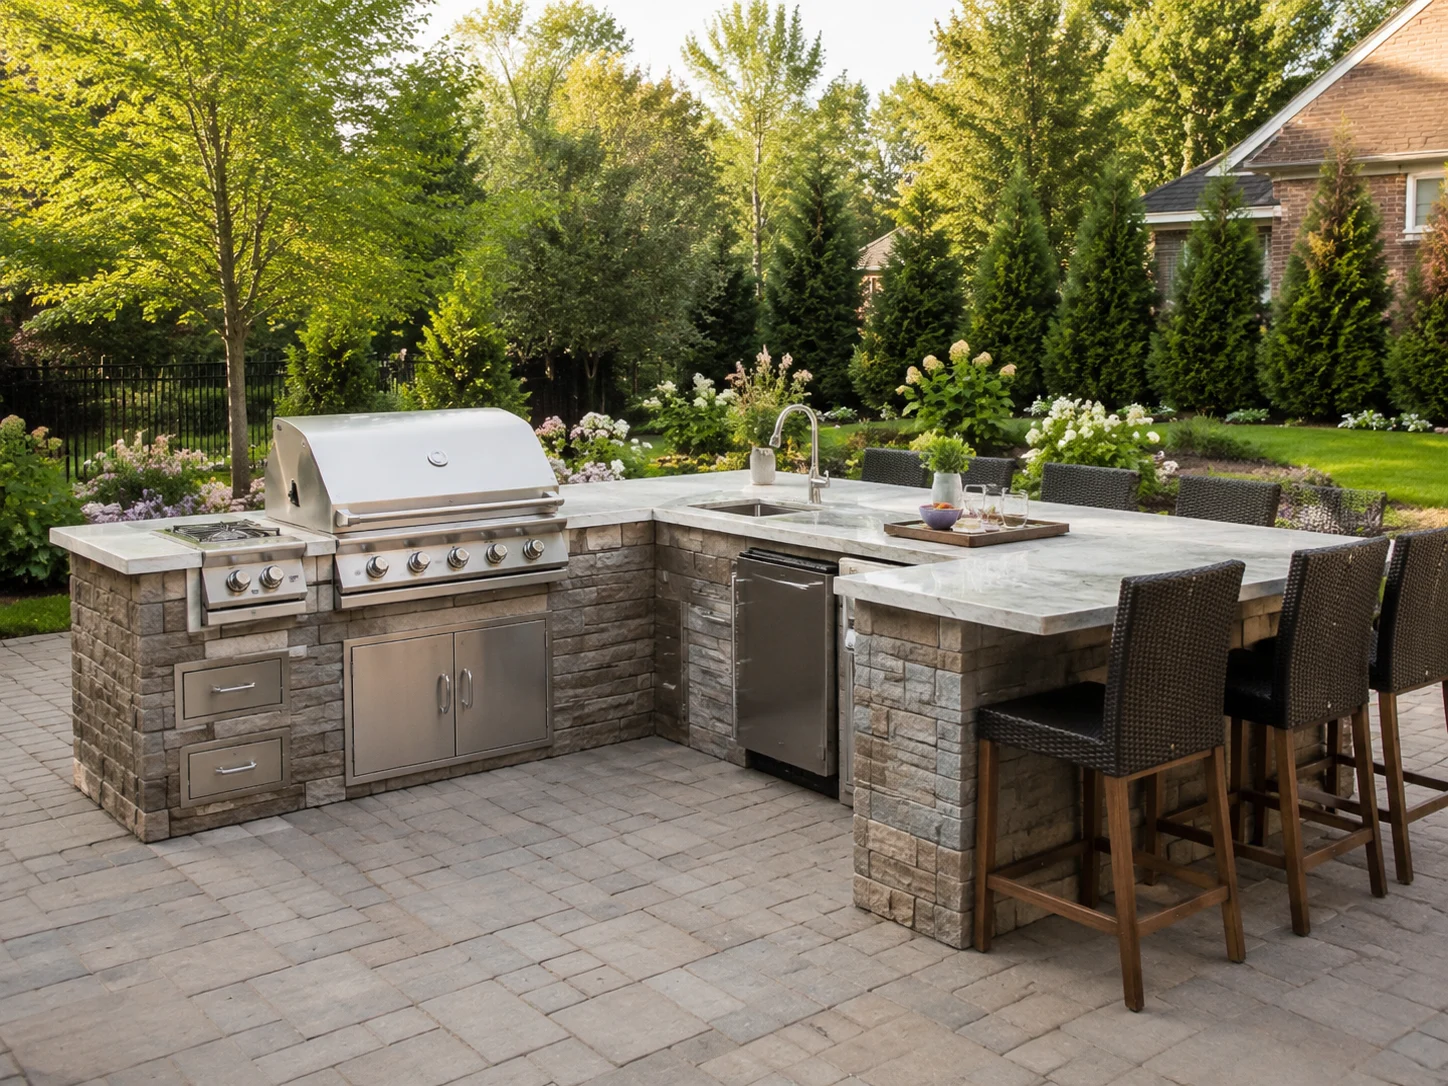
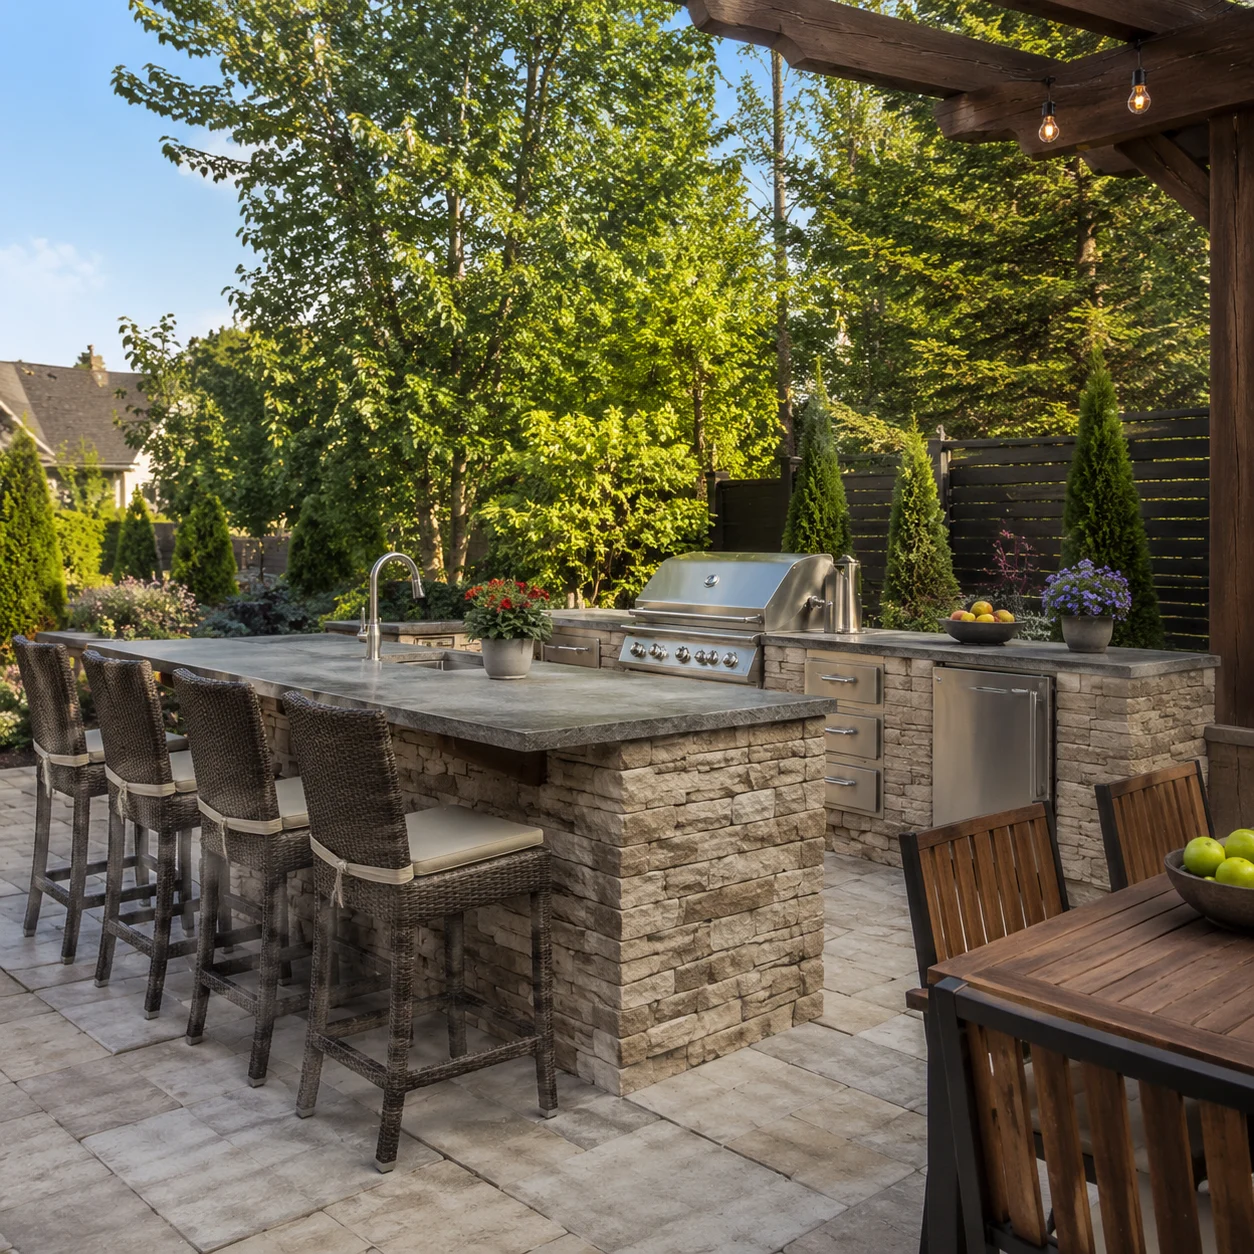
L-Shaped Grill Island
A built-in gas grill, side burner, and stone counter wrap an L-shaped island with bar seating on the outside edge — the classic cook-and-socialize layout.
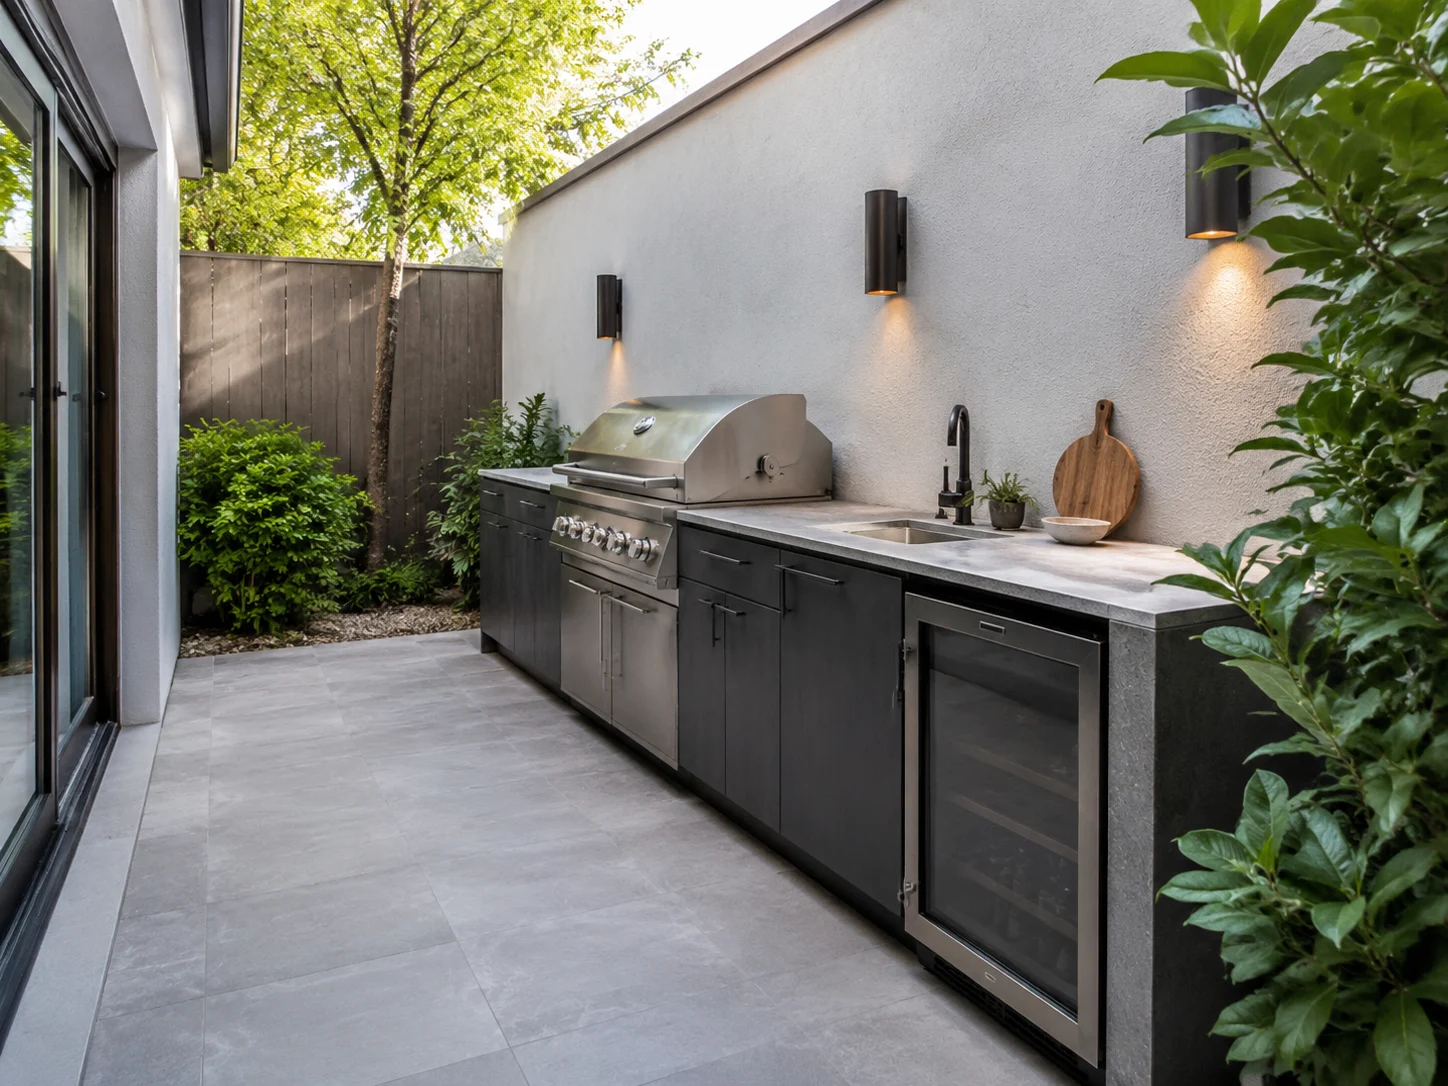
Compact Galley Kitchen
A tight run with grill, prep counter, and a small fridge against a single wall — an outdoor kitchen design sized for a courtyard or narrow patio.
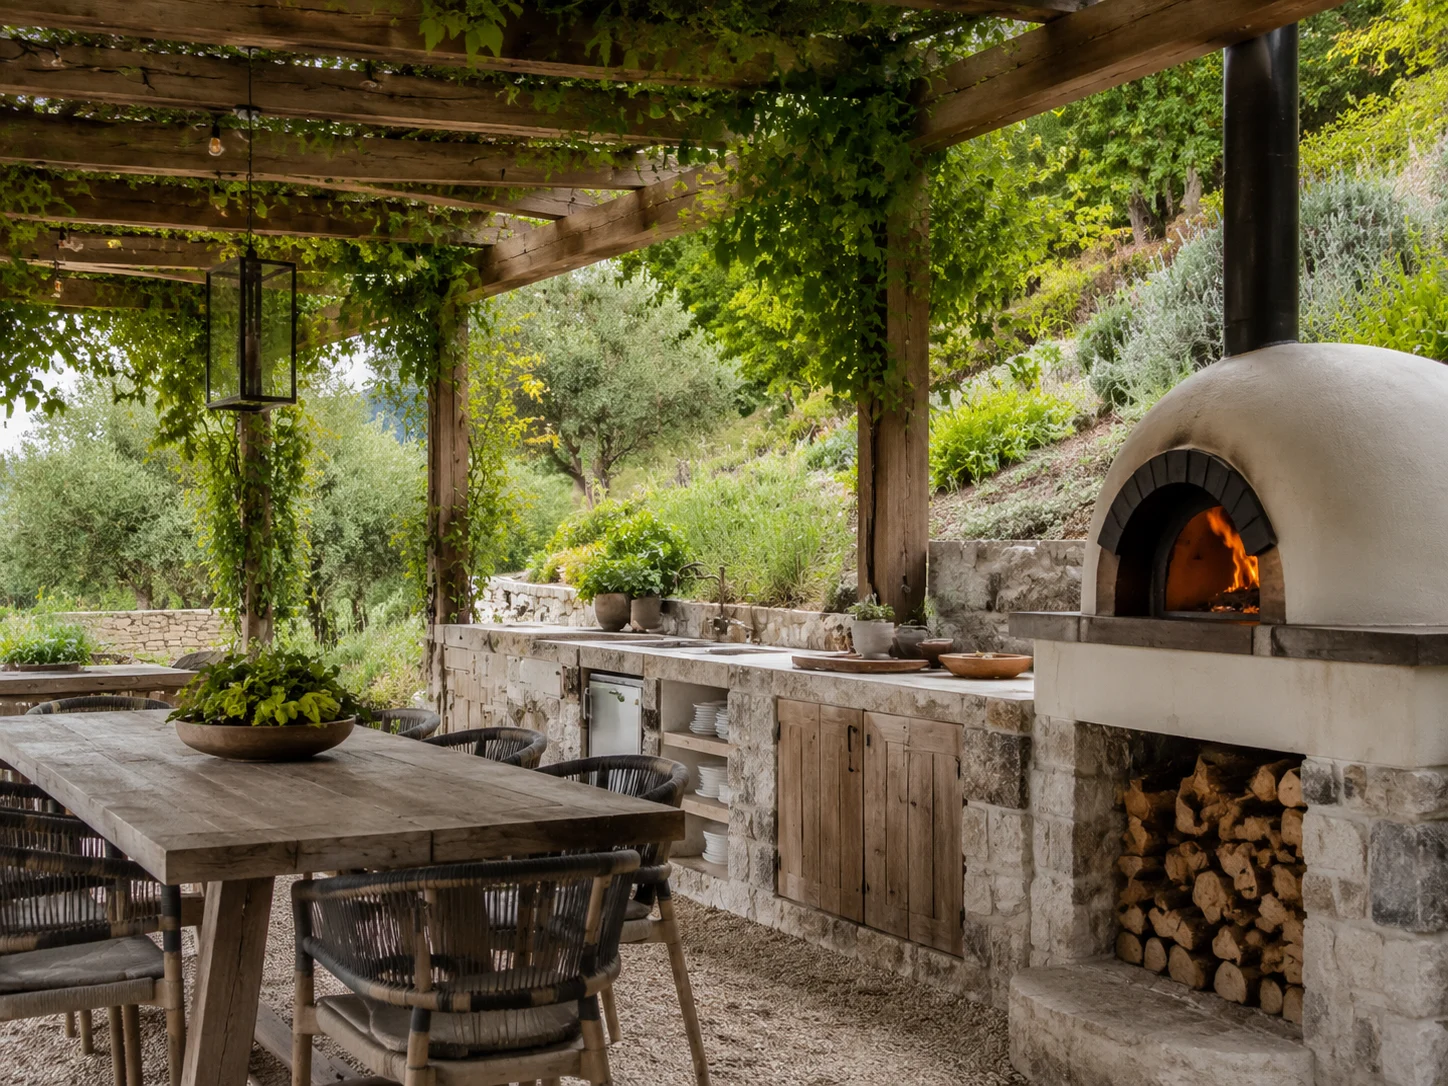
Pizza Oven & Dining
A wood-fired pizza oven anchors a stone counter beside a long dining table under a pergola — built for slow weekend cooking and big groups.
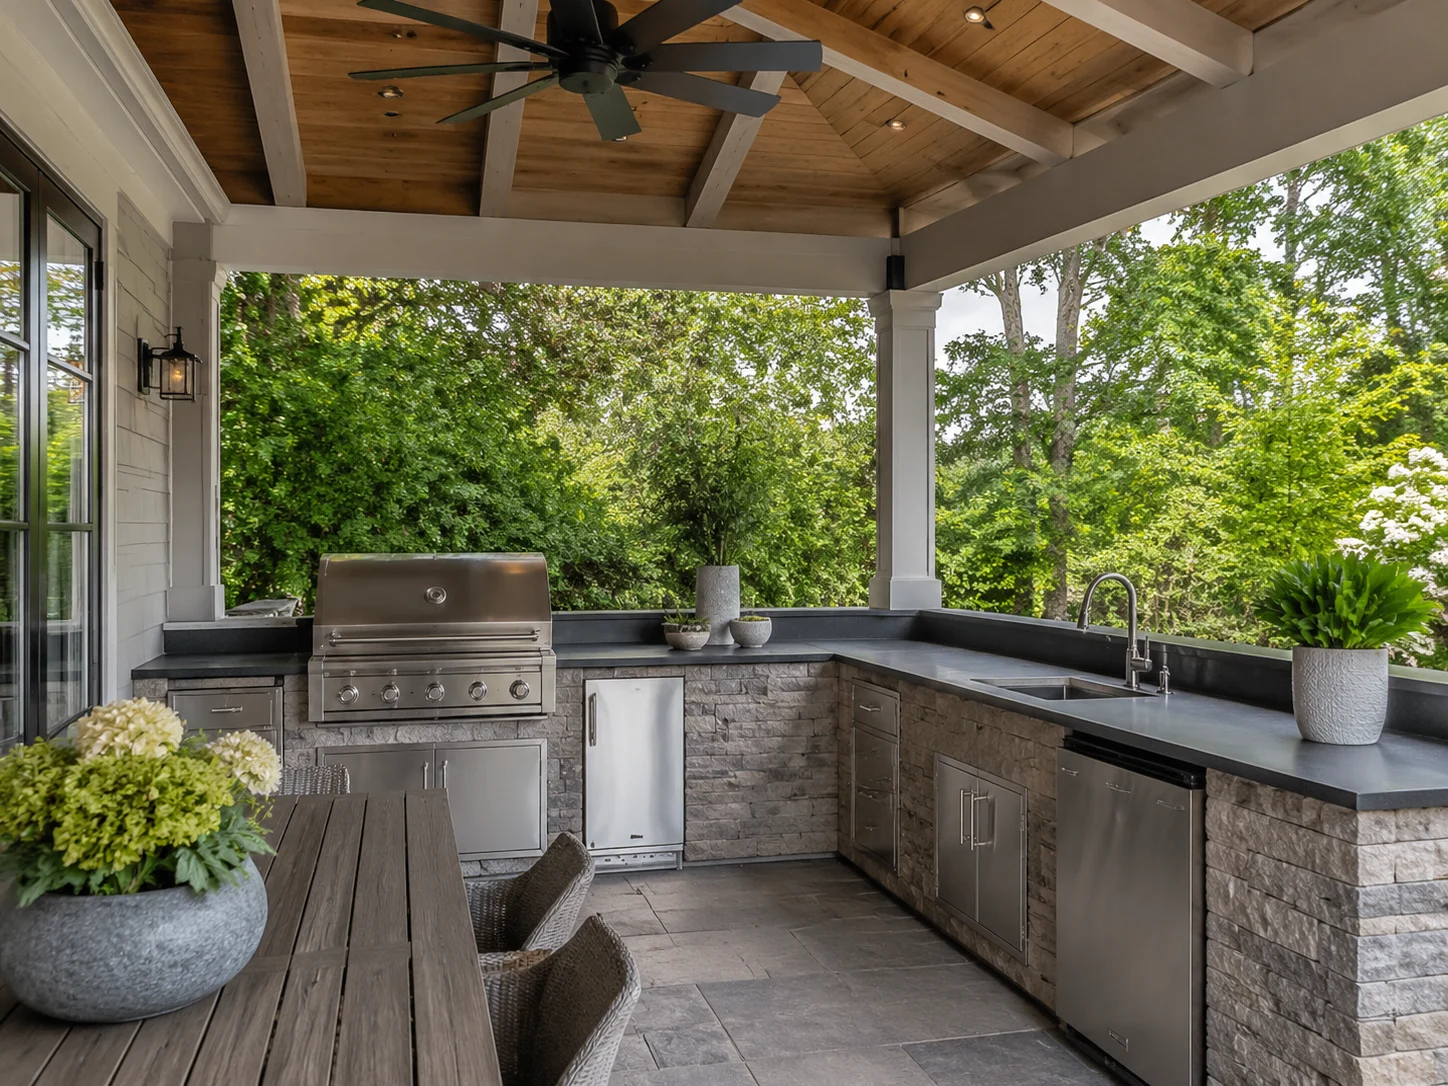
Covered Outdoor Kitchen
A roofed structure with a grill, sink, and ceiling fan keeps the cook in the shade — a year-round outdoor kitchen that shrugs off sun and rain.
How AI Outdoor Kitchen Design Works
From an empty patio to a built-in cooking space in three steps.
Upload Your Space
Photograph the patio, deck, or yard where the kitchen will go. The AI reads the footprint and nearby walls so the layout fits real plumbing and gas runs.
Choose a Layout & Features
Pick an island, galley, or covered layout and the features you want — grill, side burner, sink, pizza oven, or bar seating.
Generate & Download
Get a styled outdoor kitchen design in seconds, regenerate to compare layouts, and download the plan to share with a builder.
Plan a Kitchen That Cooks
Layout, work zones, and seating — the things that decide whether an outdoor kitchen actually gets used.
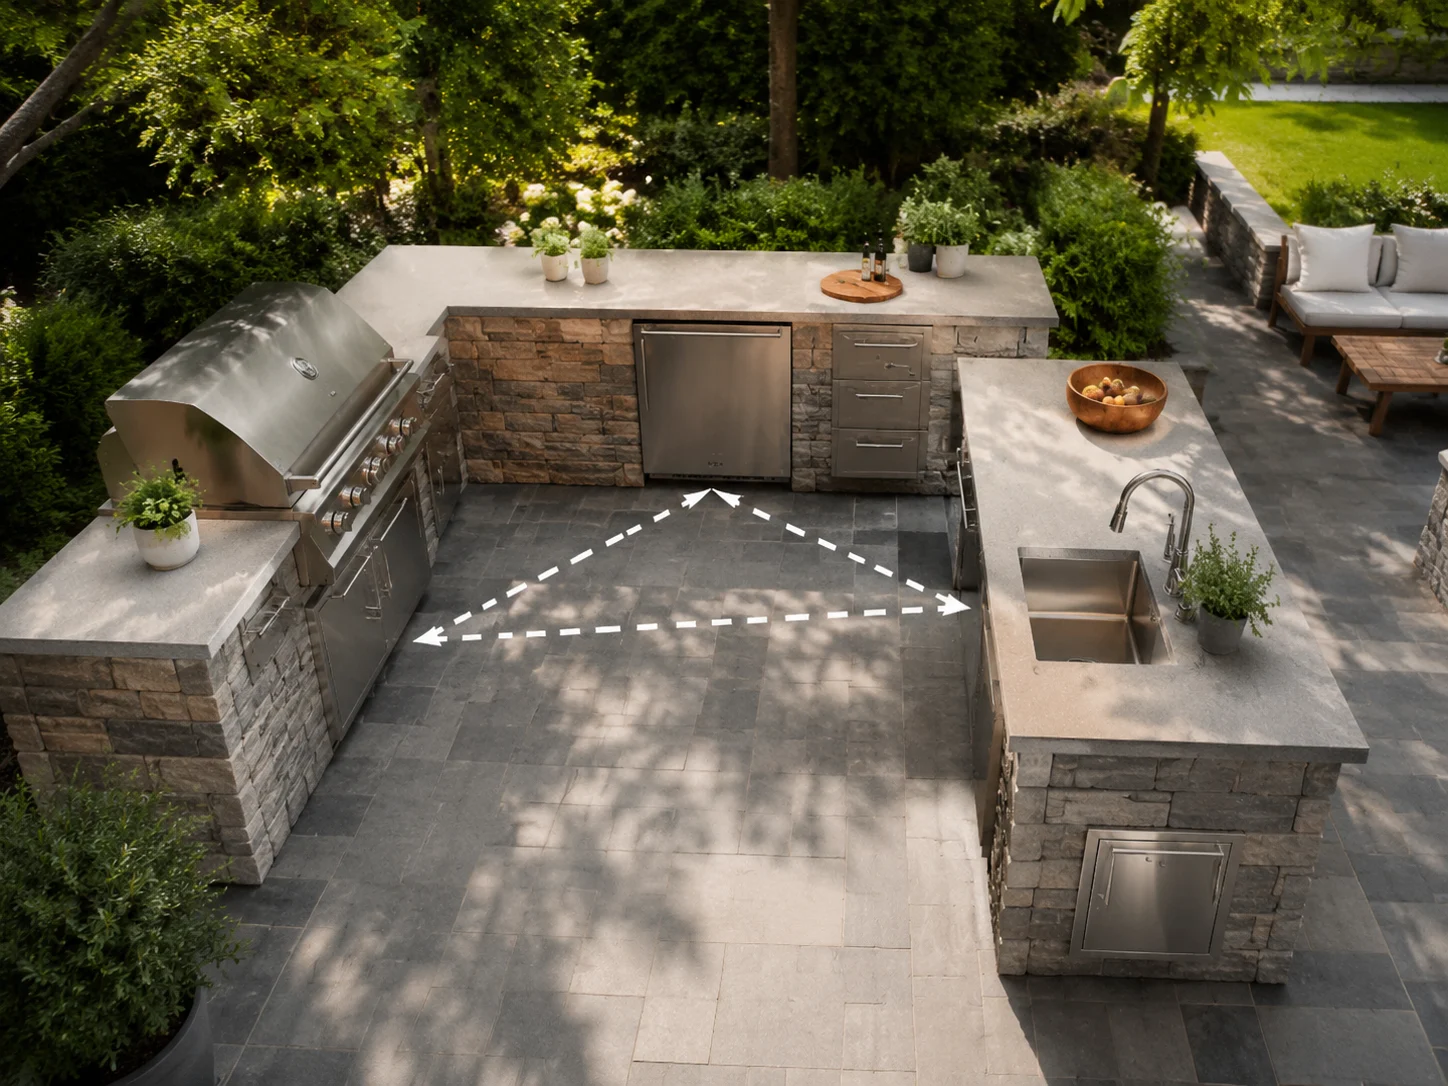
Lay Out the Cooking Triangle
Grill, prep counter, and sink placed so you're not crossing the patio mid-cook — the AI spaces the work zones for a real outdoor kitchen, not just a grill on a slab.
Plan My Layout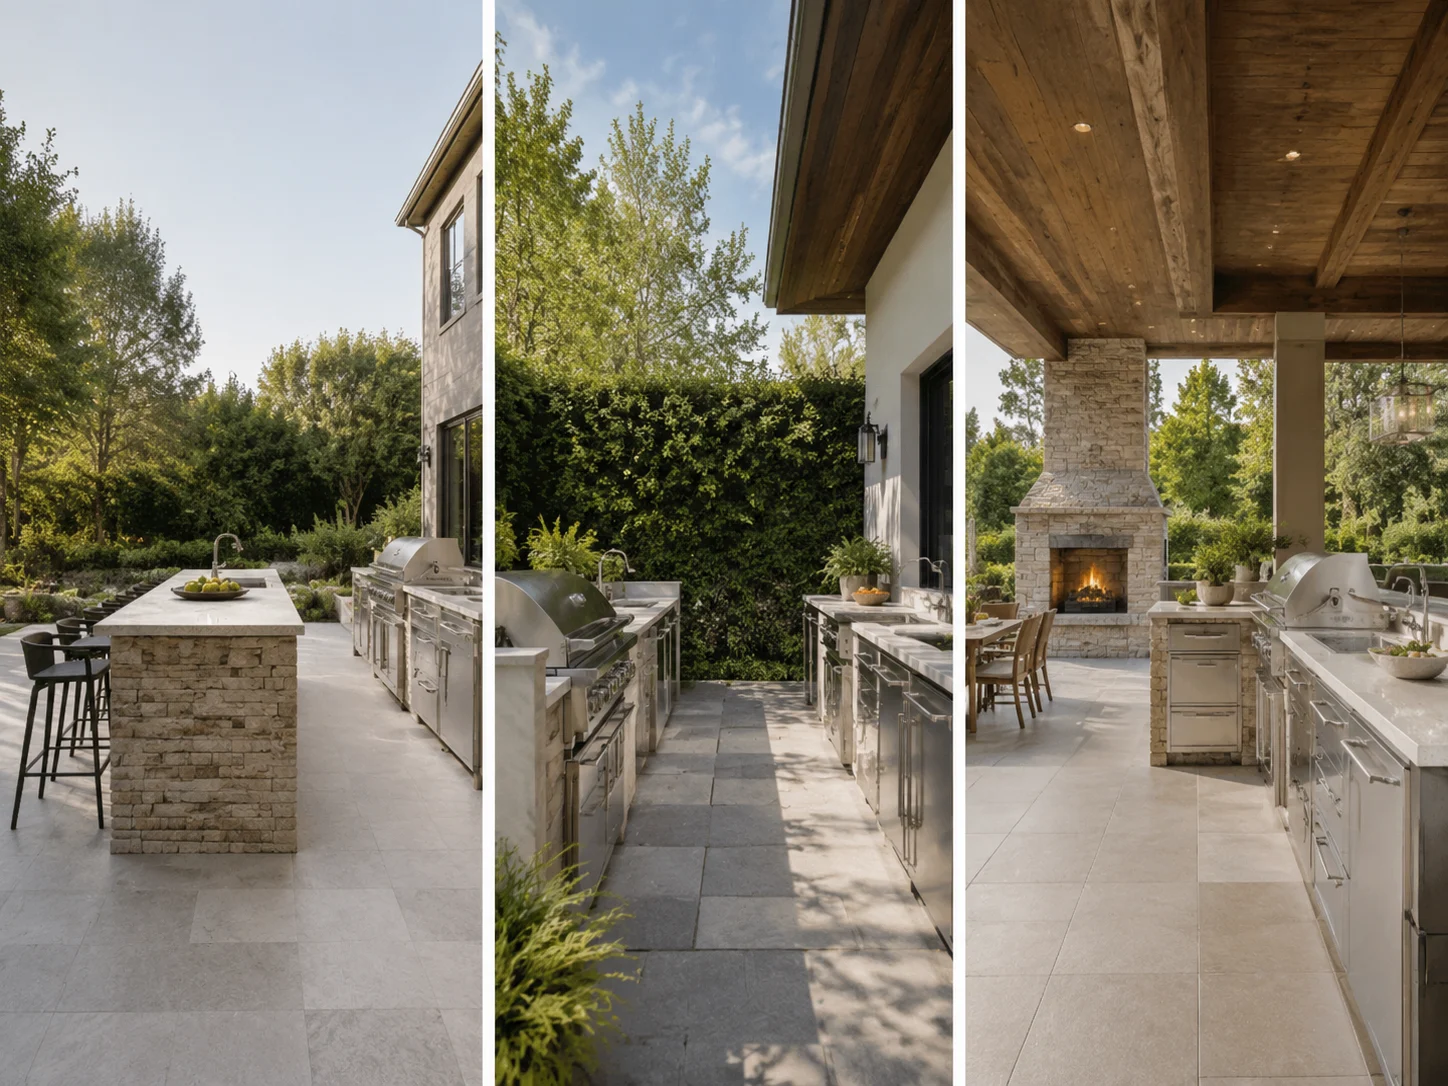
Island, Galley or Covered
Compare a social island, a space-saving galley, or a covered structure on your own patio and see which footprint your space can actually take.
Compare Layouts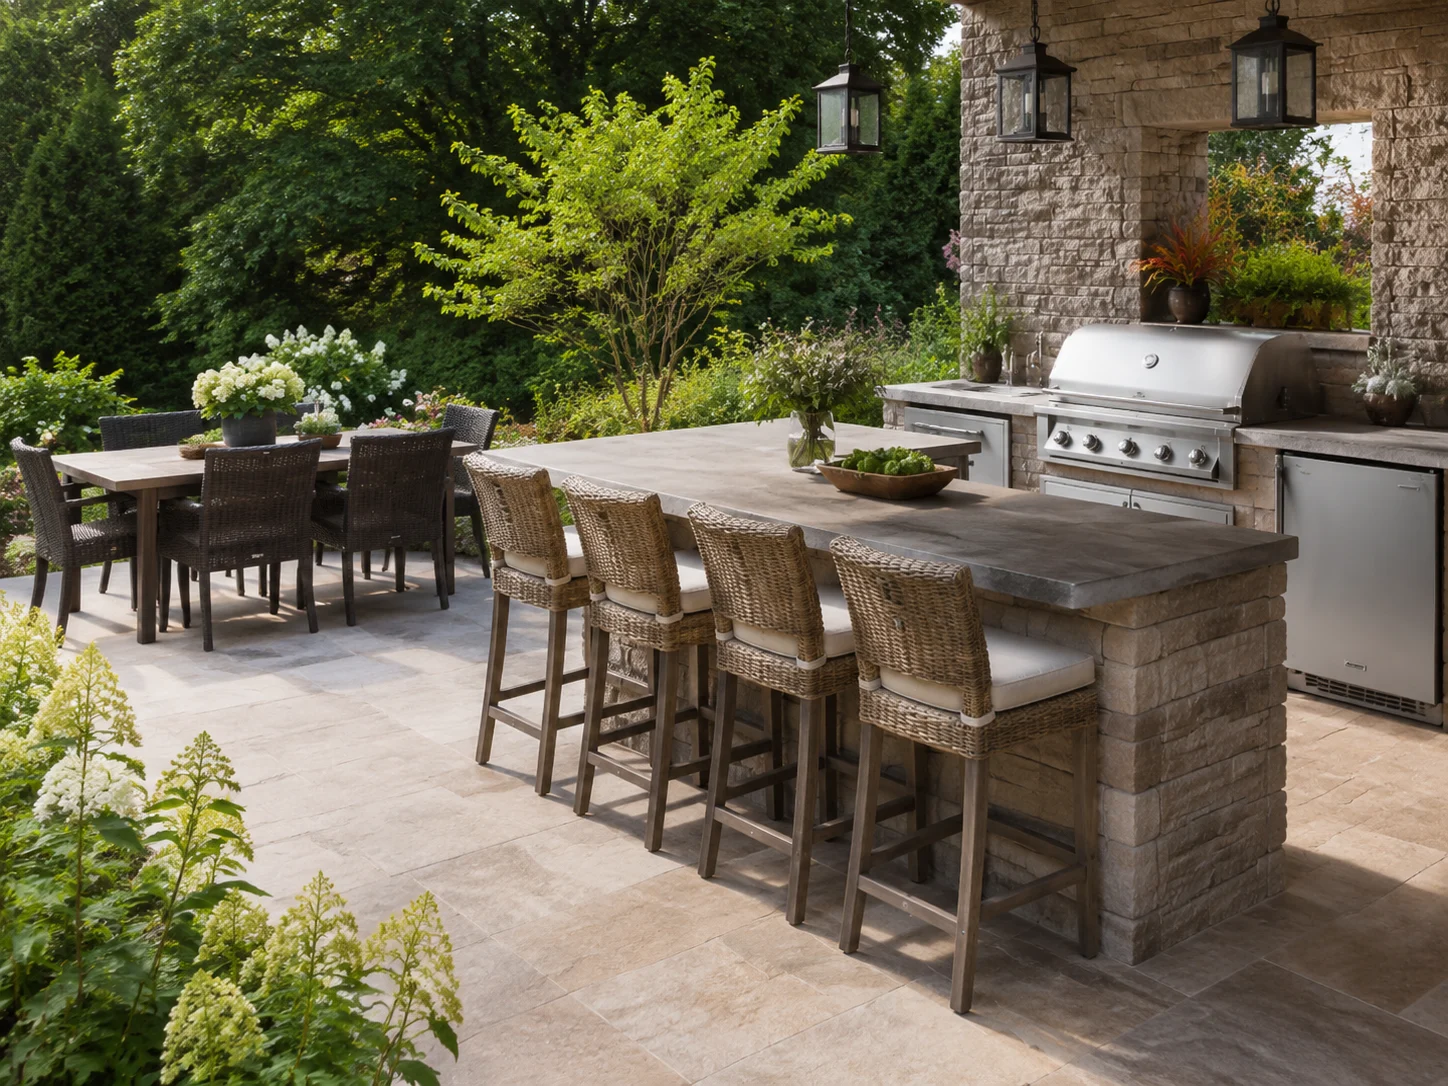
Add Seating & Dining
Bar stools at the island or a dining table under a pergola — the design plans where people sit so the cook isn't stuck working alone in a corner.
Add Seating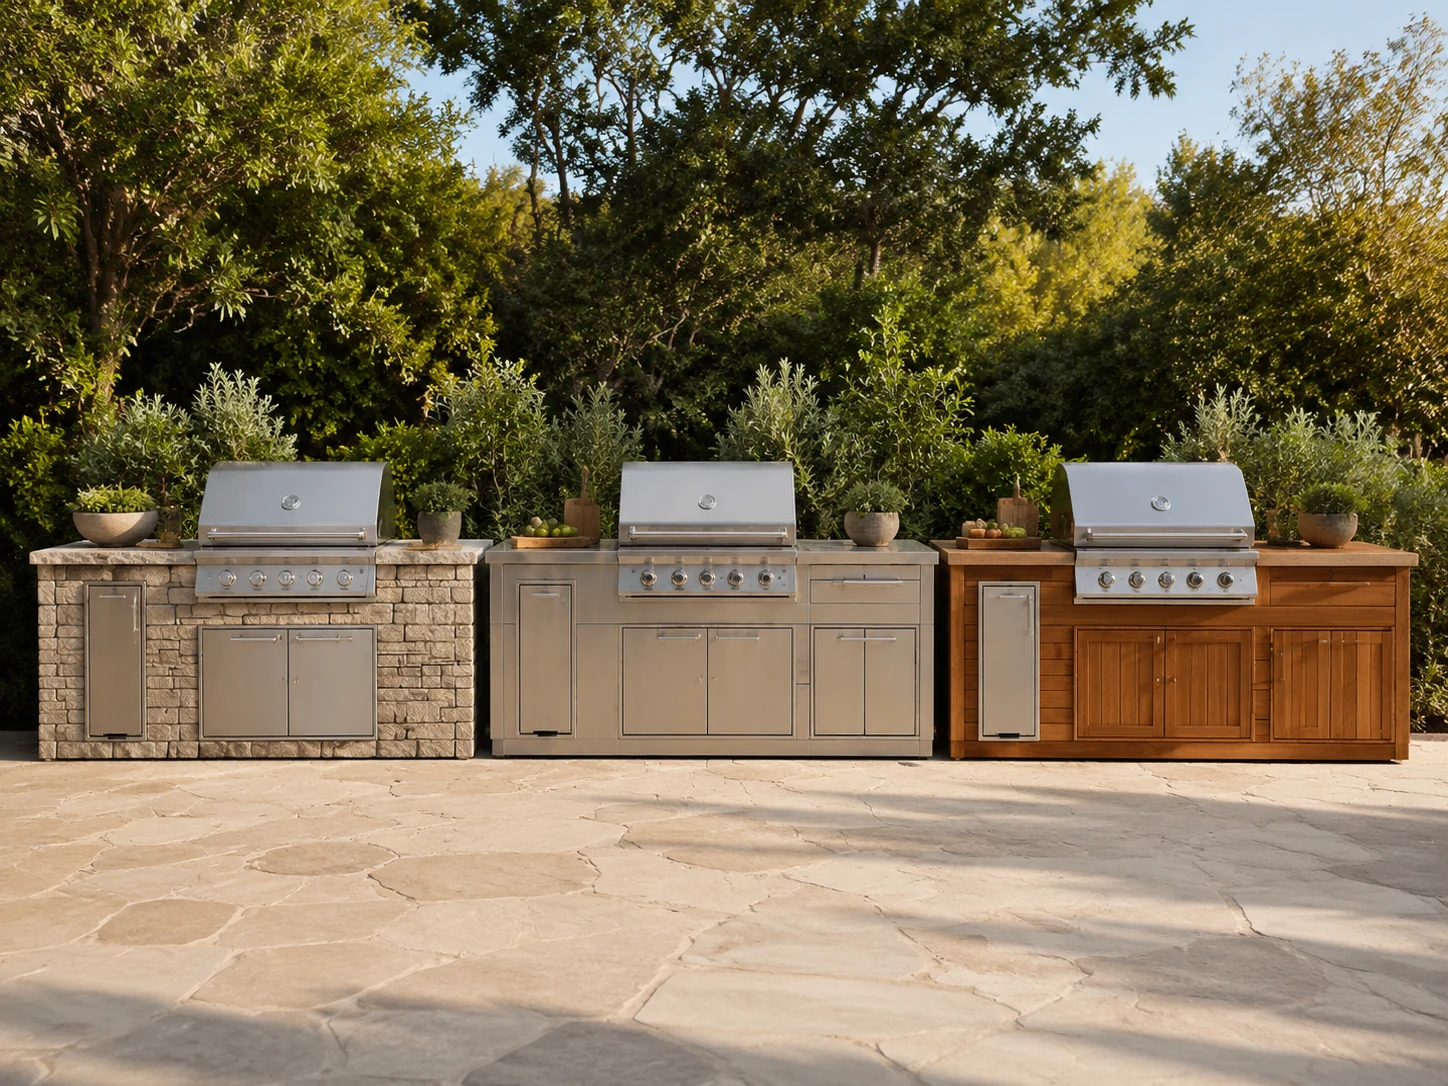
Match Materials to Your Yard
Stone, stainless, and timber finishes are tried on screen so the outdoor kitchen ties into your existing patio, fence, and house instead of clashing with them.
Try Materials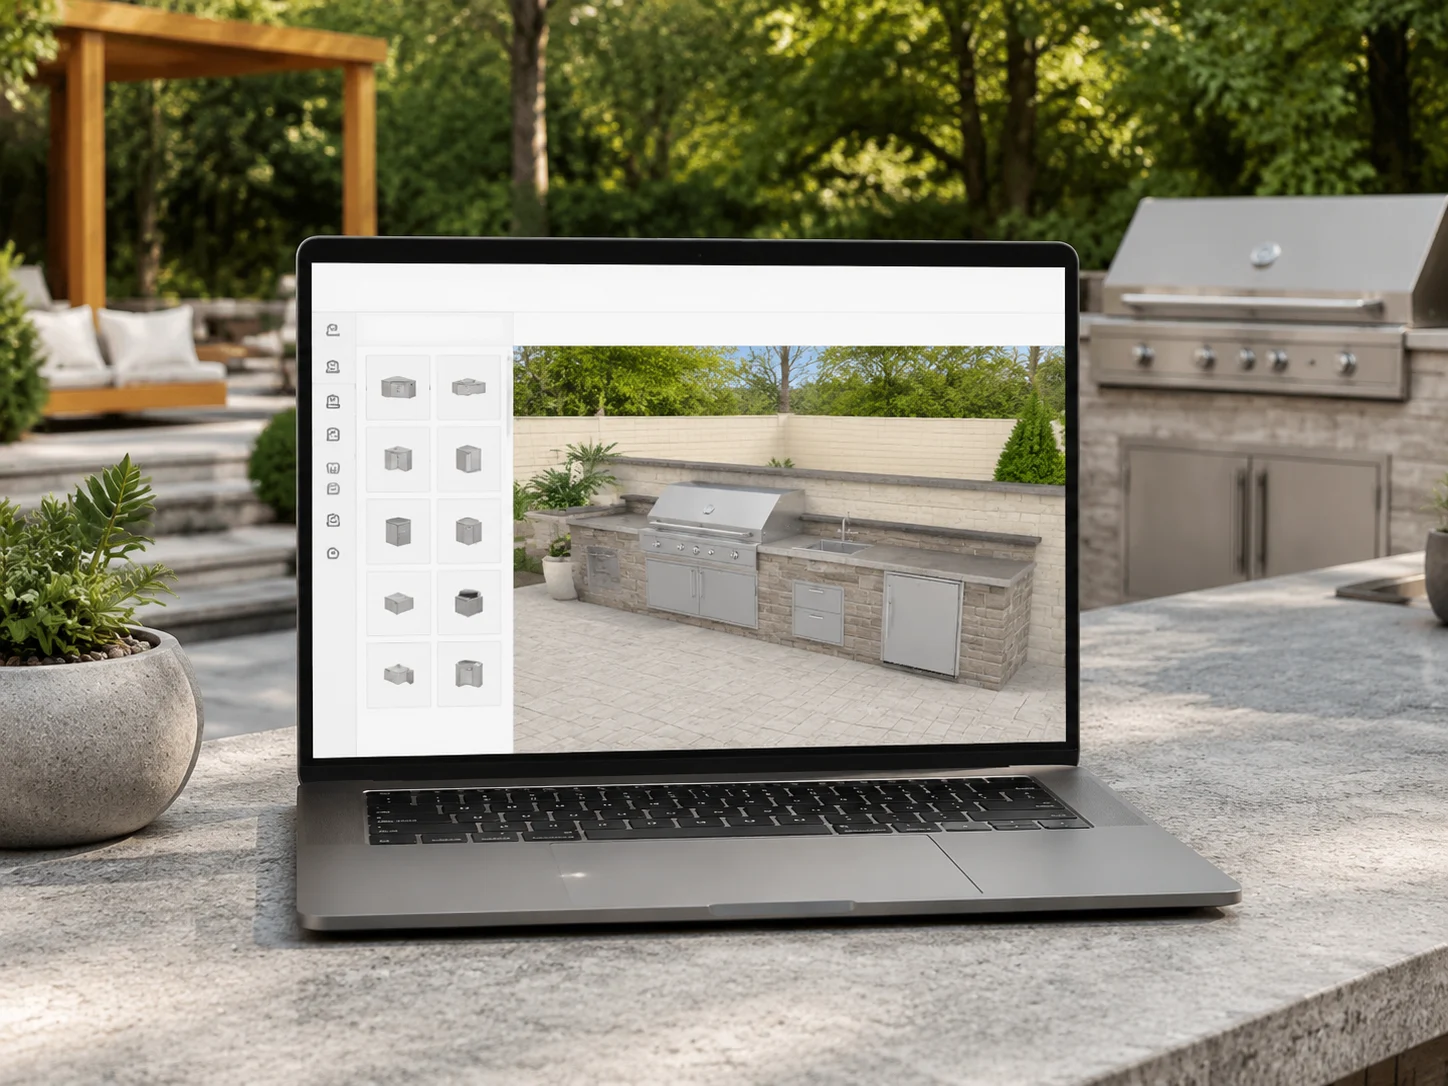
Free Credits Included
Start designing in your browser with starter credits when you sign up and no install. Generate and compare outdoor kitchen concepts with your free credits before getting a single quote.
Try FreeWho Plans Outdoor Kitchens Here
Hosts, DIYers, and the pros who build them.

For Backyard Hosts
Plan the cookout headquarters you actually want — where the grill, drinks, and seating land before anyone breaks ground.
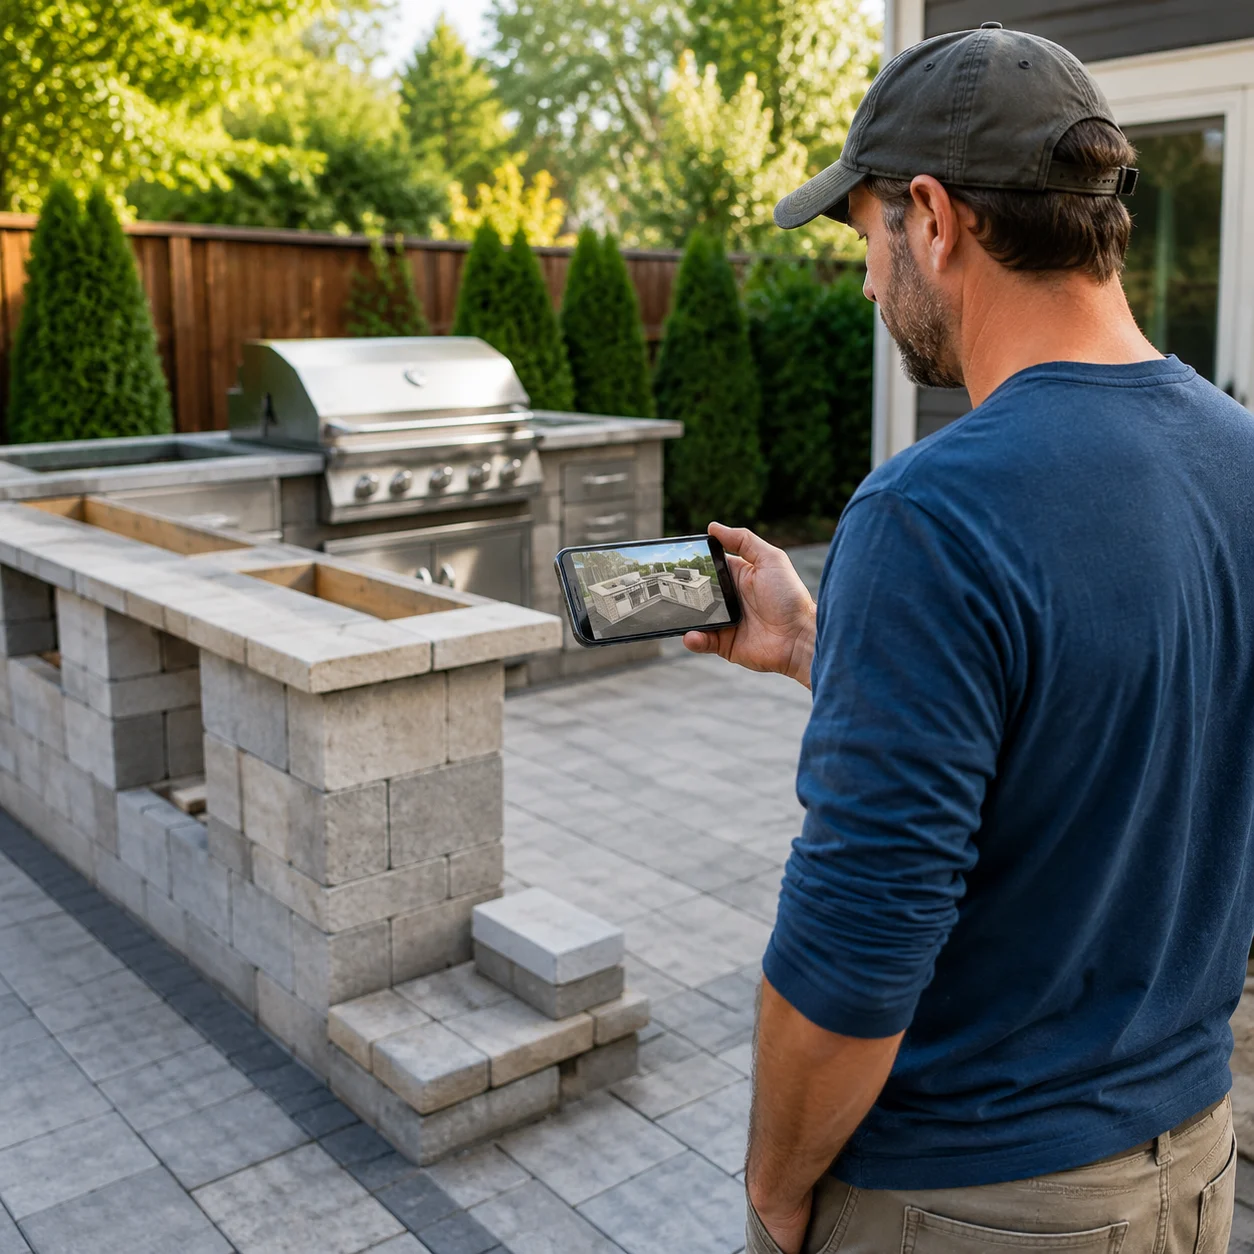
For DIY Builders
Test a modular or block-built island layout and material mix before you buy a single paver or appliance.

For Landscapers & Contractors
Show a client two or three outdoor kitchen layouts in the first meeting and move faster from idea to quote.
For Home Sellers
A built-in outdoor kitchen is a standout listing feature — preview how it would look staged in your backyard.
Frequently Asked Questions About Outdoor Kitchen Design

Design Your Outdoor Kitchen Today
See a built-in grill, island, and seating on your own patio before you pour a single footing.
✨ Free to use · Built on your real patio