

Rachel Kim
Homeowner remodeling a guest bath
I compared a walk-in shower against a tub-shower combo for a week before deciding. Seeing the actual clearance around the vanity made the choice obvious.
See a bathroom laid out to scale with fixtures already placed, then open it in the editor and move everything to match your own room.
Test tub, shower and vanity positions on screen before committing to a real remodel, so mistakes cost nothing but a few clicks.
Sketch the bathroom's walls, doorway and any windows to scale, including awkward angles or a sloped ceiling, so you know exactly how much floor space you're working with before placing a single fixture.
Add a tub, shower, toilet, vanity and storage from the symbol library, then slide them into a few different positions to compare layouts without touching any real plumbing or tile.
Download the finished bathroom designer layout as a PNG or PDF to share with a contractor or tiler, or as a DXF file if they work in CAD software instead.
The fixture-planning tools a remodel or new bathroom layout actually needs.
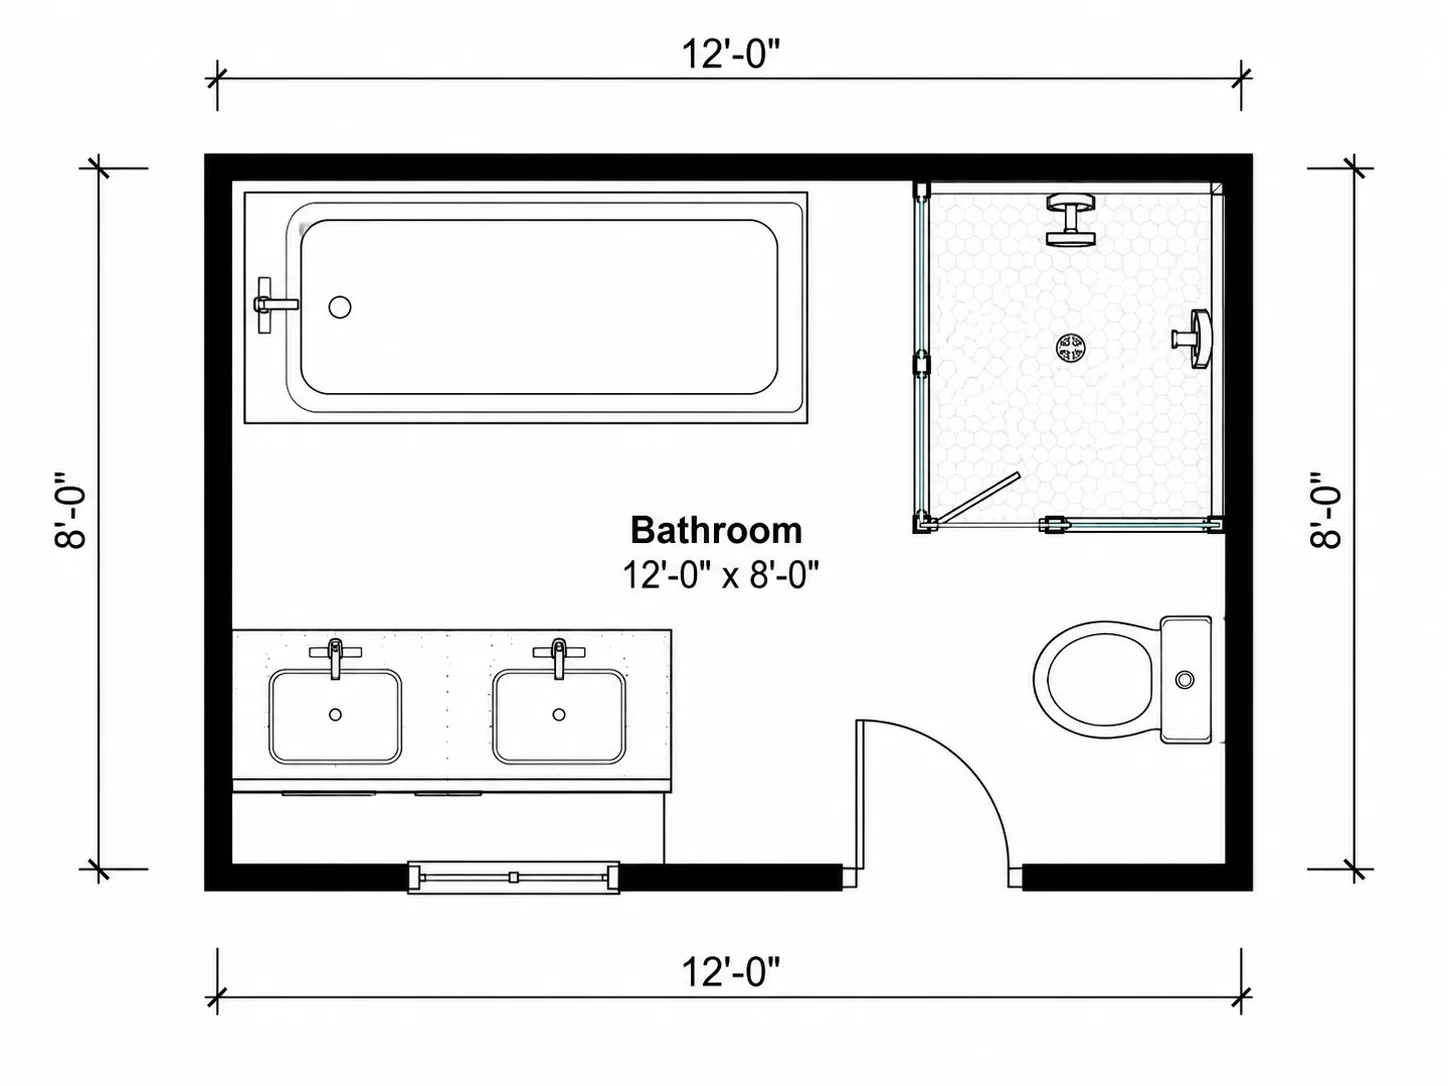
Tubs, showers, toilets, vanities and storage are all in the library at their real footprint, so you can compare fixture positions instead of guessing whether they'll fit.
Browse Fixtures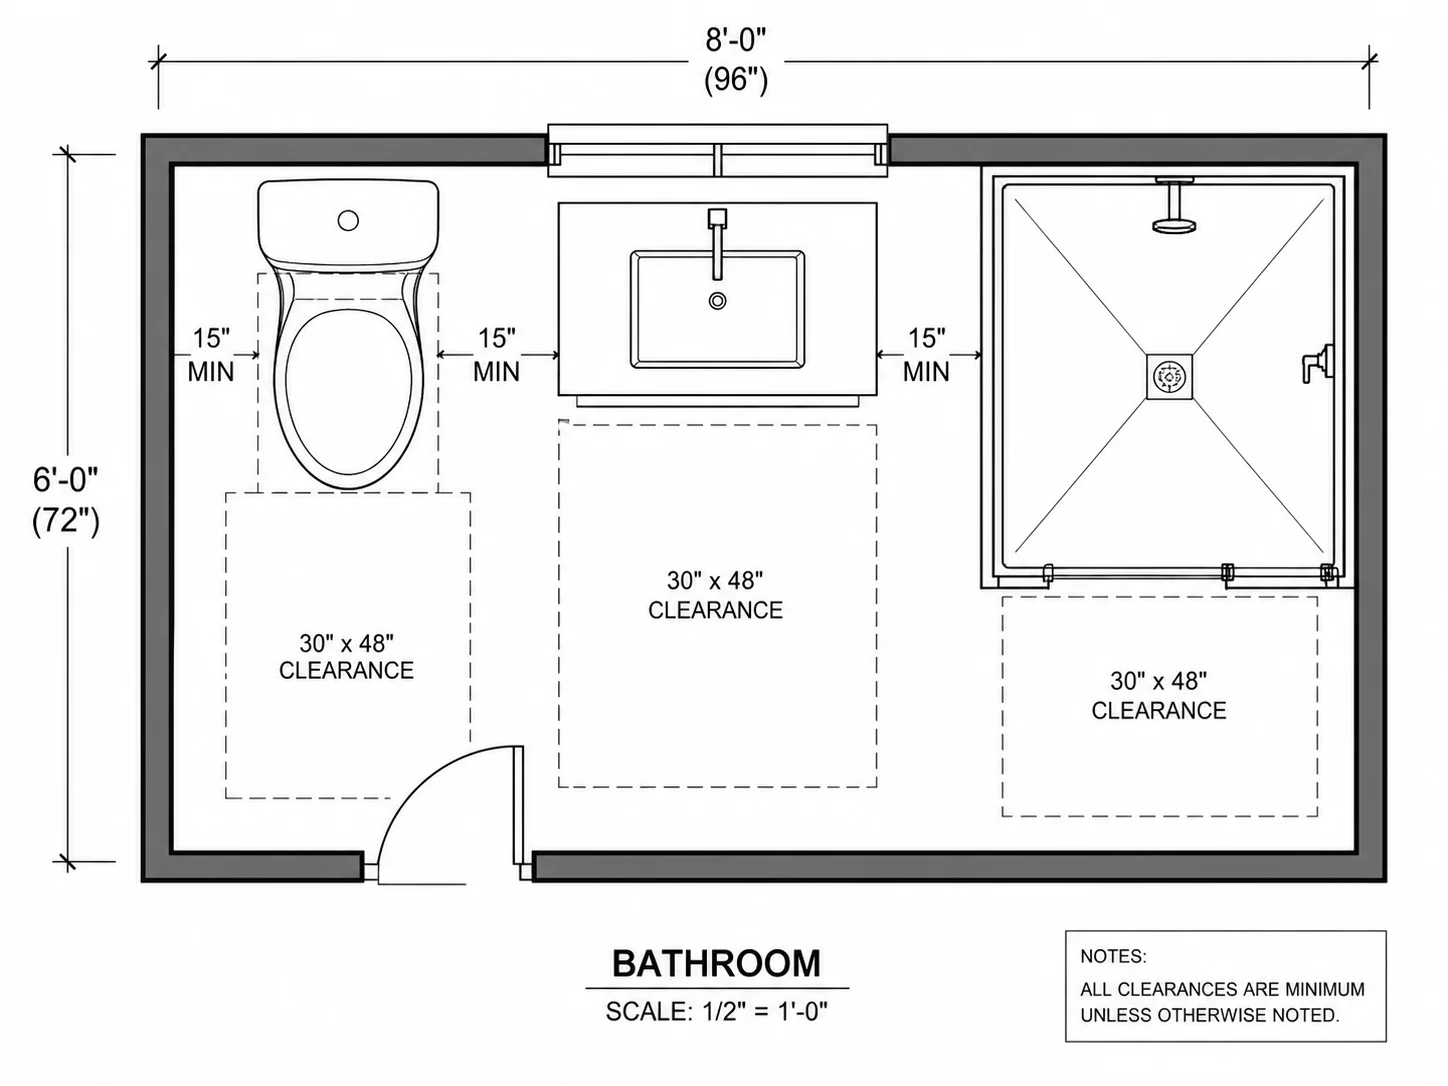
Once the room is to scale, you can see the walking space around the tub, shower and vanity, which is exactly what most codes and comfort actually depend on.
Check My Layout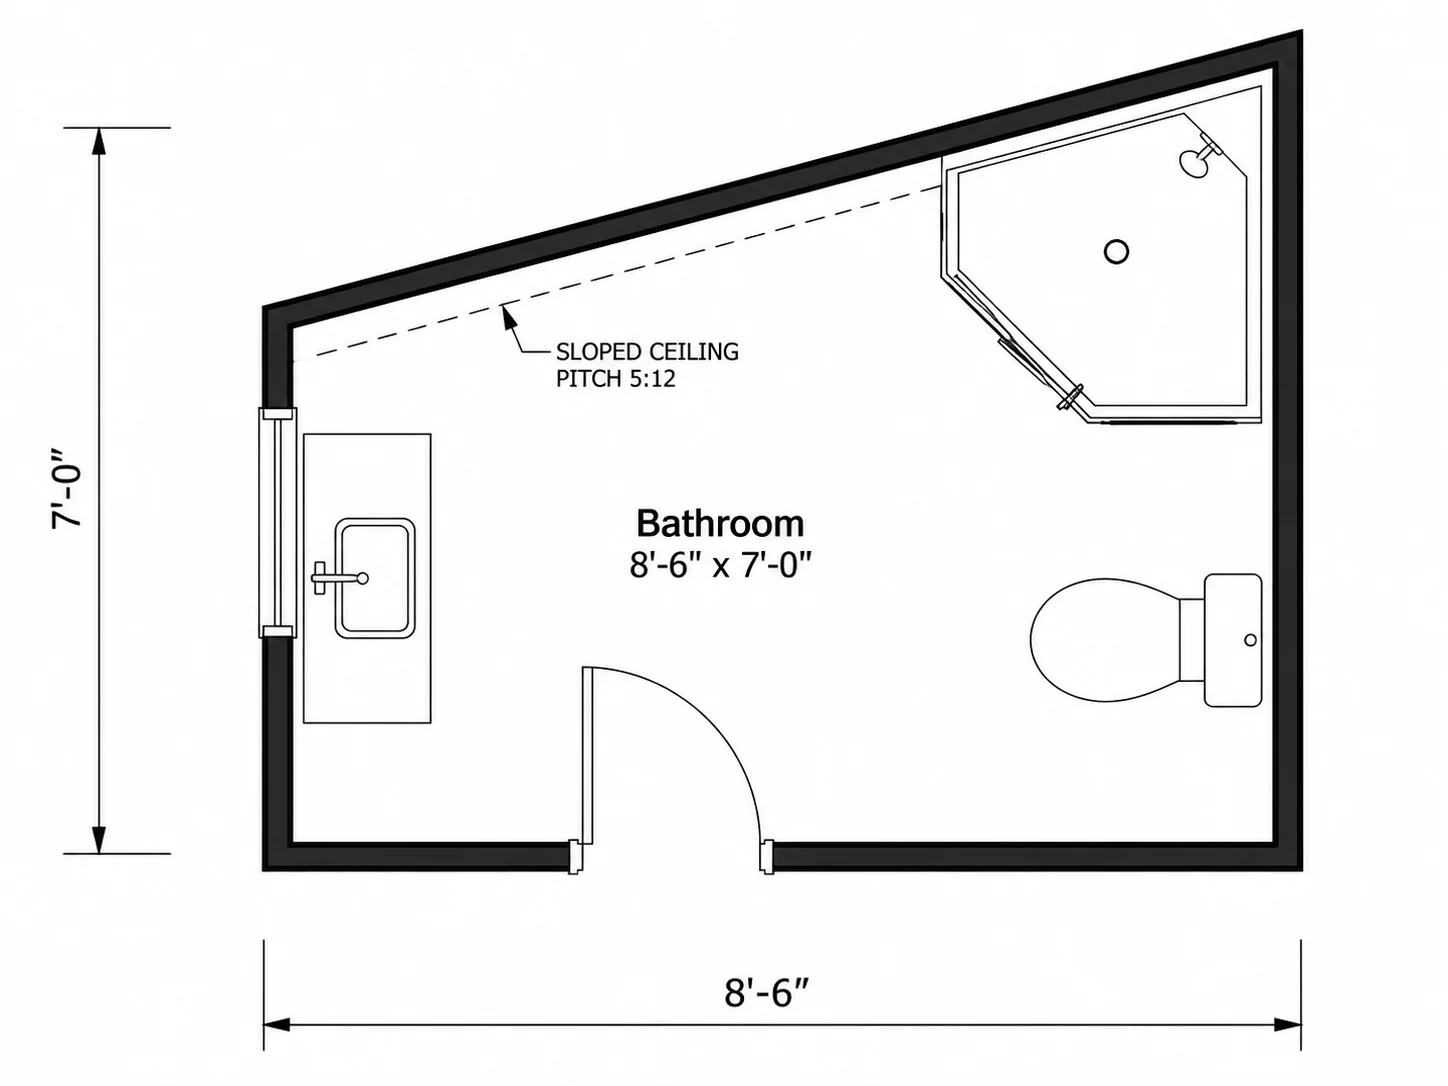
Angled walls, a sloped ceiling or an awkward alcove all draw the same way as a simple rectangle, so an unusual bathroom shape isn't a problem.
Draw My Bathroom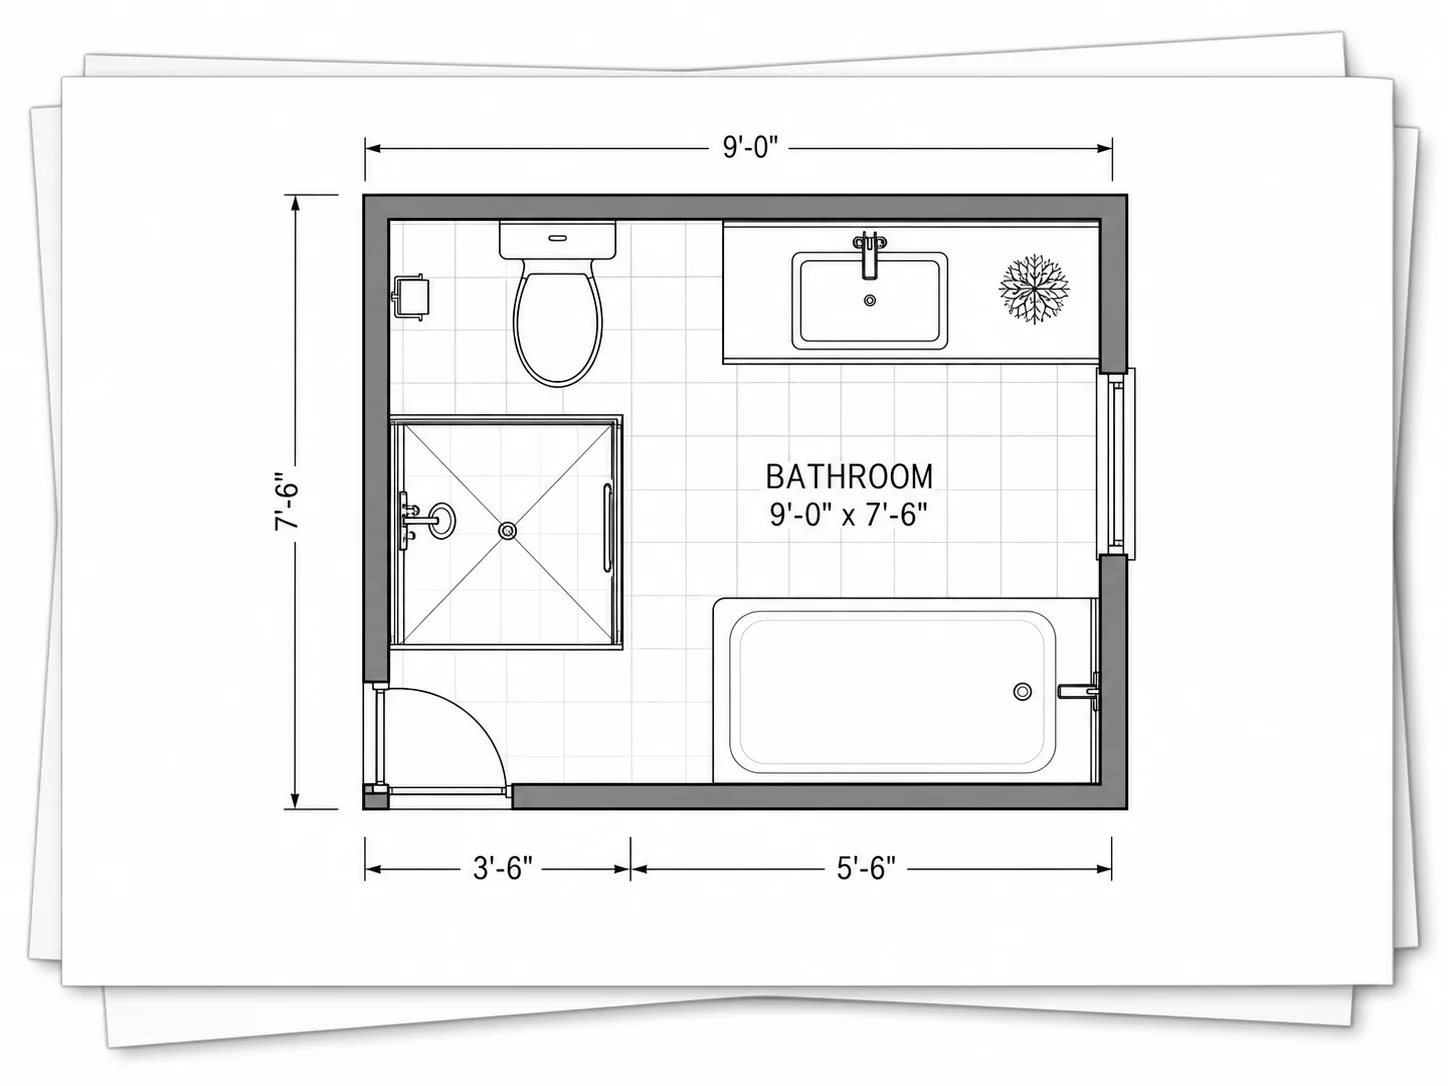
Download the finished layout as a PNG or PDF to share by email, or as a DXF file if your contractor or designer works in CAD software instead.
Export a Plan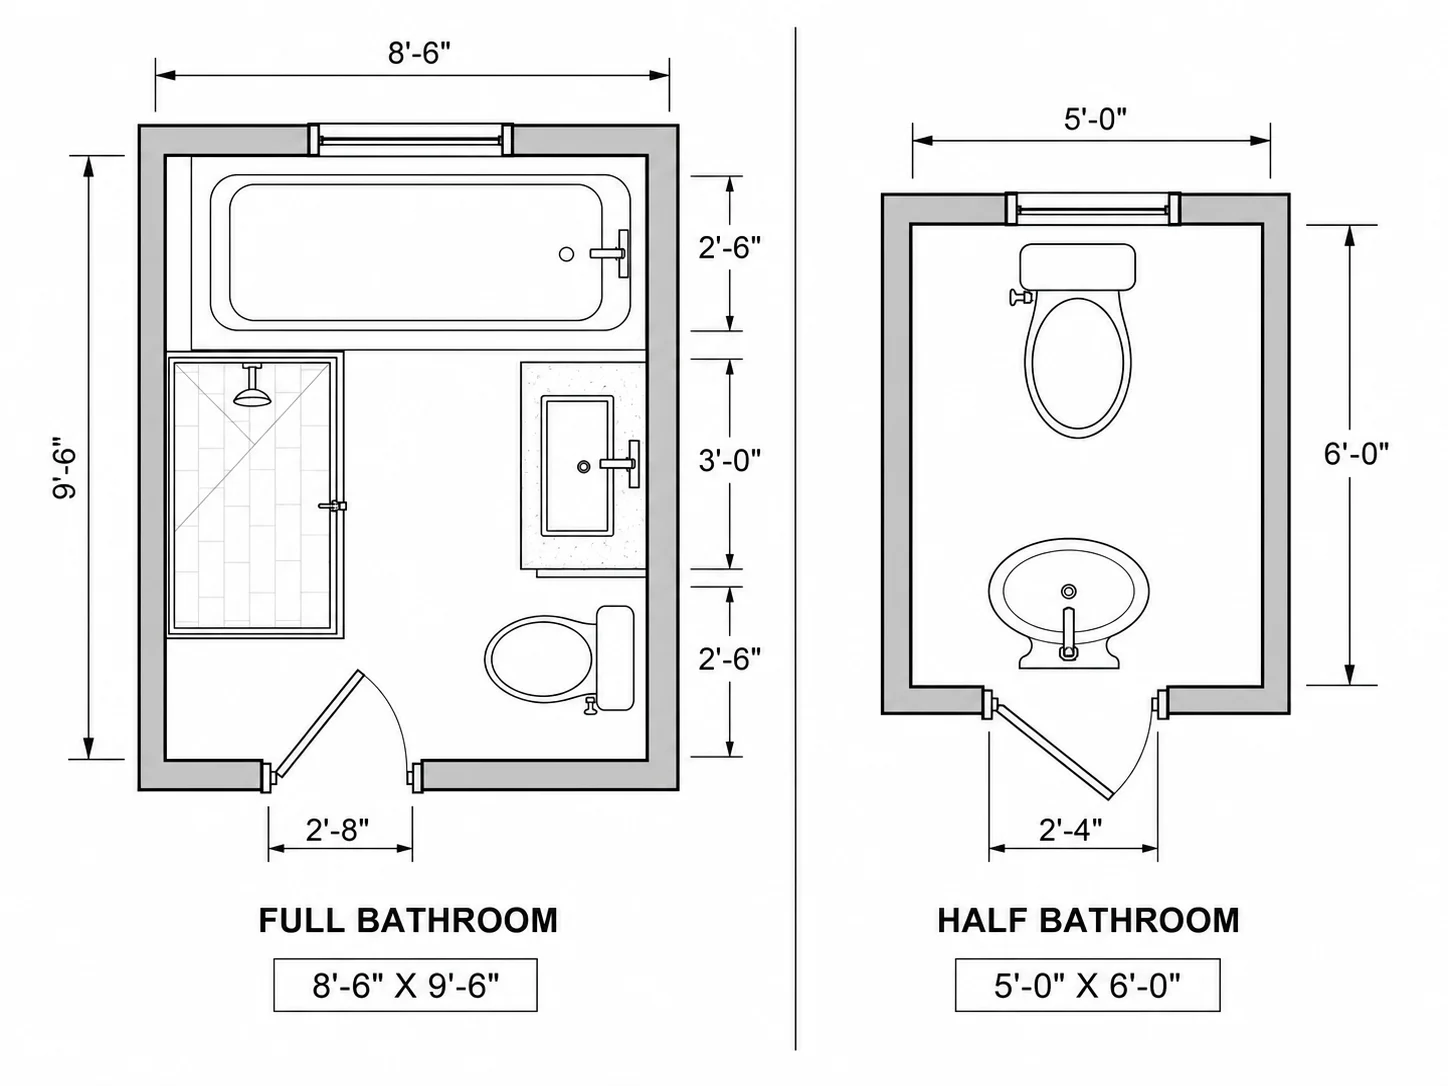
Sketch a full bathroom with a tub and shower, then a half bath with just a toilet and sink, so you can compare space needs before committing to either one.
Compare Layouts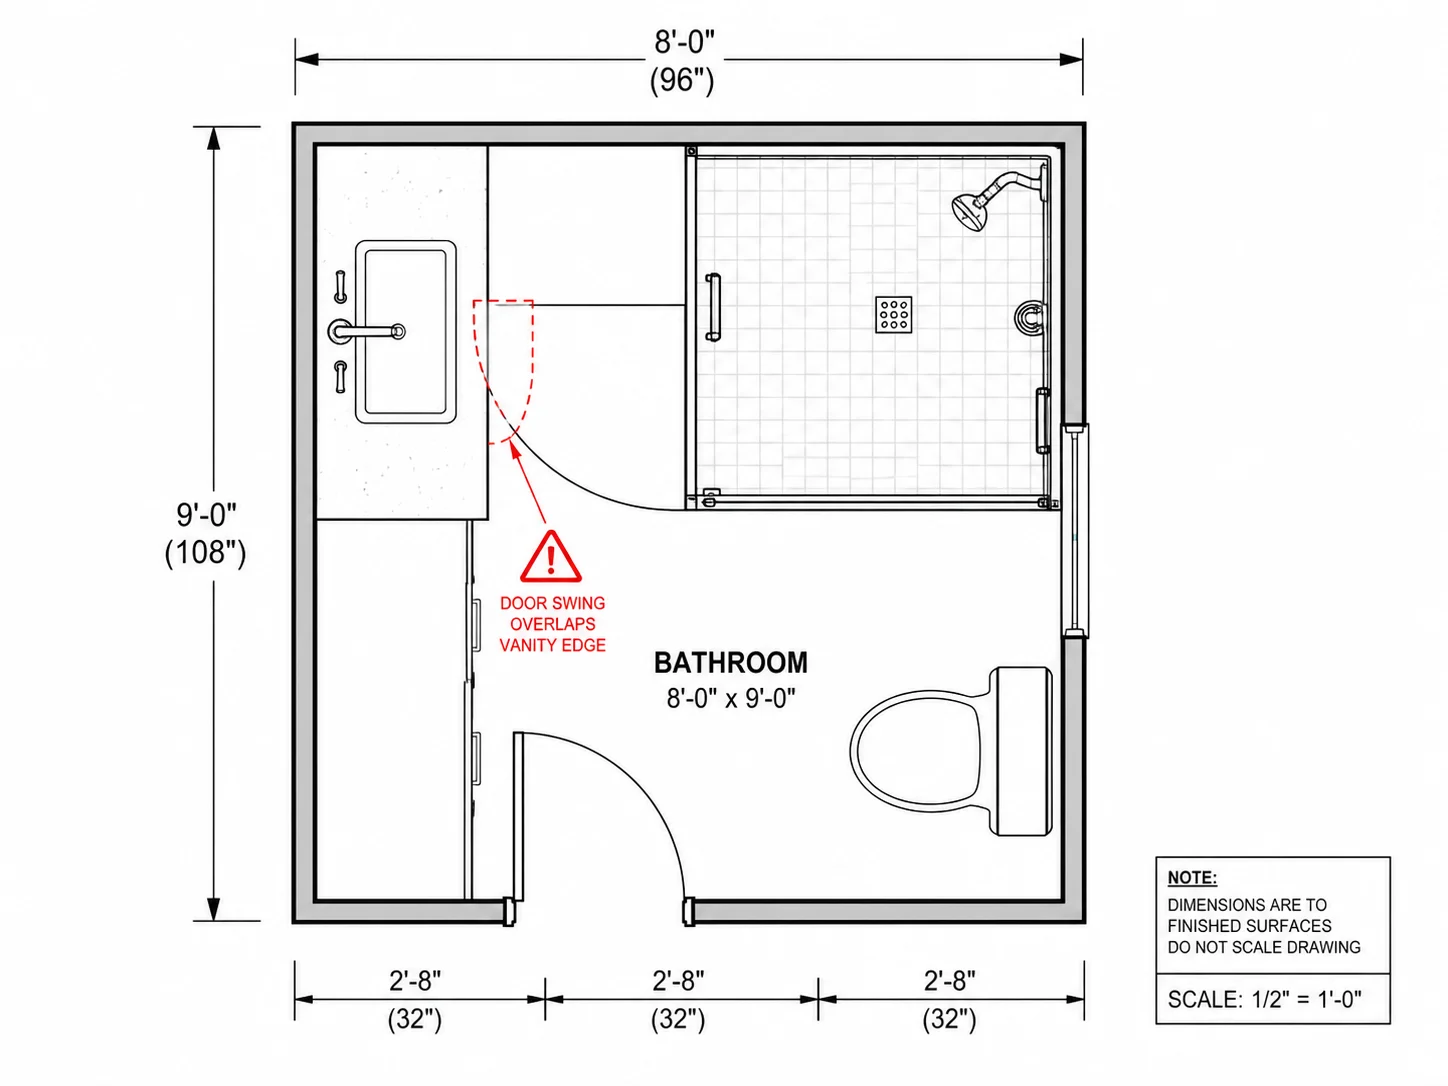
This bathroom designer checks the tub, vanity, toilet and shower against each other and against the door swing, then flags anything overlapping instead of leaving you to eyeball whether a walk-in shower actually clears the vanity.
Check My LayoutA few real-world reasons people reach for this bathroom designer.
Rachel Kim
Homeowner remodeling a guest bath
I compared a walk-in shower against a tub-shower combo for a week before deciding. Seeing the actual clearance around the vanity made the choice obvious.

Jason Farrow
Small plumbing contractor
I export a quick PNG for clients before quoting so we're both looking at the same layout instead of a hand sketch.

Marcus Webb
DIY renovator
Drew our upstairs bath before we started ripping out tile, just to confirm the new vanity wouldn't block the door. Glad I checked — it would have.

Elena Torres
Landlord with a duplex
Sketched the half-bath option for the downstairs unit next to a full bath to see if it was even worth the extra plumbing cost.
Built for anyone planning a bathroom, from a full gut renovation to a single fixture swap.
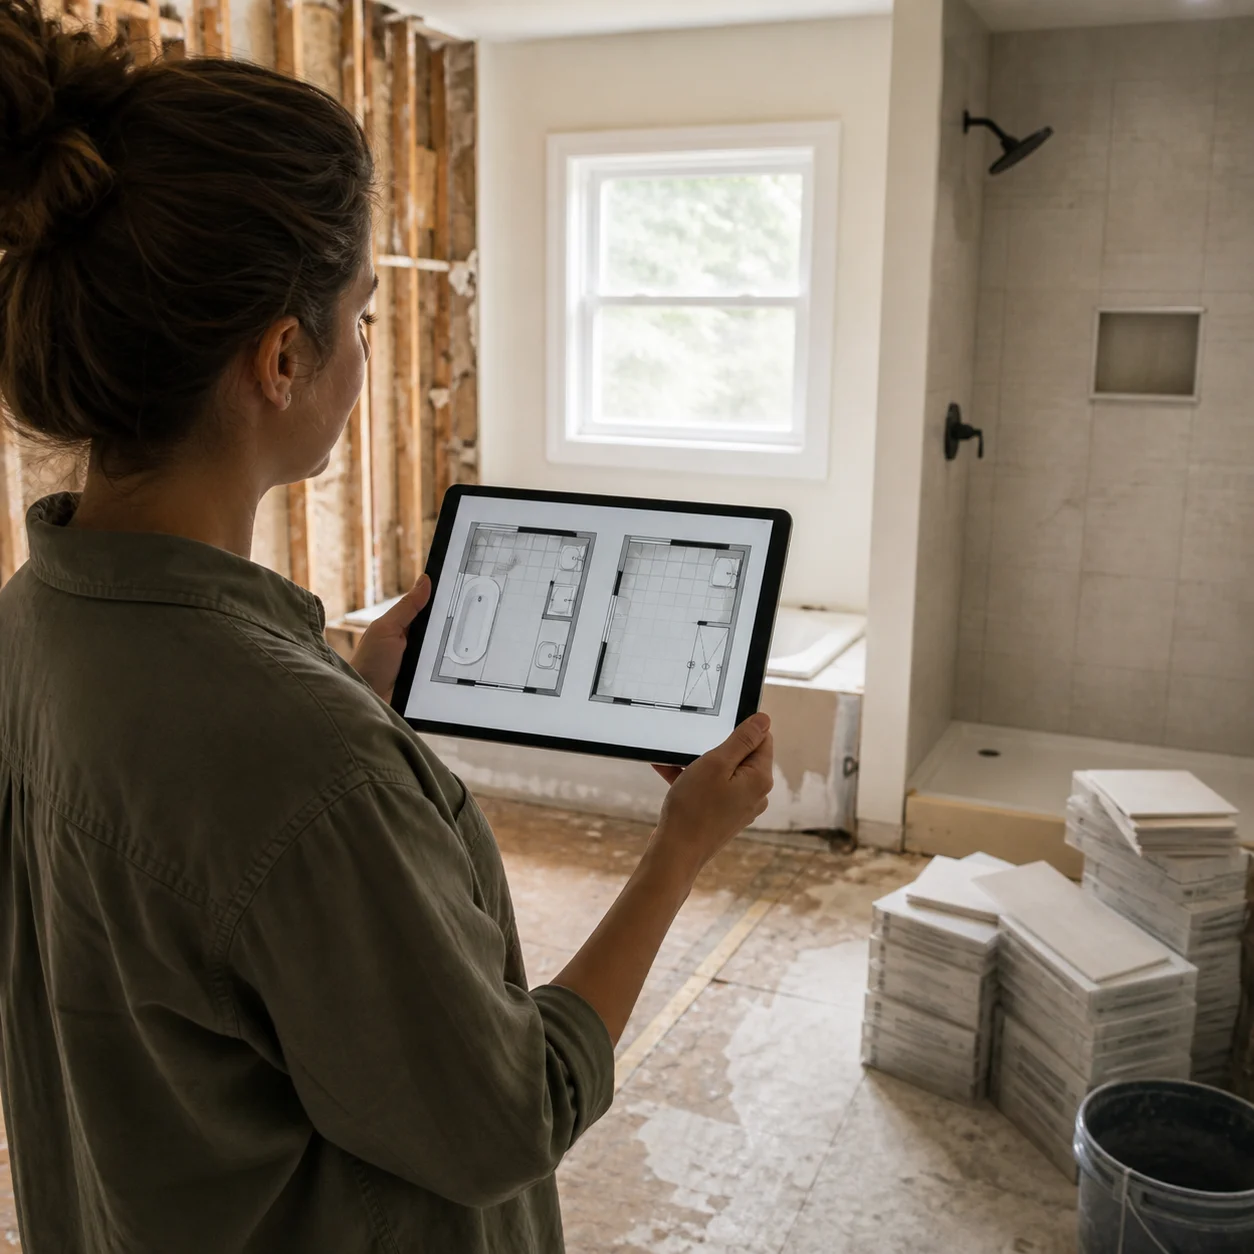
Compare a tub-shower combo against a walk-in shower footprint before tearing anything out, so the plumbing rough-in only happens once.
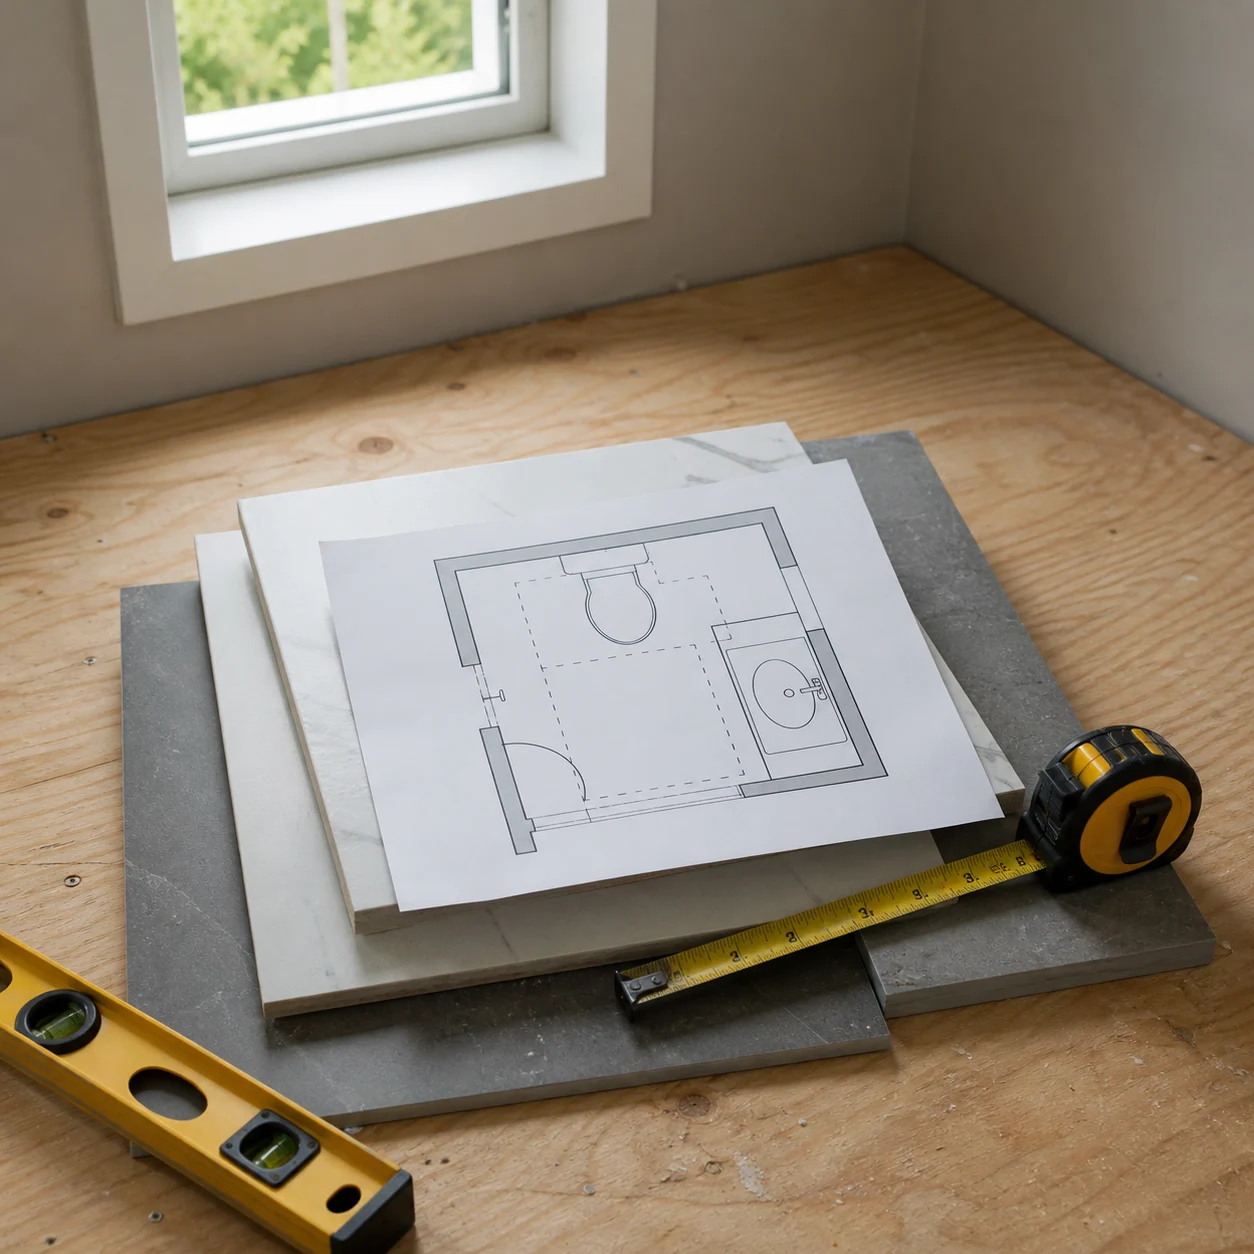
Check the walking space around the tub, shower and vanity against local code before tiling, instead of finding out at inspection.
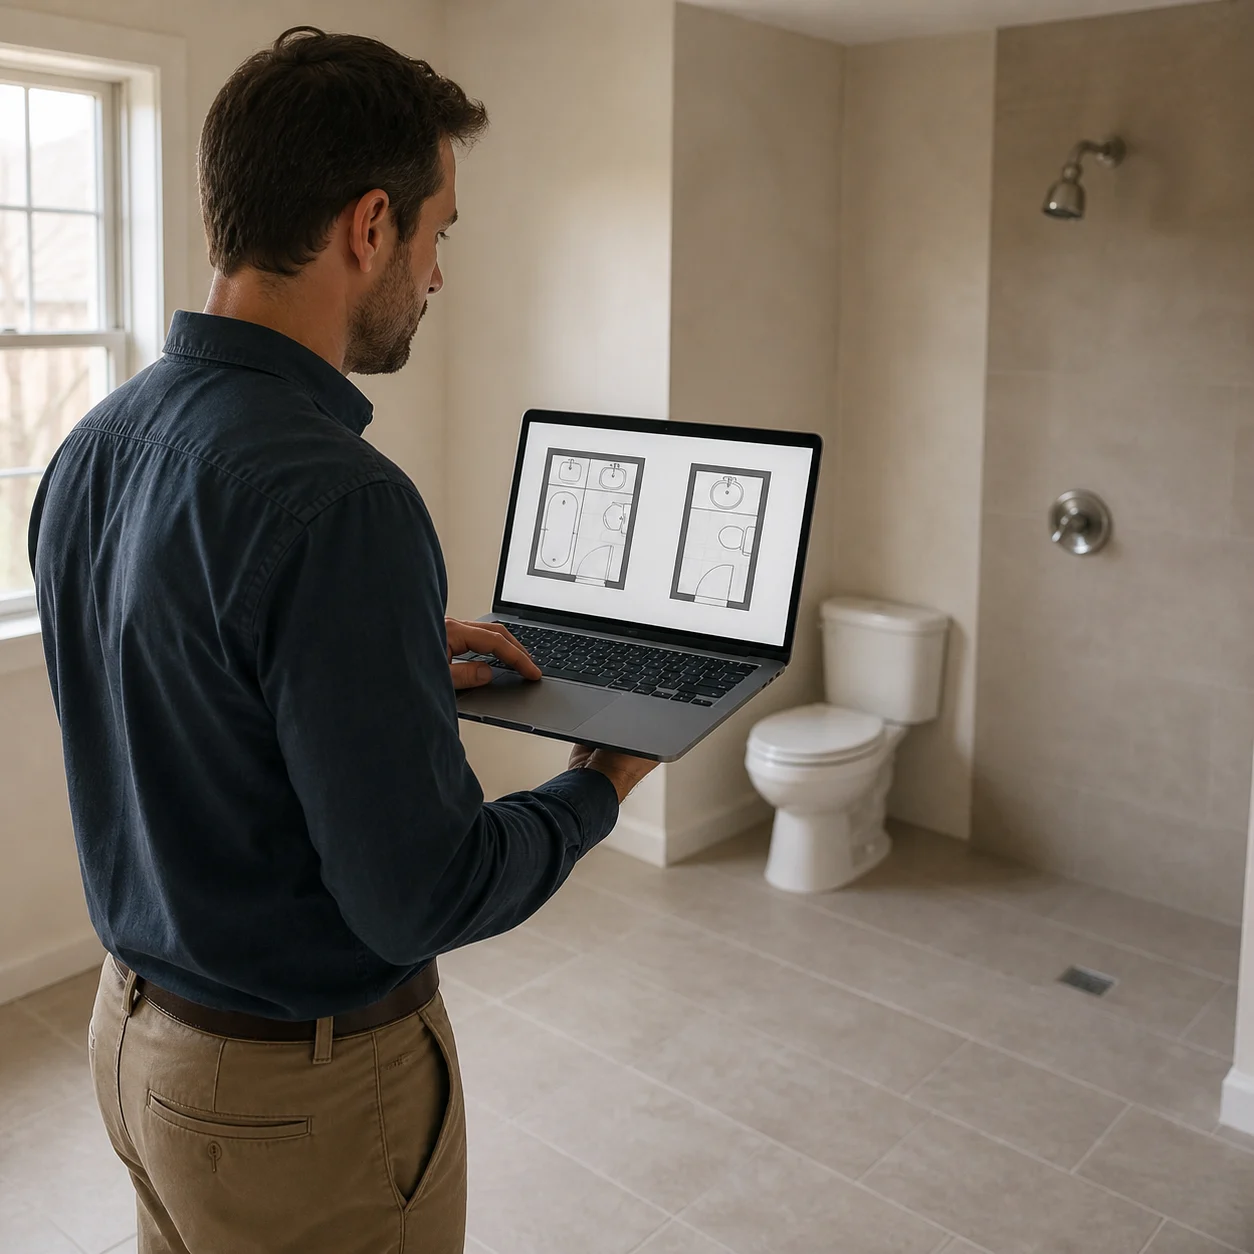
Compare a full bath against a half-bath layout for a unit before committing to the extra plumbing cost of one over the other.
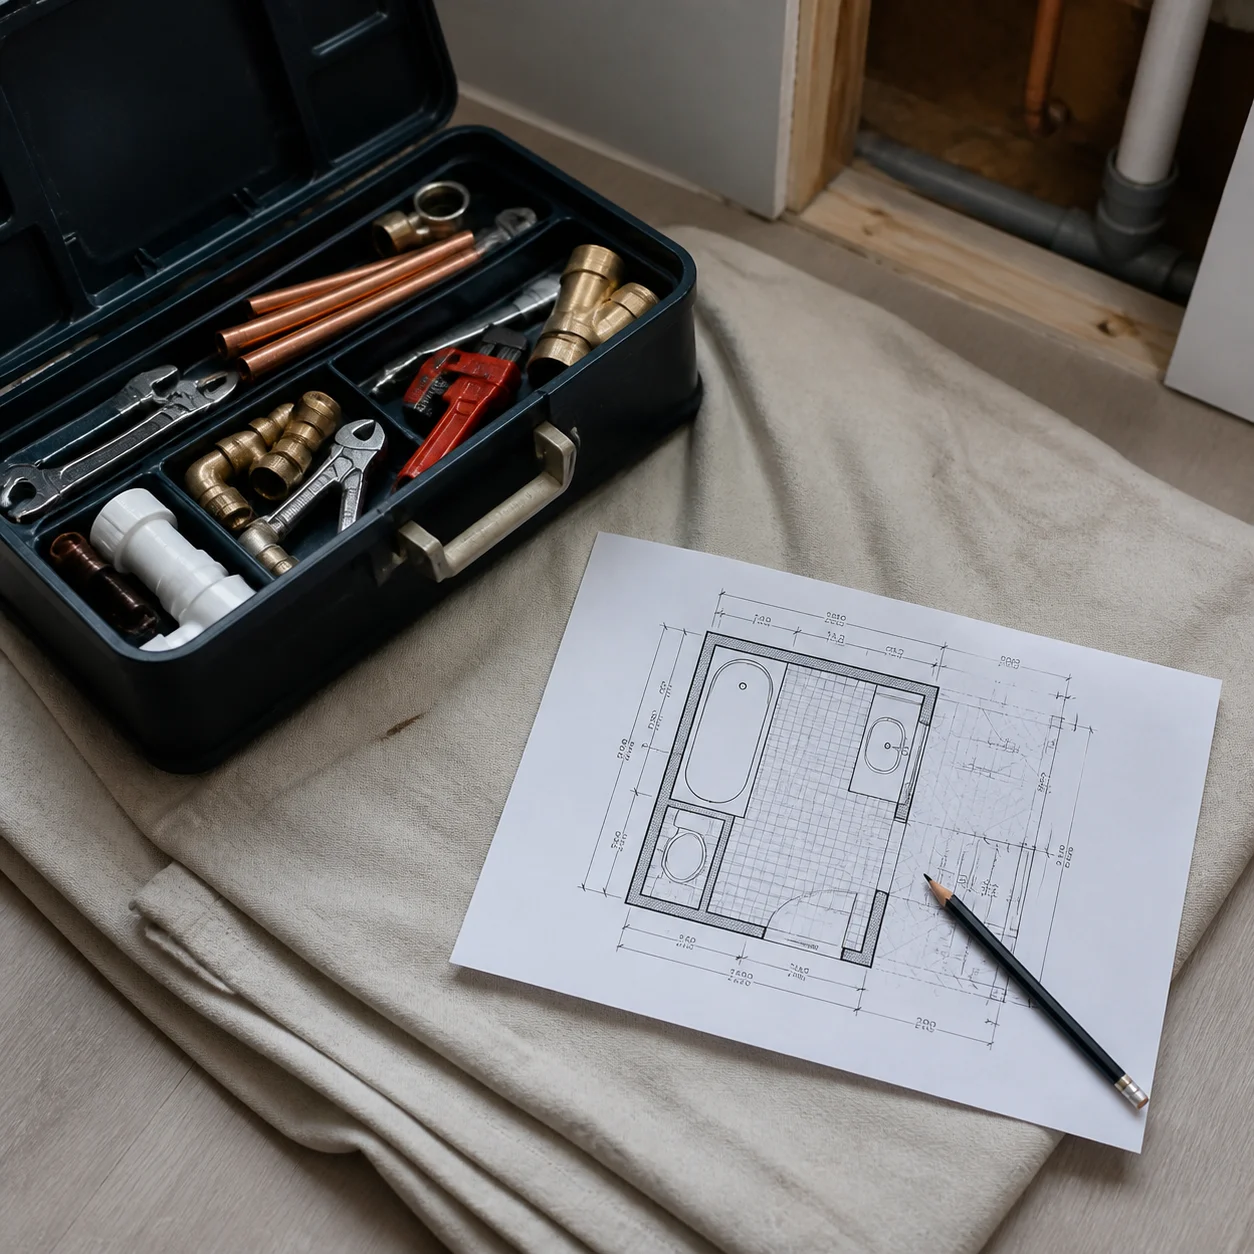
Export a dimensioned reference plan to quote a job over email, without a site visit just to sketch the existing layout.

Try tub, shower and vanity positions on screen before you touch a single pipe, tile or piece of plumbing in the real room, and export a copy once you're happy with the result.
✨ Free · No sign-up · Real fixture symbols · Export anytime