


AI Basement Design Ideas & Layouts
Living rooms, home theaters, and bars — see basement design ideas our tool fits to your footprint, zoning the space and brightening it despite the lack of windows.
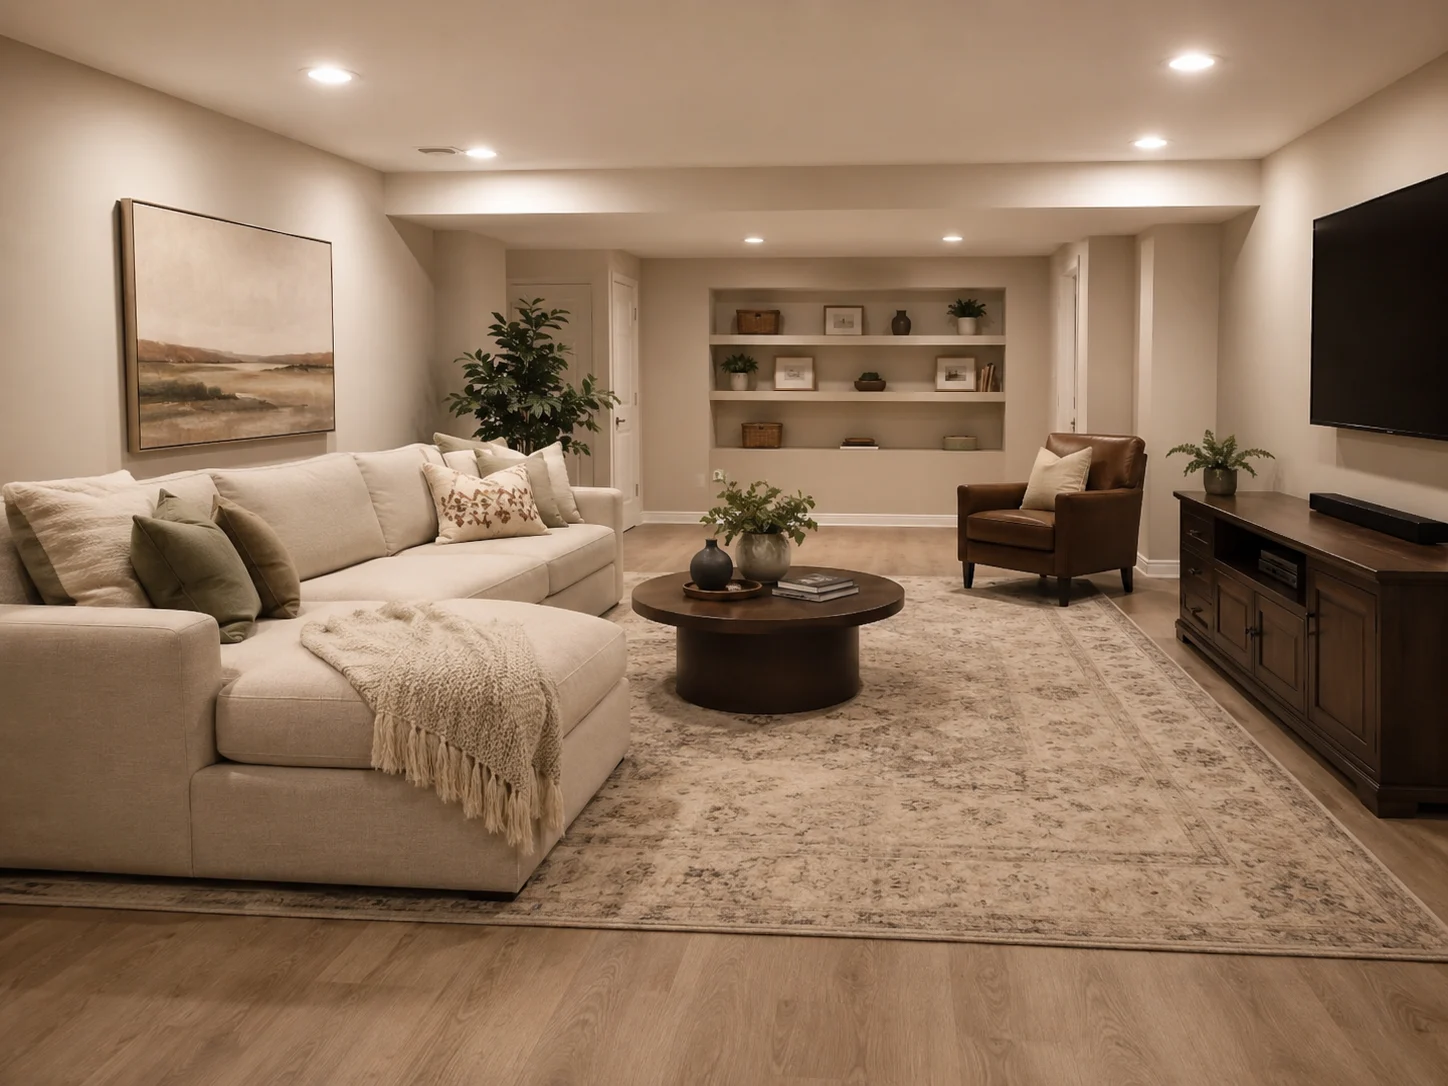
Finished Living Room
An unfinished basement turned into a warm living room, with recessed lighting that lifts a windowless space.
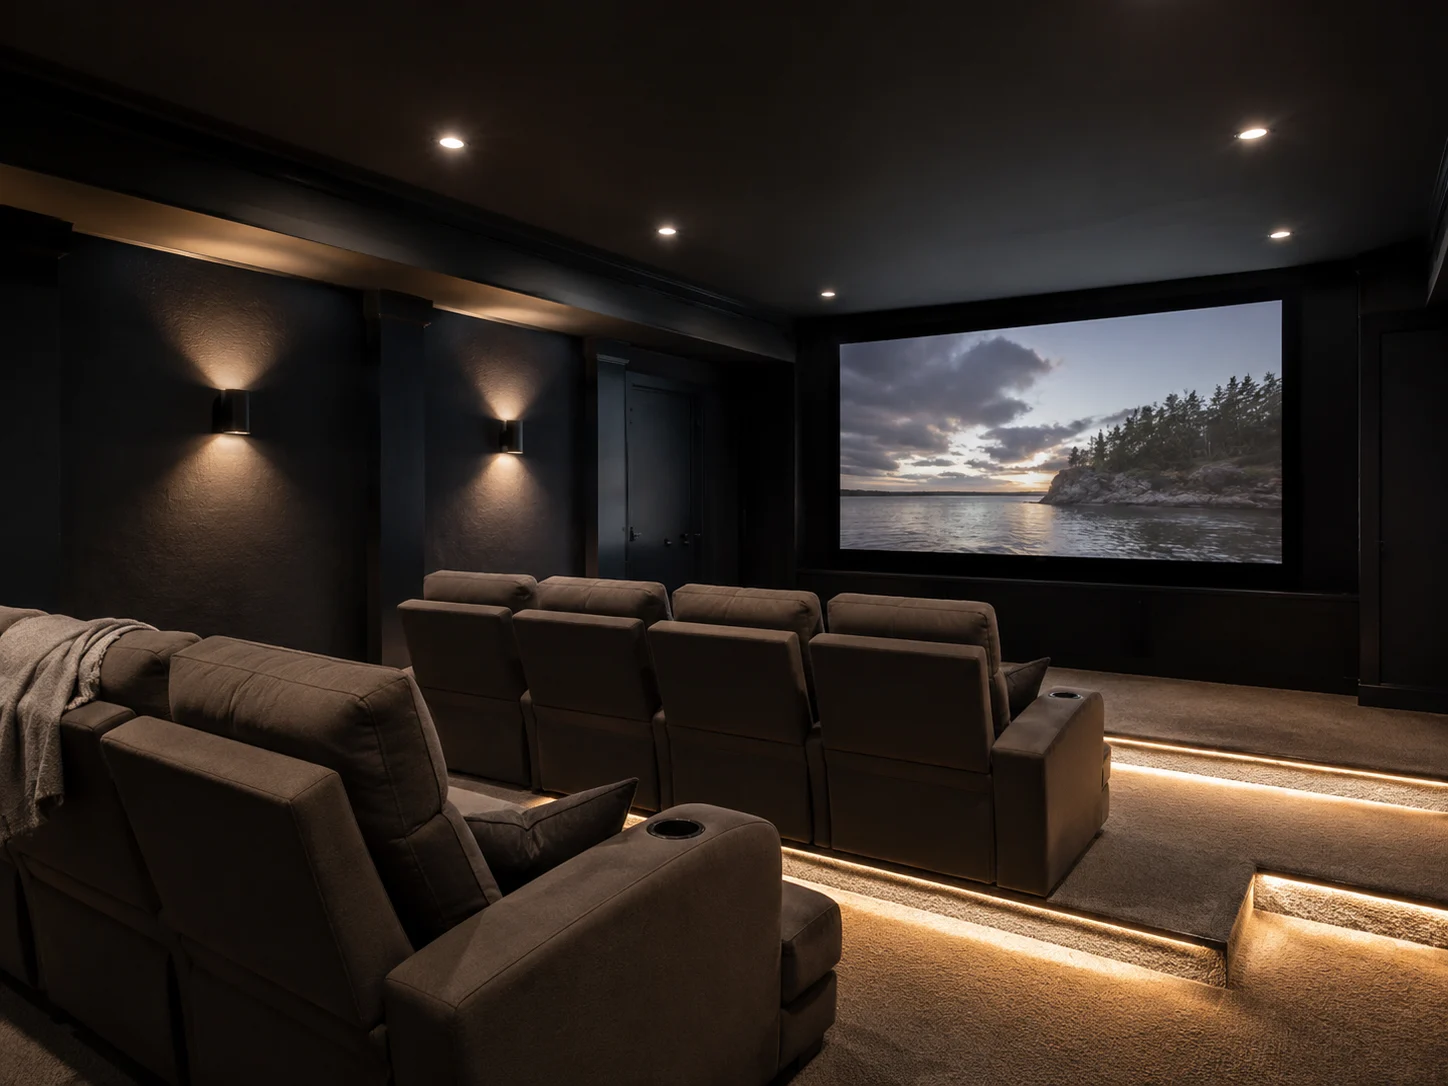
Basement Home Theater
A basement home theater with tiered seating, a large screen, and ambient step lighting for movie nights.
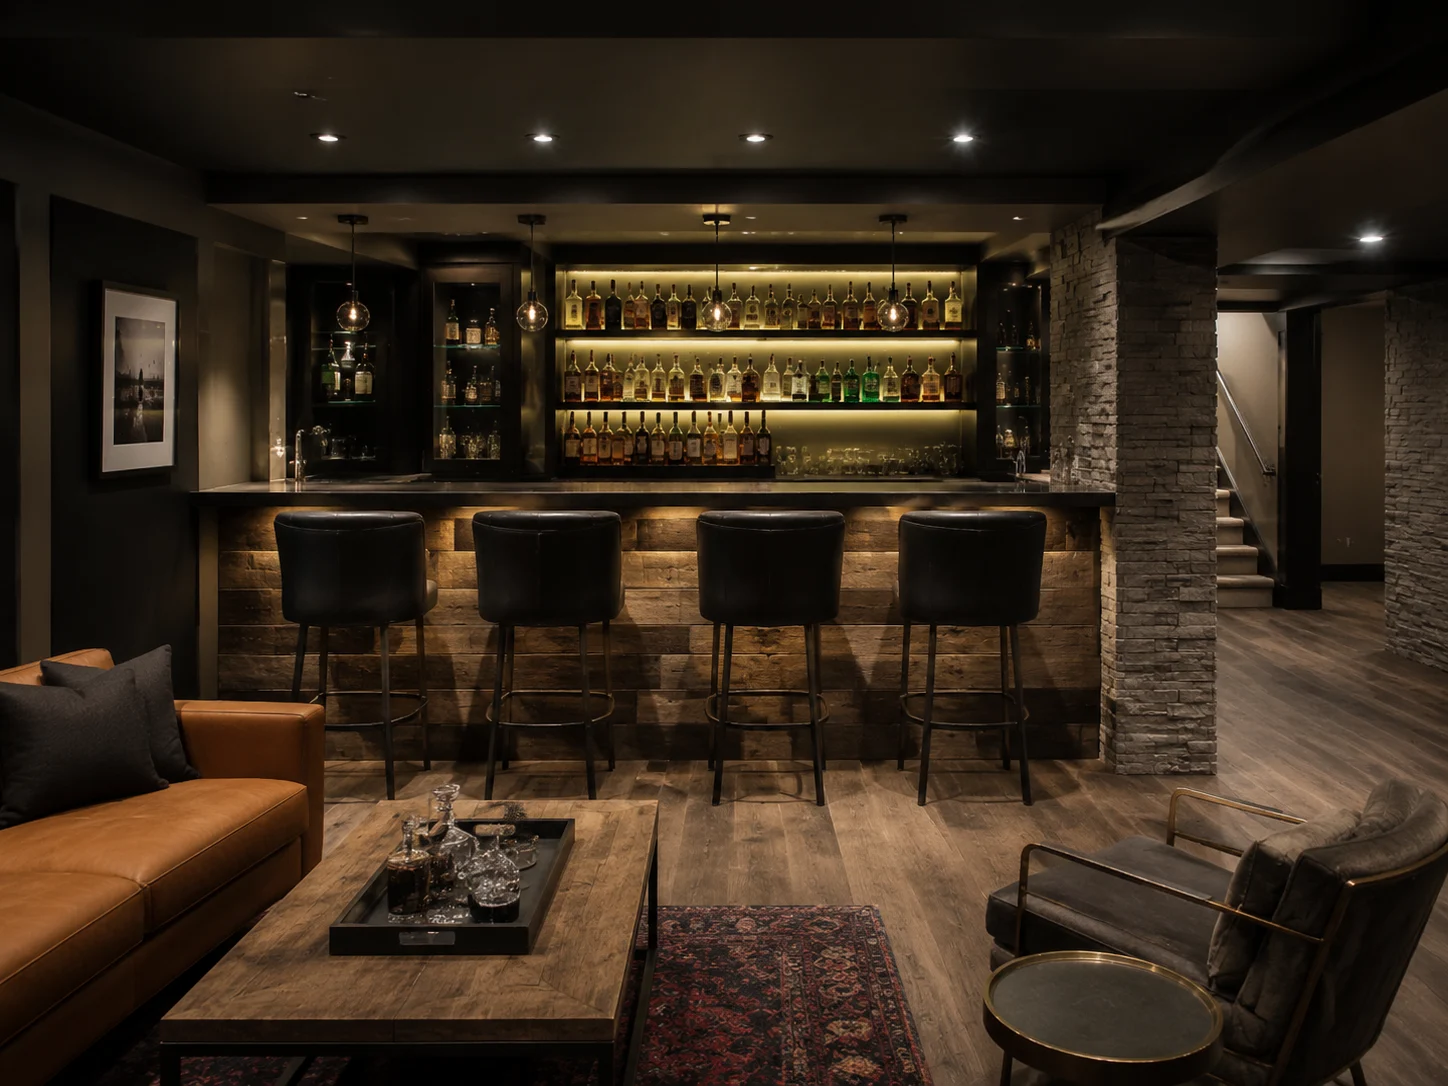
Basement Bar & Lounge
A basement bar with backlit shelving, a counter with stools, and moody lighting for entertaining.
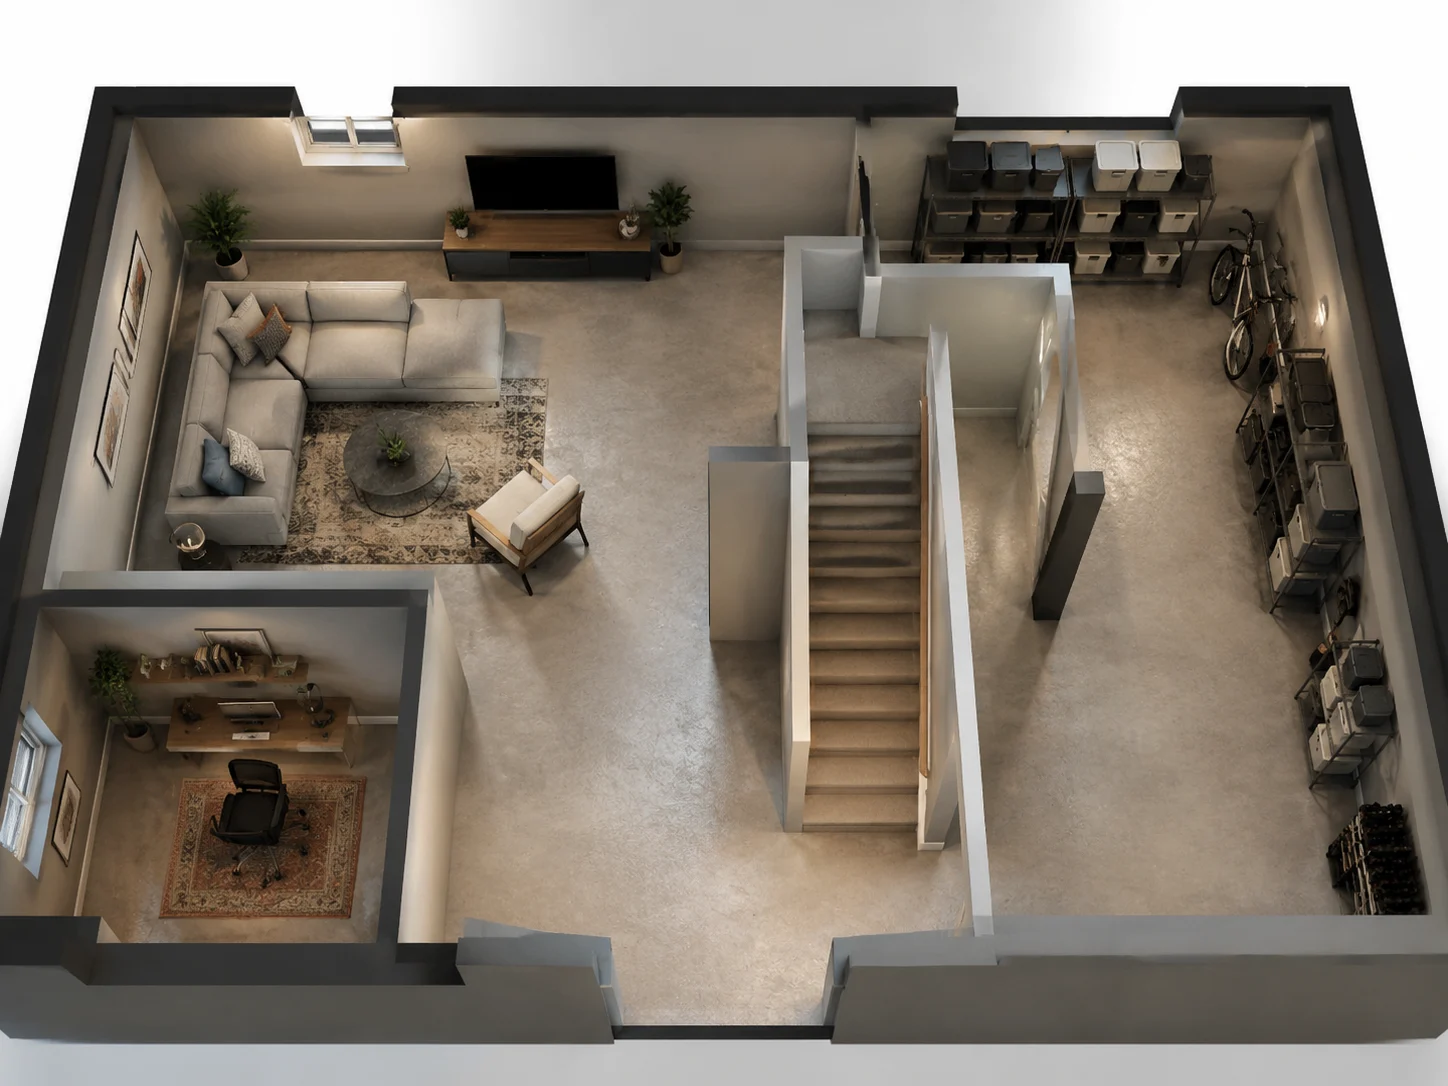
Multi-Zone Floor Plan
A basement layout seen from above with clear zones — lounge, office nook, and storage — so every square foot earns its place.
How to Design a Basement with AI
Go from bare concrete to a finished plan in three steps — all online, nothing to install.
Upload Your Basement
Photograph the space. The AI reads the footprint, ceiling height, and columns so the layout fits real constraints.
Choose How You'll Use It
Living room, theater, gym, office, or a mix — set the use and the AI zones the basement to suit, with lighting to brighten it.
Generate & Download
Get photorealistic basement layouts in seconds, refine the zones, and download the plan for your remodel.
Why Choose Our AI Basement Designer
A basement design tool that zones the space, plans the remodel, and fixes the lighting — free online.
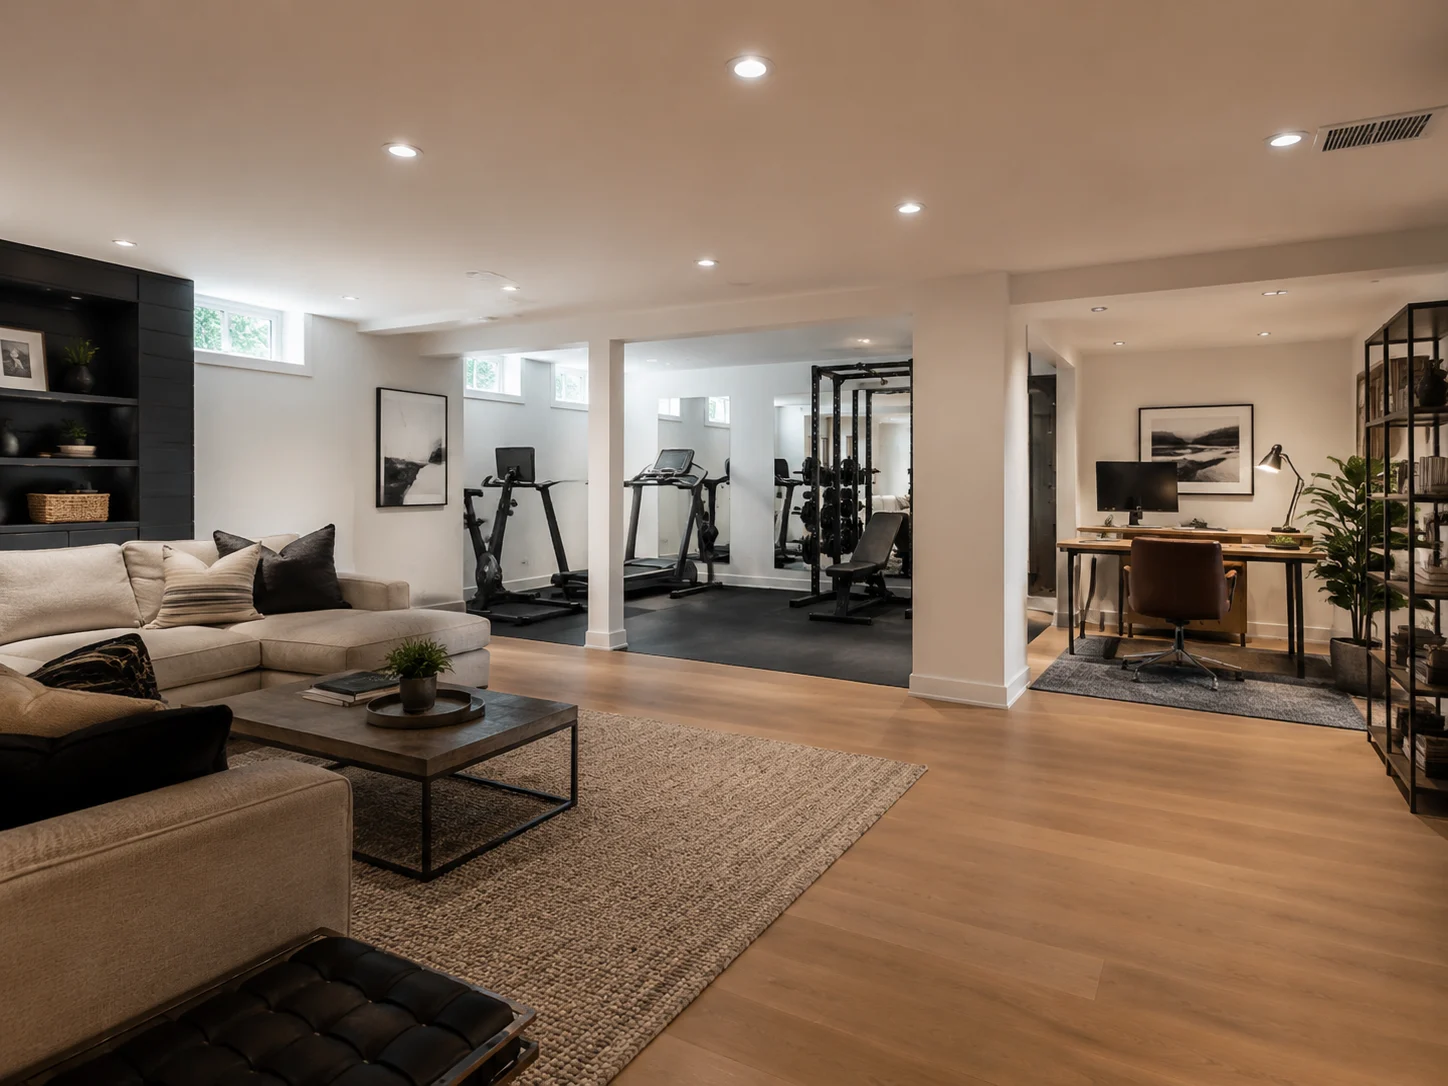
Multi-Zone Layout Planner
Split a long basement into a lounge, home gym, and office, with circulation that connects them and keeps each area usable.
Plan the Zones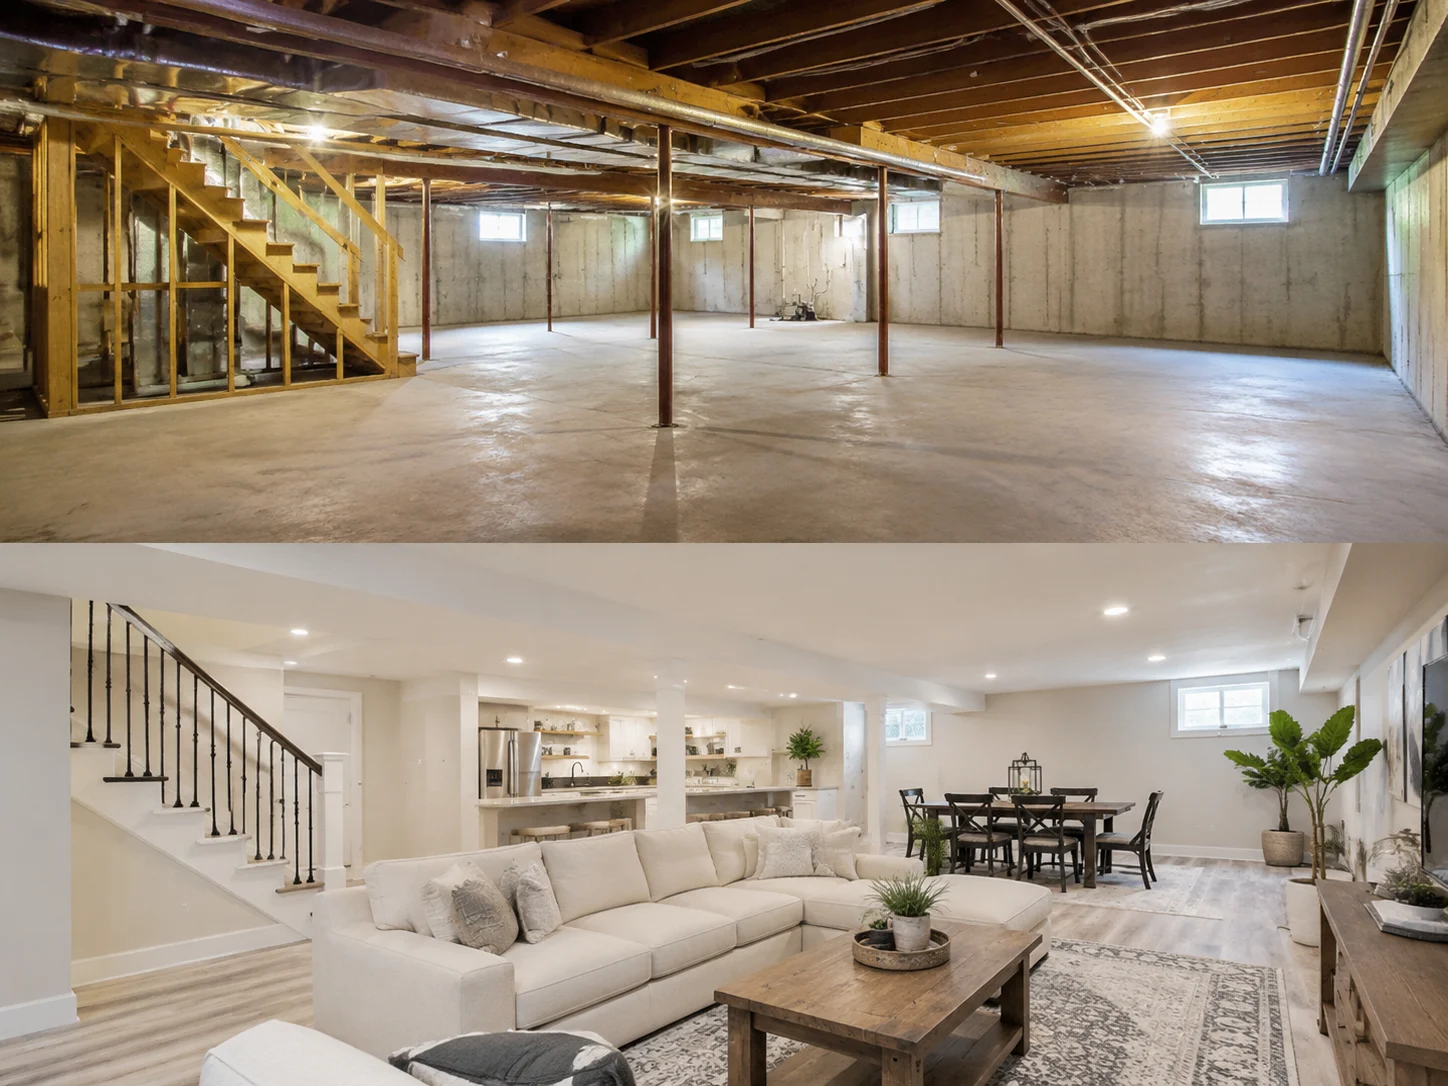
Remodel & Finish Ideas
See bare concrete transformed into finished living space, with a clear before-and-after to picture the remodel.
See a Remodel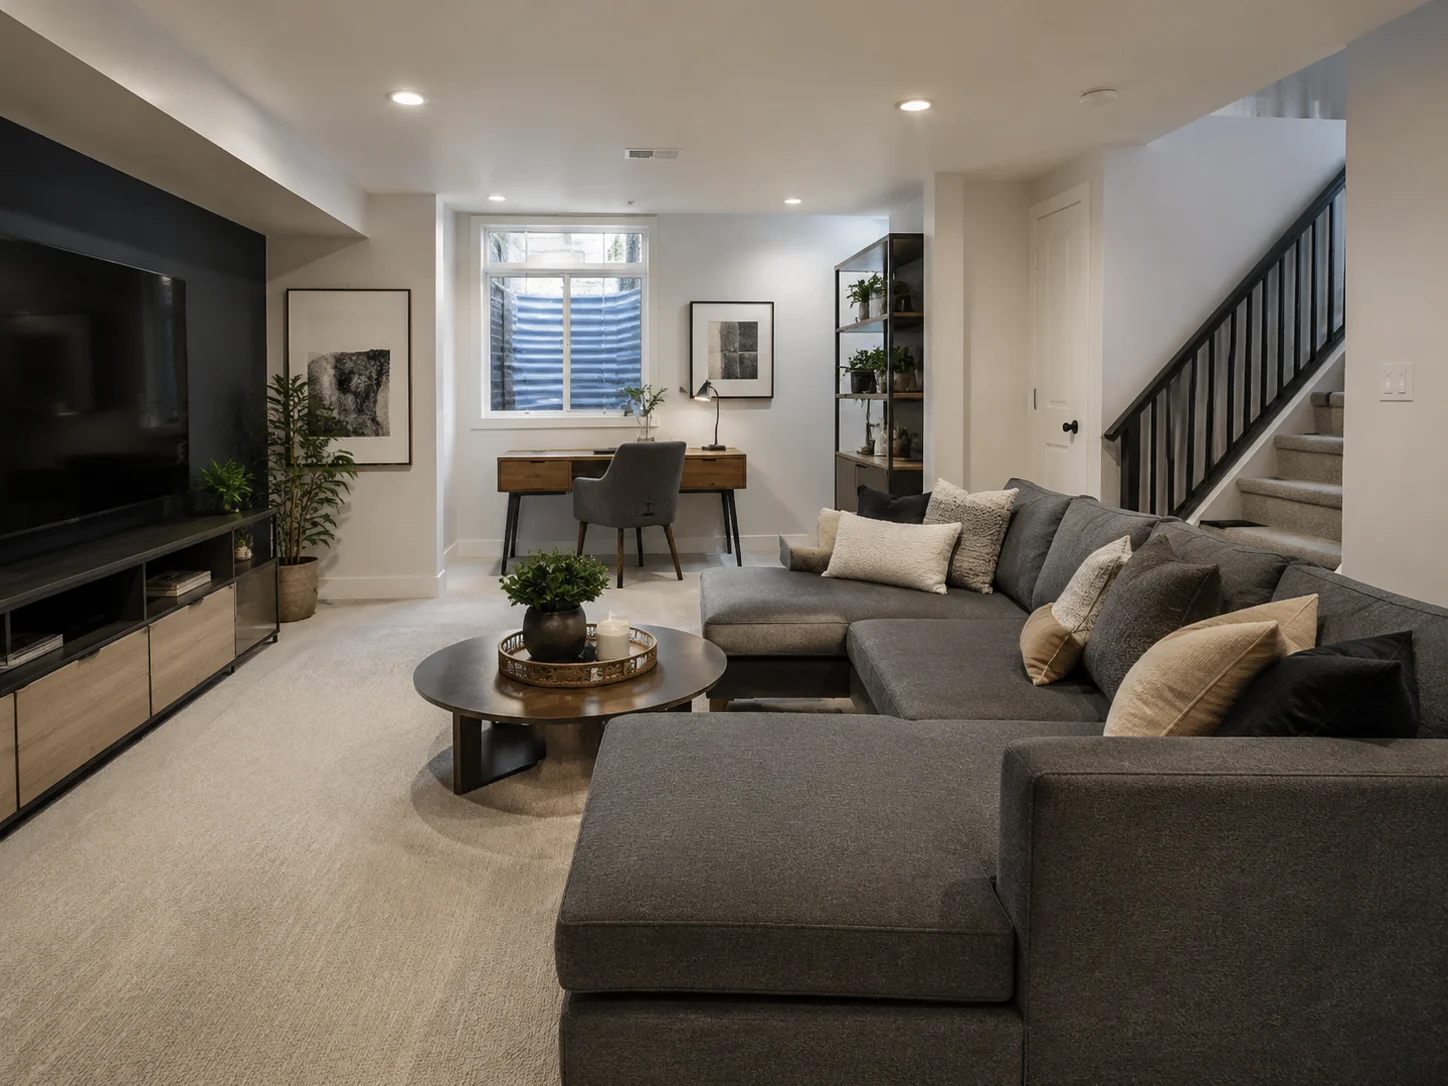
Multi-Use Spaces
Combine a media area with a small office or guest nook, so the basement flexes to whatever your household needs.
Mix Uses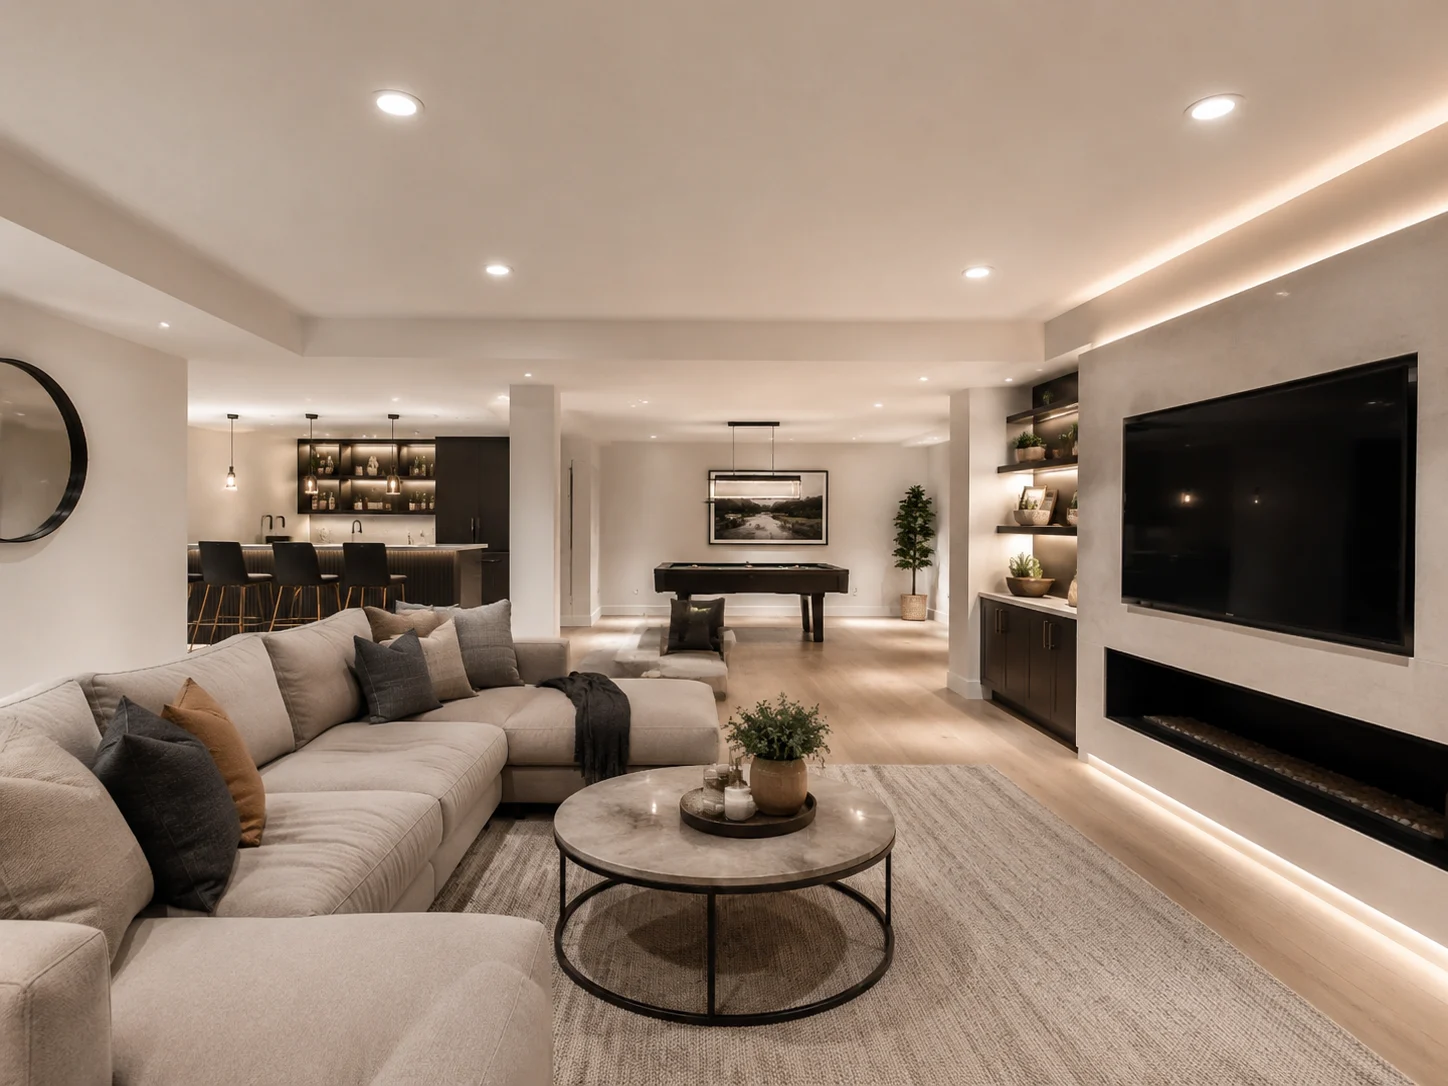
Lighting for Windowless Rooms
Basements struggle for daylight, so the tool layers recessed and accent lighting to make a windowless space feel bright.
Brighten the Space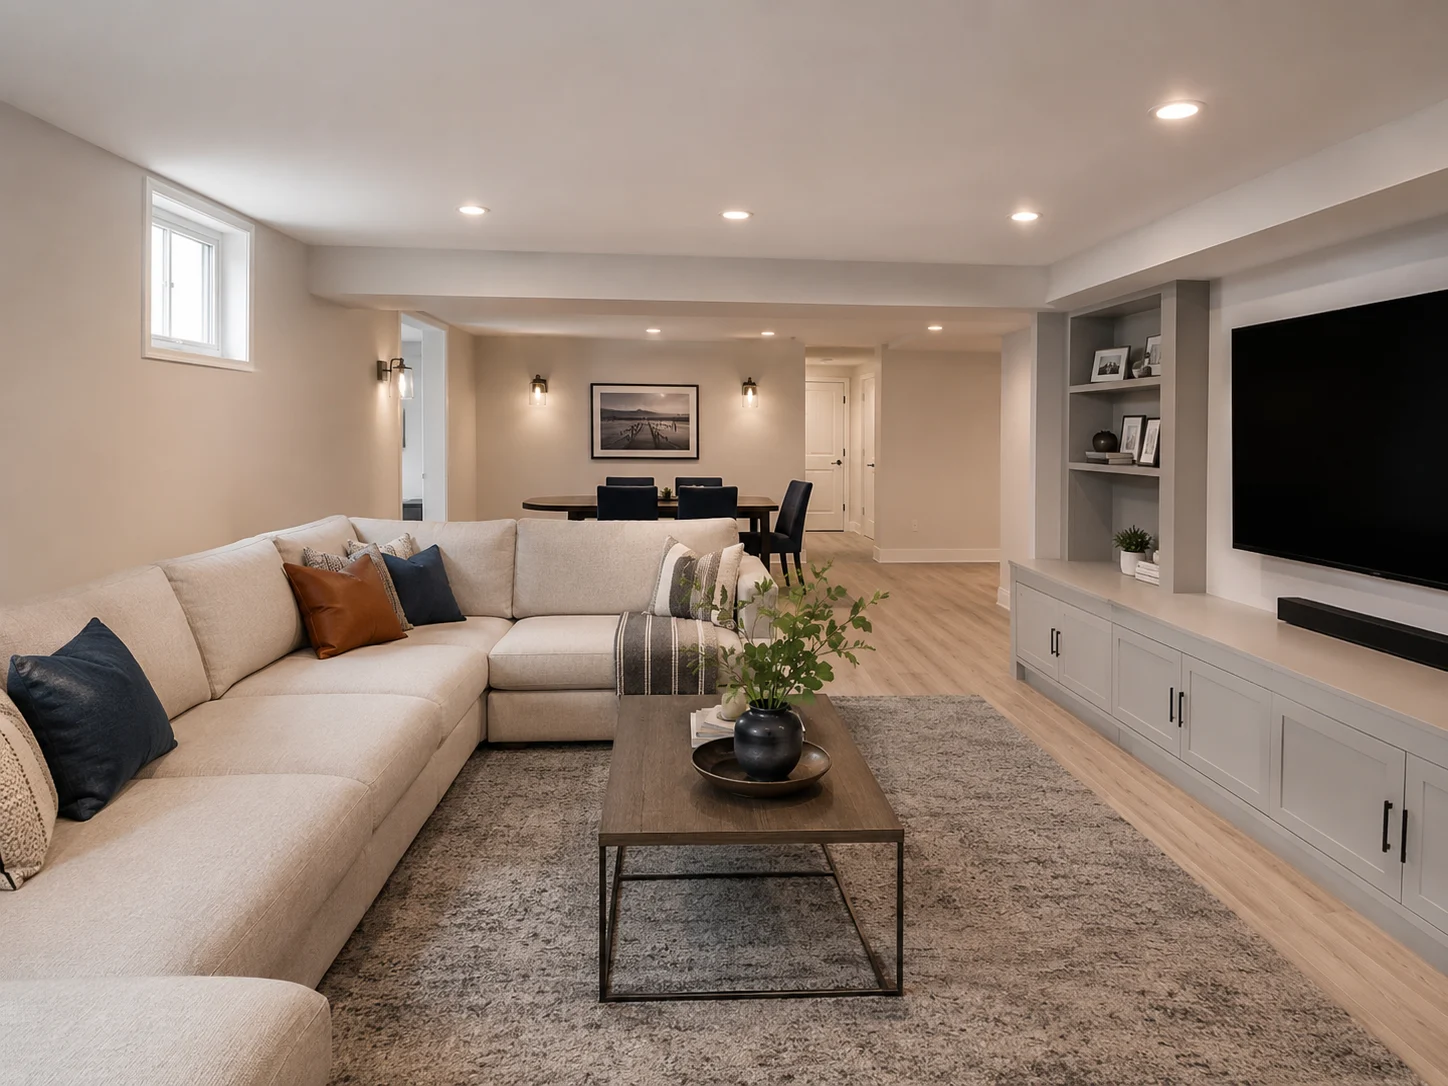
Free & Online
Design your basement online free, with free starter credits — upload, plan, and download in seconds.
Start FreeWho Uses Our AI Basement Design Tool
Homeowners, remodelers, and agents all plan the basement here before the work begins.
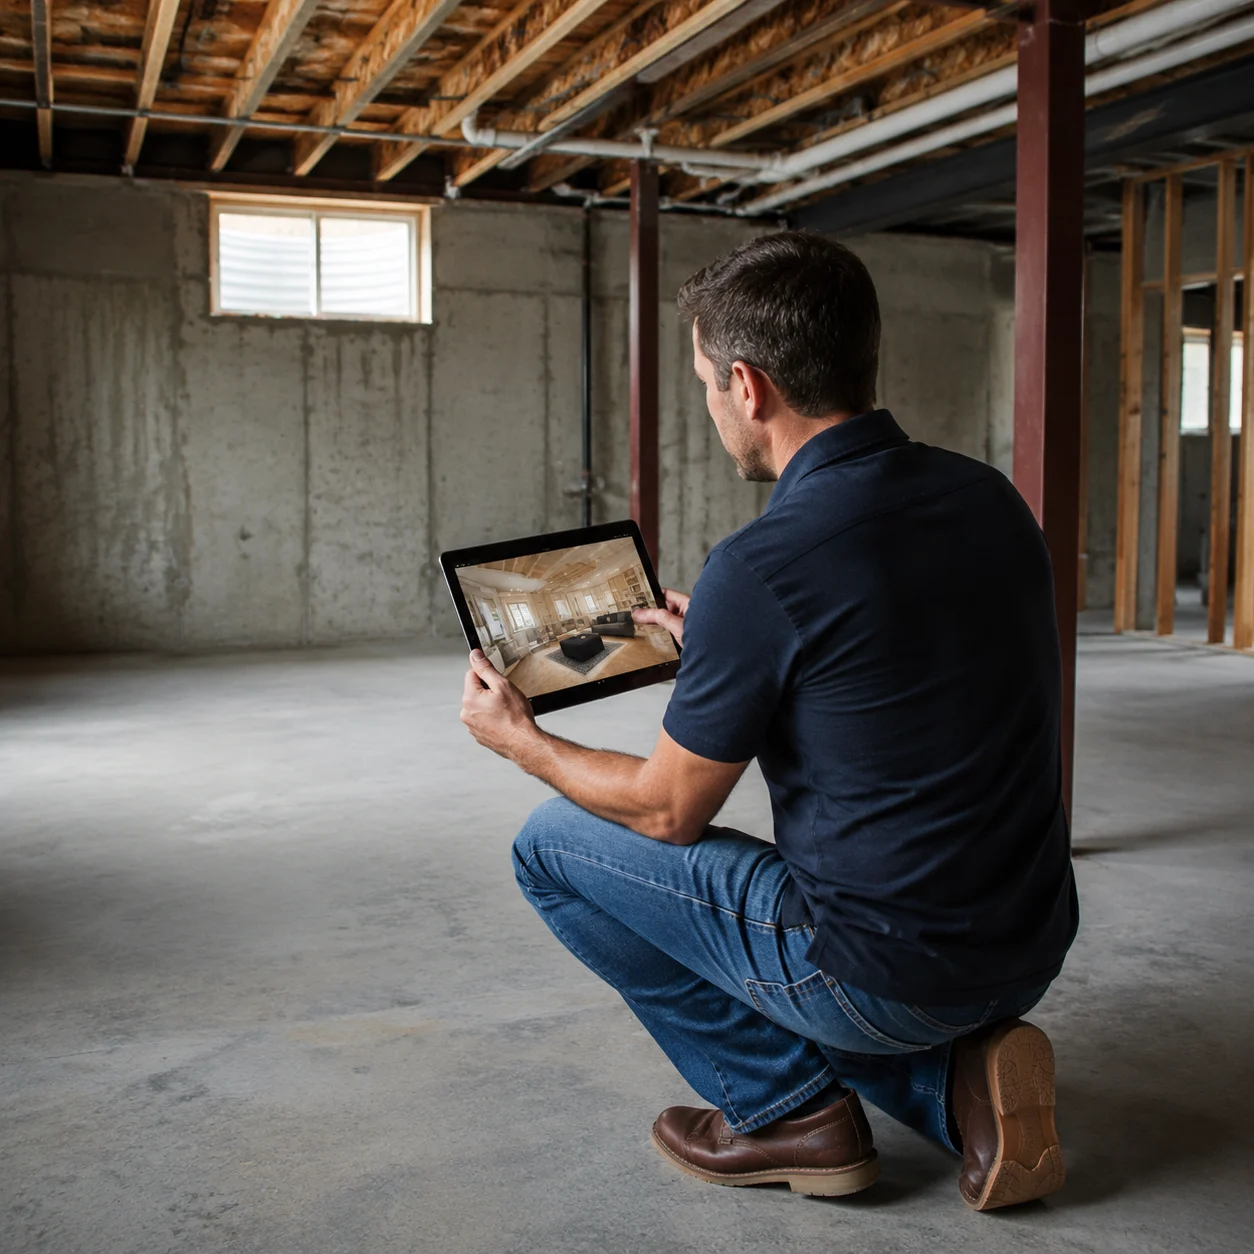
For Homeowners
Turn wasted square footage into a room you love — test a lounge, theater, or gym before committing to the remodel.
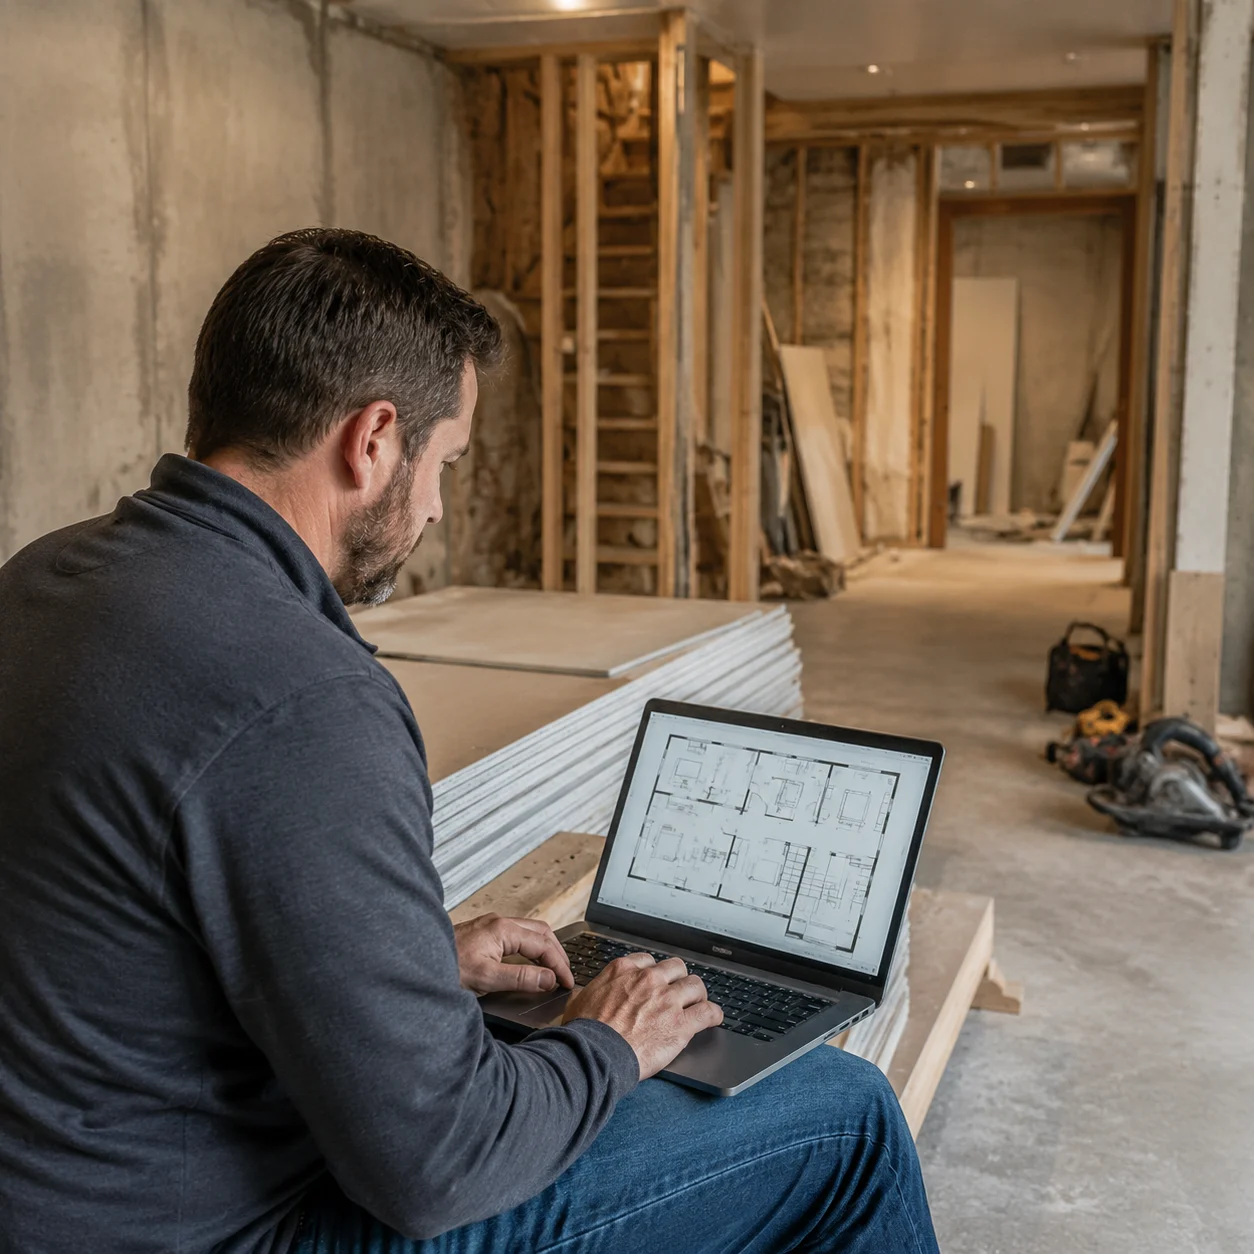
For Remodelers
Compare zoning and finish options against the real footprint, columns and all, before quoting the build.

For Real Estate
Show buyers a finished basement's potential inside an unfinished space and add perceived value to a listing.
Frequently Asked Questions About AI Basement Design

Design Your Basement with AI Today
Join the homeowners and remodelers who plan finished basements with our free online AI design tool before the build.
✨ Free online · Instant results