15 Small Kitchen Design Ideas to Inspire Your Refresh
Browse our curated gallery of compact kitchens that prove you don't need massive square footage to create a stunning, highly functional culinary space. Discover clever layouts, brilliant storage solutions, and beautiful finishes.
Design My Small KitchenLocal File
Upload from device
Room Type
…
Fixed
Room Style
…
Small Kitchen Inspiration Gallery
Explore real photos of beautifully optimized small kitchens, from sleek modern galleys to cozy, space-saving peninsulas.

Modern kitchen at night with brass range hood and navy cabinets.

Modern kitchen coffee station with walnut paneling and espresso machine.

Modern kitchen prep area with fluted glass doors and terrazzo flooring.

Organic modern kitchen with black ash island and travertine backsplash.

Modern kitchen island with reeded oak base and leather bar stools.

Brutalist modern kitchen with poured concrete island and black faucet.

Scandinavian modern kitchen with birch plywood cabinets and geometric tiles.

Modern kitchen with white marble island and pale oak cabinets in morning light.

Open oak kitchen shelving with stoneware plates and a trailing plant.

Mastering the Compact Kitchen
Designing a small kitchen is an exercise in precision and prioritization. When square footage is limited, every cabinet, appliance, and countertop surface must serve a distinct functional purpose while contributing to a cohesive aesthetic. The most successful compact kitchens rely on smart spatial planning, often utilizing vertical space to the ceiling and integrating multi-functional zones.
Beyond layout, visual weight plays a crucial role in how expansive a small kitchen feels. Light-reflecting materials, continuous sightlines, and integrated appliances can trick the eye into perceiving a larger room. Whether you are working with a narrow galley or a tight U-shape, thoughtful material choices and layered lighting are the keys to transforming a cramped cooking area into an inviting, highly efficient workspace.
Core Principles of Small Kitchen Design
Learn how to optimize your limited square footage with these essential design strategies.
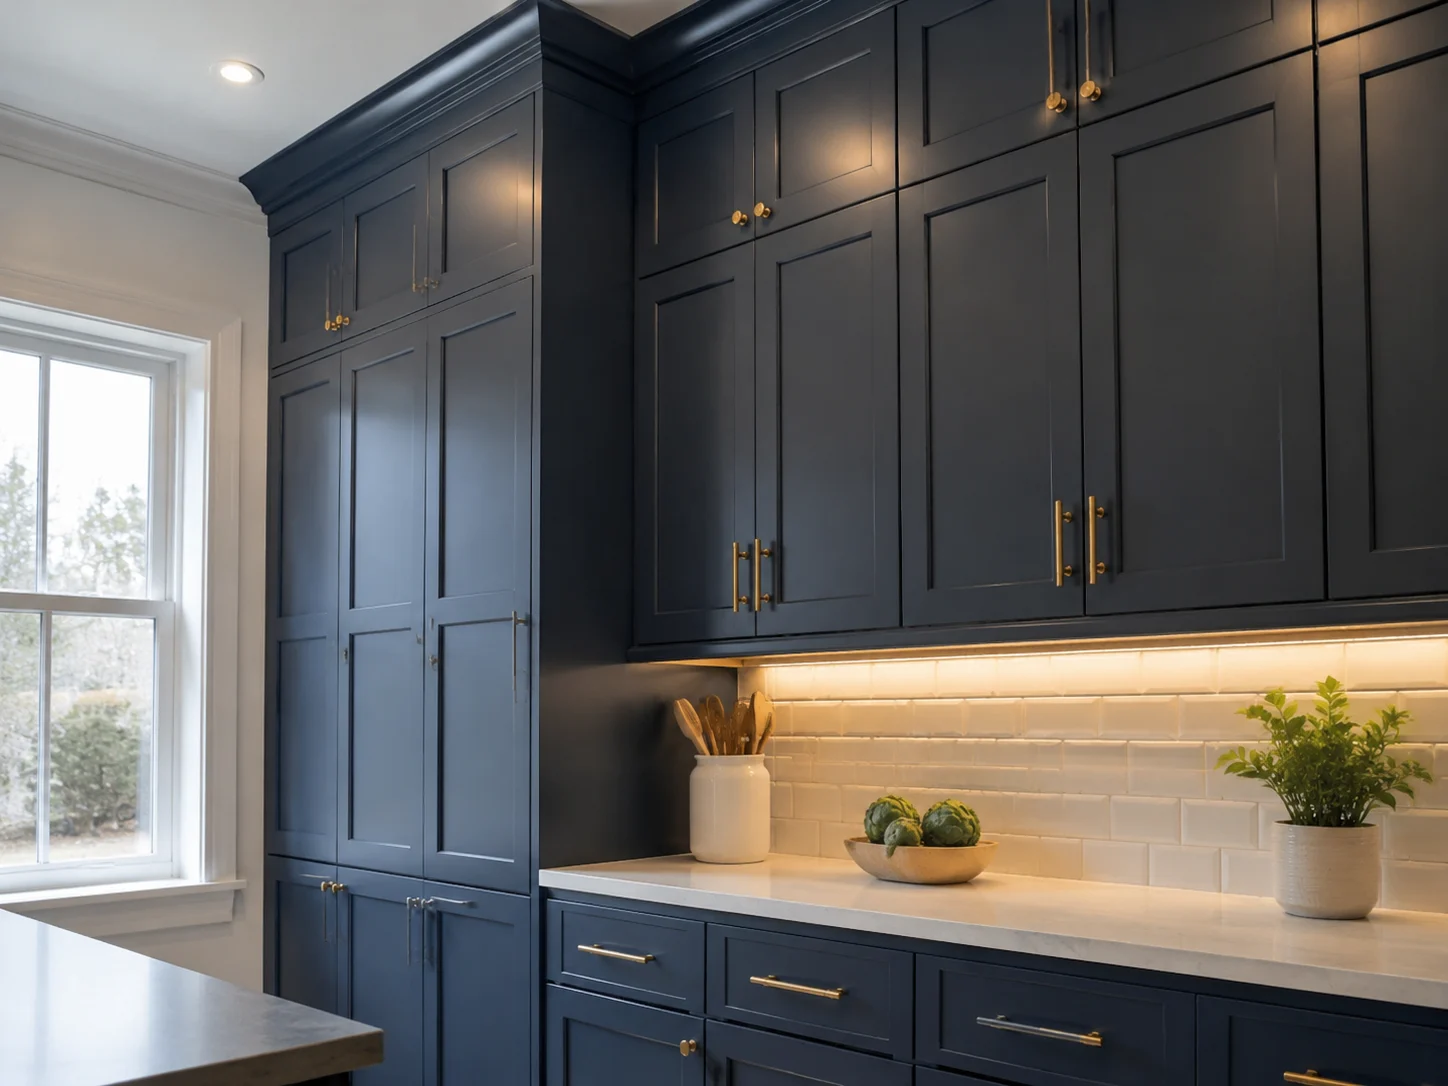
Maximize Vertical Storage
In a small kitchen, the space above your upper cabinets is prime real estate. Extending cabinetry all the way to the ceiling not only provides crucial storage for seasonal items but also draws the eye upward, making the ceiling feel higher and the room more expansive.
Generate My Storage Ideas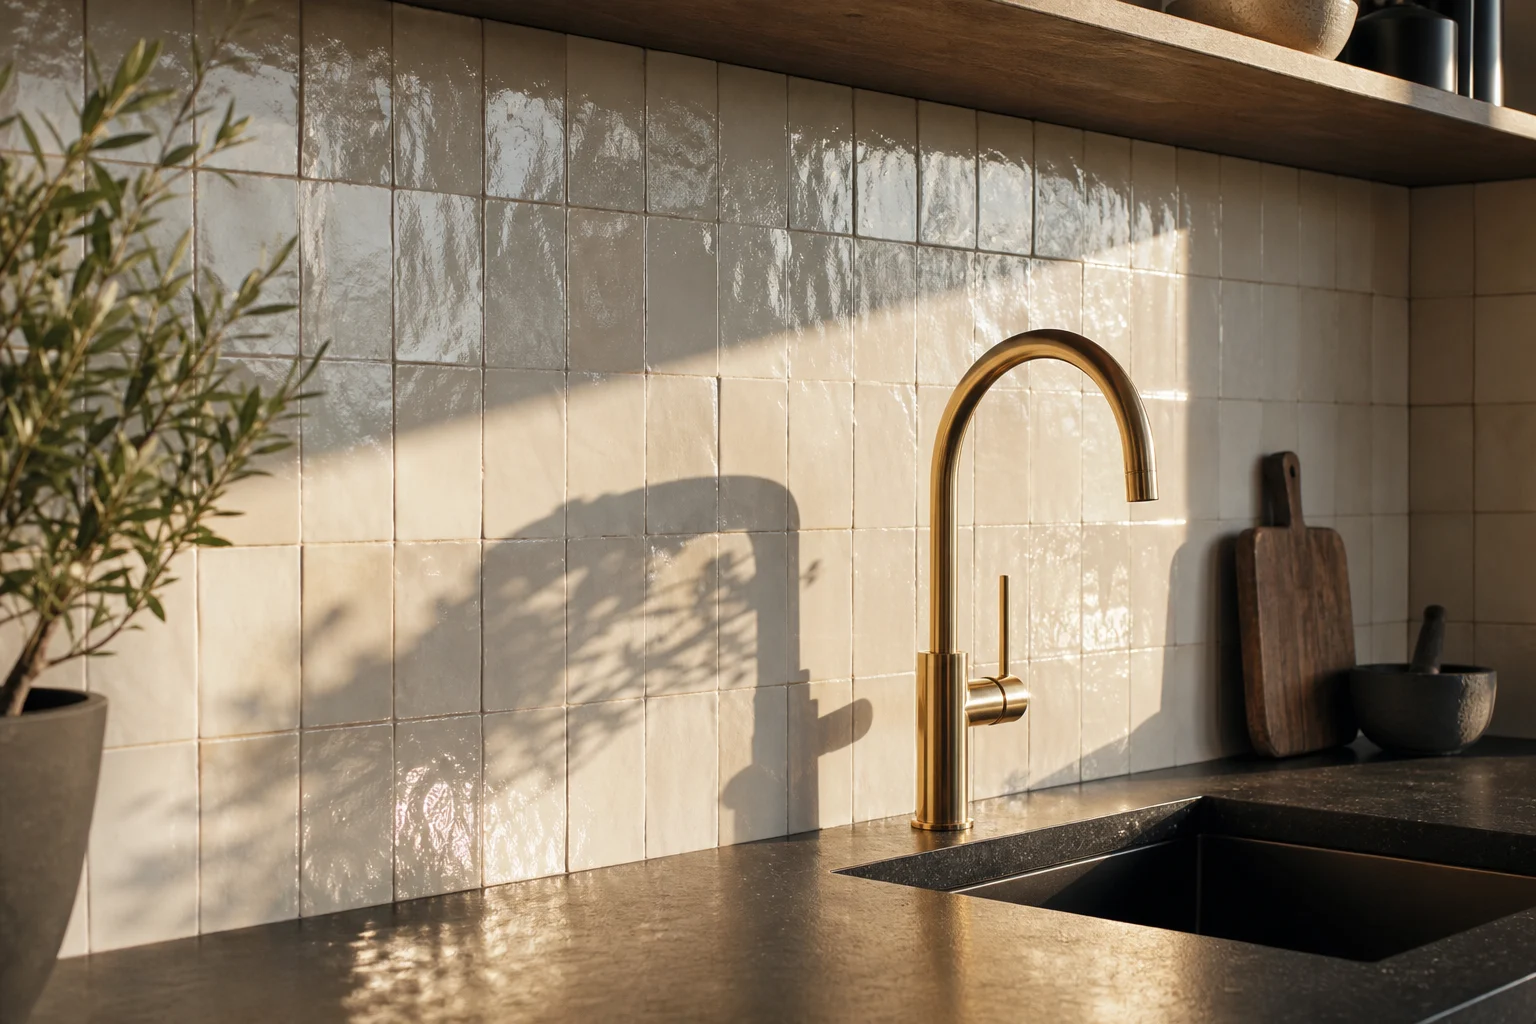
Leverage Light and Reflection
Dark colors can absorb light and make a tight space feel enclosed. Opt for glossy backsplashes, mirrored kickboards, or high-gloss cabinet finishes to bounce natural and artificial light around the room, instantly doubling the visual depth of your compact kitchen.
Try My Kitchen Makeover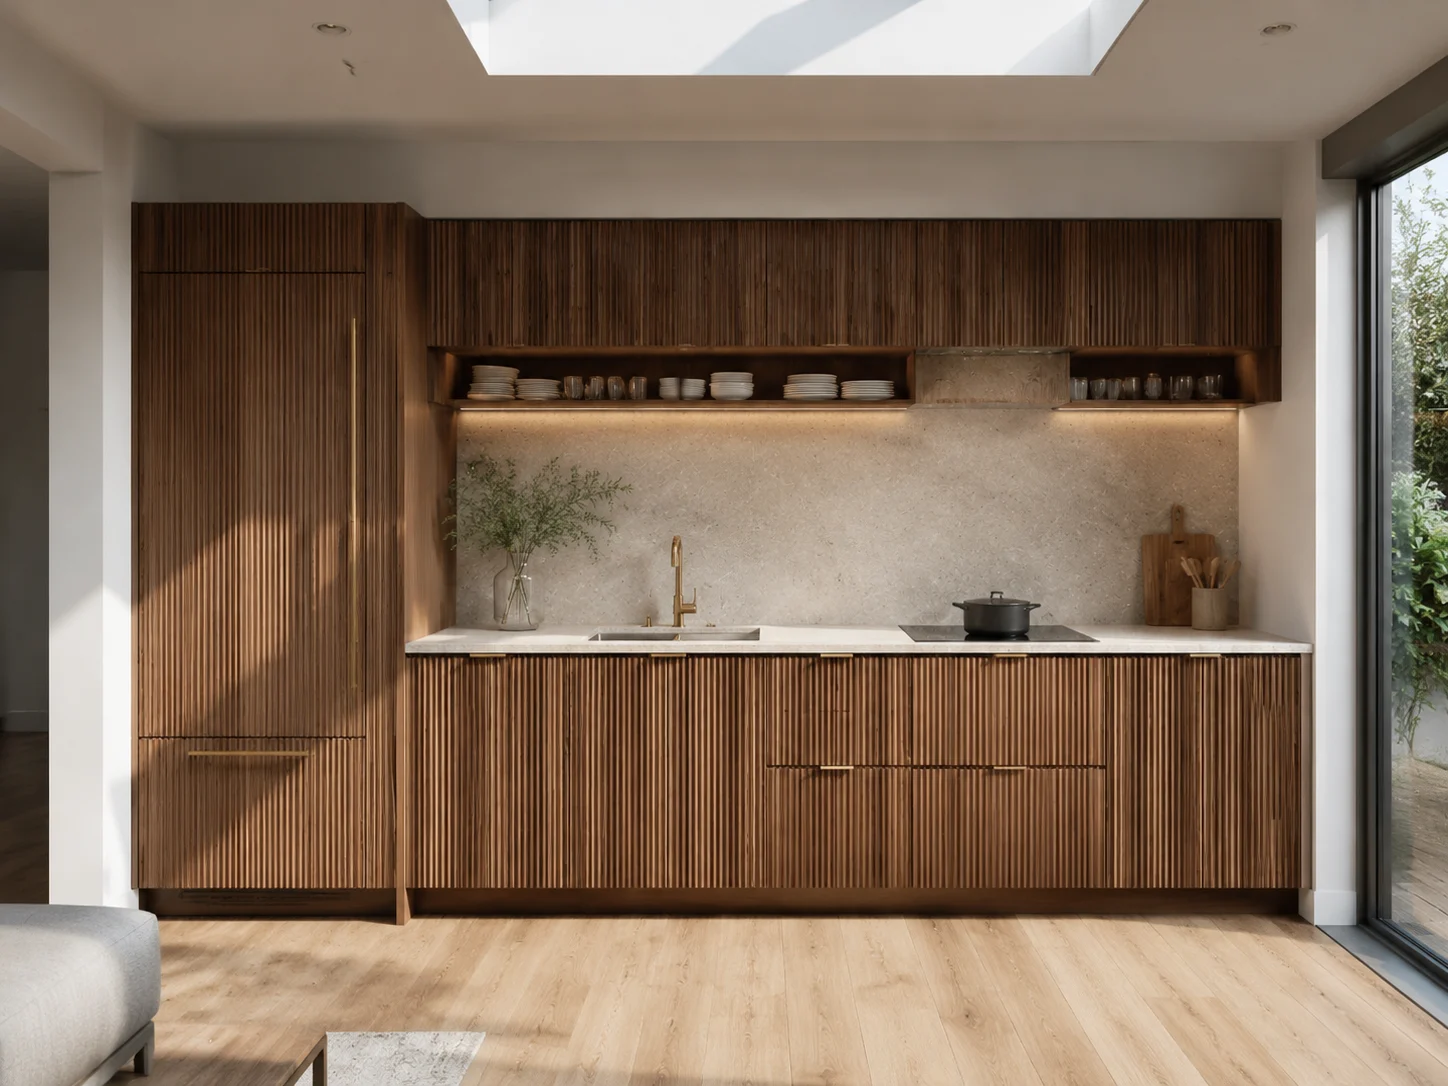
Scale Your Appliances
Standard-sized appliances can overwhelm a limited footprint. Choosing slimline dishwashers, 24-inch counter-depth refrigerators, and integrated ventilation hoods preserves precious walkway clearance and maintains a sleek, uninterrupted visual flow.
Create My Own LayoutSmall Kitchen Design FAQs
Expert answers to the most common questions about designing compact kitchens.

Ready to Transform Your Compact Kitchen?
Stop struggling with a cramped layout. Use our AI design tool to visualize brilliant storage solutions, fresh color palettes, and optimized floor plans tailored to your exact space.
More Kitchen Design Inspiration
Explore other kitchen styles and layouts to find the perfect match for your home's unique footprint.


