


Exterior Renders From Real Archybase Workspaces
Four buildings, four different starting points already sitting in a workspace — a floor plan render, a CAD elevation, a hand sketch, and a site photo — all finished by the same exterior rendering engine.
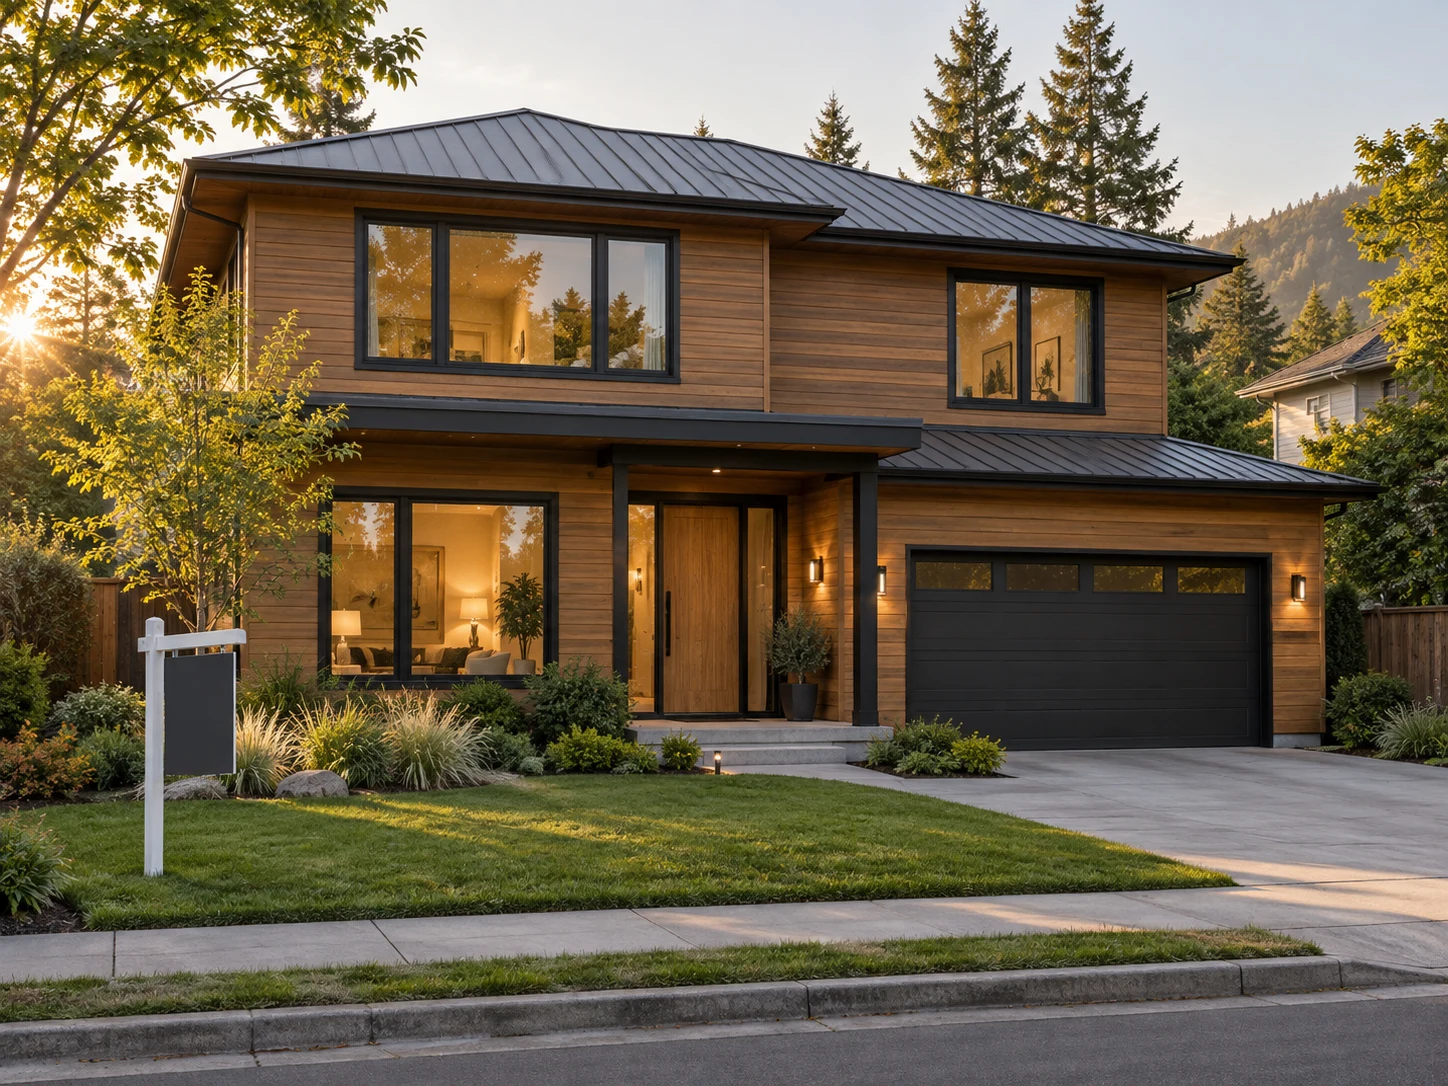
Listing Package: Street Elevation From a Workspace Floor Plan
An agent picks a floor plan render straight from the workspace and turns it into a street-level exterior render — same roofline, same setback, new siding and light.
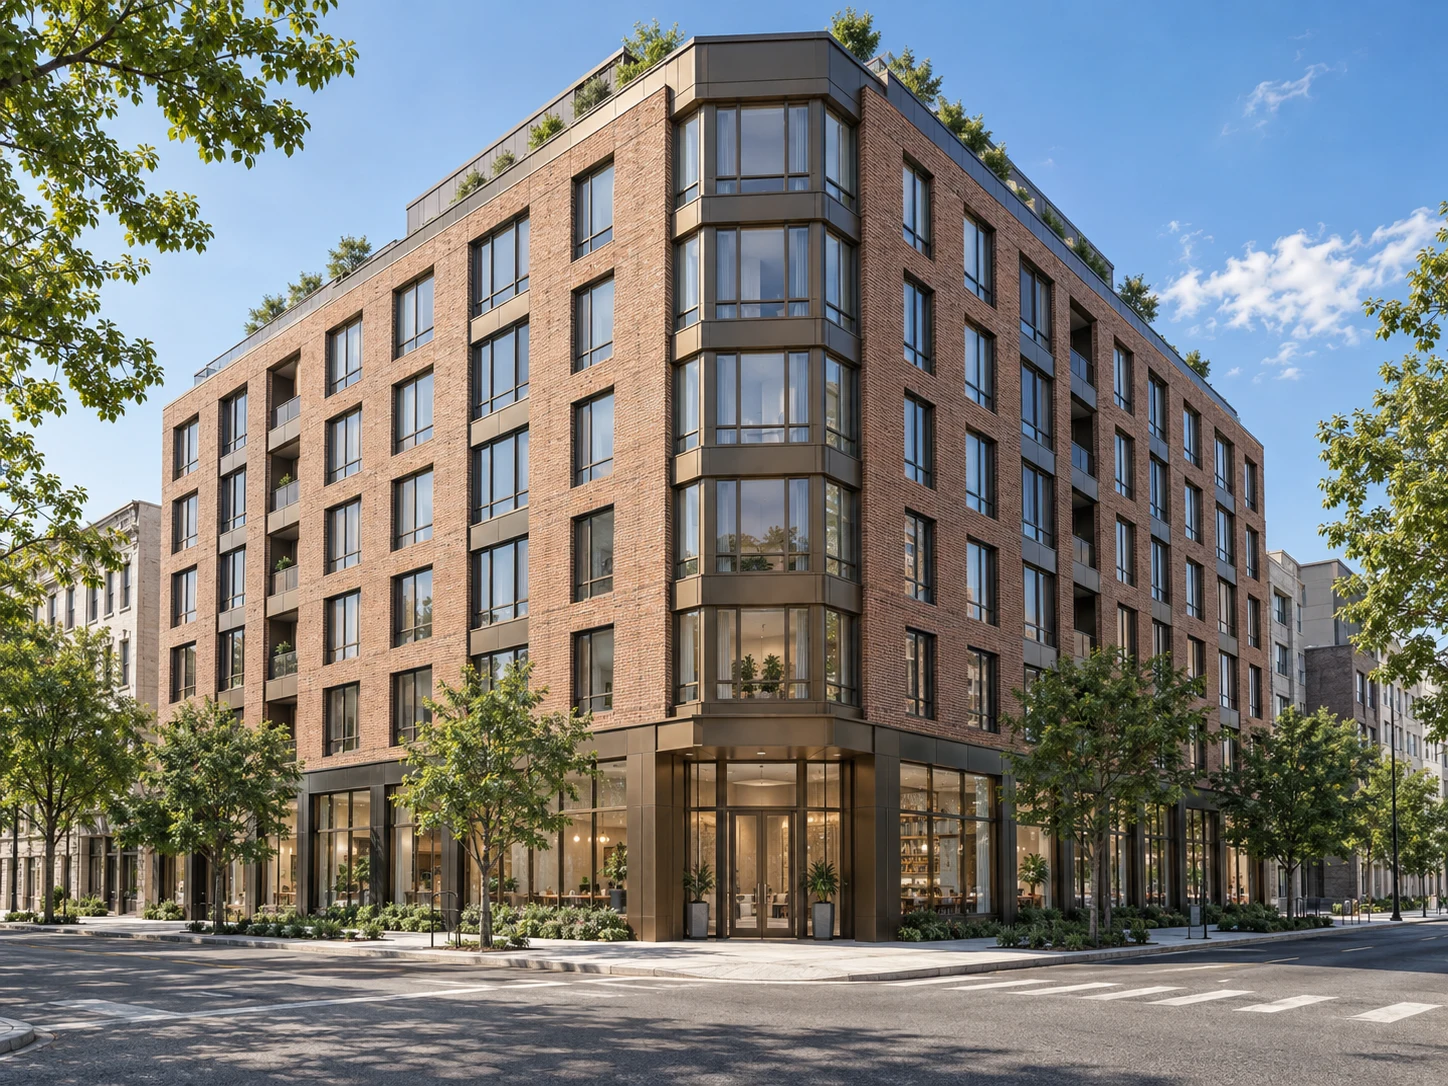
Development Pitch: Corner Building From a CAD Elevation
A developer's black-and-white front elevation renders into a finished corner building for the investor deck, without redrawing the facade grid.
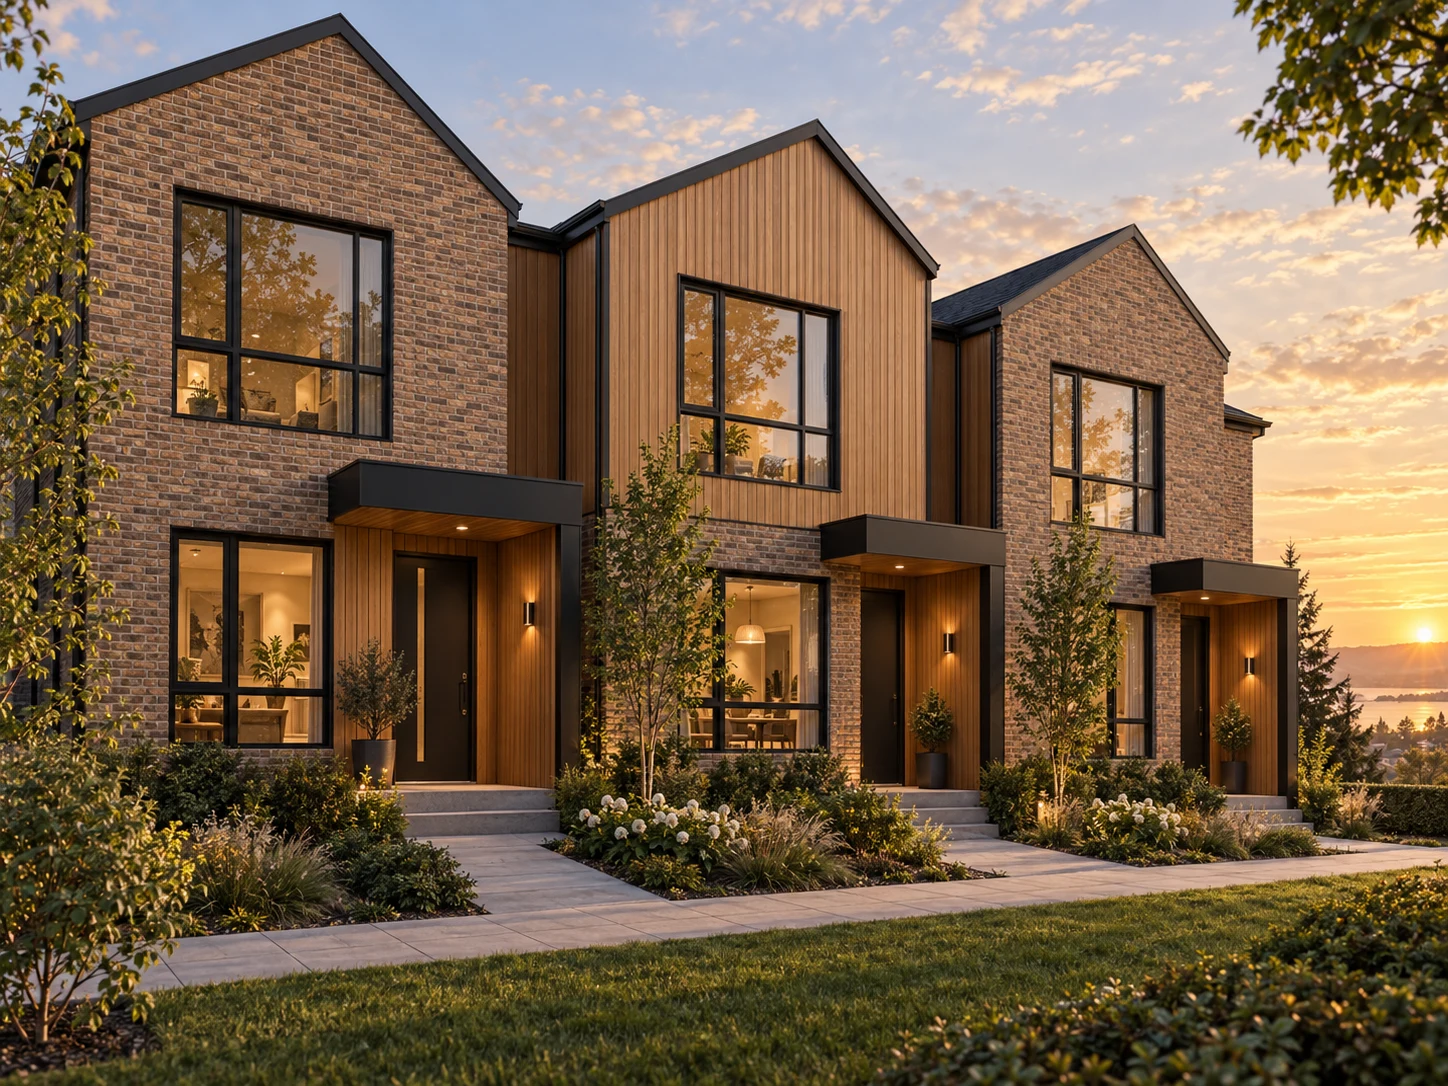
Pre-Sale Unit: Townhouse Row Before Ground Is Broken
A row of townhouses from an unbuilt project becomes a marketing-ready exterior render months before construction starts, without commissioning a separate studio.
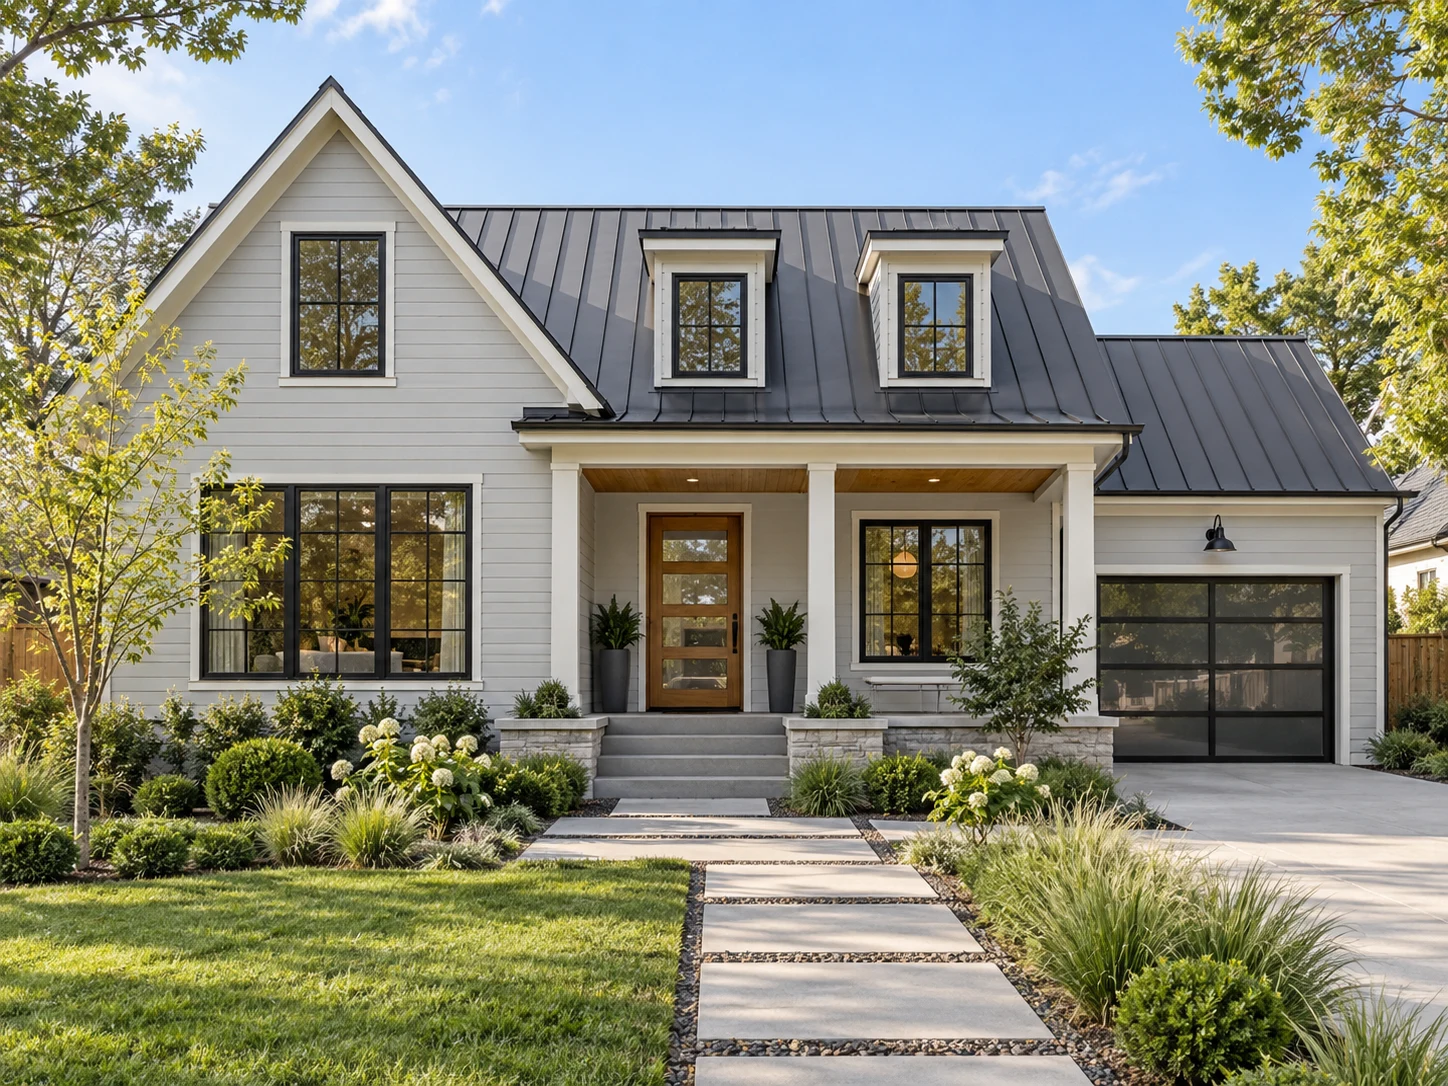
Renovation Listing: House Facade From an Existing Photo
A phone photo of a dated house front becomes an updated render for the listing — fresh siding and roofing, same footprint as the original.
How to Render an Exterior From a Floor Plan You Made
Three steps, and nothing has to leave the workspace it started in — no exporting a footprint to a separate rendering app and re-explaining the site.
Pick a Floor Plan or Elevation — or Upload One
Choose a floor plan render, an elevation, or any photo already saved to this project's workspace, or upload a fresh sketch, CAD elevation, or site photo.
Set Render Style, Context & Time of Day
Choose a material palette, site context, and a time of day — golden hour, overcast, or night. The massing and camera angle stay exactly as planned; only the finish and light change.
Download the Exterior Render, Then Keep Going
The finished exterior render saves back into the same workspace, ready for the next step — the interior, the landscape, or another elevation of the same building.
Why Render Exteriors Inside Archybase
Built for projects that don't stop at one elevation — the floor plan, the elevation, and the finished render all sit in one workspace.
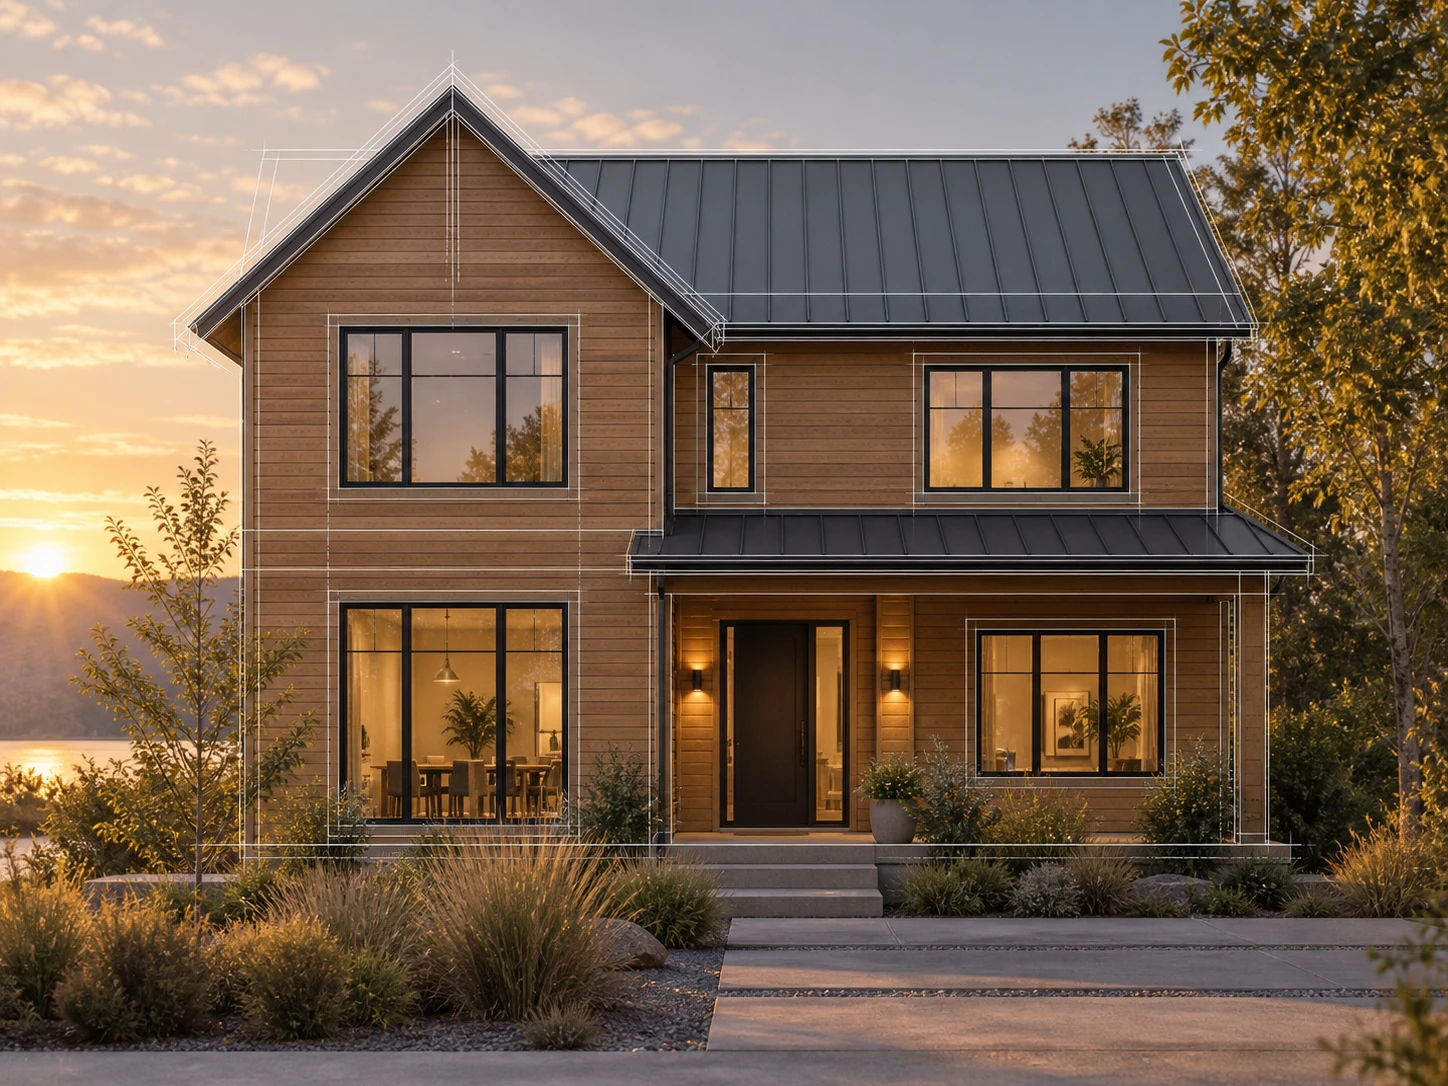
Renders Start From a Floor Plan You Already Made
Pull in a floor plan render or an elevation you generated earlier in this project instead of exporting and re-uploading it — our exterior rendering engine adds materials and light, not a new design.
See How It Works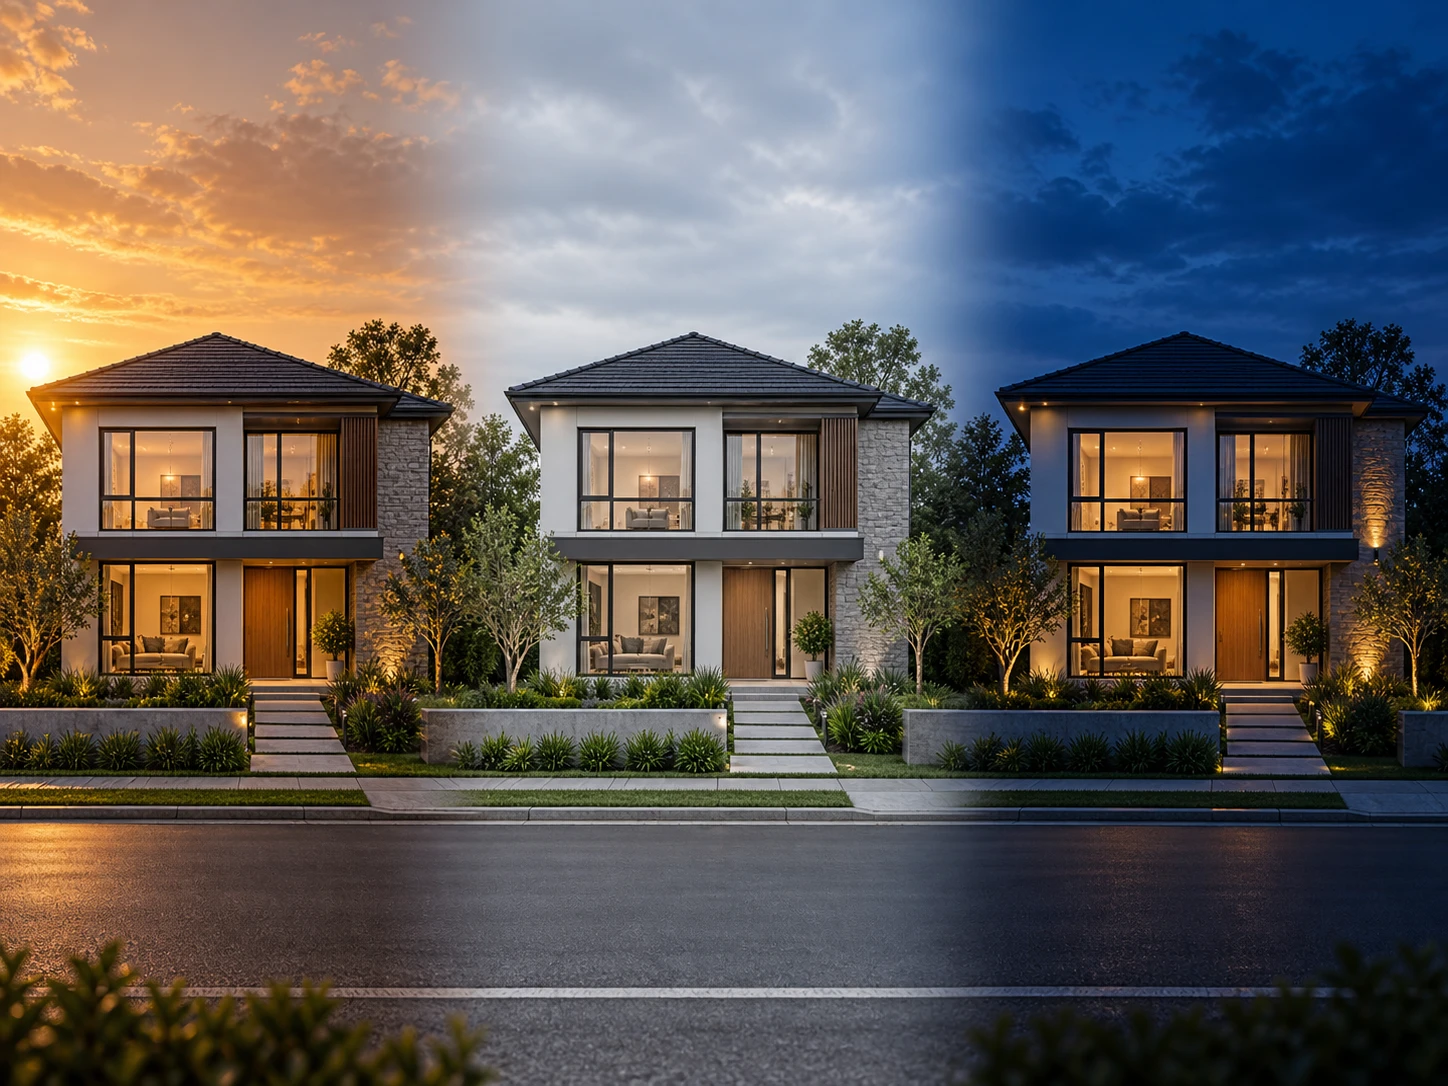
One Building, Every Time of Day
Generate the same elevation at golden hour, overcast midday, and night from one project without remodeling anything, useful for a planning submission or a sales deck.
Compare Light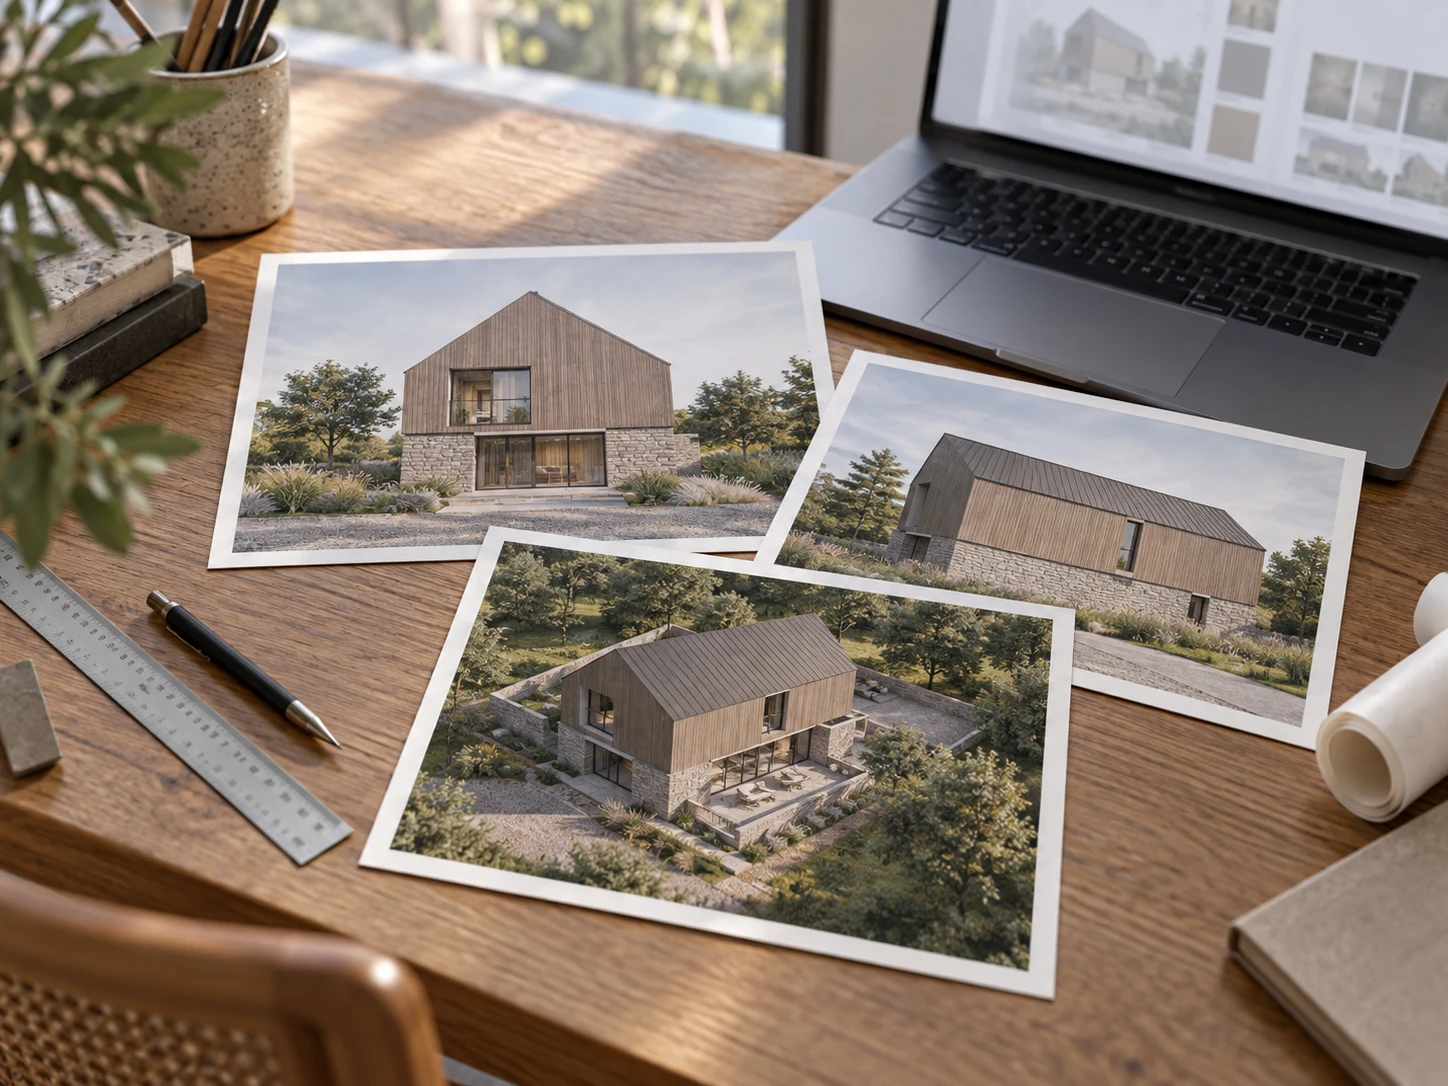
One Workspace, Every Elevation
Render the front facade, then the side elevation, then an aerial view from the same project without opening a new account for each — every render stays filed under the same workspace.
Render Another Angle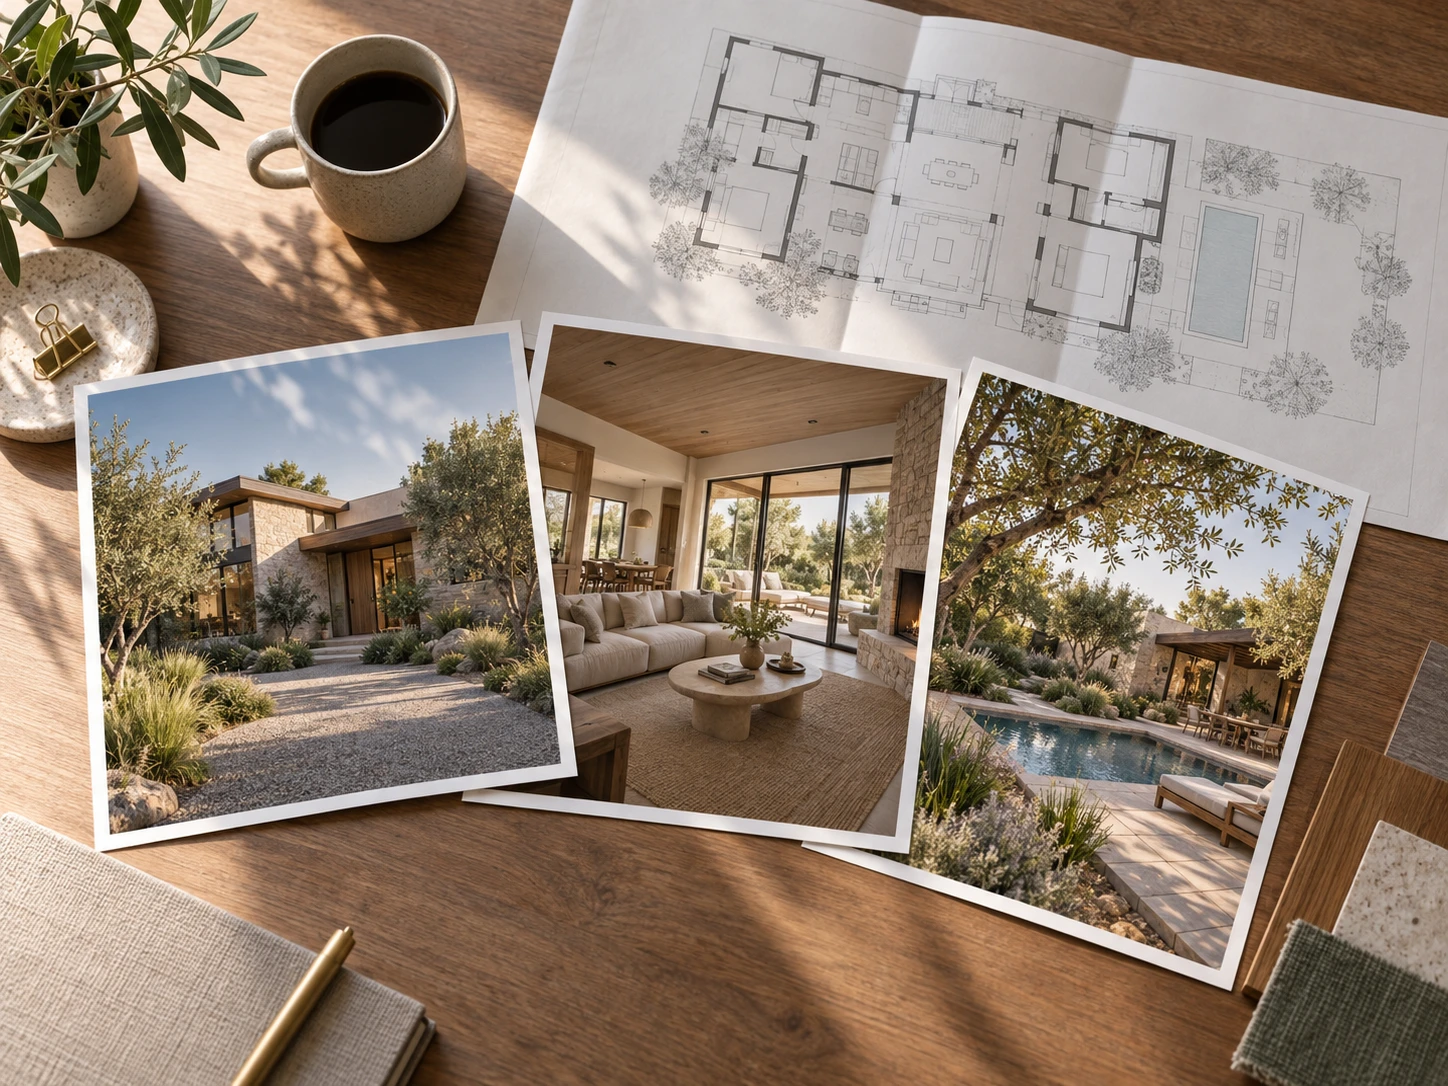
Exterior, Interior, and Landscape Share One Workspace
The same workspace that holds this exterior render can also hold the interior render and the landscape render for the same building — no separate site, no separate login.
See the Full Workflow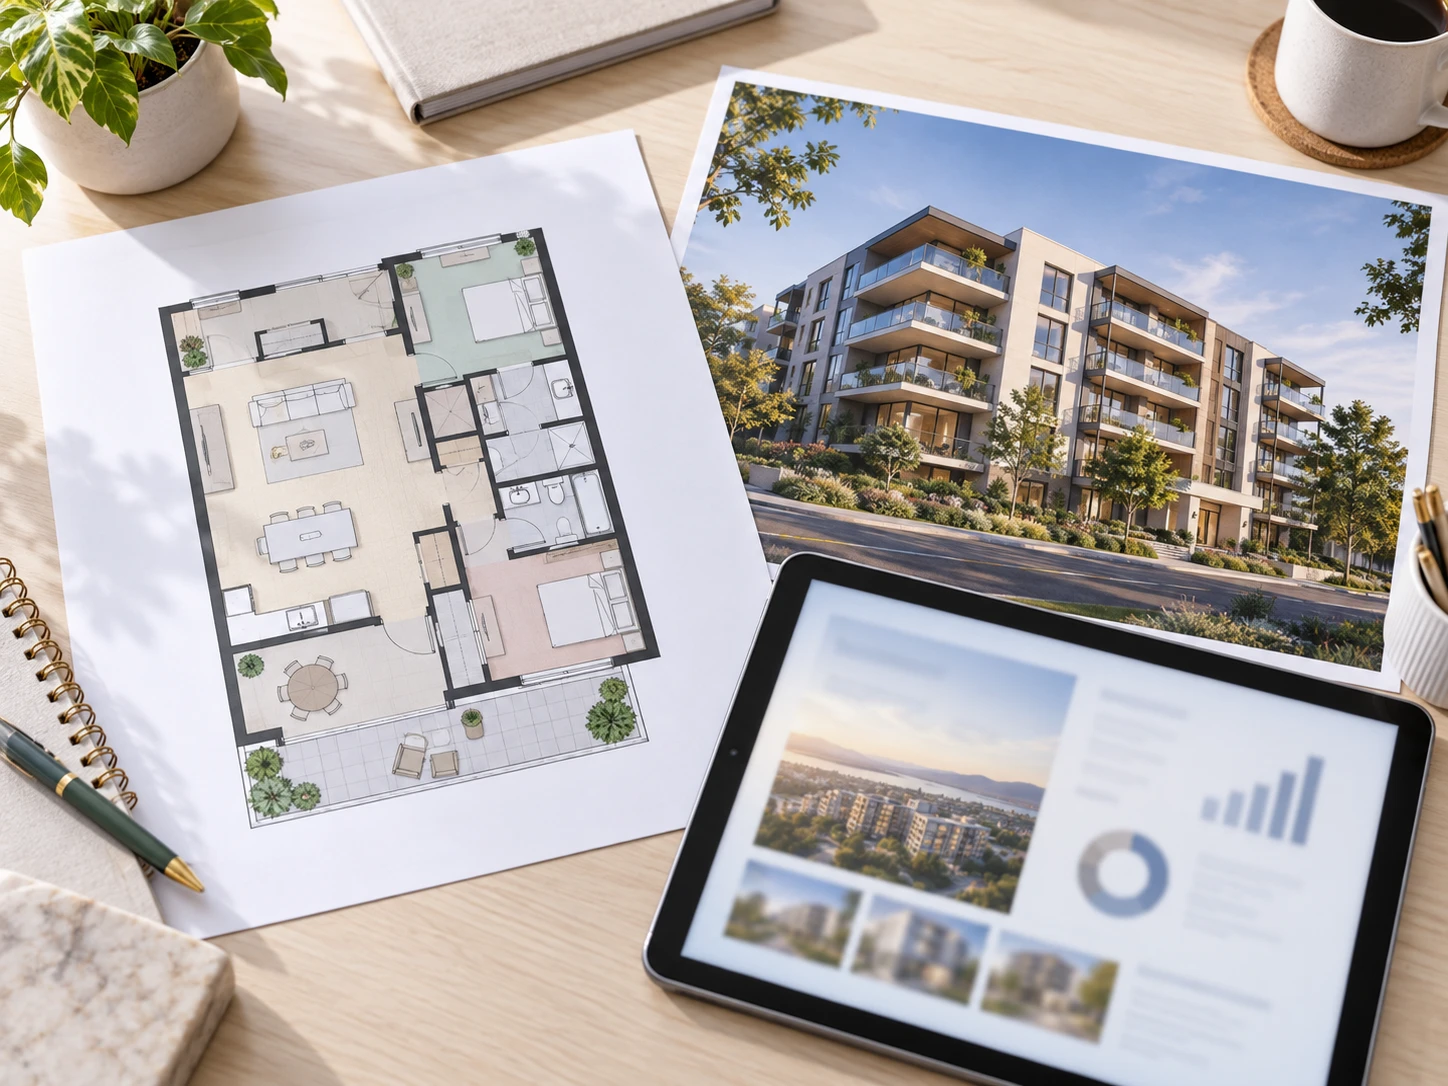
Built for Pitches, Listings & Planning Submissions
Exterior rendering for real estate teams, small developers, and studios who need a finished building image next to the floor plan they already made, not a separate deliverable from a separate vendor.
Start a Development PitchWho Renders Exteriors in Archybase
Teams whose projects don't end at the floor plan — a listing, a pitch, or a pre-sale building needs the render to match it.

For Agent Teams Marketing a New Listing
Turn the floor plan render already sitting in the workspace into an exterior render for the same property, without commissioning a separate rendering service for every building.
For Developers Taking a Project End to End
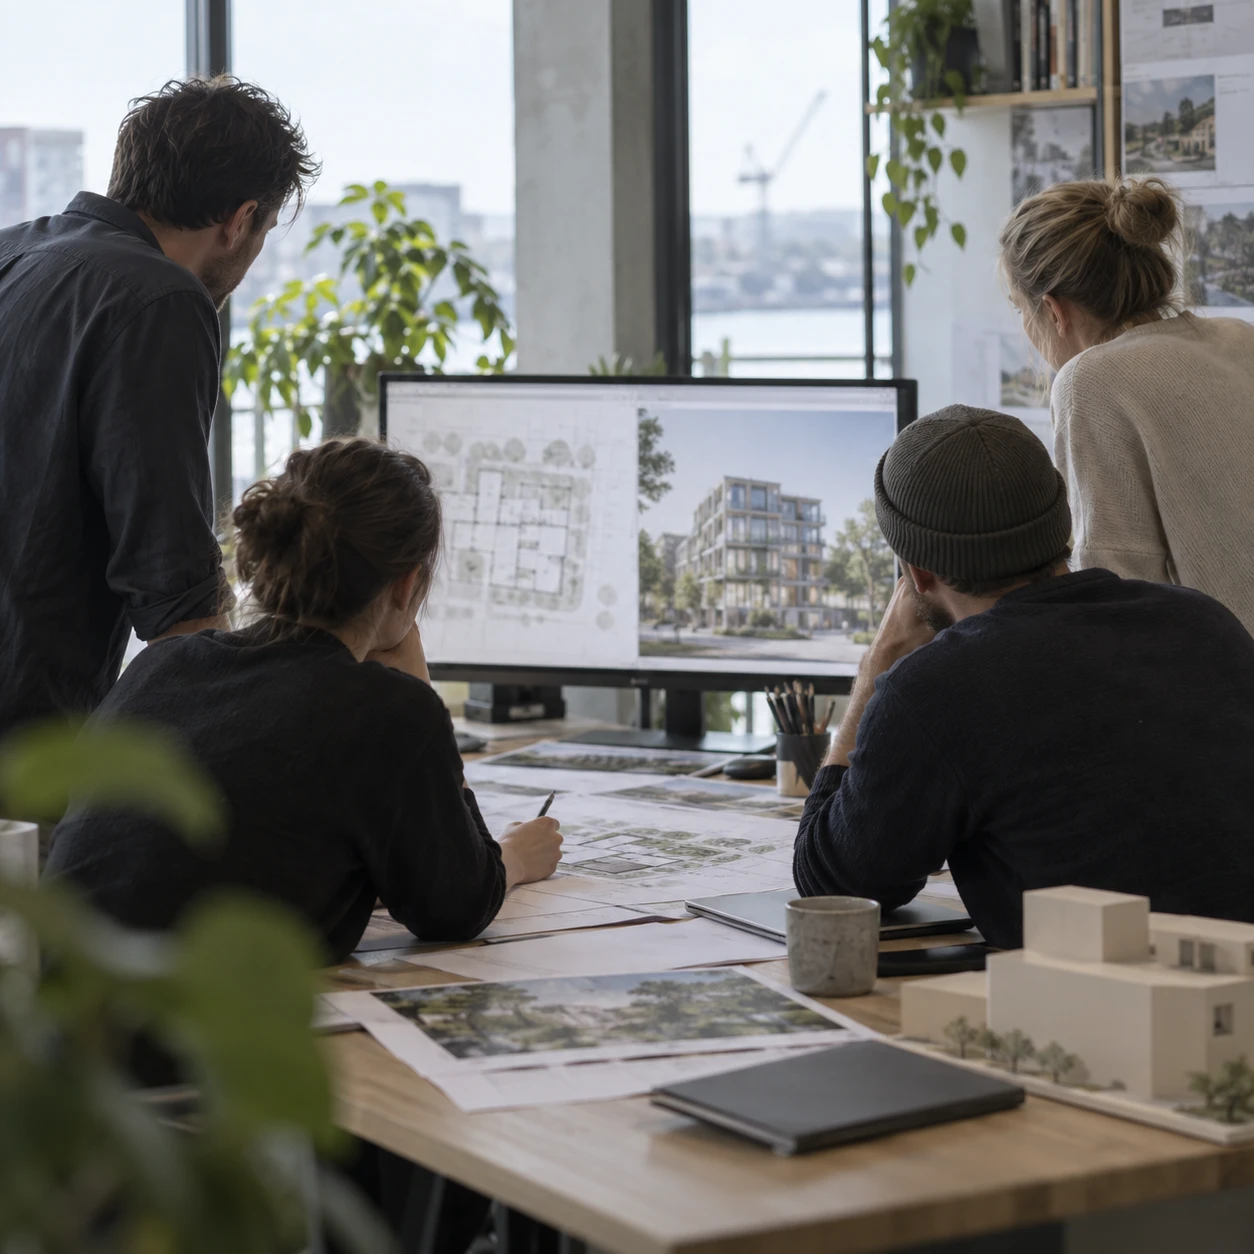
Take the same building from floor plan to a finished elevation, then to the interior, without switching platforms between design phases.
For Design Studios Building Client Pitches
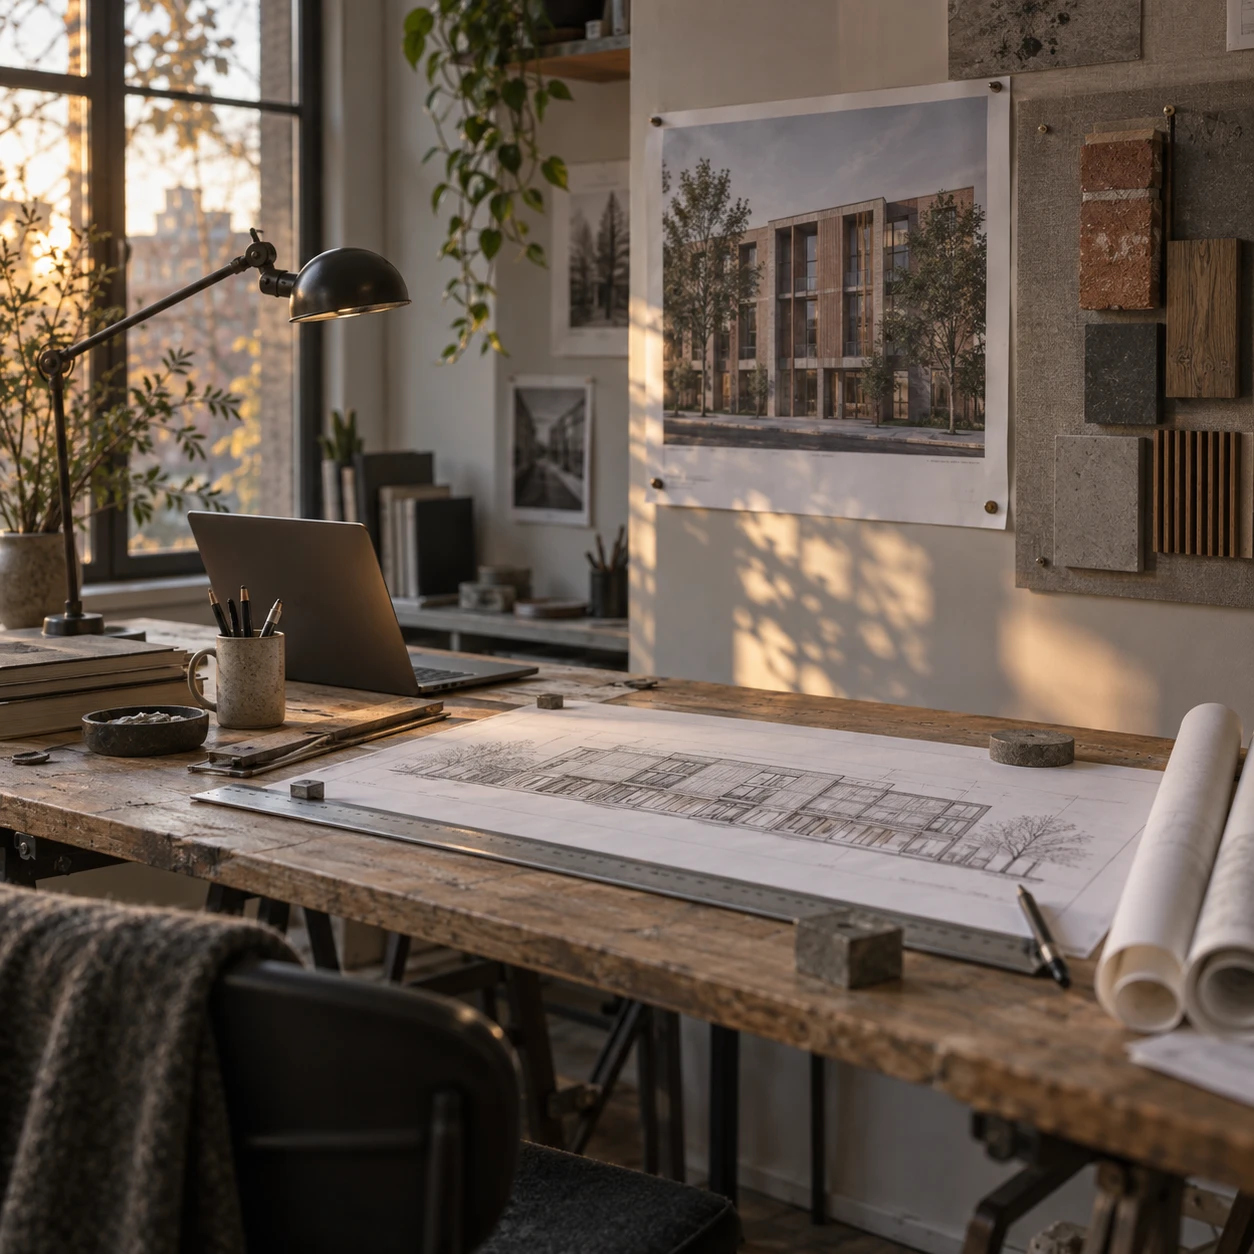
Show a floor plan, an exterior render, and a materials board in the same pitch deck, all pulled from the same workspace instead of stitched together from different tools.
For Freelance Drafters Serving Multiple Clients
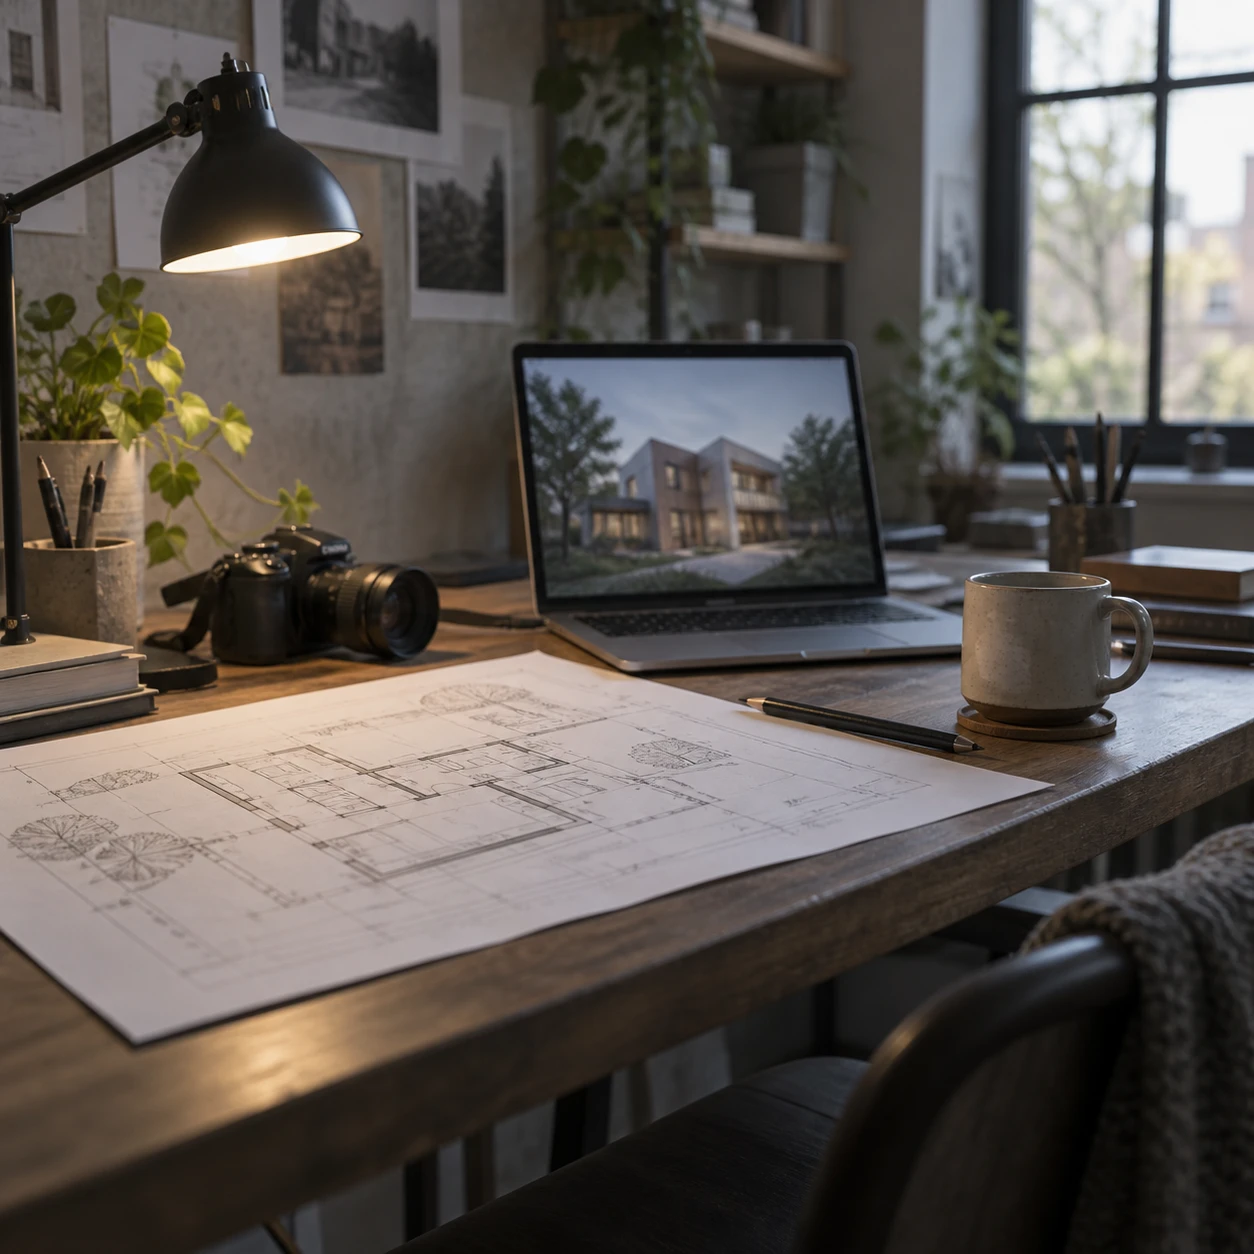
Offer floor plan digitization and an exterior render as one package for clients who'd otherwise have to hire two different vendors.
Exterior Rendering Questions, Answered

Render the Next Elevation in Your Project
Pick up a floor plan or elevation already in your workspace, or upload a fresh sketch, CAD file, or photo — the render lands right back in the same project.
✨ Free credits to start · Same workspace, every step · Works from your own elevation